Asking price: 845,000 CAD
715 Porter CO NW
Edmonton · Alberta
MLS® E4516326 · Active · Single Family
Property photographs
Listing at a glance
715 Porter CO NW, Edmonton. Single Family. MLS® E4516326. Asking price: 845,000 CAD
- Asking price
- 845,000 CAD
- Property category
- Single Family
- Property type
- Single Family
- Building type
- House
- MLS®
- E4516326
- Bedrooms
- 4
- Bathrooms
- 4
- Partial bathrooms
- 1
- Listed living area
- 2,447 sq ft
- Listed lot area
- 671.5 square meters
- Year built
- 2000
- Parking spaces
- 4
- Parking features
- Attached Garage, Oversize
- Basement
- Finished, Full
About this property
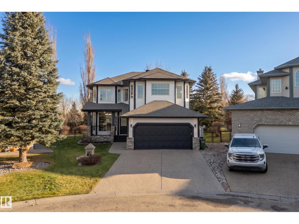
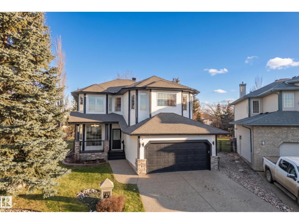
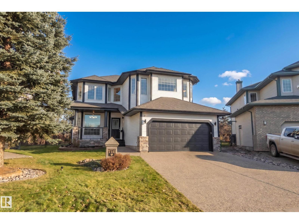
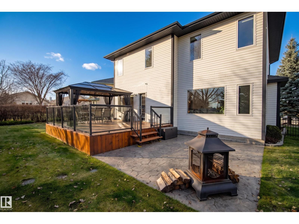
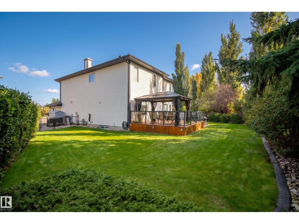
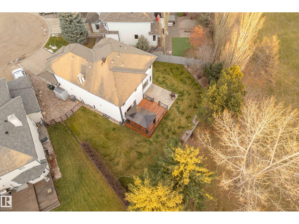
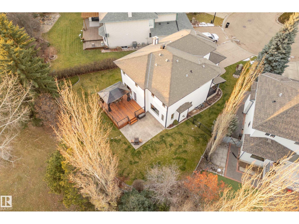
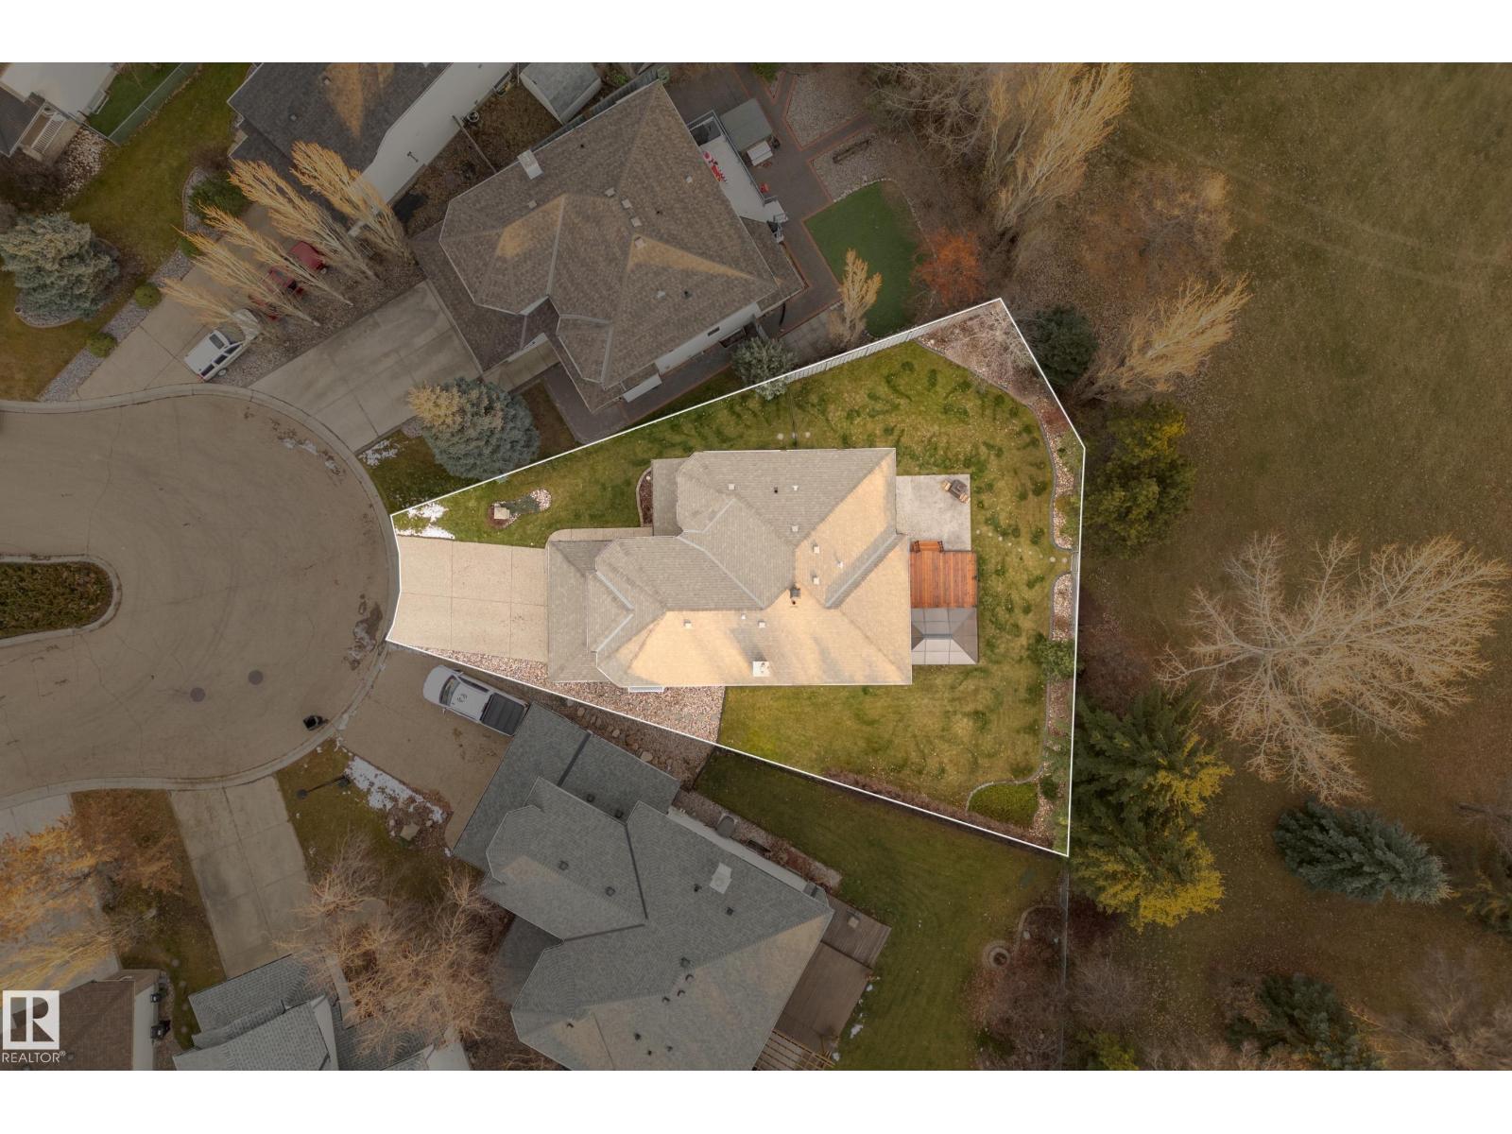
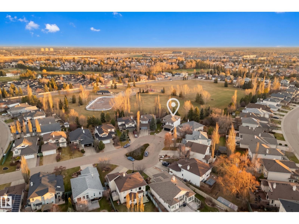
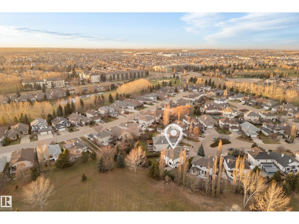
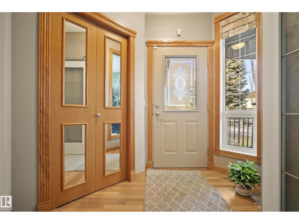
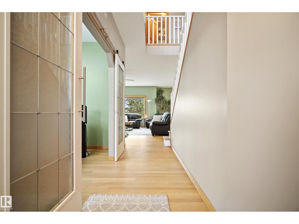
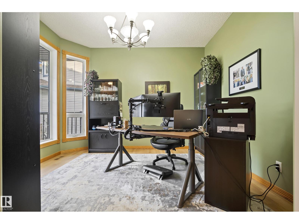
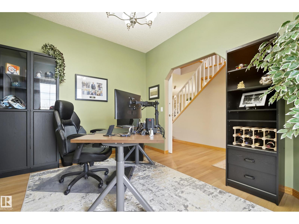
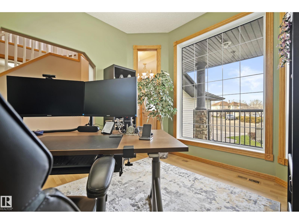
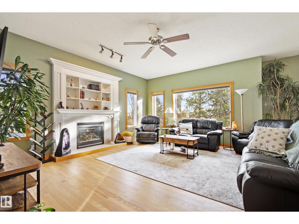
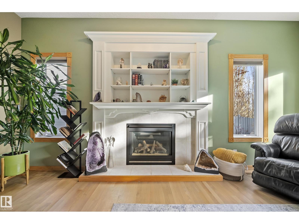
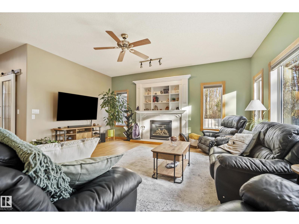
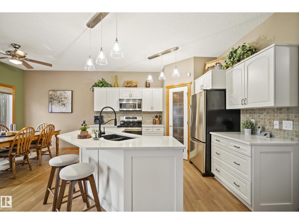
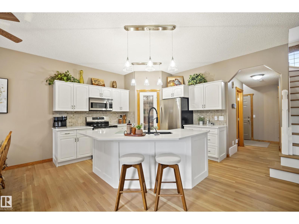
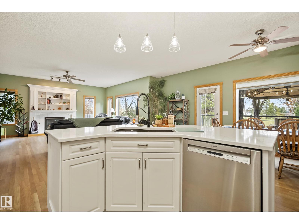
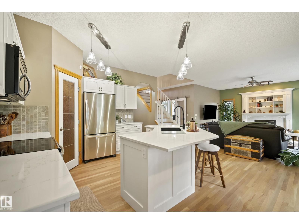
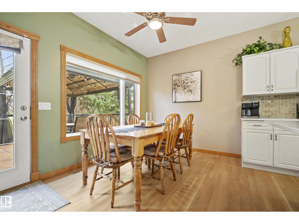
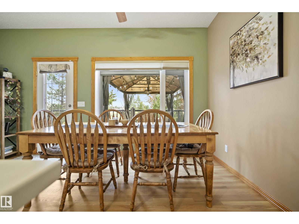
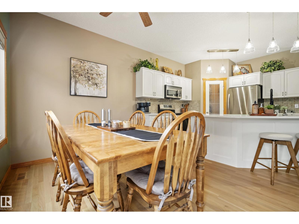
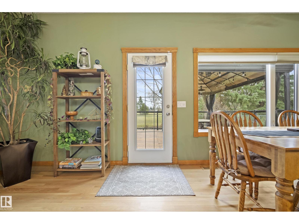
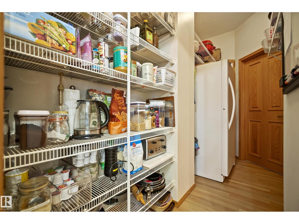
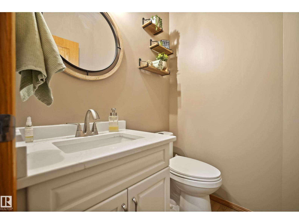
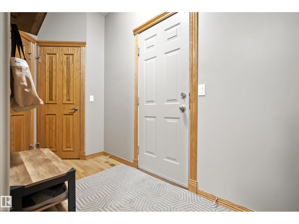
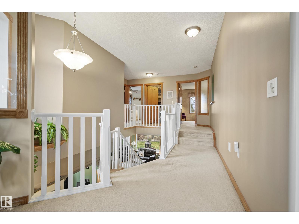
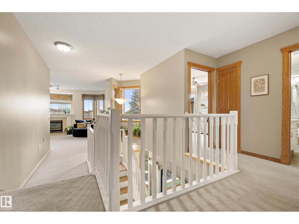
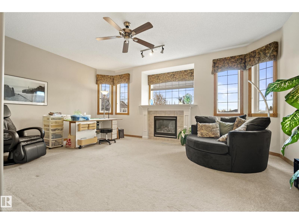
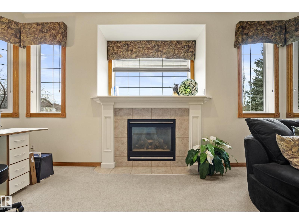
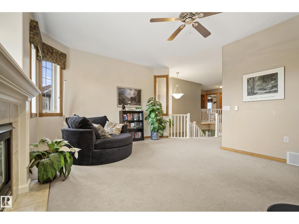
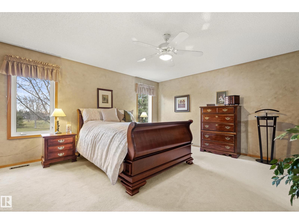
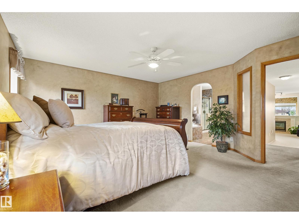
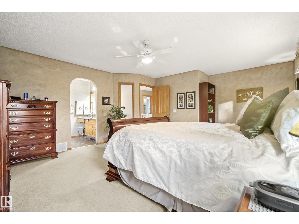
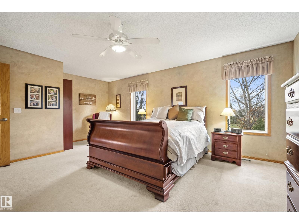
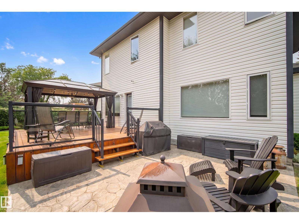
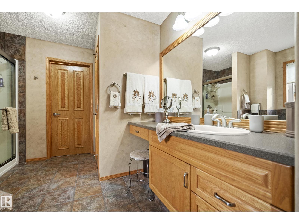
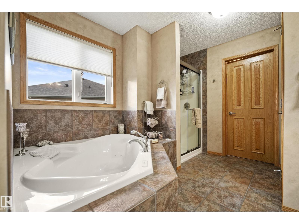
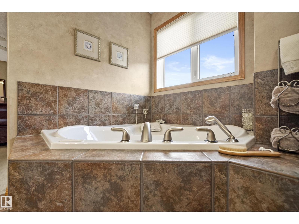
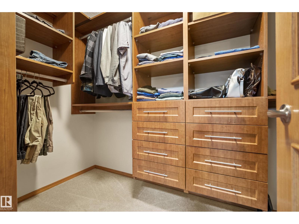
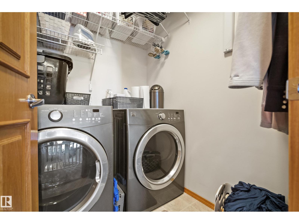
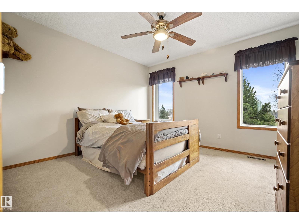
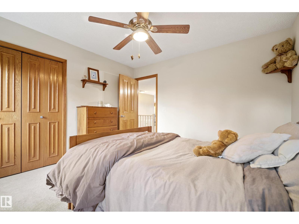
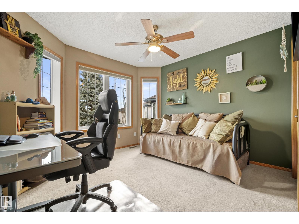
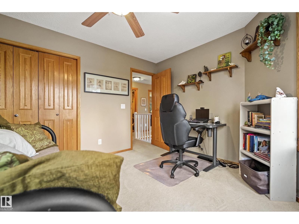
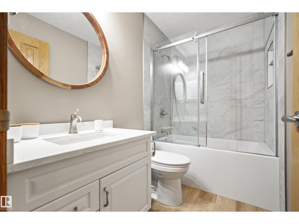
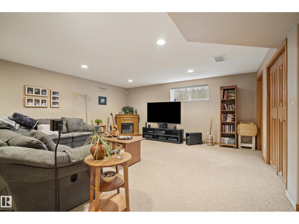
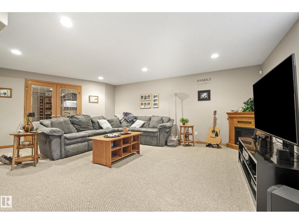
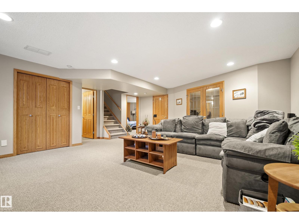
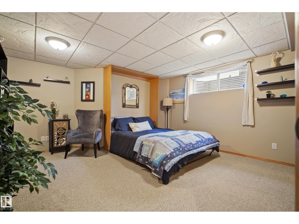
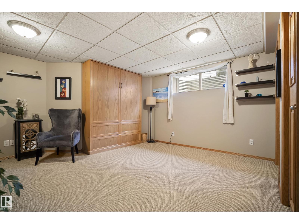
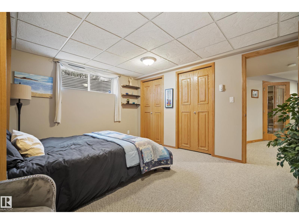
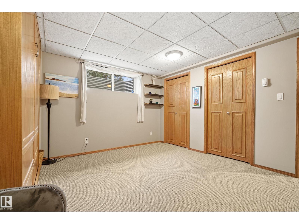
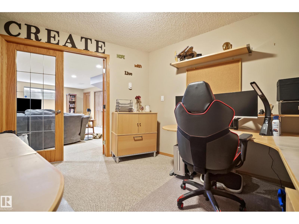
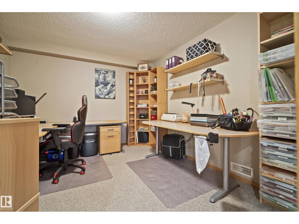
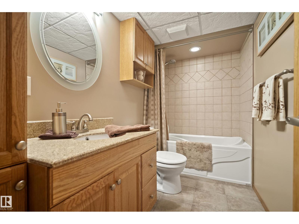
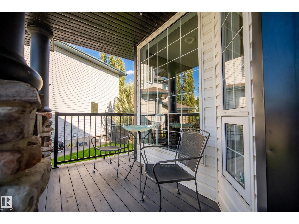
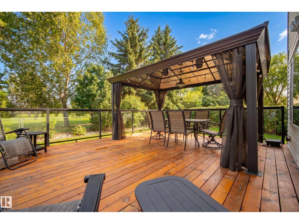
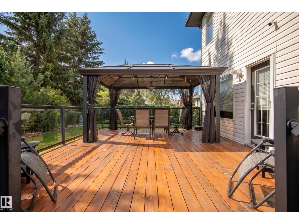
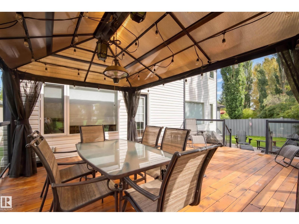
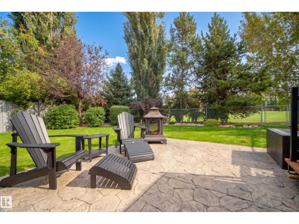
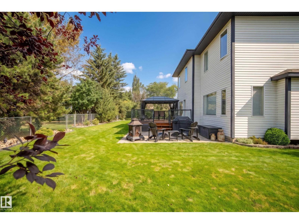
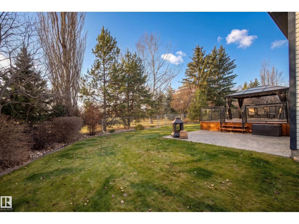
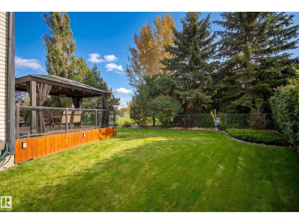
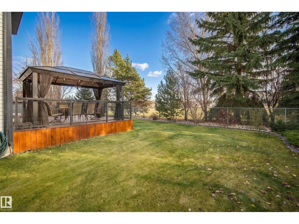
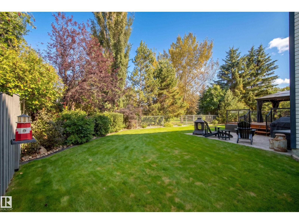
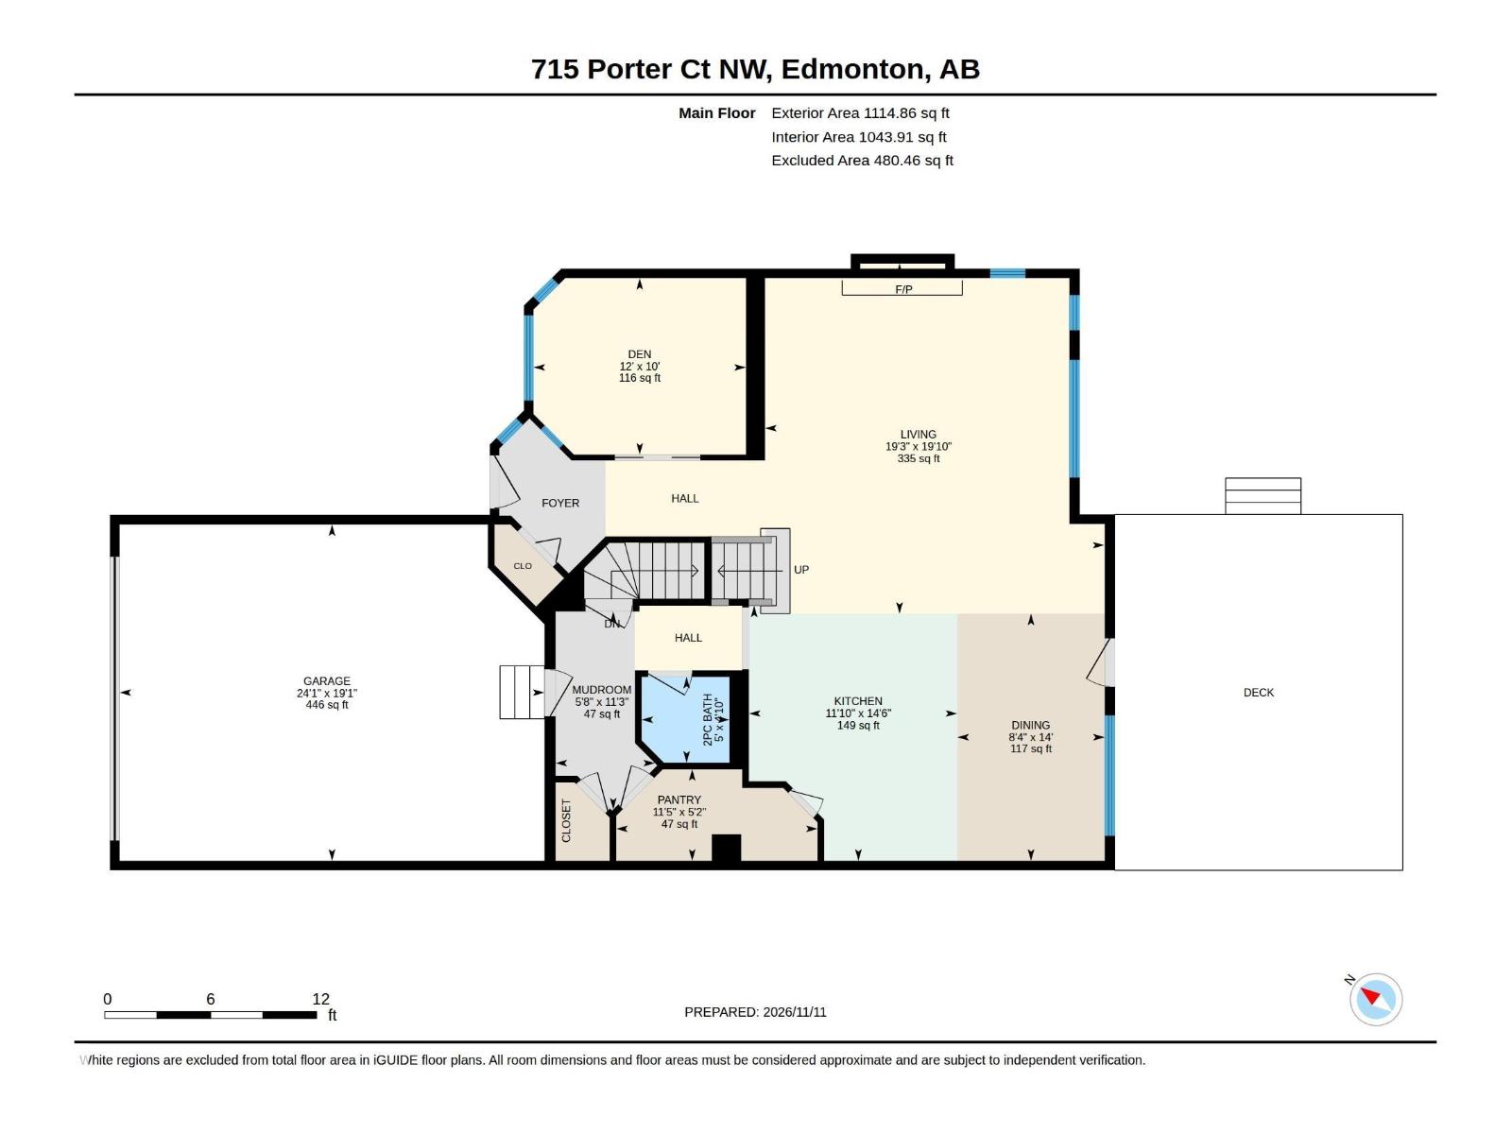
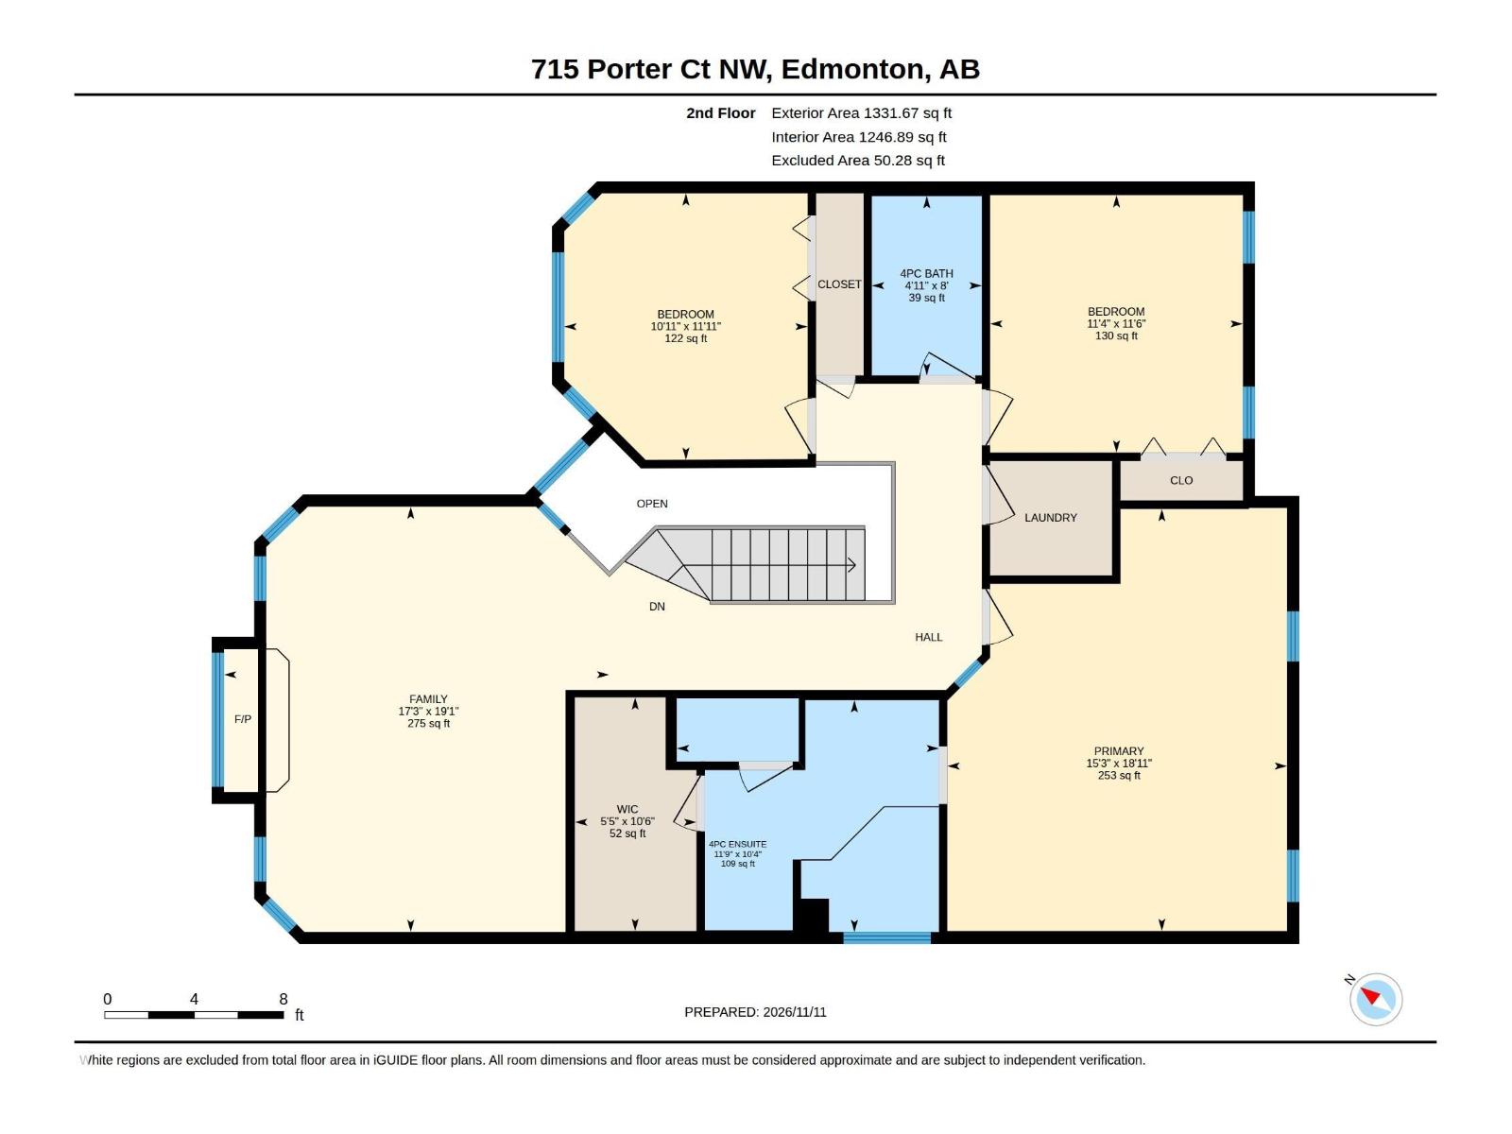
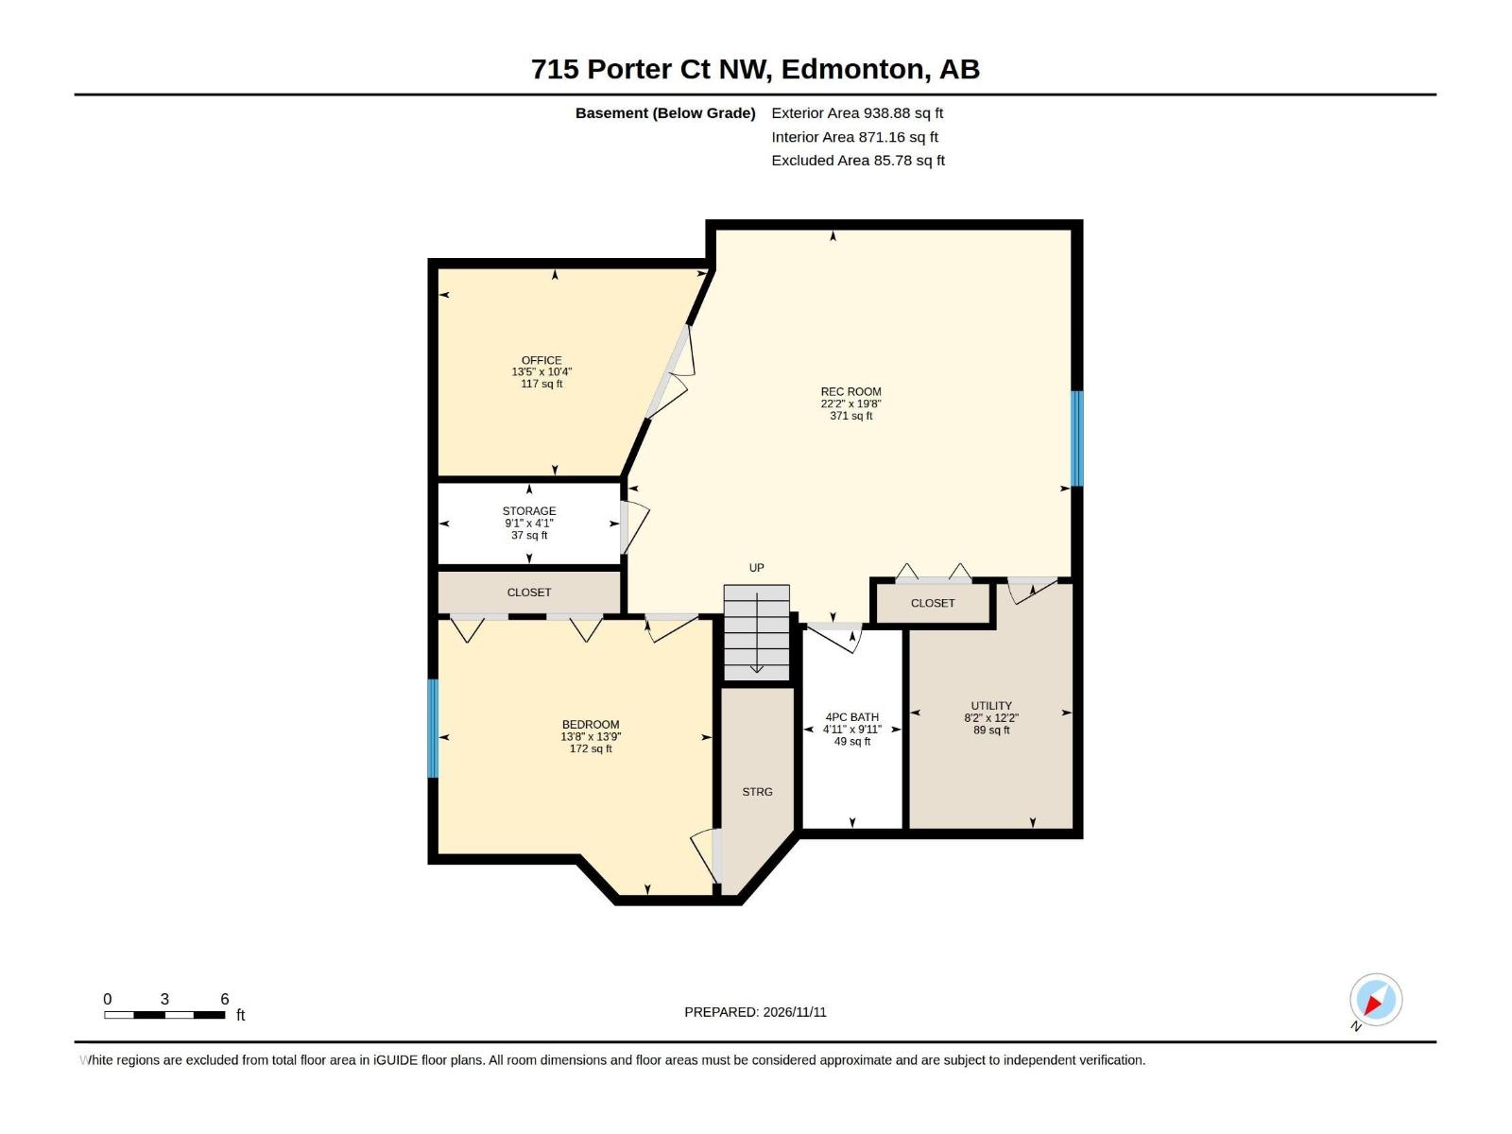
Custom Homexx build, at the end of a quiet 16 home cul-de-sac in Potter Greens. The LARGE south facing pie lot backs onto the largest park in Lewis Estates, with a skating rink, soccer fields & playgrounds right out back. Updated in 2024, the main floor features white oak hardwood, 9 ft ceilings, a sunny great room with gas fireplace, a quartz kitchen with walk through pantry & a den with barn door. Upstairs: bonus room with a second fireplace, laundry, three large bedrooms, a renovated main bath and a primary suite with ensuite & California closets walk in. The finished basement adds a family room, bedroom with custom Murphy bed, flex room with French doors and a bath with heated tile. Outside, enjoy a cedar deck with gazebo and glass railings, stamped concrete patio, gas BBQ line, app controlled sprinklers, aggregate driveway, fenced yard and an oversized insulated double garage. Shingles 2016, on demand HW, 2022, furnace 2023, A/C 2024. Mins to ETS, new LRT, golf, WEM, Costco and Henday AND WHITEMUD (id:65883)
Property summary
- Property type
- Single Family
- Building type
- House
- Postal code
- T5T6N7
- Year built
- 2000
- Living area
- 2,447 sq ft
- Lot size
- 671.5 square meters
- Ownership / common interest
- Freehold
Bedrooms & bathrooms
- Bedrooms
- 4
- Bathrooms
- 4
- Partial bathrooms
- 1
Heating & cooling
- Heating
- Forced air
- Cooling
Building & parking
- Stories
- 2
- Basement
- Finished, Full
- Foundation
- Roof
- Construction
- Parking
- Attached Garage, Oversize
- Parking spaces
- 4
Appliances & services
- Appliances
- Washer, Refrigerator, Dishwasher, Stove, Dryer, Freezer, Microwave Range Hood Combo, Storage Shed, Garage door opener, Garage door opener remote(s)
Location
Listed by MaxWell Challenge Realty. Information is believed reliable but should be independently verified. Measurements and availability may change.
Last updated · Last checked