Asking price: 379,900 CAD
3, 19 2 Street NE
Riverside · Medicine Hat · Alberta
MLS® A2358331 · Active · Single Family
Property photographs
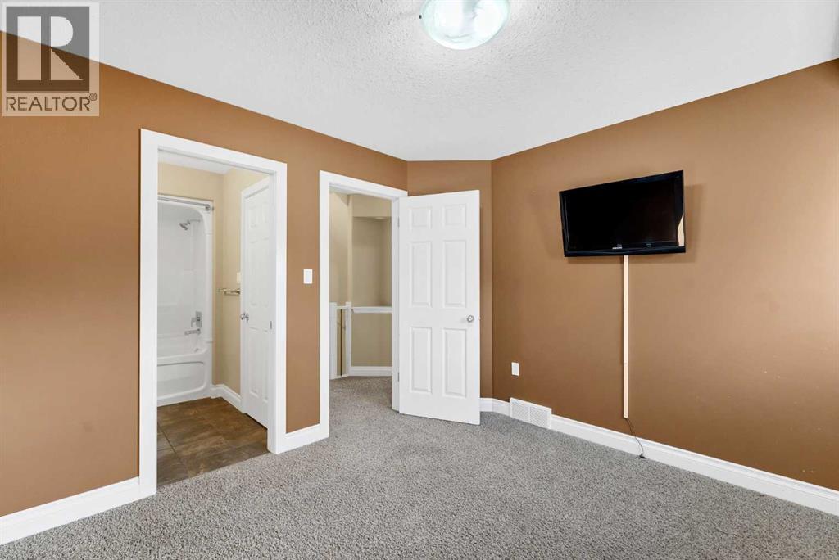
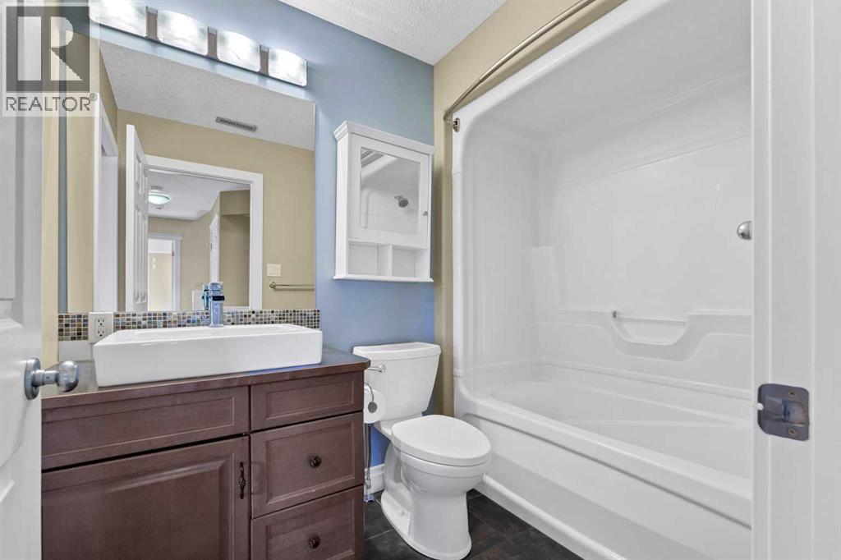
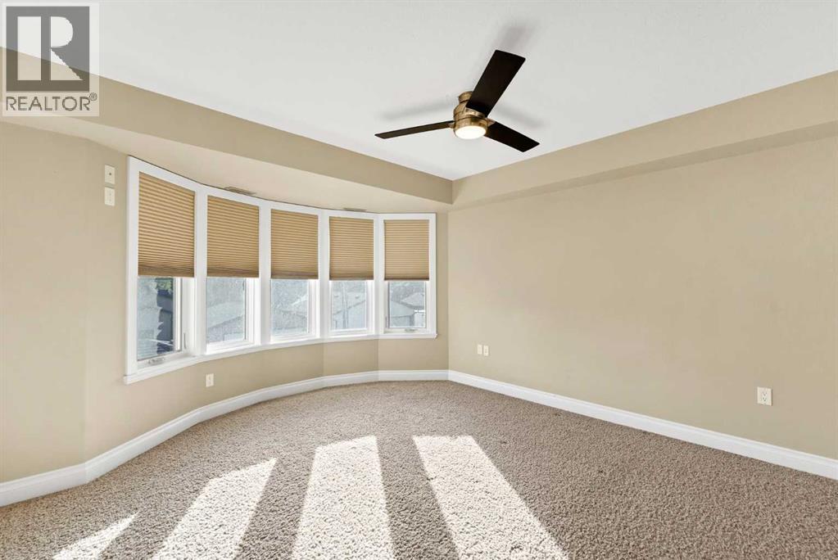
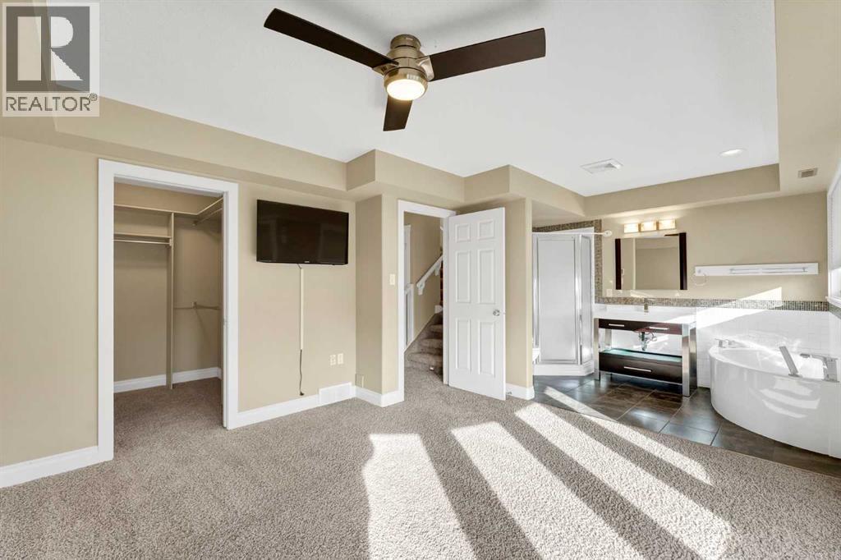
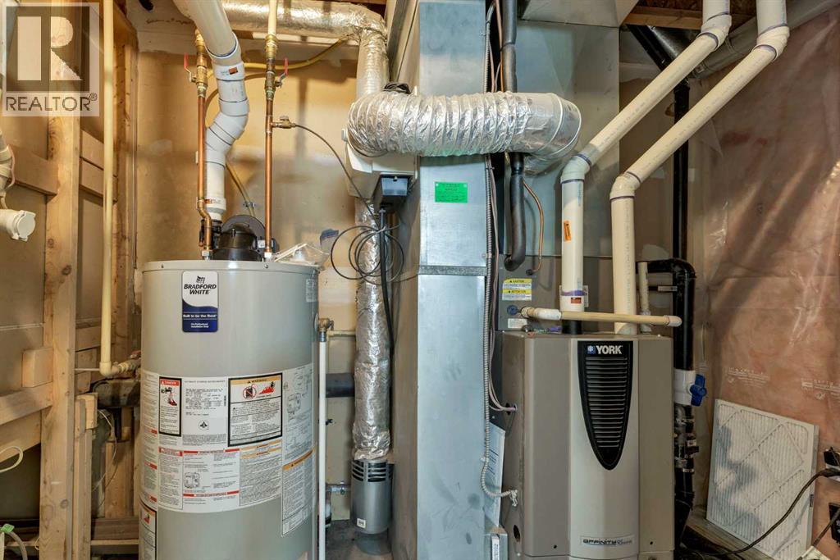
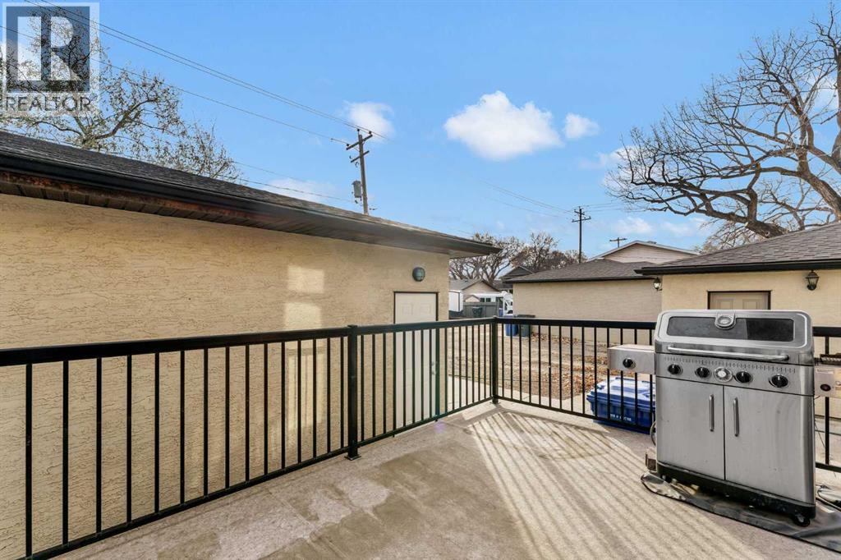
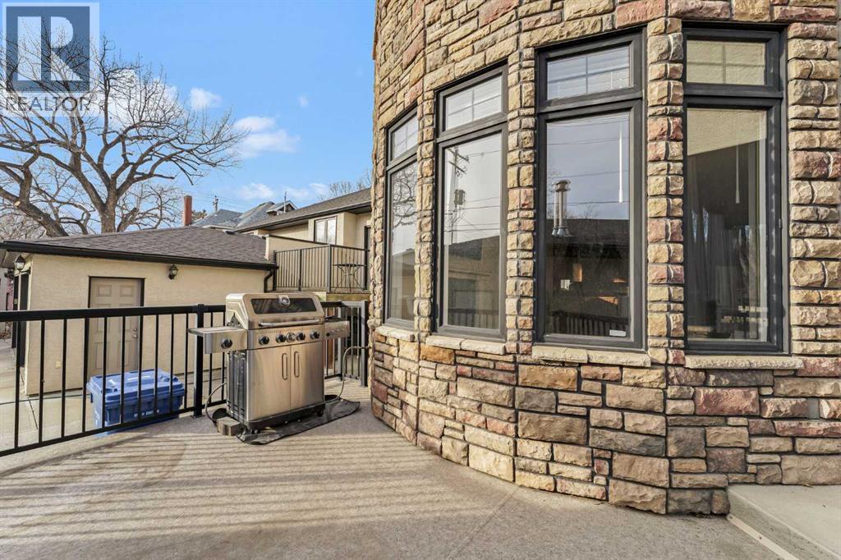
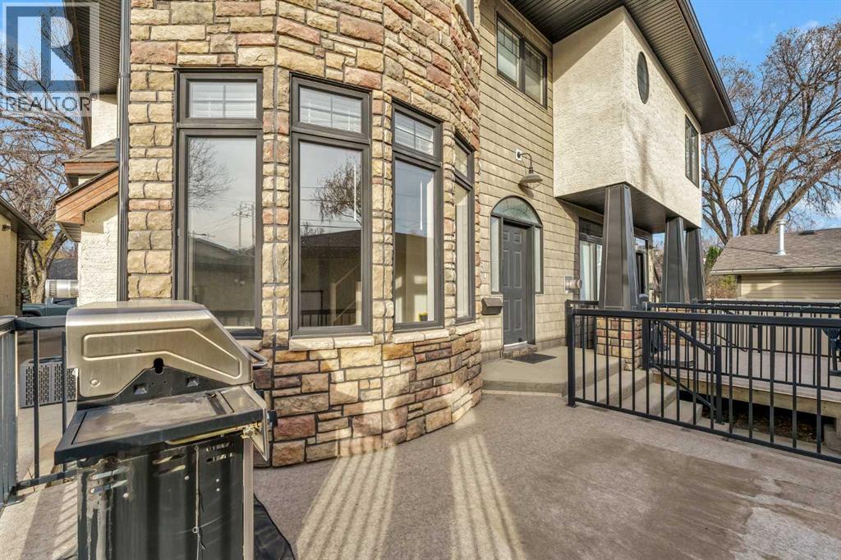
Listing at a glance
3, 19 2 Street NE, Medicine Hat. Single Family. MLS® A2358331. Asking price: 379,900 CAD
- Asking price
- 379,900 CAD
- Property category
- Single Family
- Property type
- Single Family
- Building type
- Row / Townhouse
- MLS®
- A2358331
- Bedrooms
- 2
- Bathrooms
- 4
- Partial bathrooms
- 1
- Listed living area
- 1,738 sq ft
- Year built
- 2005
- Parking spaces
- 2
- Parking features
- Detached Garage
- Basement
- Finished, Full
About this property
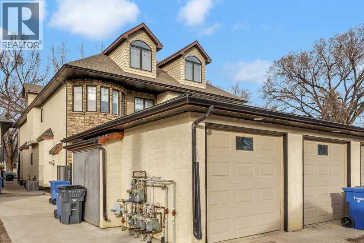
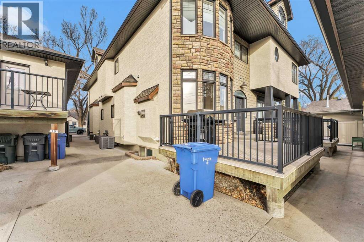
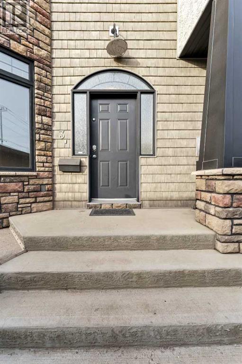
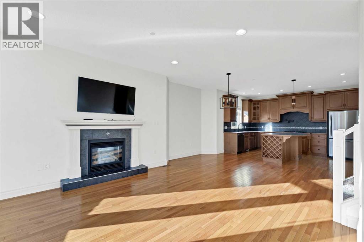
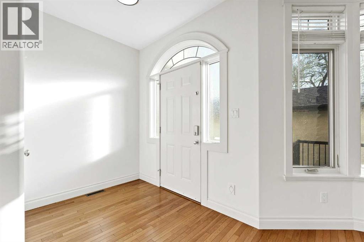
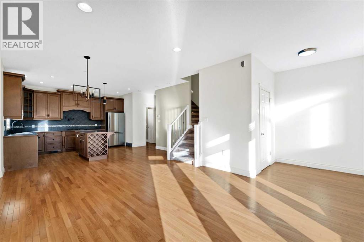
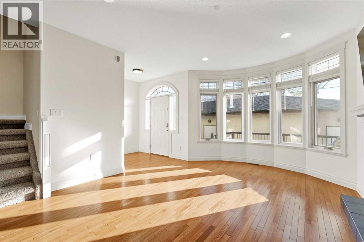
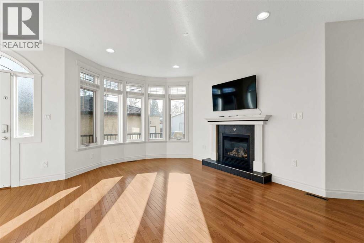
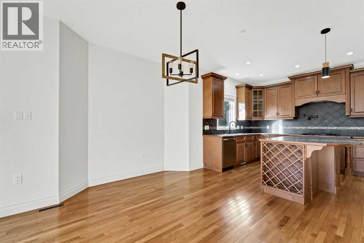
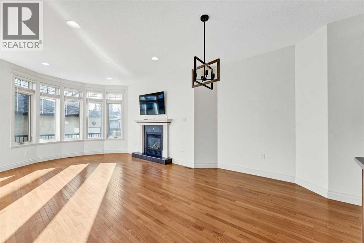
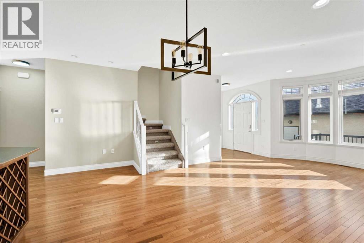
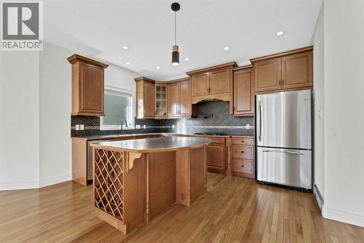
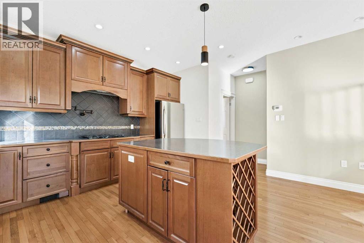
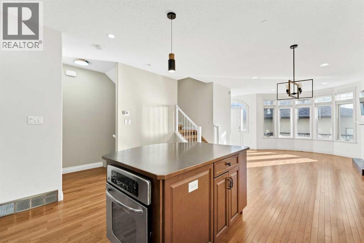
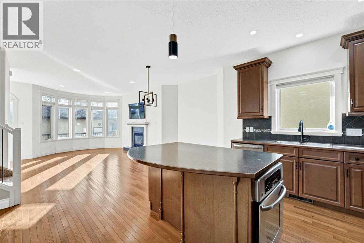
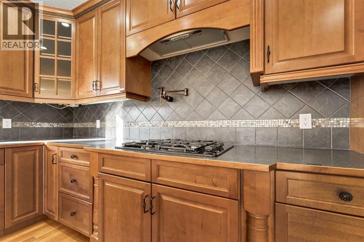
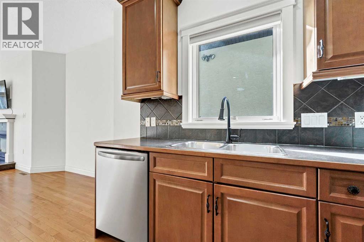
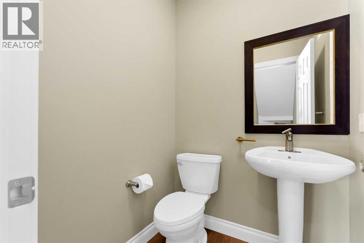
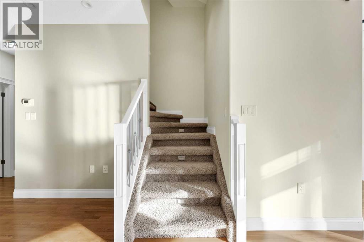
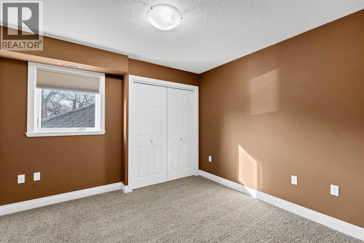
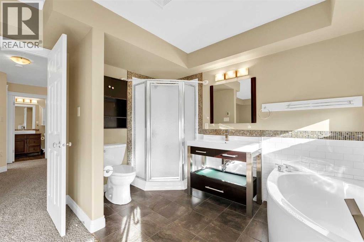
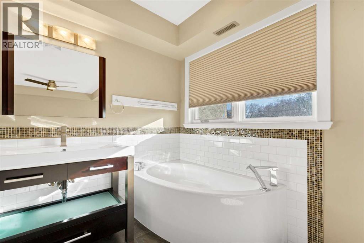
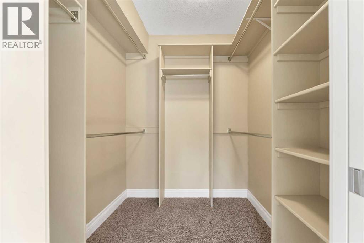
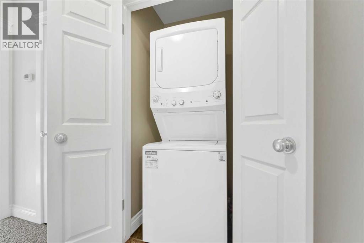
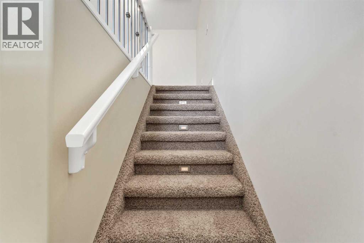
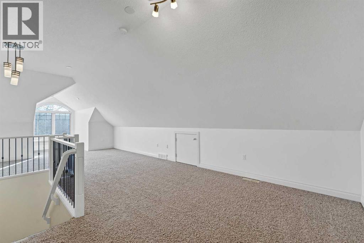
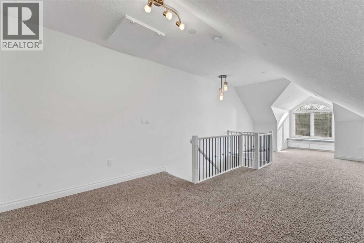
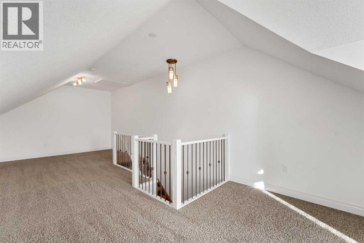
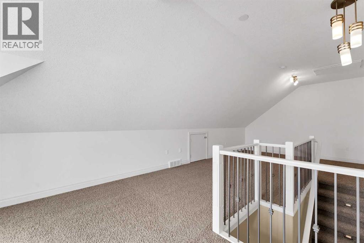
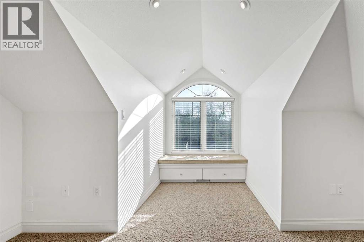
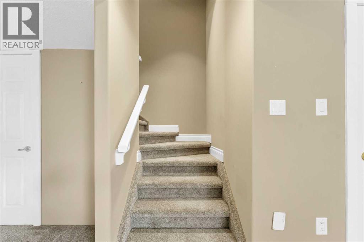
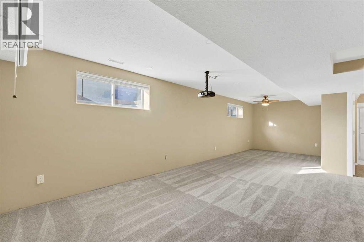
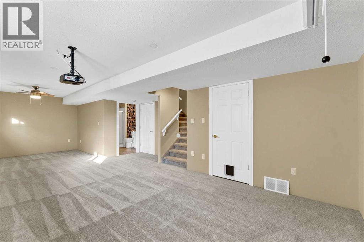
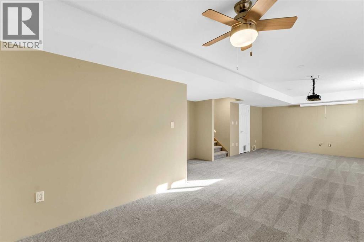
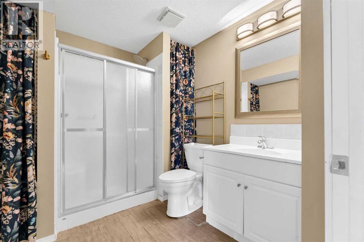
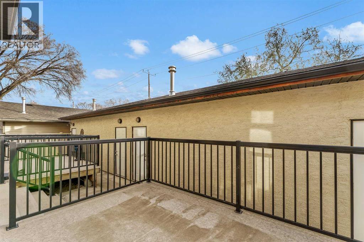
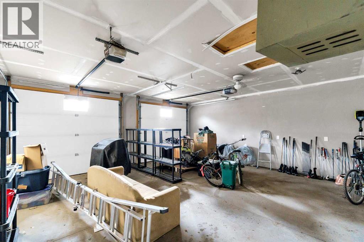
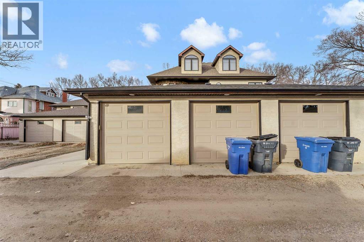
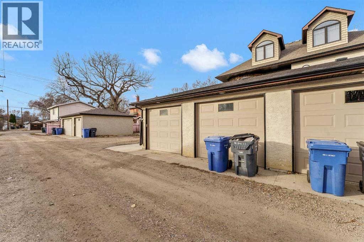
Enjoy executive-style living in this stunning townhouse-style condo, ideally located on a beautiful tree-lined street in the highly desirable Riverside neighborhood. Offering high-end finishes, an impressive amount of living space, and a completely turnkey feel, this home is perfect for anyone looking to enjoy an upscale lifestyle without the demands of traditional homeownership. From the attractive curb appeal to the thoughtfully designed interior, every level offers something special.The main floor features a bright, open-concept layout where the living room, dining area, and kitchen come together beautifully. The kitchen is a standout, showcasing high-end cabinetry, stainless steel appliances, a gas cooktop, and a convenient pot filler, creating a space that is as functional as it is stylish. The living area is warm and inviting, highlighted by a beautiful gas fireplace, while a 2-piece powder room completes this level.The second floor is home to the spacious primary suite, complete with a walk-in closet and a beautiful ensuite featuring a separate soaker tub and shower. A second bedroom, additional 4-piece bathroom, and conveniently located laundry area round out this level, making everyday living both comfortable and practical.Continue upstairs to the third level, where you'll find a fantastic open loft space offering great views and a built-in window seat. Whether you envision a home office, reading retreat, hobby space, or additional lounge area, this versatile space provides plenty of possibilities. The fully finished lower level adds even more room to spread out, featuring a huge family room/rec room and a 3-piece bathroom, making it ideal for movie nights, entertaining, or accommodating guests.Just outside the front entrance and deck, you'll find the detached double heated garage, adding year-round comfort and convenience. With its attractive exterior, quality finishes, spacious multi-level layout, and desirable Riverside location, this property of fers an exceptional opportunity to enjoy a low-maintenance lifestyle without compromising on space or style. (id:65883)
Property summary
- Property type
- Single Family
- Building type
- Row / Townhouse
- Neighbourhood
- Riverside
- Postal code
- T1A5K6
- Year built
- 2005
- Living area
- 1,738 sq ft
- Ownership / common interest
- Condo/Strata
Bedrooms & bathrooms
- Bedrooms
- 2
- Above grade
- 2
- Below grade
- 0
- Bathrooms
- 4
- Partial bathrooms
- 1
Heating & cooling
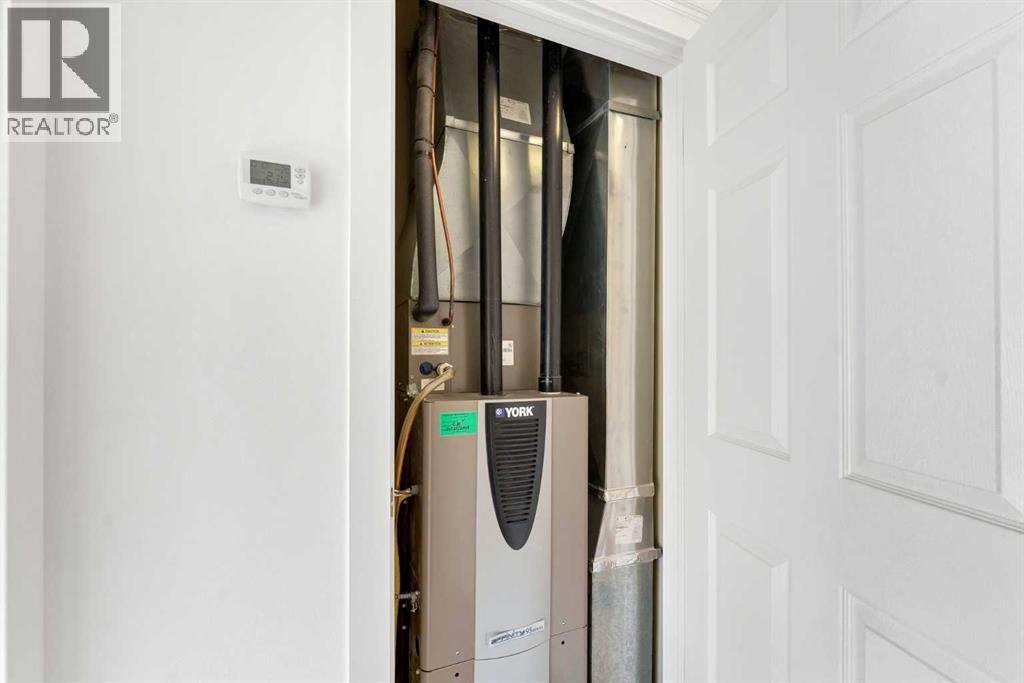
- Heating
- Forced air
- Cooling
- Central air conditioning
Building & parking
- Stories
- 2
- Basement
- Finished, Full
- Foundation
- Poured Concrete
- Roof
- Construction
- Wood frame
- Parking
- Detached Garage
- Parking spaces
- 2
Appliances & services
- Appliances
- Refrigerator, Cooktop - Gas, Dishwasher, Oven, Window Coverings, Washer & Dryer
- Zoning description
- R-MD
Location
Listed by ROYAL LEPAGE COMMUNITY REALTY. Information is believed reliable but should be independently verified. Measurements and availability may change.
Last updated · Last checked