Asking price: 349,000 CAD
170 AVA Crescent
Aspen Lakes West · Blackfalds · Alberta
MLS® A2358261 · Active · Single Family
Property photographs
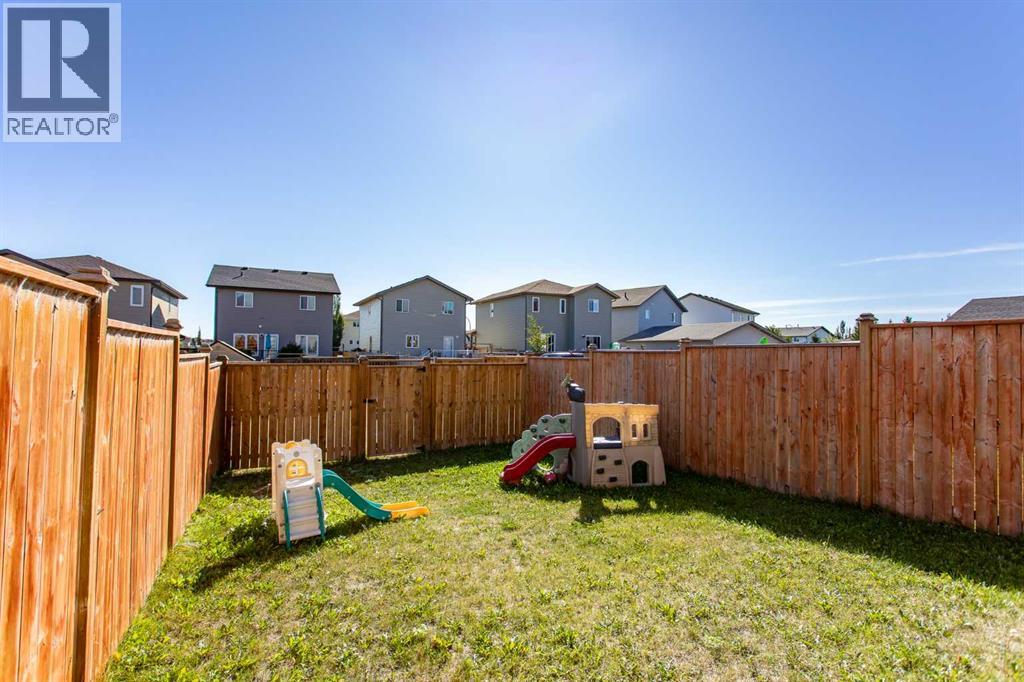
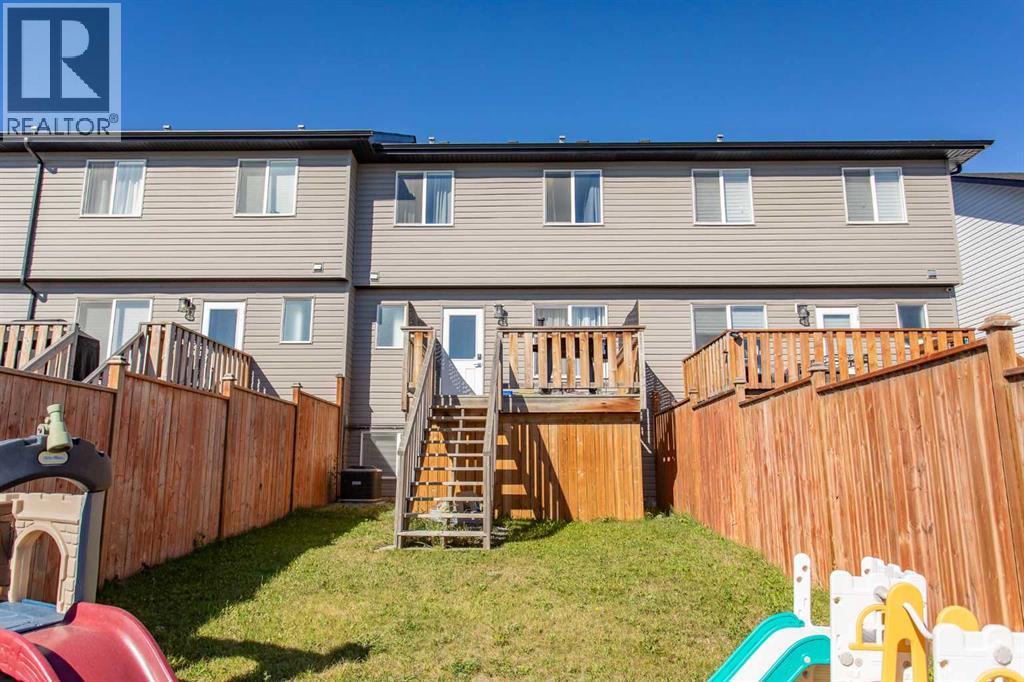
Listing at a glance
170 AVA Crescent, Blackfalds. Single Family. MLS® A2358261. Asking price: 349,000 CAD
- Asking price
- 349,000 CAD
- Property category
- Single Family
- Property type
- Single Family
- Building type
- Row / Townhouse
- MLS®
- A2358261
- Bedrooms
- 4
- Bathrooms
- 4
- Partial bathrooms
- 1
- Listed living area
- 1,285 sq ft
- Listed lot area
- 24,757 sq ft
- Year built
- 2019
- Parking spaces
- 1
- Parking features
- None
- Basement
- Finished, Full
About this property
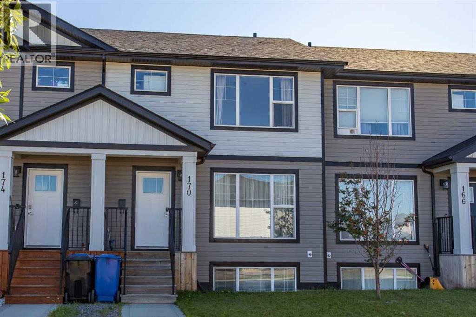
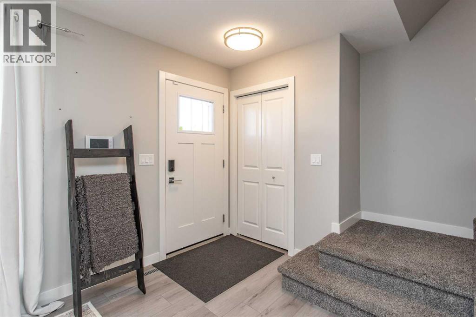
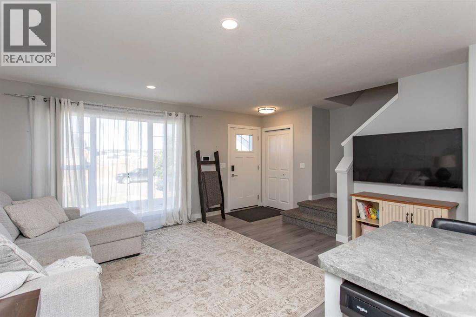
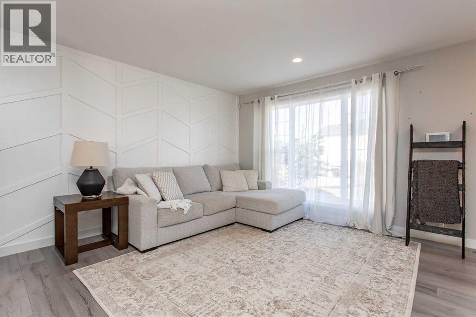
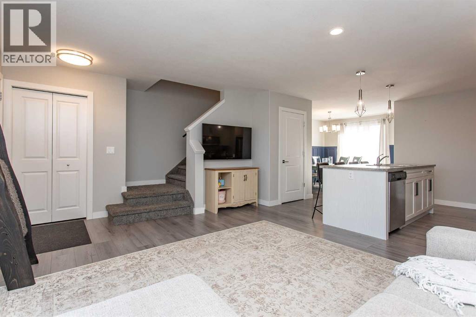
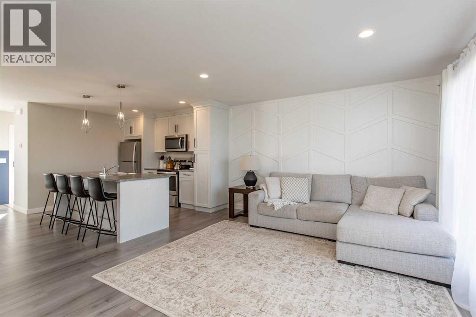
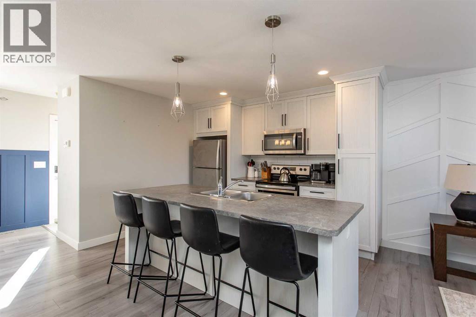
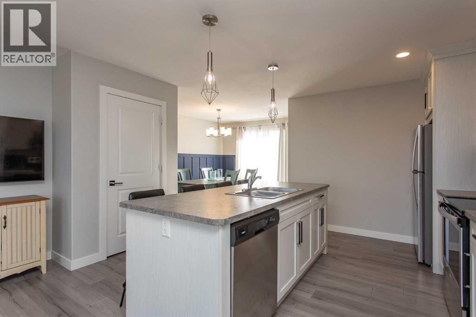
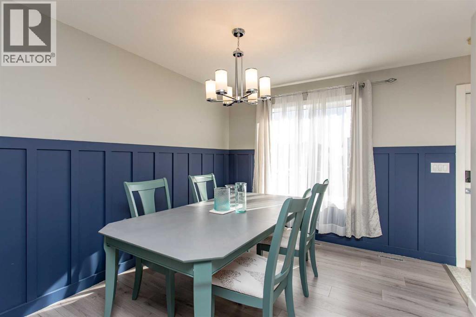
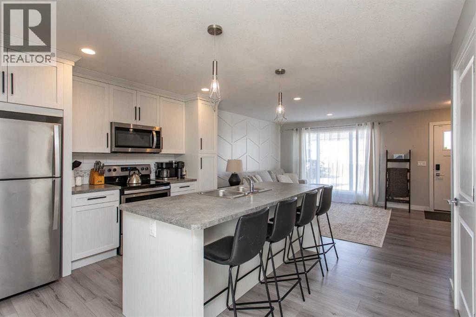
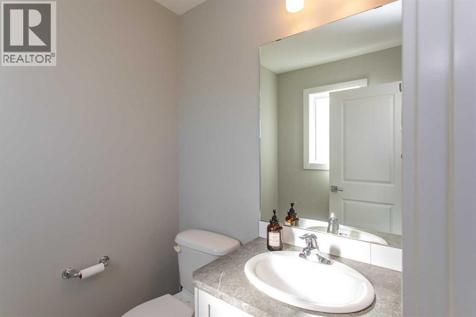
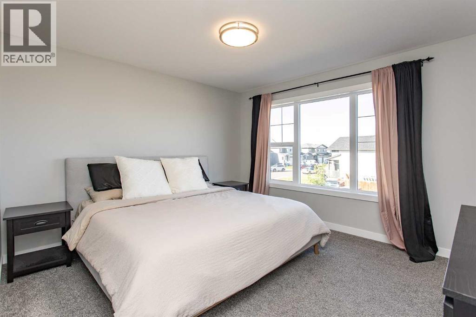
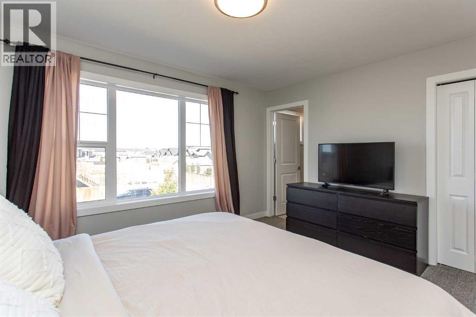
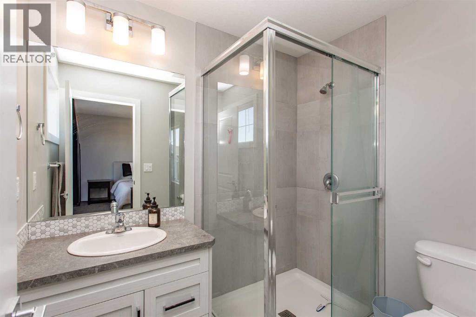
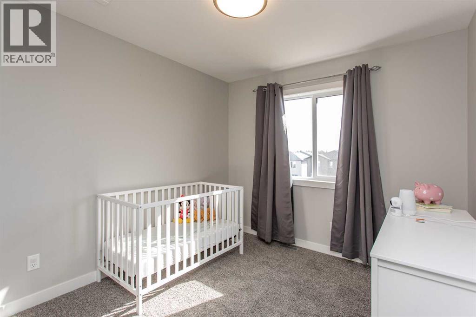
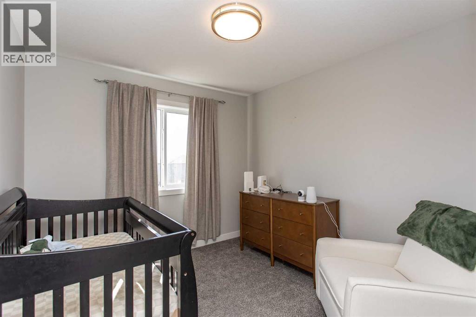
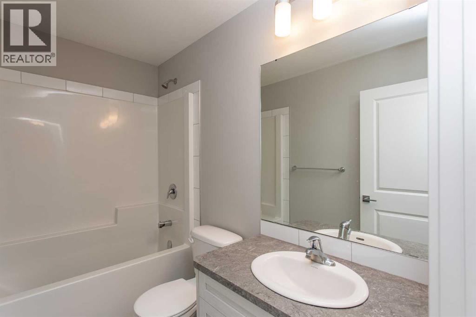
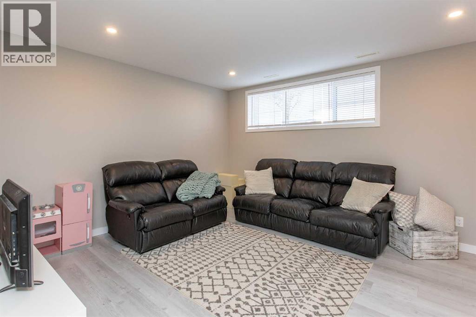
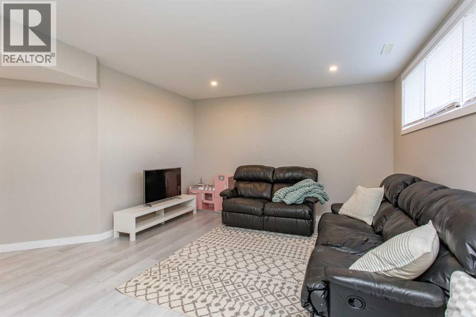
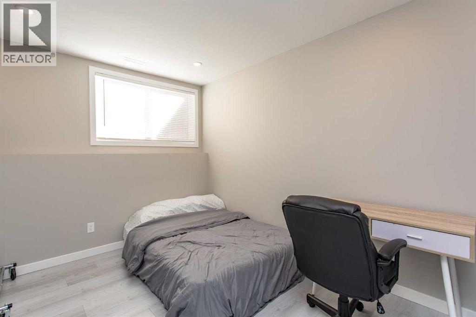
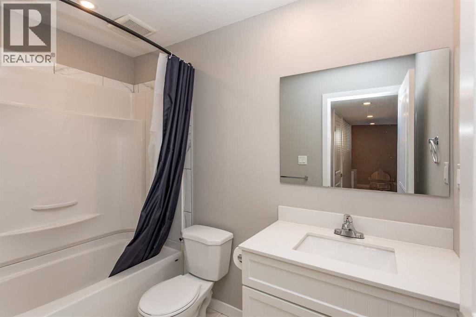
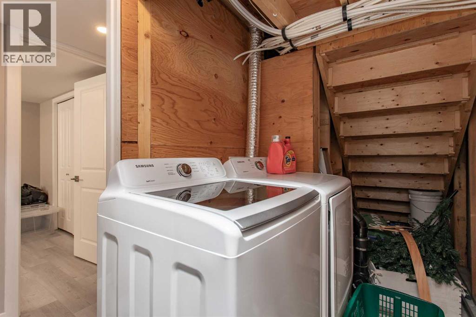
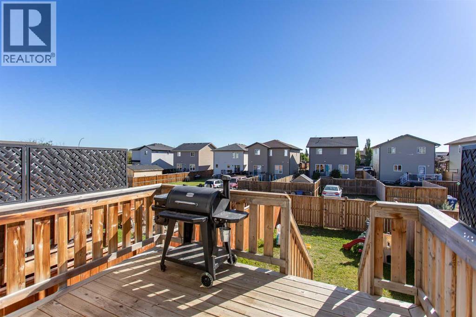
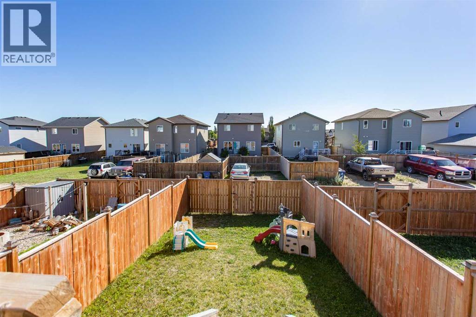
Welcome to this beautifully maintained, fully finished townhouse in Blackfalds, offering 4 bedrooms, 3 bathrooms, and plenty of living space for the whole family! Pride of ownership is evident throughout this exceptionally well-cared-for home. From the moment you step inside, you'll appreciate the modern tones, stylish finishes, and inviting open-concept design. The spacious living room flows seamlessly into the well-appointed kitchen, featuring an abundance of cabinetry, a large island, and a separate dining area—perfect for everyday living and entertaining! A two piece bathroom completes the main level. Upstairs, you'll find three bedrooms, including the primary suite complete with its own private 3-piece ensuite. A full 4-piece bathroom completes the upper level. The fully developed basement offers even more living space with a comfortable family room, fourth bedroom, additional 4-piece bathroom, and convenient laundry/utility area. Outside, enjoy the fully fenced backyard with back alley access. An excellent opportunity for first-time buyers, growing families, or those looking to downsize without sacrificing space! Move-in ready and waiting for its new owners! (id:65883)
Property summary
- Property type
- Single Family
- Building type
- Row / Townhouse
- Neighbourhood
- Aspen Lakes West
- Postal code
- T4M0M8
- Year built
- 2019
- Living area
- 1,285 sq ft
- Lot size
- 24,757 sq ft
- Ownership / common interest
- Freehold
Bedrooms & bathrooms
- Bedrooms
- 4
- Above grade
- 3
- Below grade
- 1
- Bathrooms
- 4
- Partial bathrooms
- 1
Heating & cooling
- Heating
- Forced air
- Cooling
- None
Building & parking
- Stories
- 2
- Basement
- Finished, Full
- Foundation
- Poured Concrete
- Roof
- Construction
- Wood frame
- Parking
- None
- Parking spaces
- 1
Appliances & services
- Appliances
- Refrigerator, Dishwasher, Stove, Microwave, Washer & Dryer
- Zoning description
- R2
Location
Listed by RE/MAX real estate central alberta. Information is believed reliable but should be independently verified. Measurements and availability may change.
Last updated · Last checked