Asking price: 324,888 CAD
9411 153 ST NW
Edmonton · Alberta
MLS® E4516322 · Active · Single Family
Property photographs
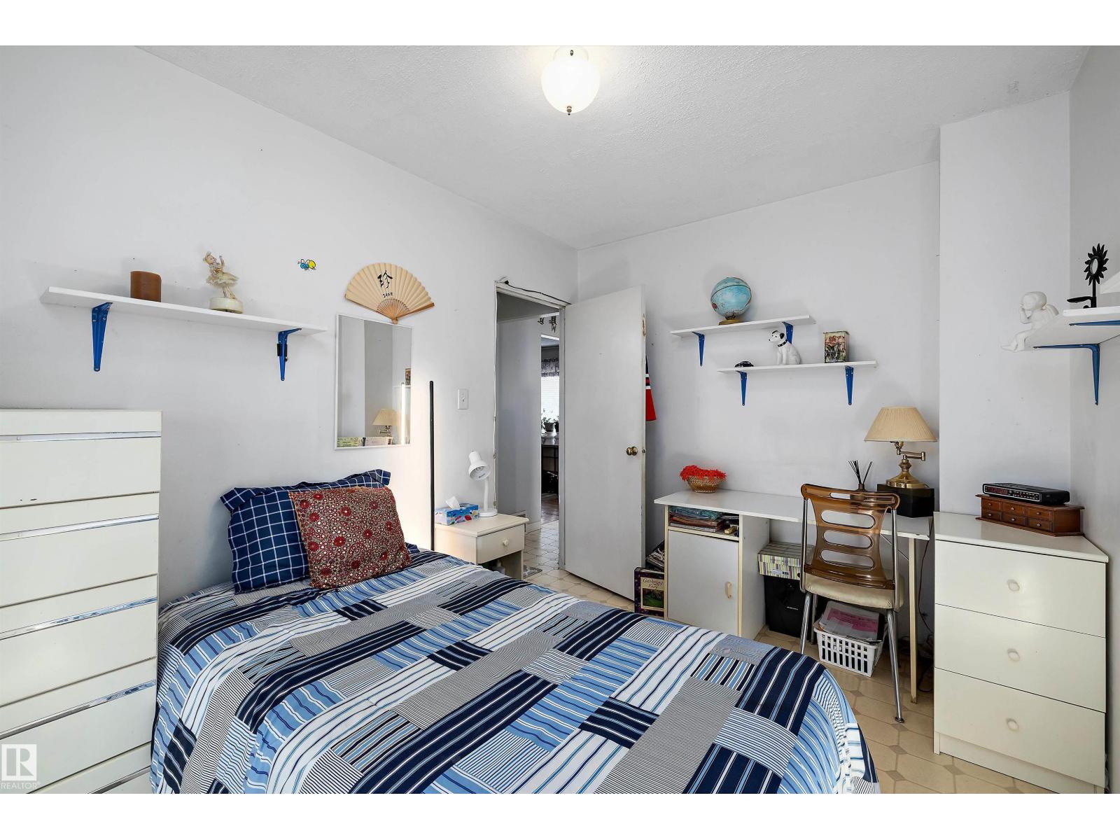
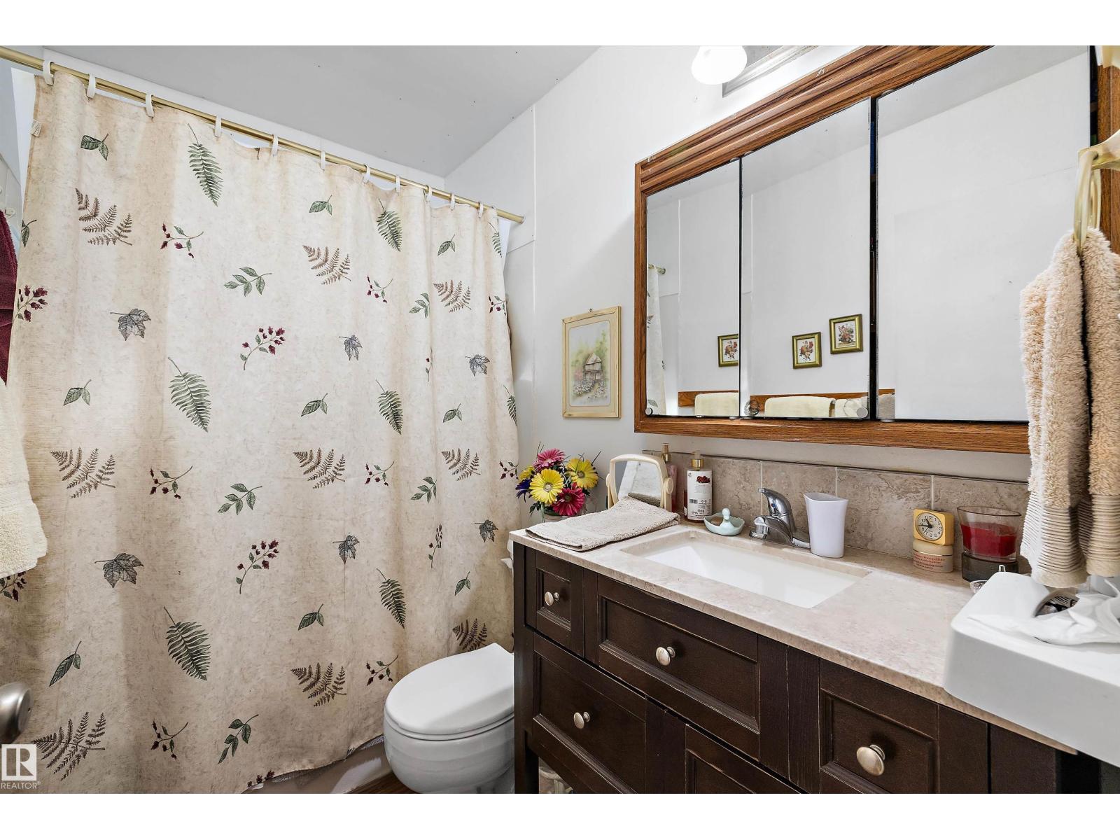
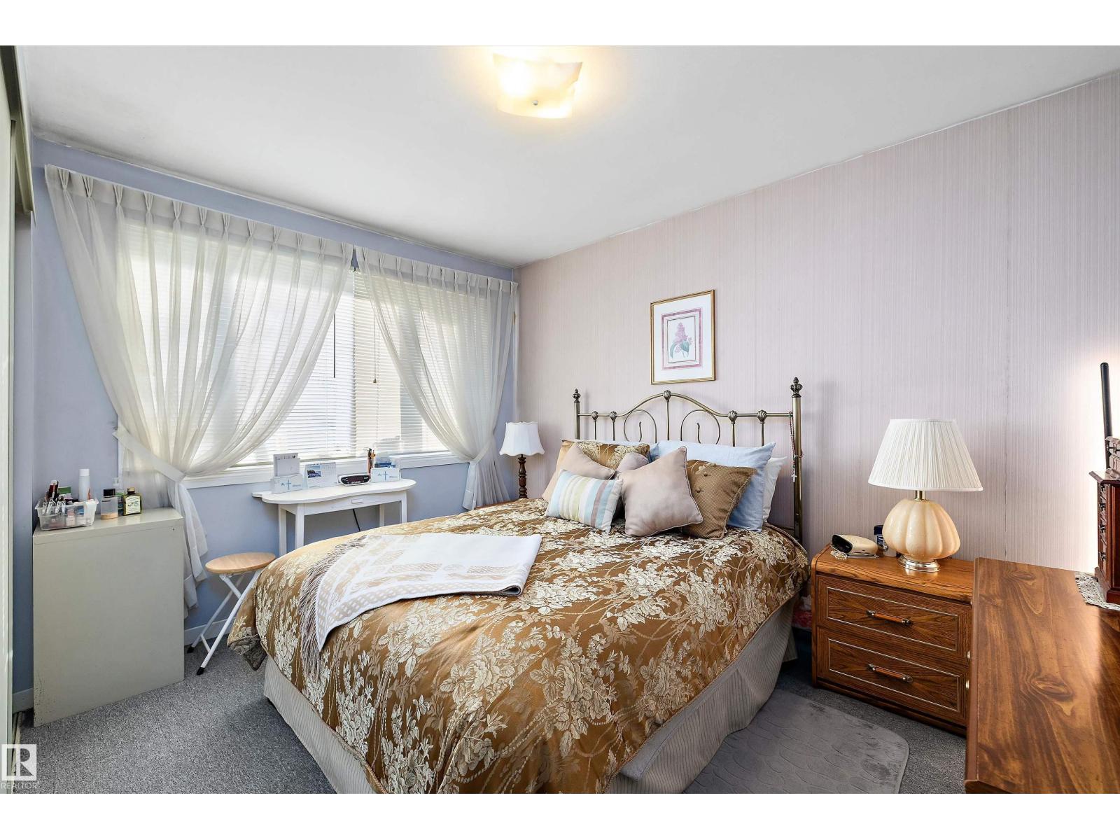
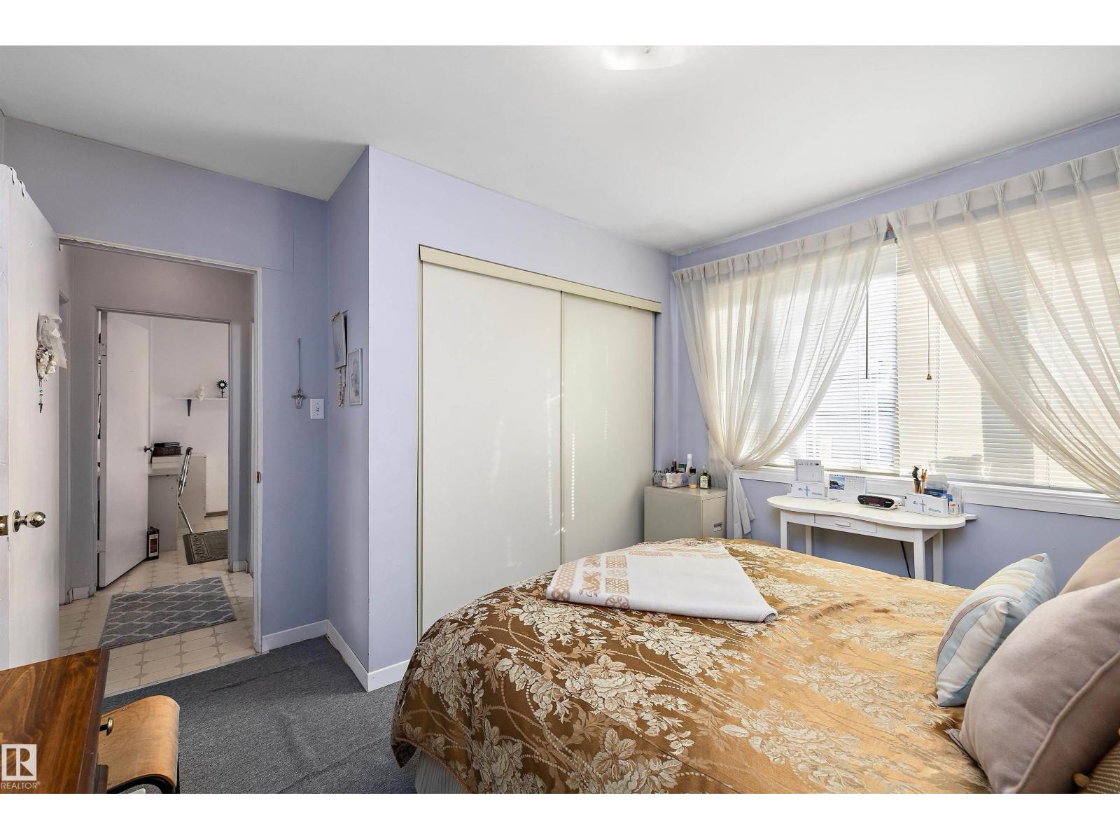
Listing at a glance
9411 153 ST NW, Edmonton. Single Family. MLS® E4516322. Asking price: 324,888 CAD
- Asking price
- 324,888 CAD
- Property category
- Single Family
- Property type
- Single Family
- Building type
- House
- MLS®
- E4516322
- Bedrooms
- 3
- Bathrooms
- 1
- Listed living area
- 759 sq ft
- Listed lot area
- 687.07 square meters
- Year built
- 1956
- Parking features
- Detached Garage
- Basement
- Partially finished, Full
About this property
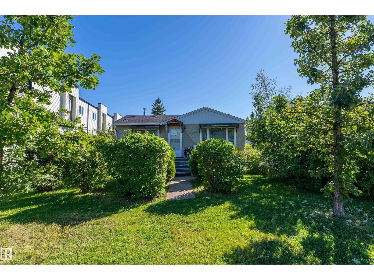
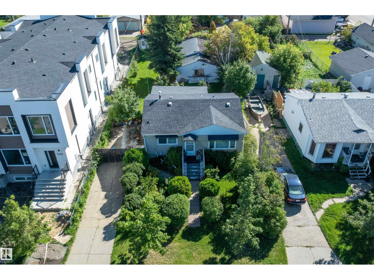
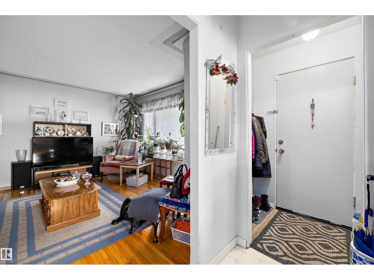
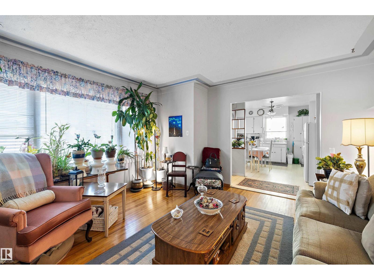
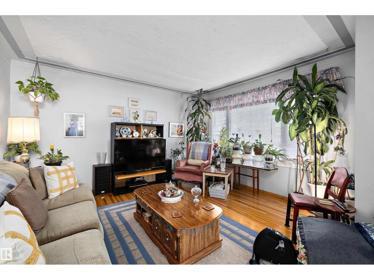
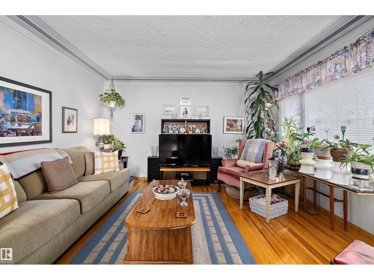
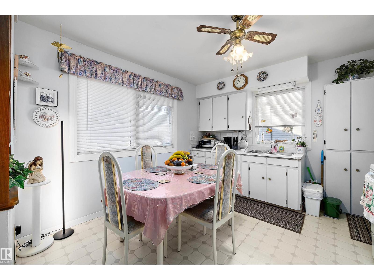
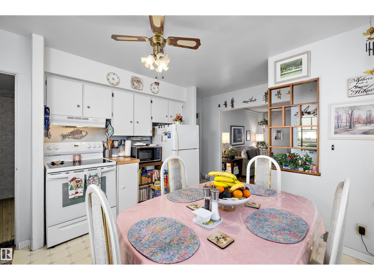
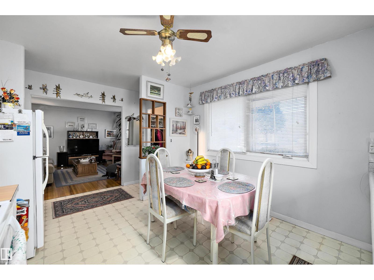
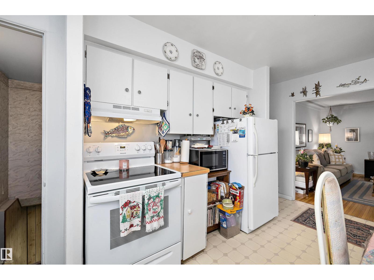
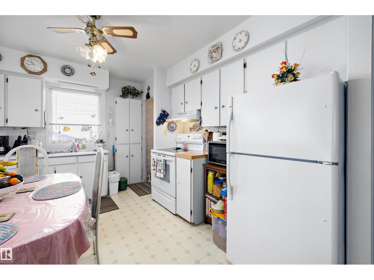
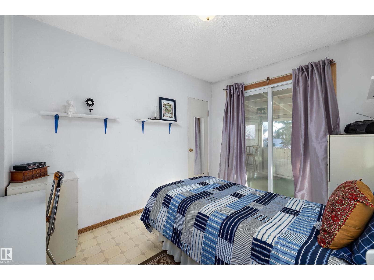
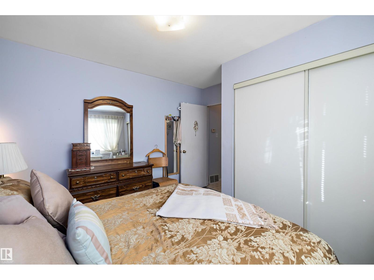
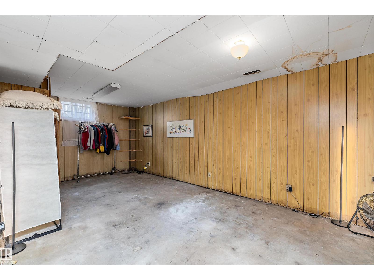
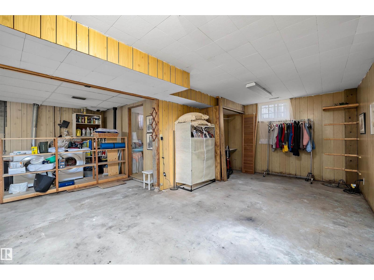
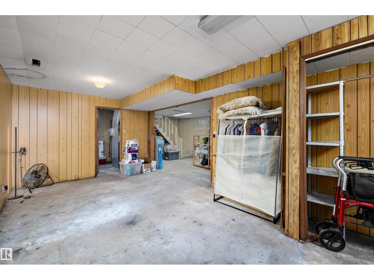
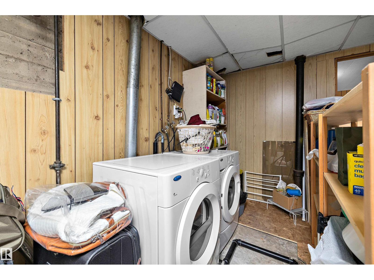
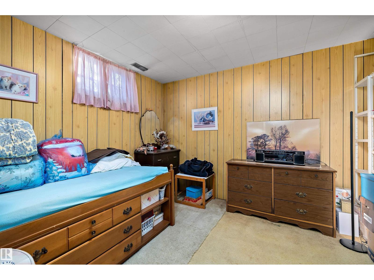
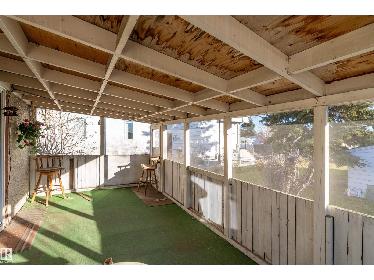
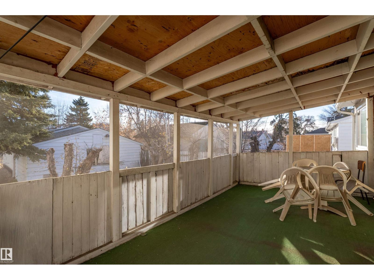
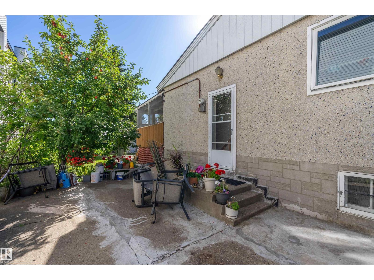
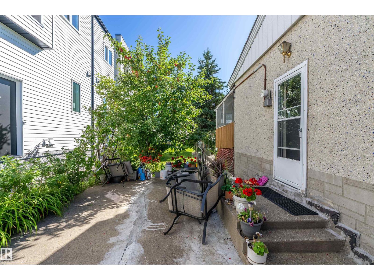
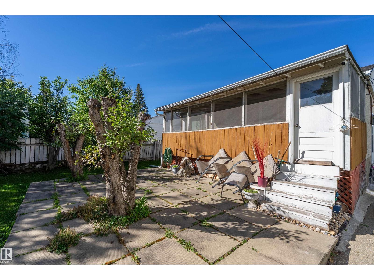
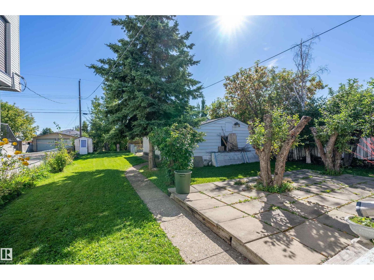
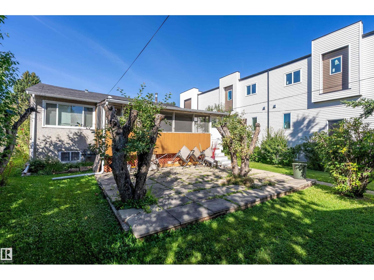
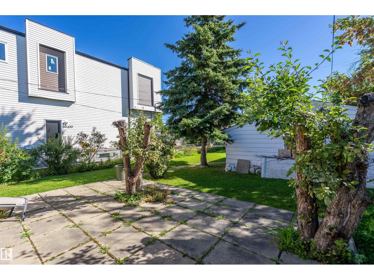
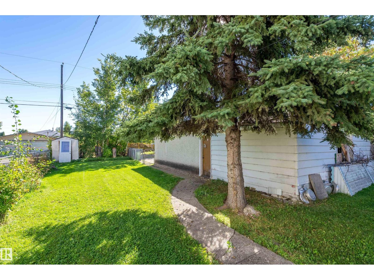
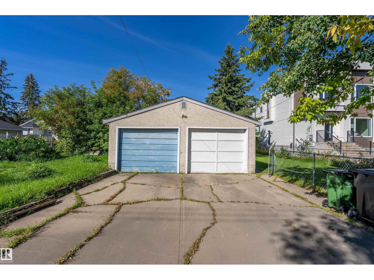
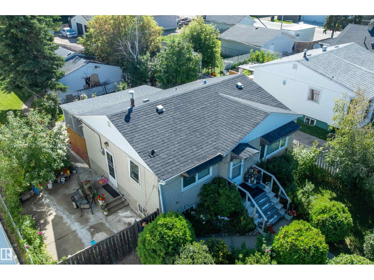
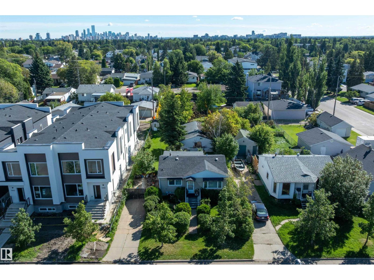
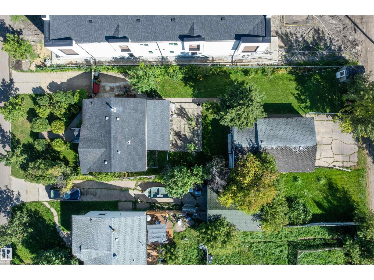
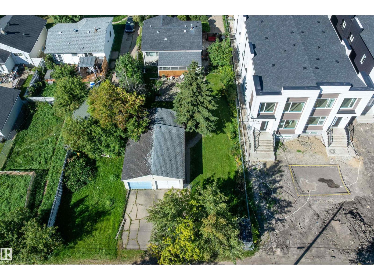
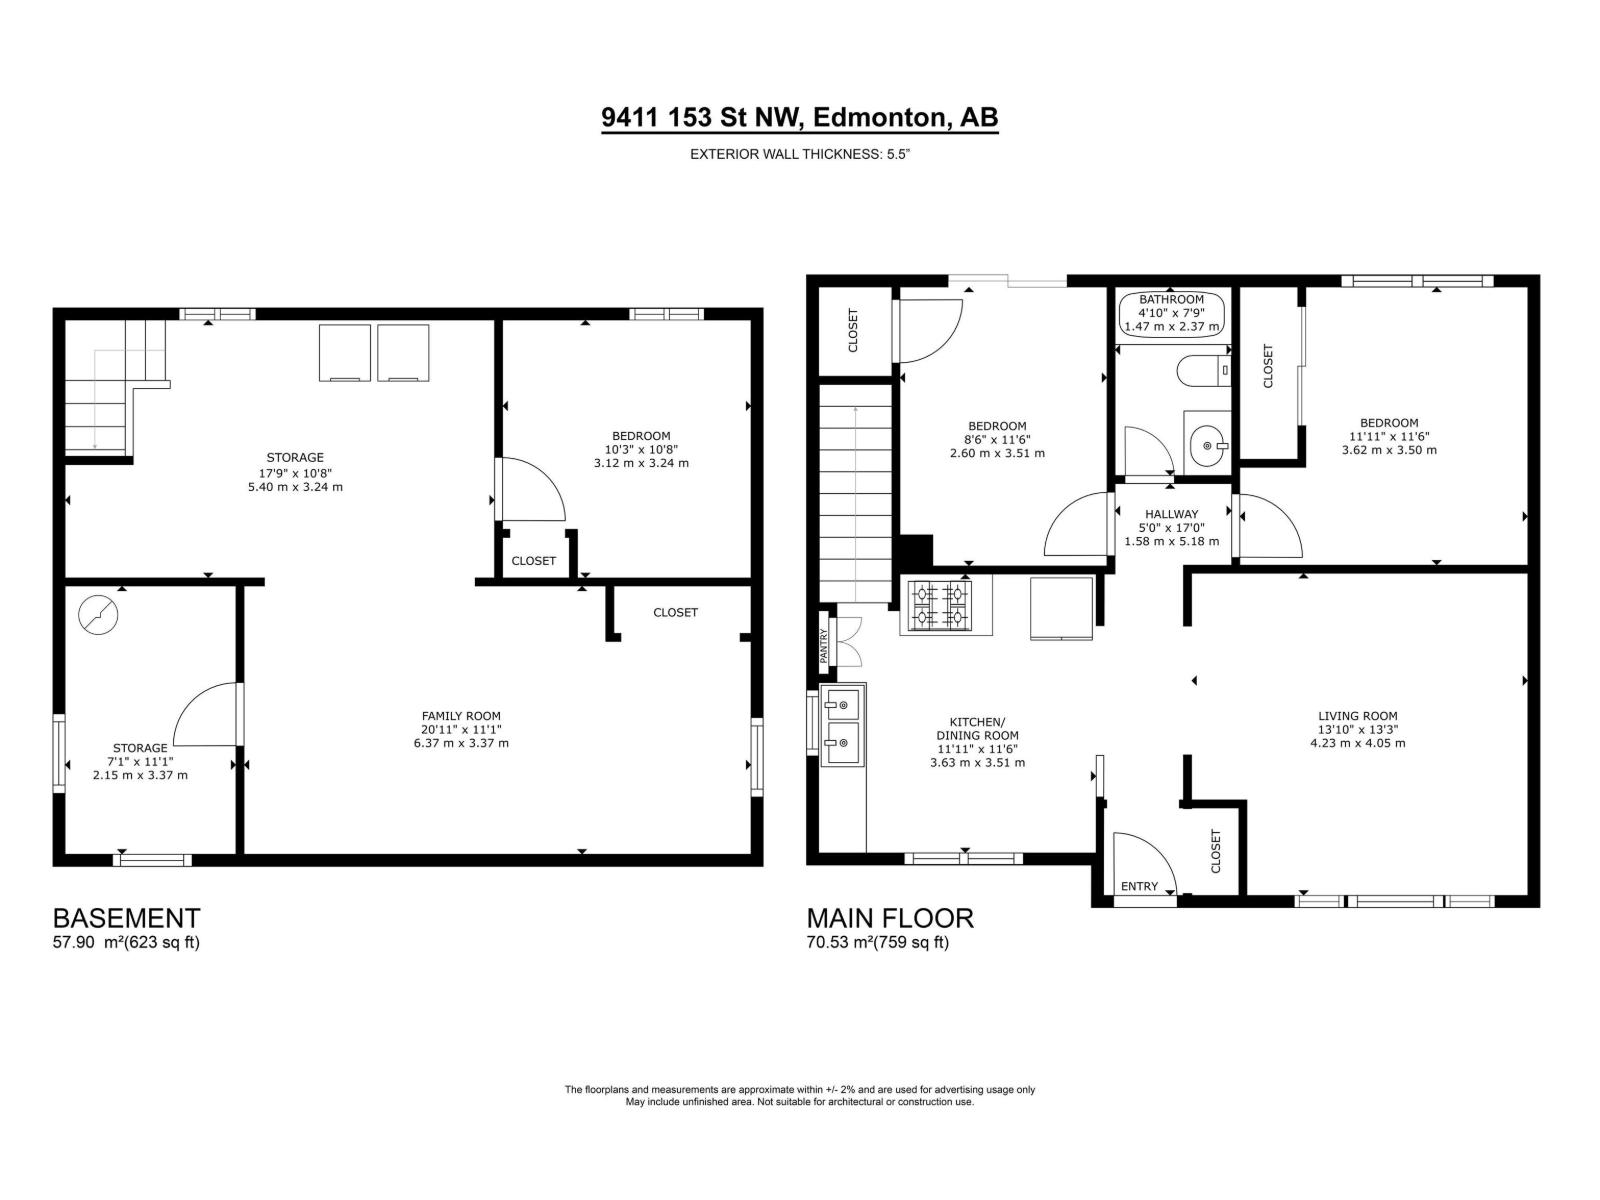
THREE WAYS TO WIN IN SHERWOOD! First-time buyers: plant roots in a mature west Edmonton neighbourhood and build equity with your own updates. Investors: secure a large lot on a street where new infill is already rising next door. Builders: break ground on an approx. 50 x 148 ft parcel with a rear lane and a long side driveway. Step inside to a sunny living room with hardwood floors and coved ceilings, an eat-in kitchen, two bedrooms and a full bath, then head downstairs to a family room, flex room and laundry. Out back, a screened porch overlooks a big patio, lawn and an apple tree, with a detached double garage off the lane. Stroll to the community rink, tennis courts and the planned Glenwood/Sherwood LRT stop. Zip to Meadowlark shopping, MacKinnon Ravine trails, Misericordia Hospital, West Edmonton Mall and downtown in minutes. Buyers to verify zoning and redevelopment requirements with the City of Edmonton. Opportunities like this rarely last in Sherwood. Make your move today! (id:65883)
Property summary
- Property type
- Single Family
- Building type
- House
- Postal code
- T5R1R2
- Year built
- 1956
- Living area
- 759 sq ft
- Lot size
- 687.07 square meters
- Ownership / common interest
- Freehold
Bedrooms & bathrooms
- Bedrooms
- 3
- Bathrooms
- 1
Heating & cooling
- Heating
- Forced air
- Cooling
Building & parking
- Stories
- 1
- Basement
- Partially finished, Full
- Foundation
- Roof
- Construction
- Parking
- Detached Garage
Appliances & services
- Appliances
- Washer, Refrigerator, Stove, Dryer, Hood Fan
Location
Listed by RE/MAX Real Estate. Information is believed reliable but should be independently verified. Measurements and availability may change.
Last updated · Last checked
9411 153 ST NW
Edmonton · Alberta
Asking price: 324,888 CAD
MLS® E4516322
THREE WAYS TO WIN IN SHERWOOD! First-time buyers: plant roots in a mature west Edmonton neighbourhood and build equity with your own updates. Investors: secure a large lot on a street where new infill is already rising next door. Builders: break ground on an approx. 50 x 148 ft parcel with a rear lane and a long side driveway. Step inside to a sunny living room with hardwood floors and coved ceilings, an eat-in kitchen, two bedrooms and a full bath, then head downstairs to a family room, flex room and laundry. Out back, a screened porch overlooks a big patio, lawn and an apple tree, with a detached double garage off the lane. Stroll to the community rink, tennis courts and the planned Glenwood/Sherwood LRT stop. Zip to Meadowlark shopping, MacKinnon Ravine trails, Misericordia Hospital, West Edmonton Mall and downtown in minutes. Buyers to verify zoning and redevelopment requirements with the City of Edmonton. Opportunities like this rarely last in Sherwood. Make your move today! (id:65883)
- Property type
- Single Family
- Building type
- House
- Year built
- 1956
- Postal code
- T5R1R2
- Living area
- 759 sq ft
- Lot size
- 687.07 square meters
- Ownership / common interest
- Freehold
- Heating
- Forced air
- Parking
- Detached Garage
Listed by RE/MAX Real Estate. Information is believed reliable but should be independently verified. Measurements and availability may change.
AlbertaSell · eXp Realty · info@albertasell.com
https://www.albertasell.com/listing/30508770
MLS® and REALTOR® are trademarks of CREA.