Asking price: 424,900 CAD
1118 Cornerstone Boulevard NE
Cornerstone · Calgary · Alberta
MLS® A2358308 · Active · Single Family
Property photographs
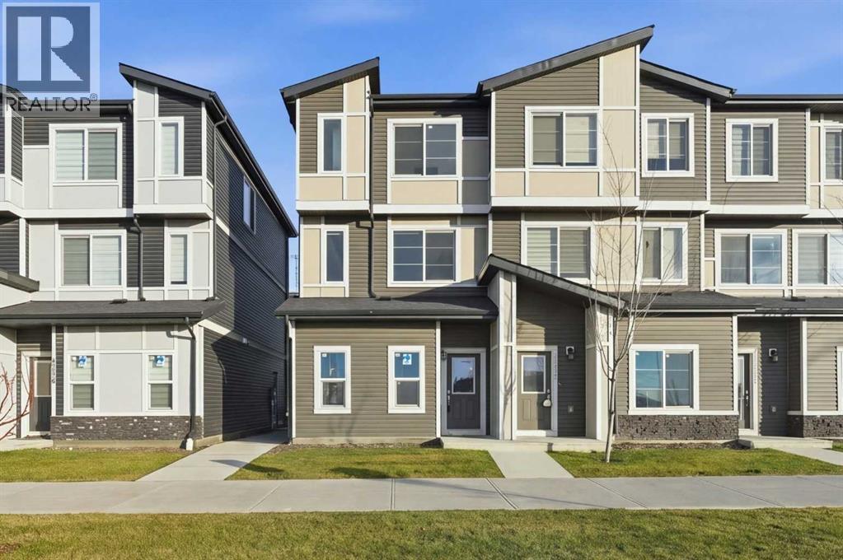
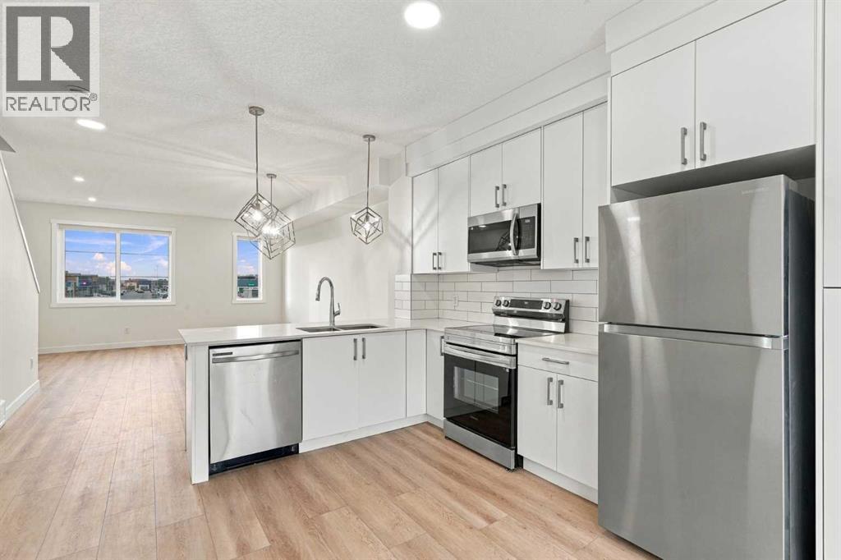
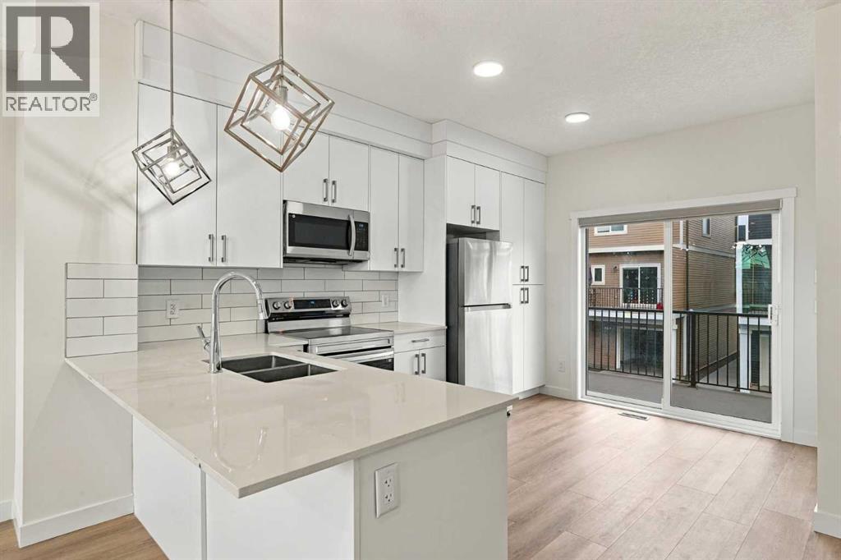
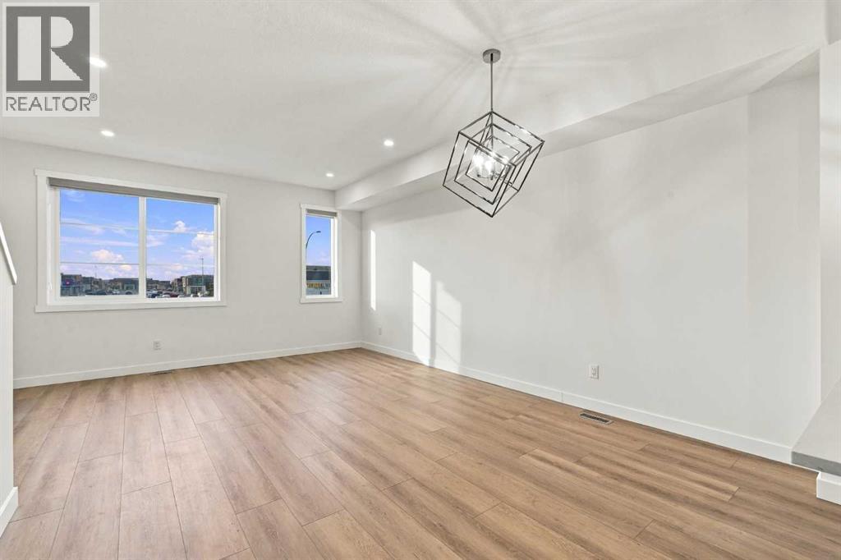
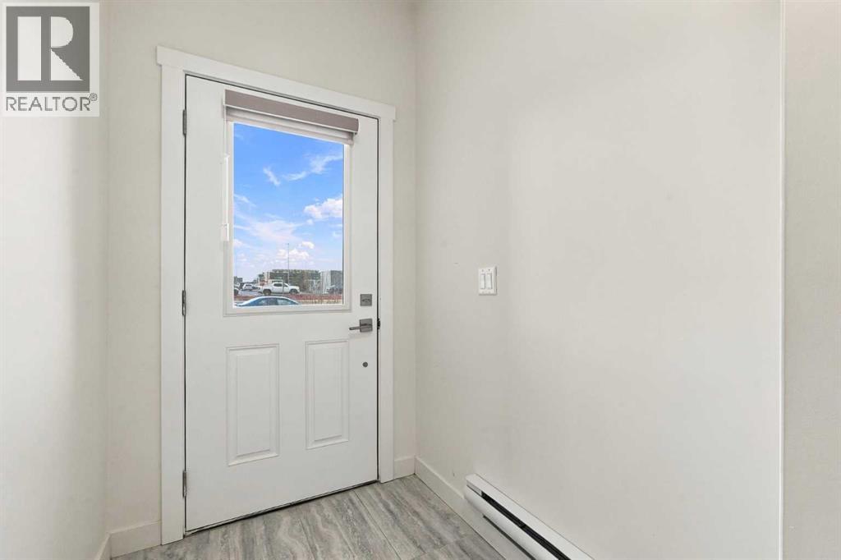
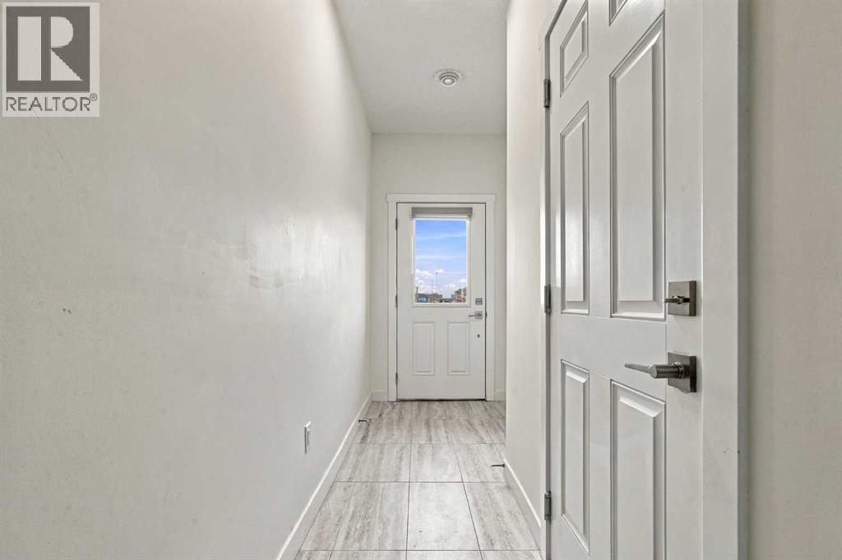
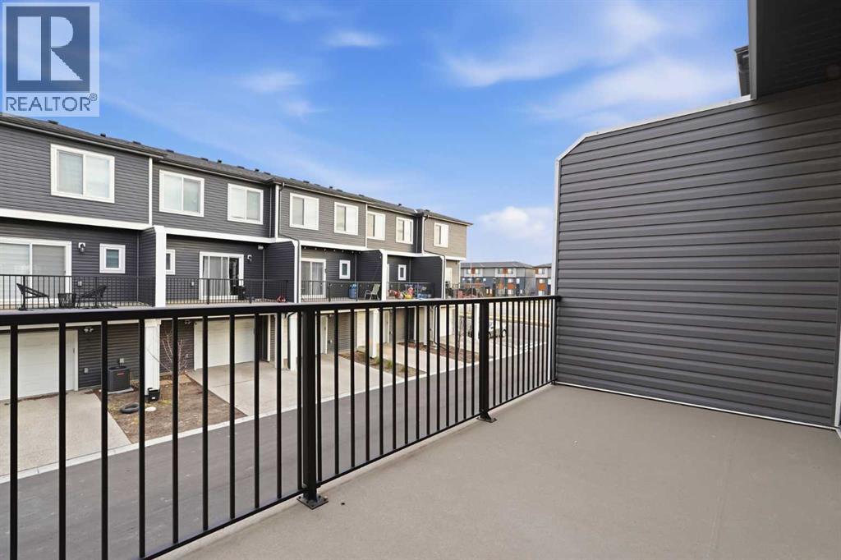
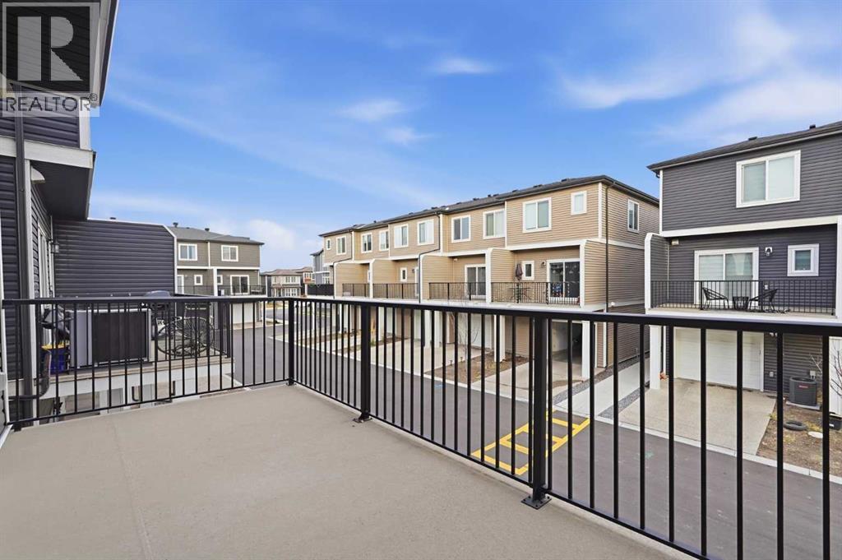
Listing at a glance
1118 Cornerstone Boulevard NE, Calgary. Single Family. MLS® A2358308. Asking price: 424,900 CAD
- Asking price
- 424,900 CAD
- Property category
- Single Family
- Property type
- Single Family
- Building type
- Row / Townhouse
- MLS®
- A2358308
- Bedrooms
- 3
- Bathrooms
- 3
- Partial bathrooms
- 1
- Listed living area
- 1,417 sq ft
- Year built
- 2022
- Parking spaces
- 2
- Parking features
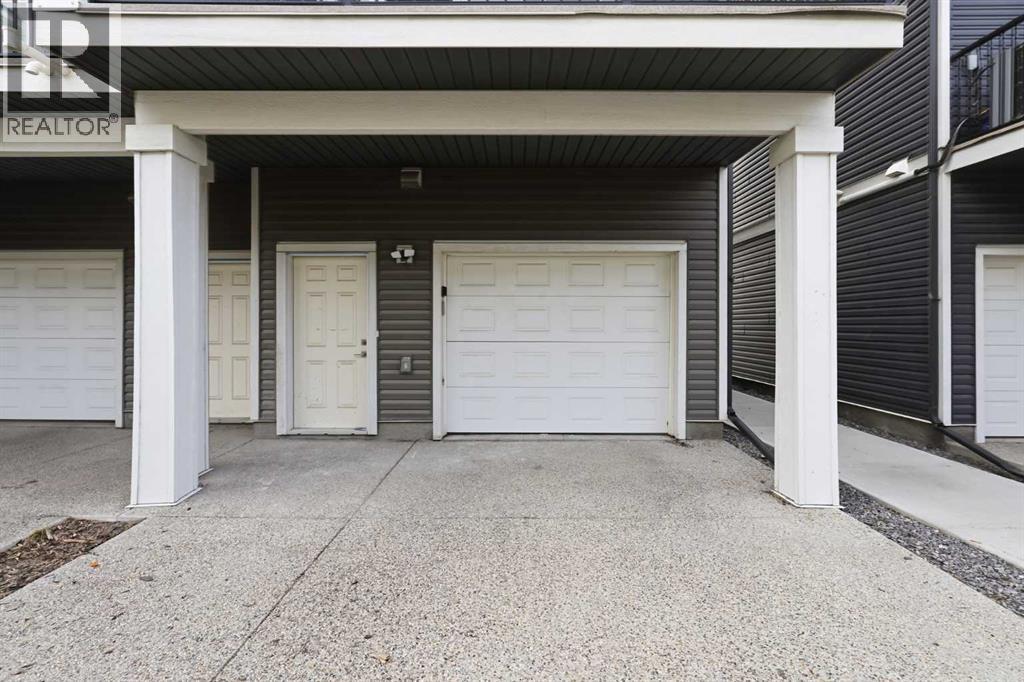
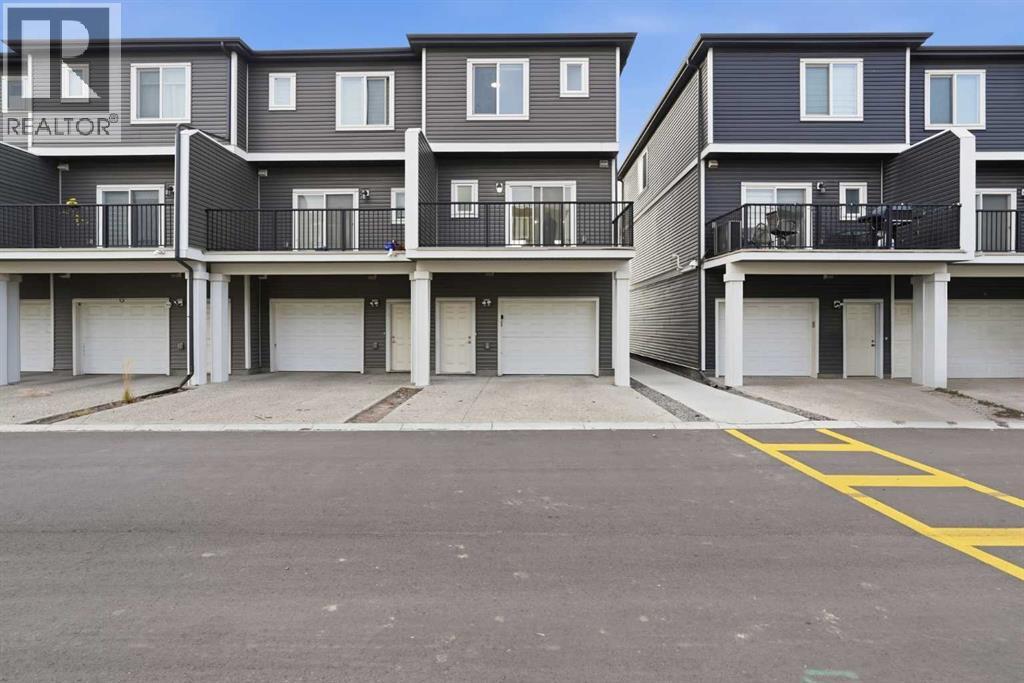
- Attached Garage, Tandem
- Basement
- None
About this property
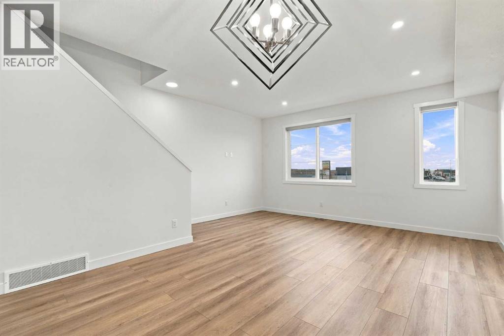
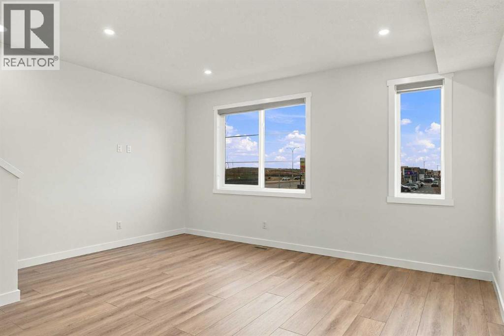
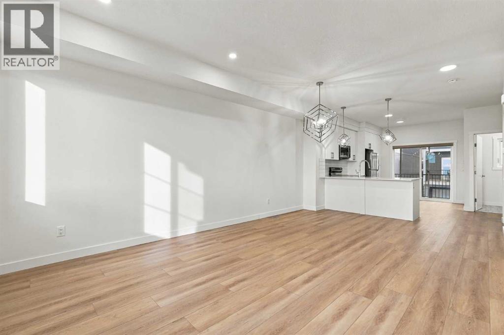
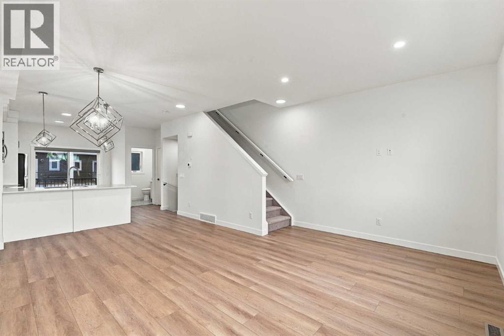
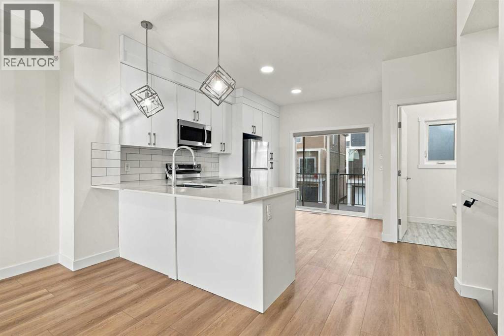
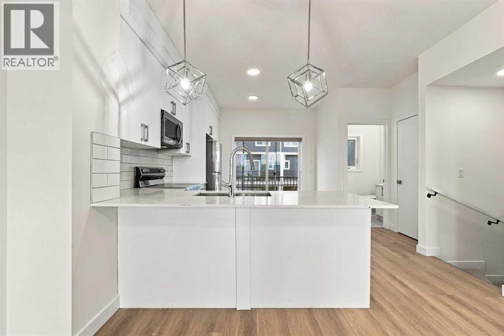
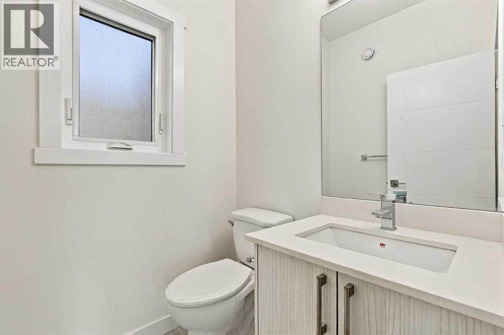
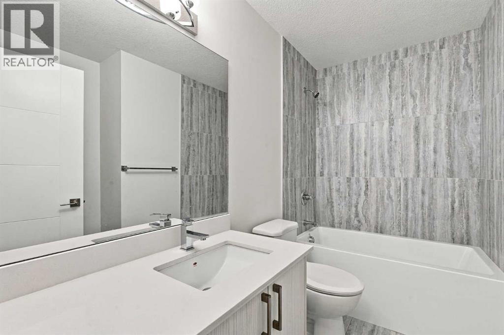
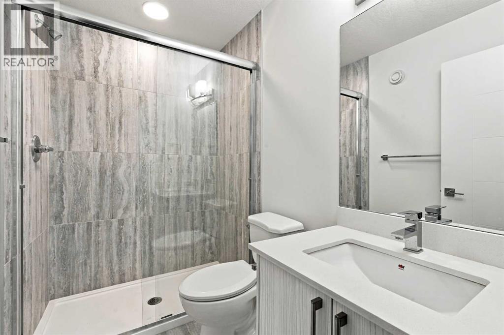
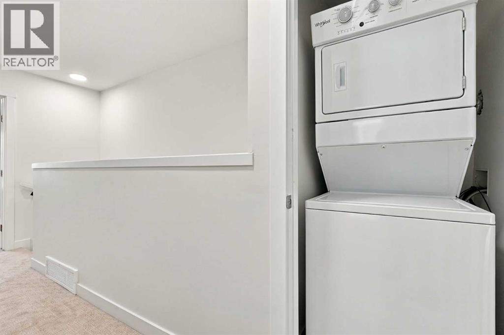
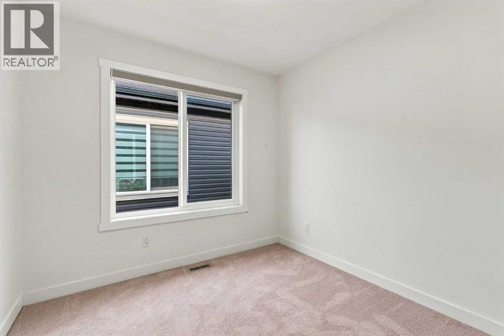
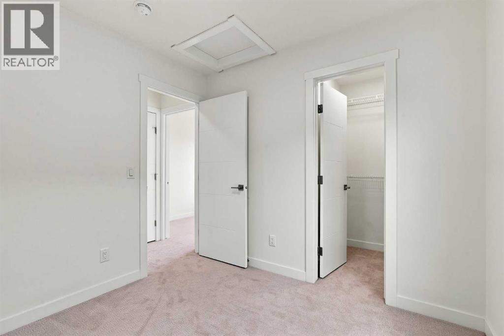
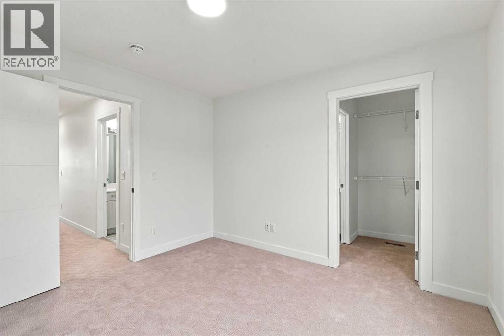
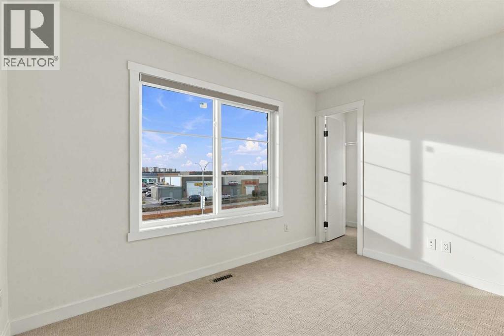
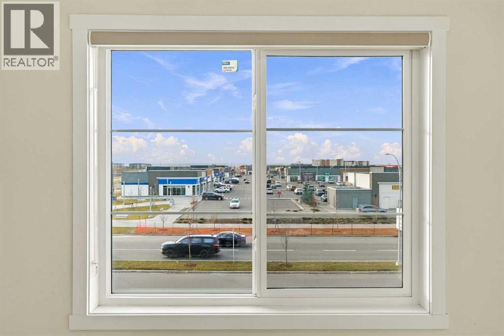
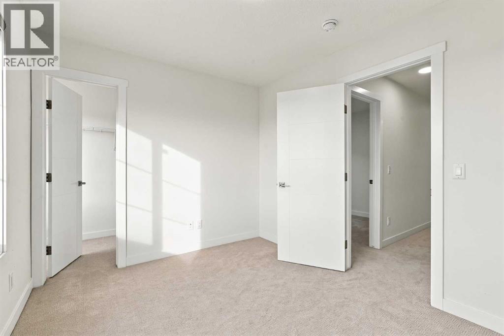
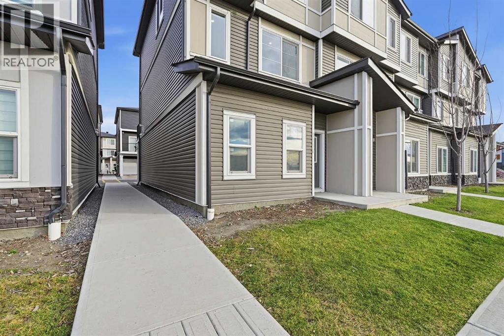
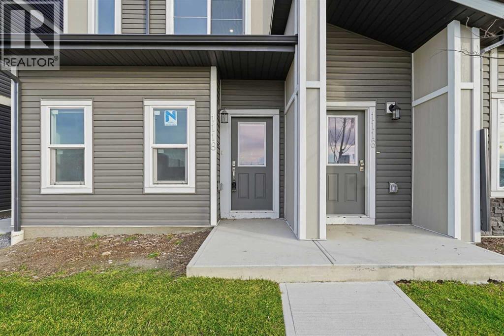
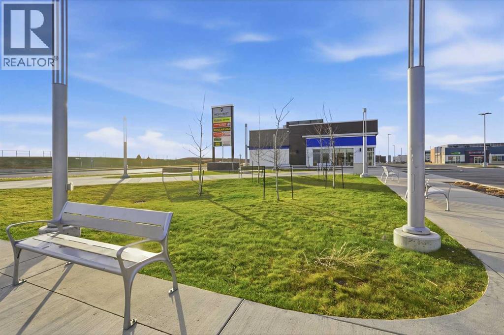
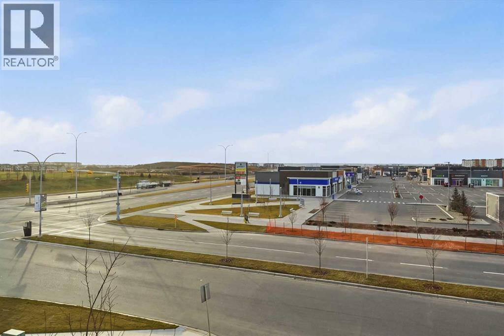
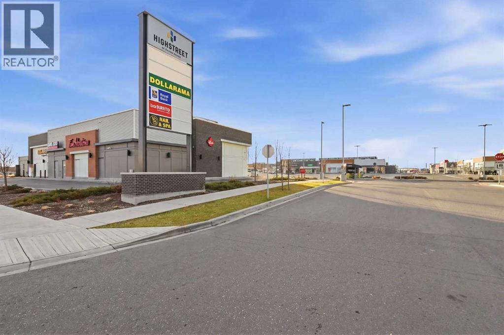
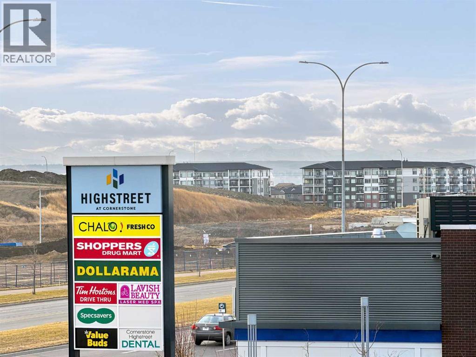
CORNER UNIT | MOUNTAIN VIEWS | DOUBLE ATTACHED TANDEM GARAGE. Welcome to this bright and spacious townhome in Cornerstone, conveniently located directly across from shopping, dining and everyday amenities. Featuring 9 foot ceilings and vinyl plank flooring throughout, this home offers an open concept layout with large west facing windows that fill the living and dining areas with natural light. The kitchen features white cabinetry, stainless steel appliances and quartz countertops, with access to a spacious deck ideal for summer barbecues or relaxing with guests. A two piece bathroom completes the main floor.Upstairs, the spacious primary bedroom offers a walk in closet and a private ensuite. Two additional bedrooms each feature their own walk in closet and mountain views. A four piece bathroom and upper floor laundry add everyday convenience. The double attached tandem garage provides parking for two vehicles, with additional driveway parking and visitor parking available. Enjoy the natural light and added privacy of a corner unit, with everyday essentials such as Chalo Freshco, Shoppers Drug Mart, Tim Hortons & many more just across the street. (id:65883)
Property summary
- Property type
- Single Family
- Building type
- Row / Townhouse
- Neighbourhood
- Cornerstone
- Postal code
- T3N2K4
- Year built
- 2022
- Living area
- 1,417 sq ft
- Ownership / common interest
- Condo/Strata
Bedrooms & bathrooms
- Bedrooms
- 3
- Above grade
- 3
- Below grade
- 0
- Bathrooms
- 3
- Partial bathrooms
- 1
Heating & cooling
- Heating
- Forced air
- Cooling
- None
Building & parking
- Stories
- 3
- Basement
- None
- Foundation
- Poured Concrete
- Roof
- Construction
- Wood frame
- Parking
- Attached Garage, Tandem
- Parking spaces
- 2
Appliances & services
- Appliances
- Refrigerator, Dishwasher, Stove, Microwave Range Hood Combo, Washer/Dryer Stack-Up
- Zoning description
- M-G
Location
Listed by CIR Realty. Information is believed reliable but should be independently verified. Measurements and availability may change.
Last updated · Last checked