Asking price: 439,900 CAD
4416 54 Street
Creekside · Rocky Mountain House · Alberta
MLS® A2358185 · Active · Single Family
Property photographs
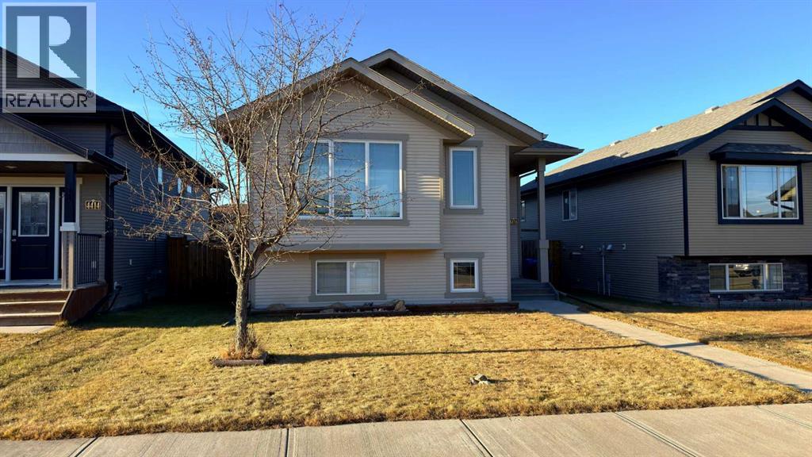
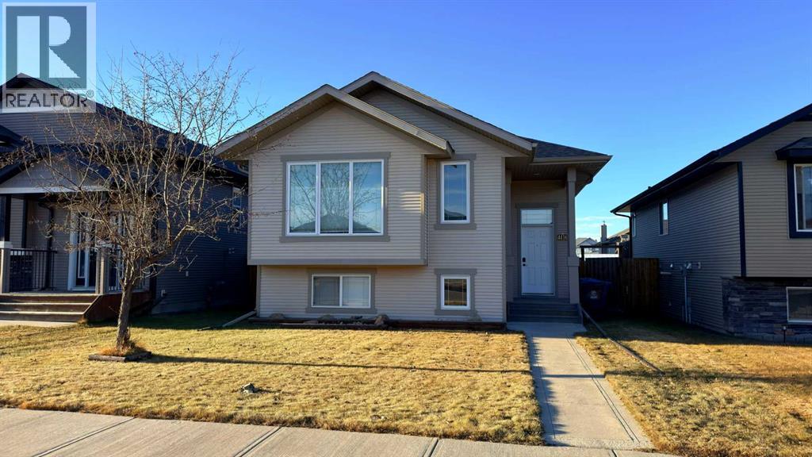
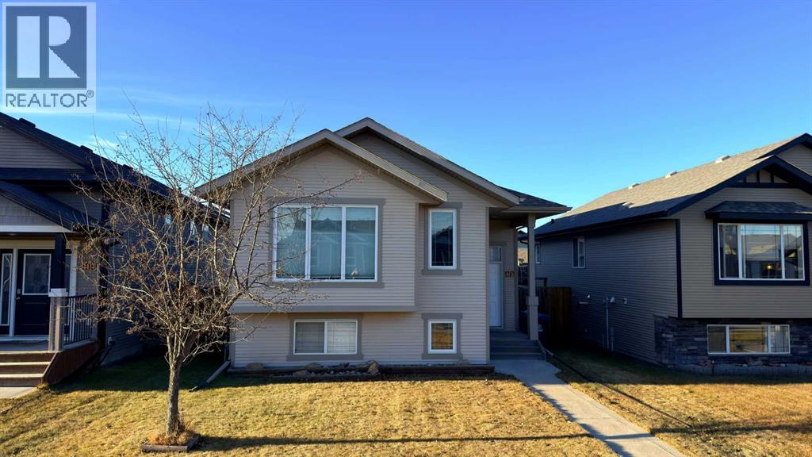
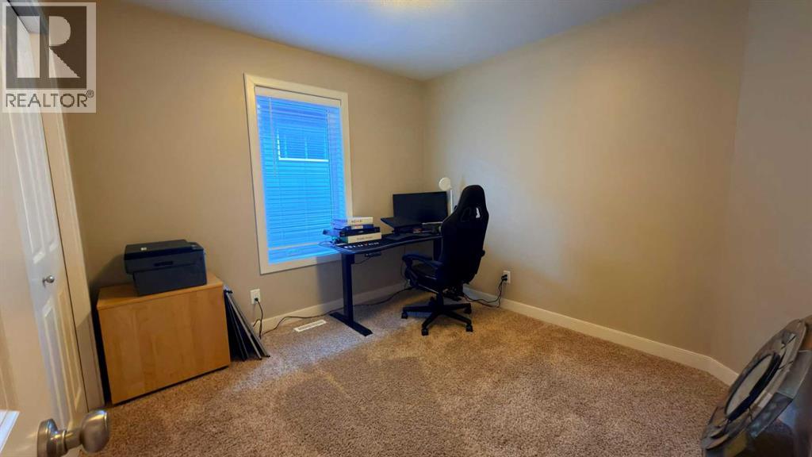
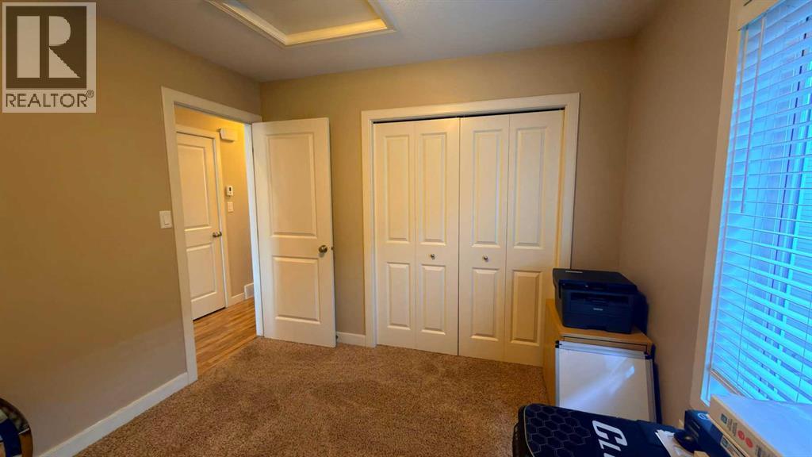
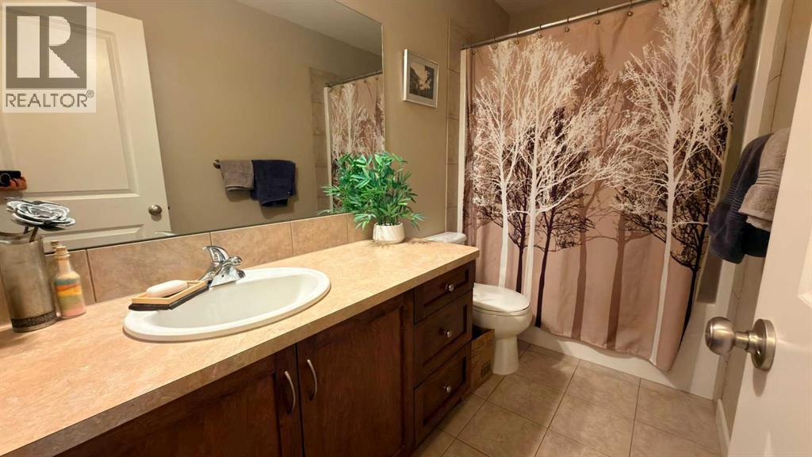
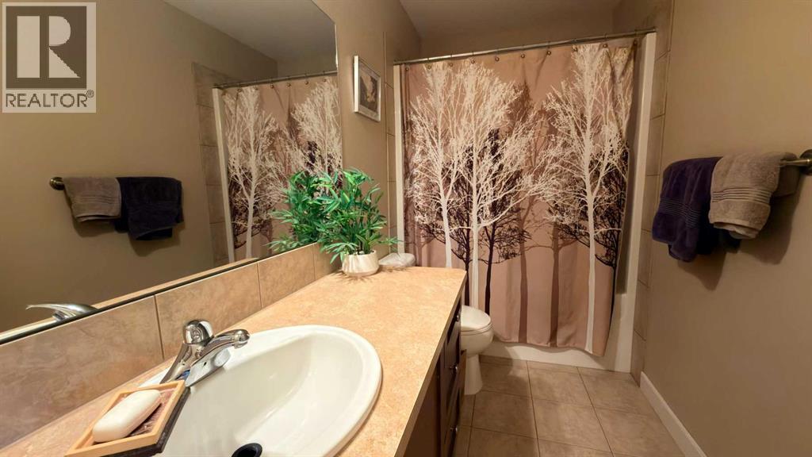
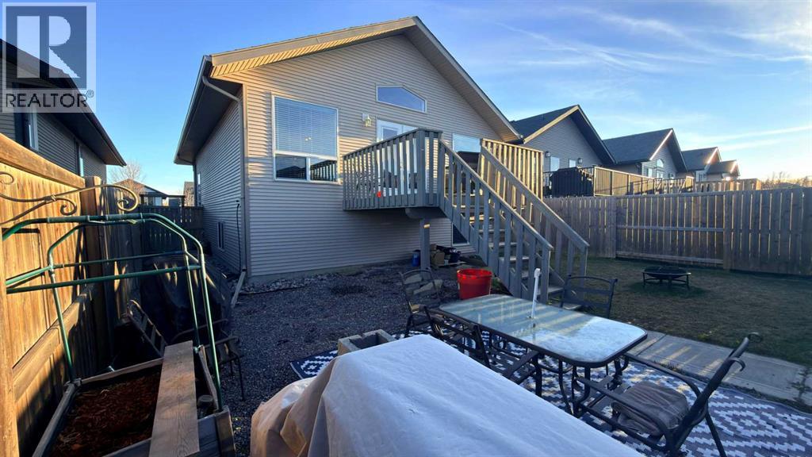
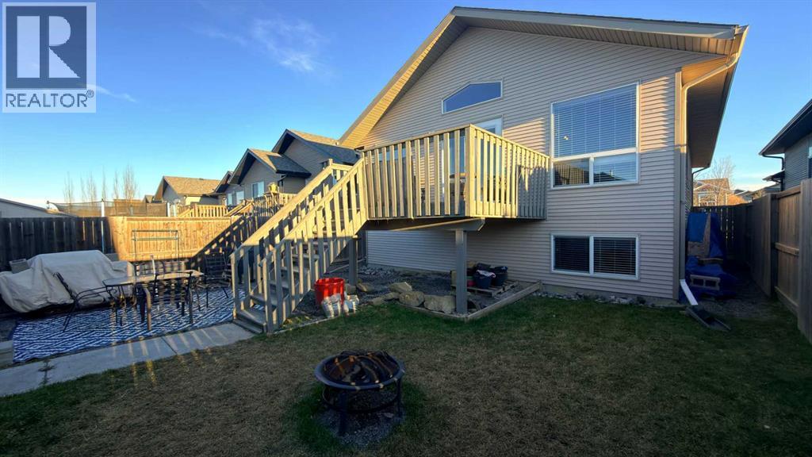
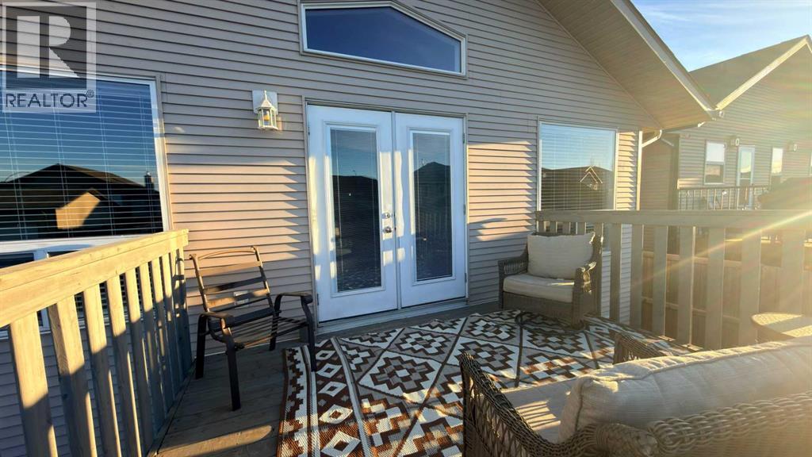
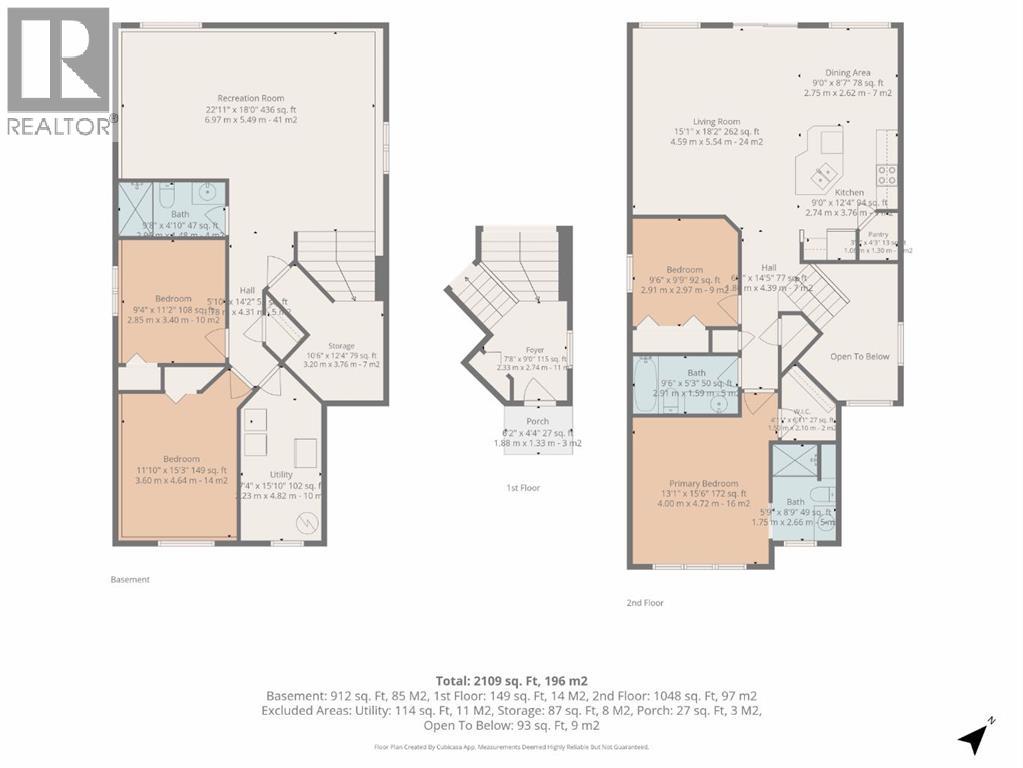
Listing at a glance
4416 54 Street, Rocky Mountain House. Single Family. MLS® A2358185. Asking price: 439,900 CAD
- Asking price
- 439,900 CAD
- Property category
- Single Family
- Property type
- Single Family
- Building type
- House
- MLS®
- A2358185
- Bedrooms
- 4
- Bathrooms
- 3
- Partial bathrooms
- 0
- Listed living area
- 1,163 sq ft
- Listed lot area
- 4,512 sq ft
- Year built
- 2011
- Parking spaces
- 2
- Parking features
- Detached Garage
- Basement
- Finished, Full
About this property
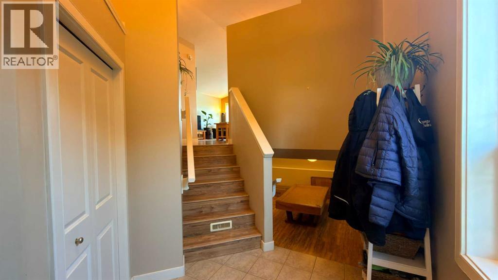
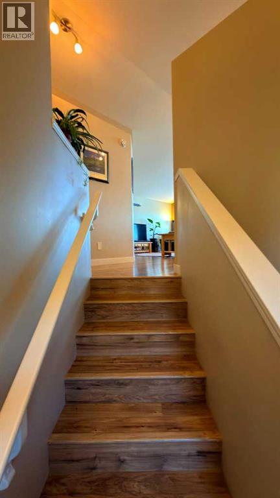
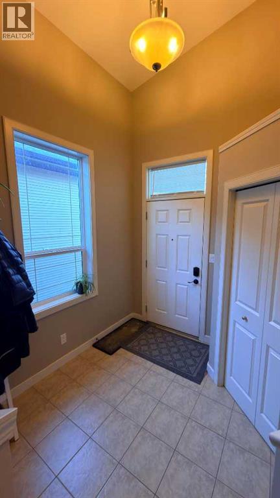
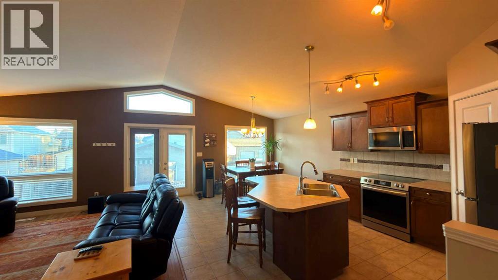
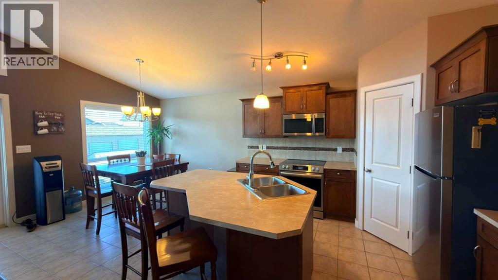
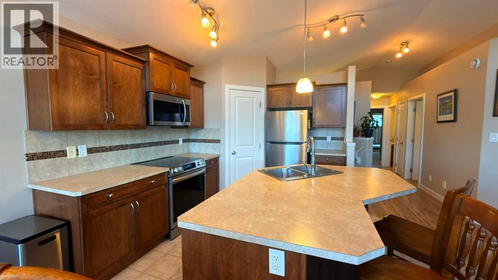
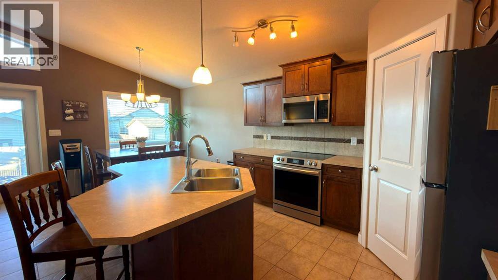
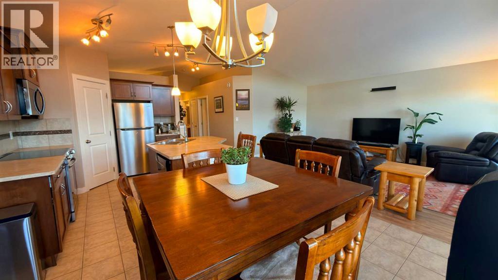
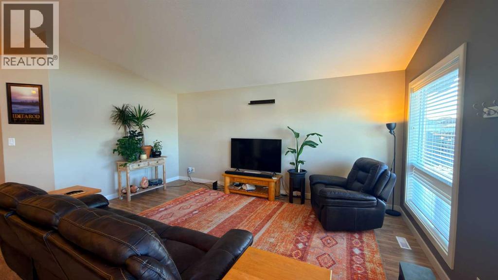
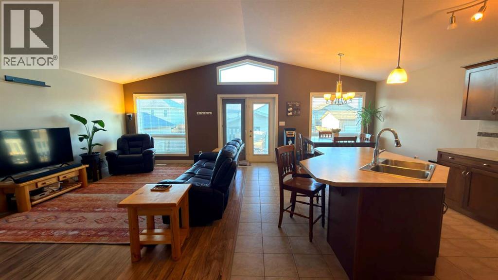
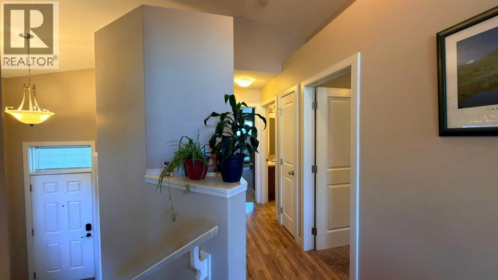
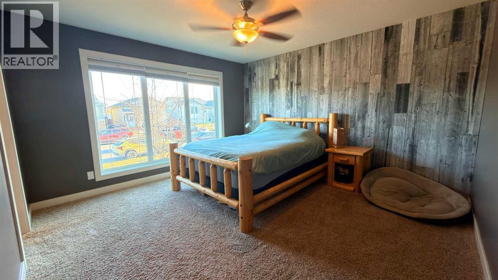
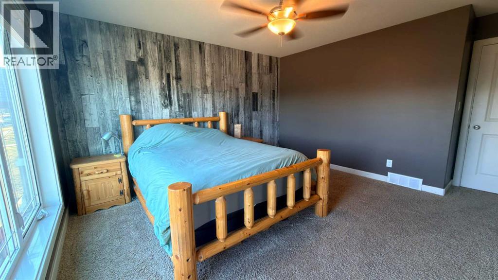
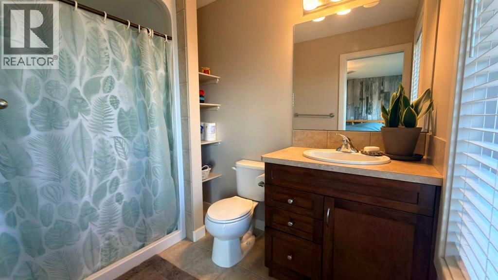
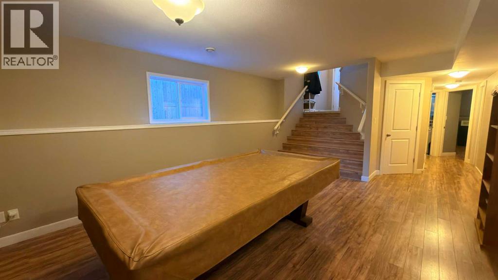
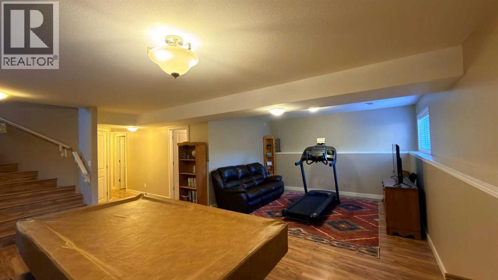
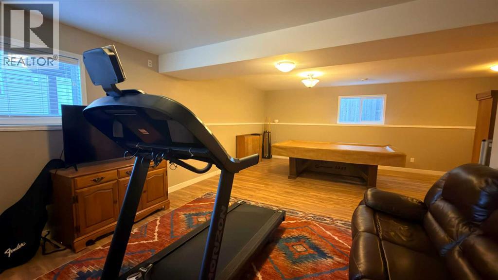
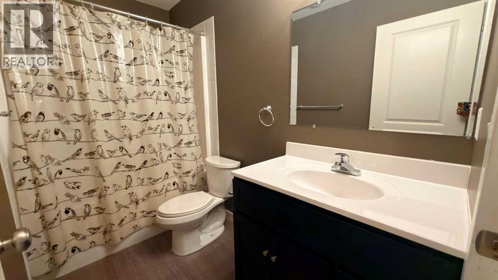
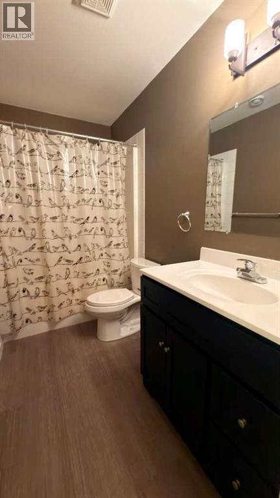
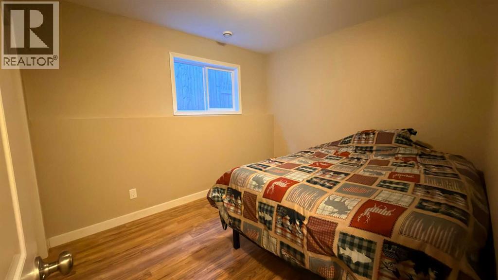
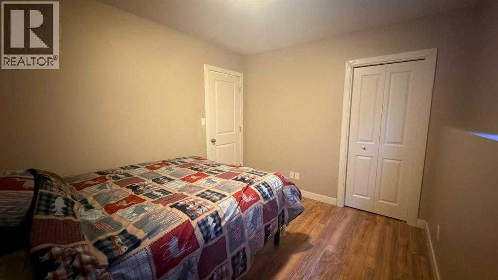
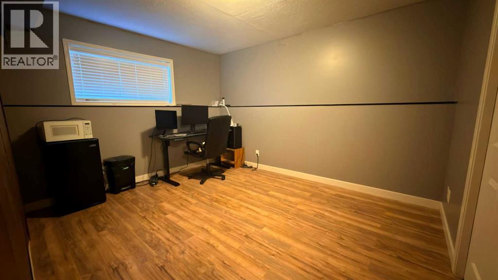
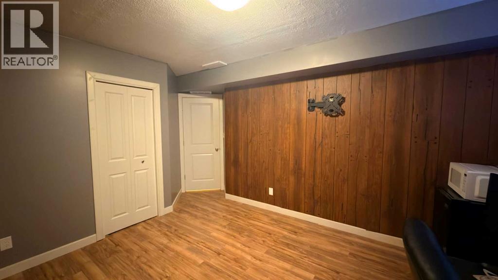
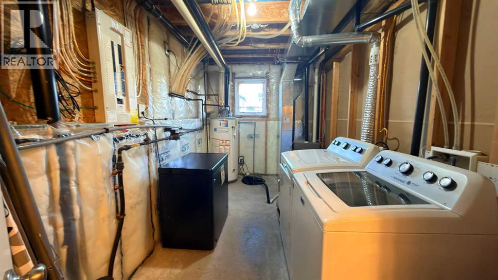
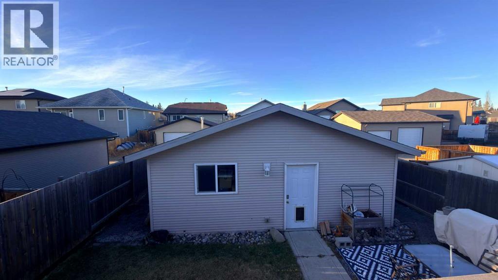
Discover Creekside, Rocky Mountain House, where this thoughtfully designed bi-level home offers comfortable living and convenient access to community amenities. Boasting 1163 square feet above grade and a fully finished basement, this residence provides ample space for families and entertaining alike. With four bedrooms total, including two above grade and two below, along with three full bathrooms—one featuring an ensuite—you’ll find plenty of room for everyone. High ceilings create an airy feel throughout, complemented by laminate flooring, ceramic tile, and cozy carpet accents, while the kitchen island provides a central gathering spot for meal preparation and conversation. An inviting deck extends from the rear of the home, perfect for enjoying outdoor evenings, with convenient access provided by the back lane. A double detached garage fully insulated, heated and wired 220, provides secure parking for two vehicles, and laundry facilities conveniently located within the finished basement. Beyond its interior appeal, this home sits upon a generous 4512.17 square foot lot, offering plenty of room for outdoor activities and enjoyment. (id:65883)
Property summary
- Property type
- Single Family
- Building type
- House
- Neighbourhood
- Creekside
- Postal code
- T4T0B0
- Year built
- 2011
- Living area
- 1,163 sq ft
- Lot size
- 4,512 sq ft
- Ownership / common interest
- Freehold
Bedrooms & bathrooms
- Bedrooms
- 4
- Above grade
- 2
- Below grade
- 2
- Bathrooms
- 3
- Partial bathrooms
- 0
Heating & cooling
- Heating
- Forced air
- Cooling
- None
Building & parking
- Basement
- Finished, Full
- Foundation
- Poured Concrete
- Roof
- Construction
- Parking
- Detached Garage
- Parking spaces
- 2
Appliances & services
- Appliances
- Refrigerator, Dishwasher, Stove, Washer & Dryer
- Zoning description
- RL
Location
Listed by Century 21 Westcountry Realty Ltd.. Information is believed reliable but should be independently verified. Measurements and availability may change.
Last updated · Last checked