Asking price: 800,000 CAD
205 Aspenmere Way
Westmere · Chestermere · Alberta
MLS® A2358170 · Active · Single Family
Property photographs
Listing at a glance
205 Aspenmere Way, Chestermere. Single Family. MLS® A2358170. Asking price: 800,000 CAD
- Asking price
- 800,000 CAD
- Property category
- Single Family
- Property type
- Single Family
- Building type
- House
- MLS®
- A2358170
- Bedrooms
- 5
- Bathrooms
- 4
- Partial bathrooms
- 1
- Listed living area
- 2,322 sq ft
- Listed lot area
- 5,513 sq ft
- Year built
- 2019
- Parking spaces
- 6
- Parking features
- Attached Garage
- Basement
- Finished, Full
About this property
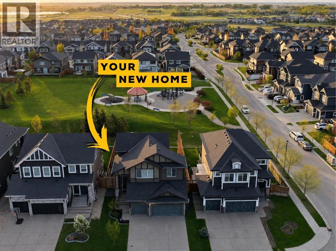
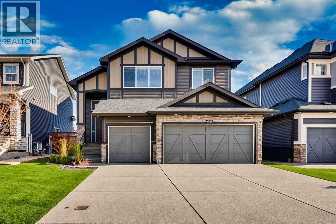
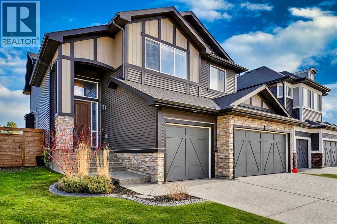
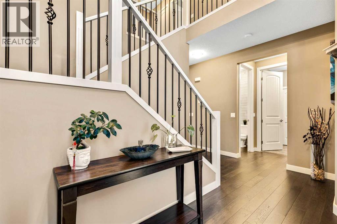
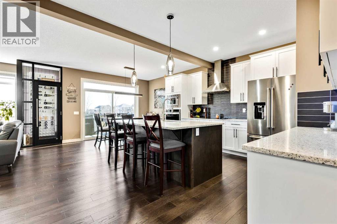
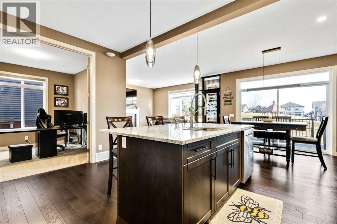
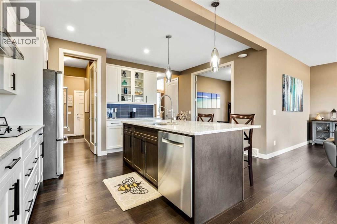
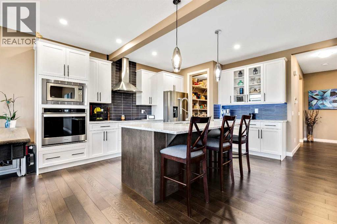
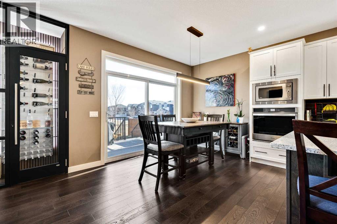
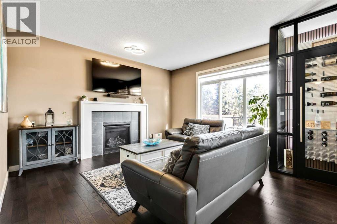
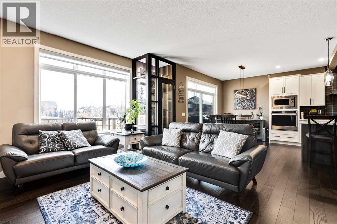
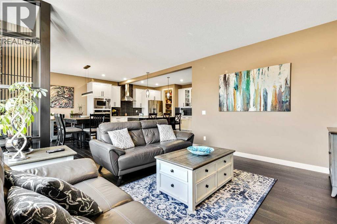
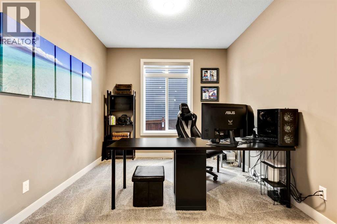
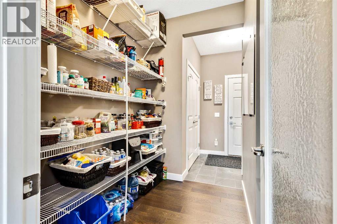
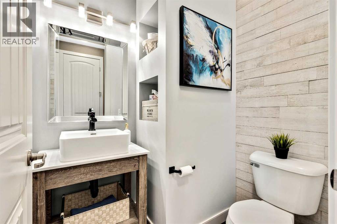
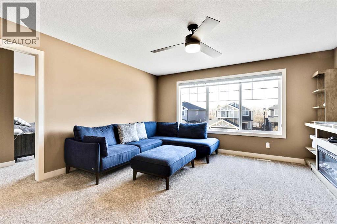
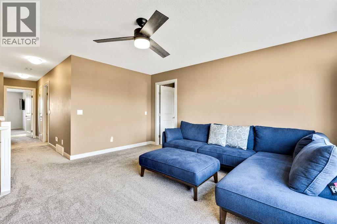
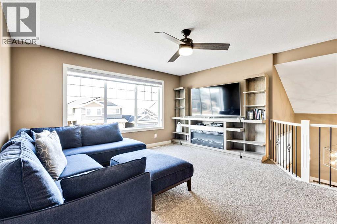
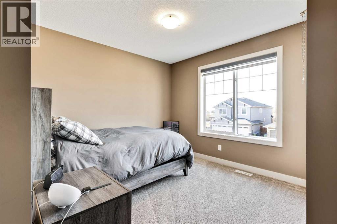
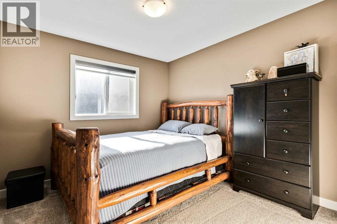
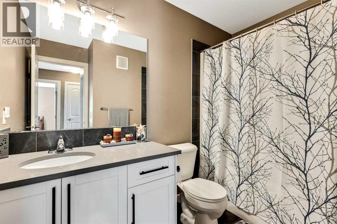
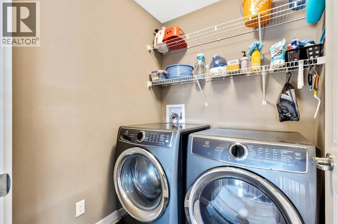
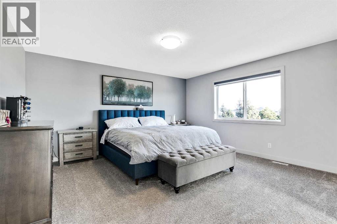
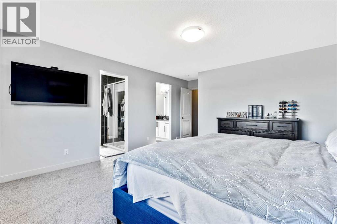
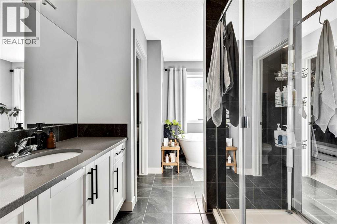
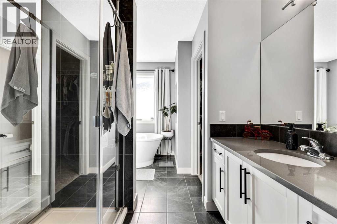
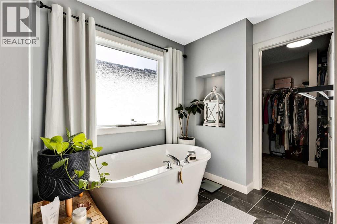
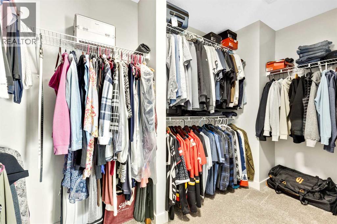
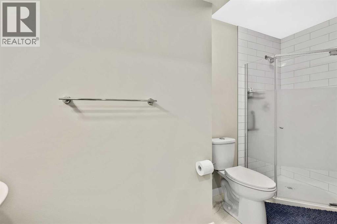
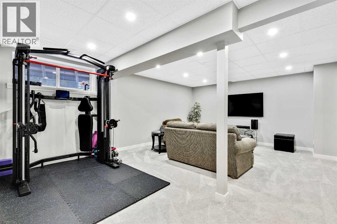
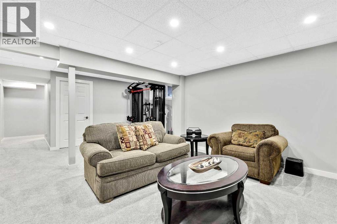
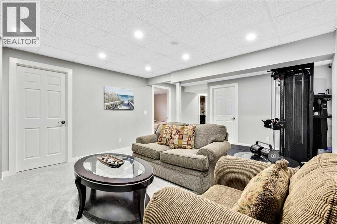
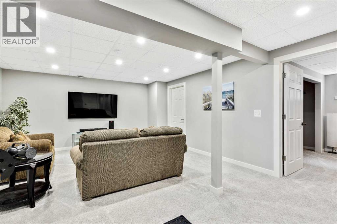
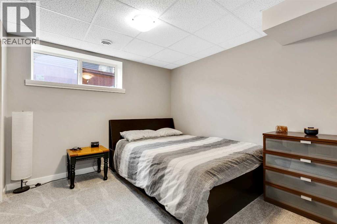
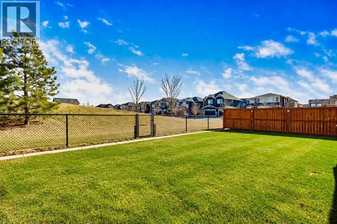
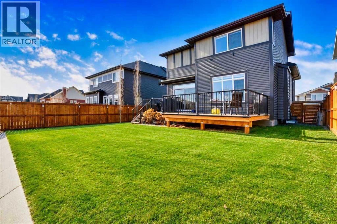
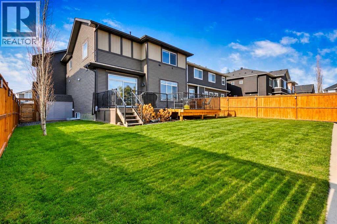
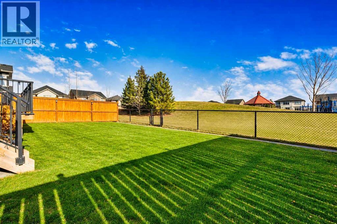
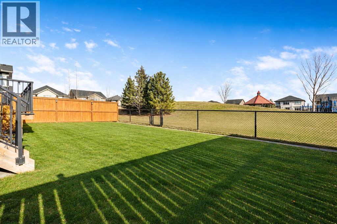
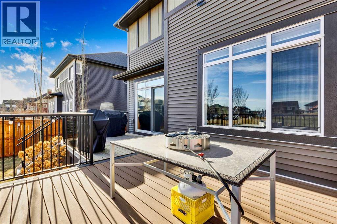
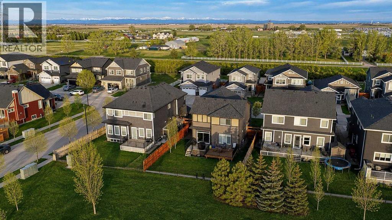
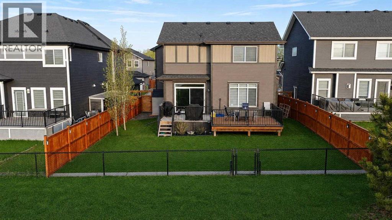
Welcome home to this beautiful HEATED triple garage home that backs onto a great green space. The 2 story foyer welcomes you where you first notice the fine craftmanship and care the previous owners have put into the home, showing off wrought iron railings and beautiful hardwood floors. As you enter the main living area the wine storage room takes center stage. With bright cabinets, built in appliances and granite countertops the kitchen speaks for itself. Out the dinning nook you will enjoy an oversized deck that backs onto a beautiful park/playground. Upstairs you will find a bonus room, 3 bedrooms and laundry. The master suite welcomes you with large windows and a spa like bath with stand alone soaker tub and a unique dual glass sided shower. The basement is fully developed with 1 more bedroom and bath and plenty of storage. Don't miss out on your chance to own this special home and call your realtor to book a showing today!!!! (id:65883)
Property summary
- Property type
- Single Family
- Building type
- House
- Neighbourhood
- Westmere
- Postal code
- T1X0Y2
- Year built
- 2019
- Living area
- 2,322 sq ft
- Lot size
- 5,513 sq ft
- Ownership / common interest
- Freehold
Bedrooms & bathrooms
- Bedrooms
- 5
- Above grade
- 4
- Below grade
- 1
- Bathrooms
- 4
- Partial bathrooms
- 1
Heating & cooling
- Heating
- Forced air
- Cooling
- Central air conditioning
Building & parking
- Stories
- 2
- Basement
- Finished, Full
- Foundation
- Poured Concrete
- Roof
- Construction
- Wood frame
- Parking
- Attached Garage
- Parking spaces
- 6
Appliances & services
- Appliances
- Refrigerator, Cooktop - Electric, Dishwasher, Microwave, Oven - Built-In, Washer & Dryer
- Zoning description
- R-1
Location
Listed by Real Broker. Information is believed reliable but should be independently verified. Measurements and availability may change.
Last updated · Last checked