Asking price: 615,000 CAD
245 6A Street
Stirling · Alberta
MLS® A2357823 · Active · Single Family
Property photographs
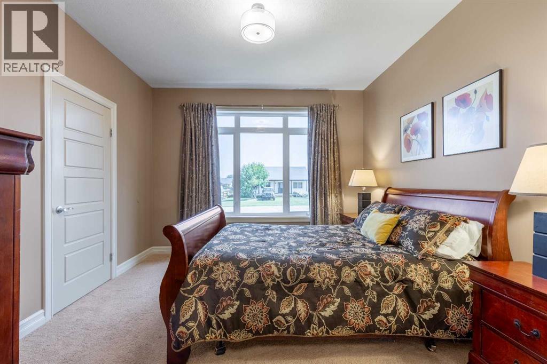
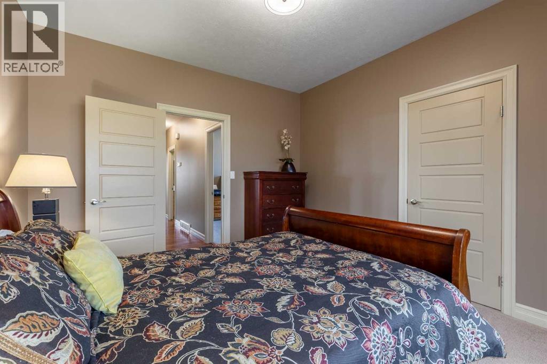
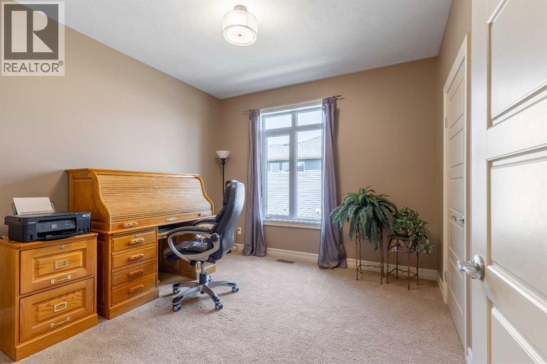
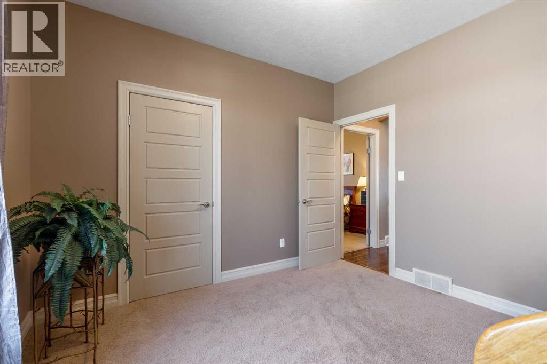
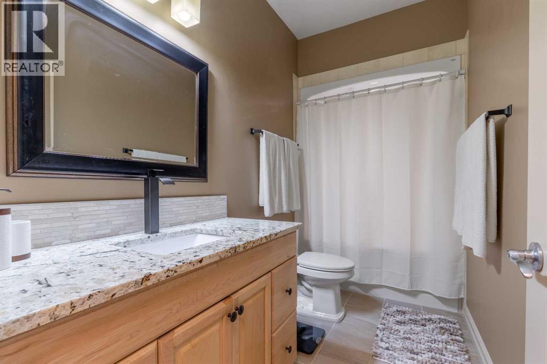
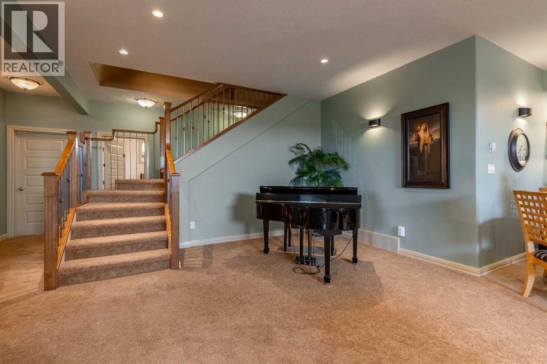
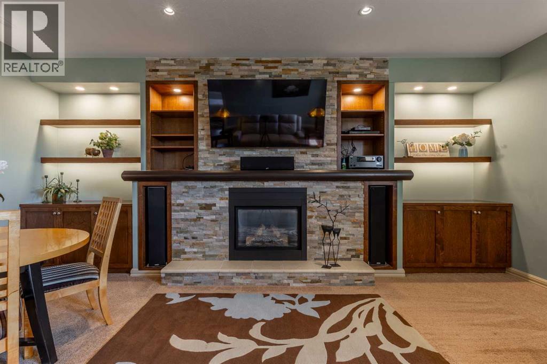
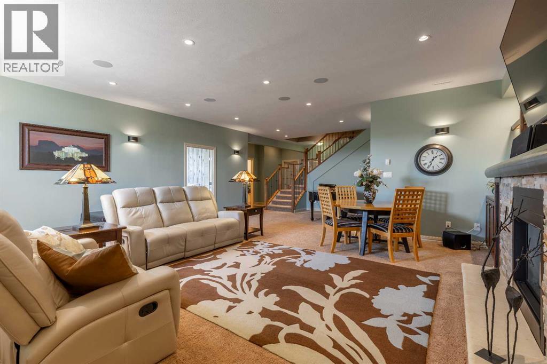
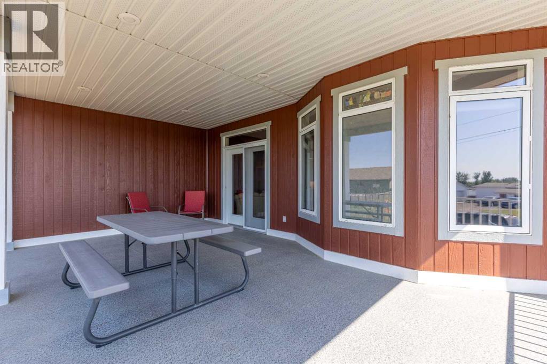
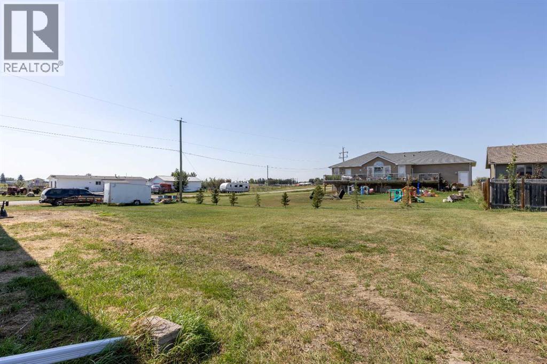
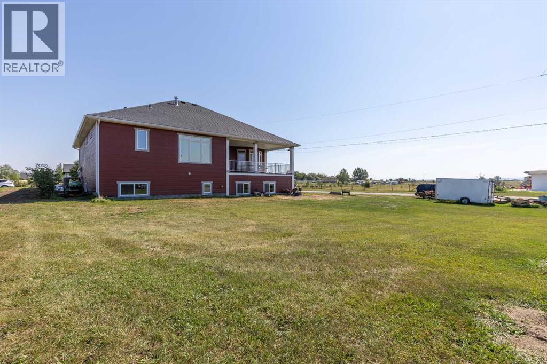
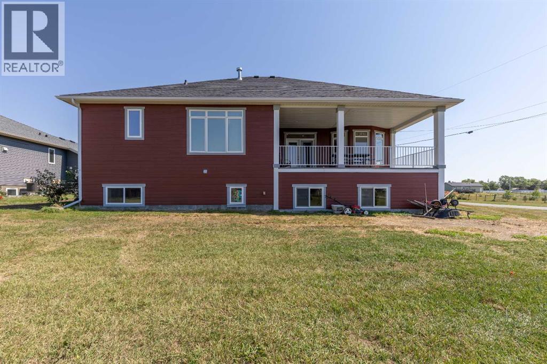
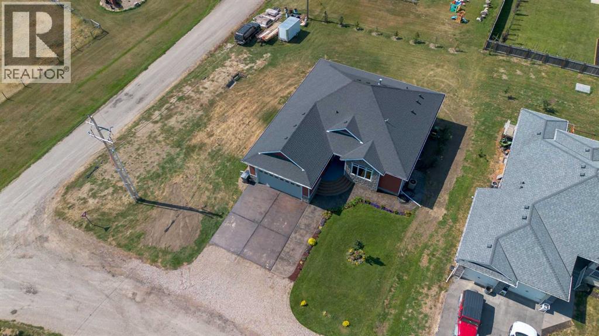
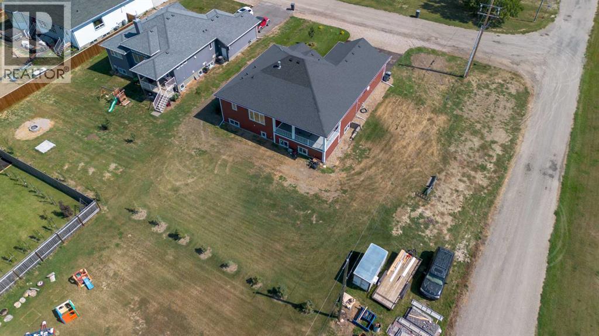
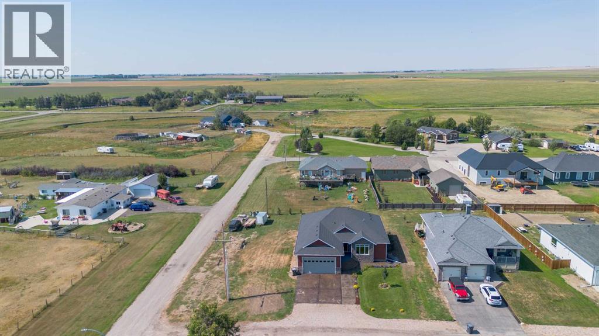
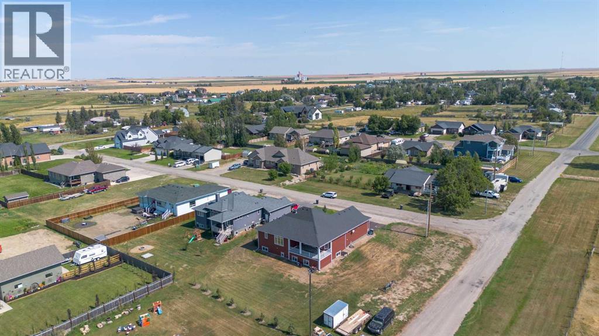
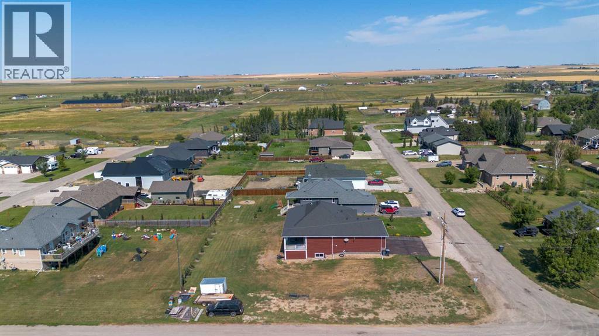
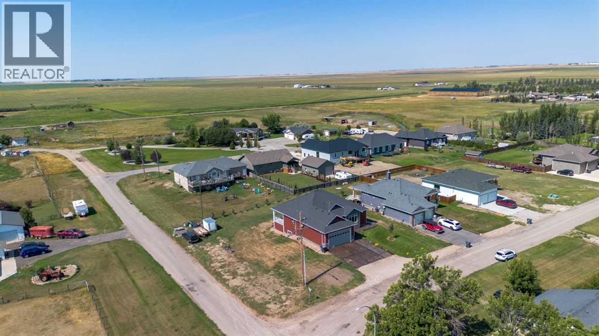
Listing at a glance
245 6A Street, Stirling. Single Family. MLS® A2357823. Asking price: 615,000 CAD
- Asking price
- 615,000 CAD
- Property category
- Single Family
- Property type
- Single Family
- Building type
- House
- MLS®
- A2357823
- Bedrooms
- 6
- Bathrooms
- 3
- Partial bathrooms
- 0
- Listed living area
- 1,783 sq ft
- Listed lot area
- 12,450 sq ft
- Year built
- 2009
- Parking spaces
- 6
- Parking features
- Attached Garage, Other
- Basement
- Finished, Full
About this property
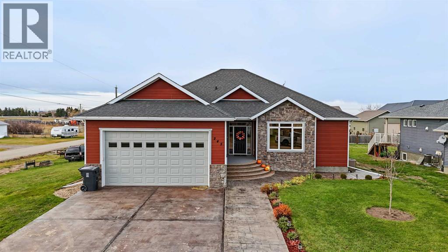
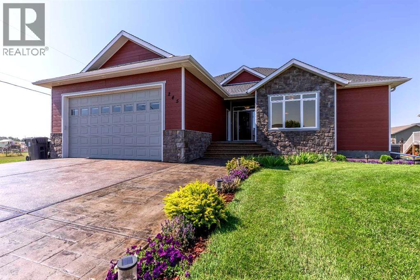
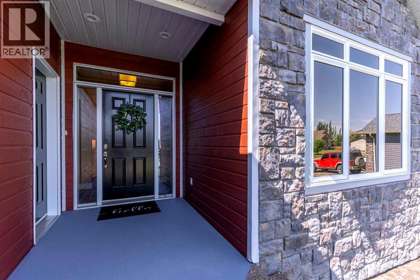
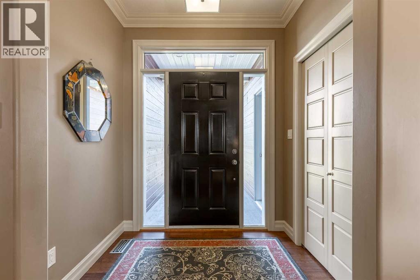
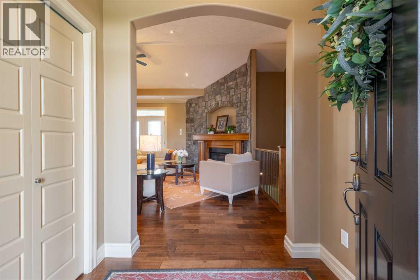
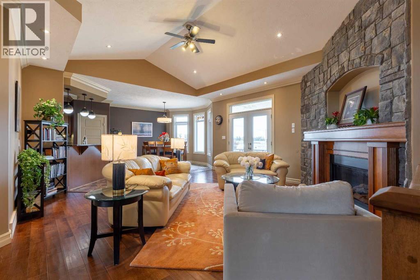
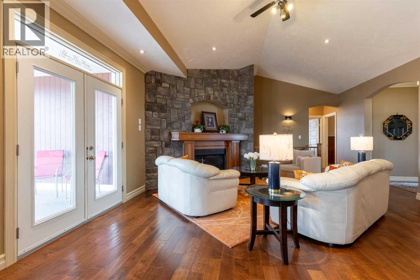
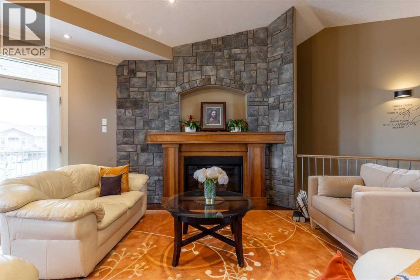
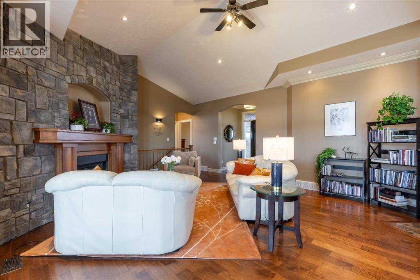
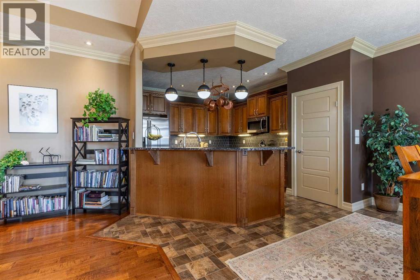
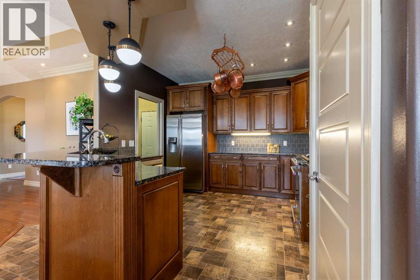
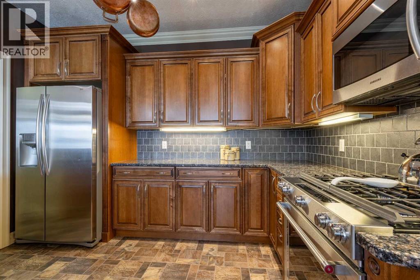
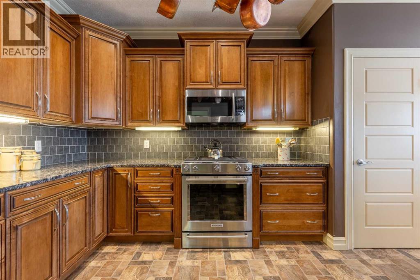
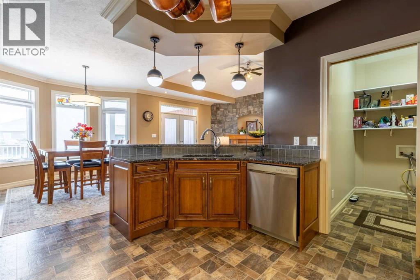
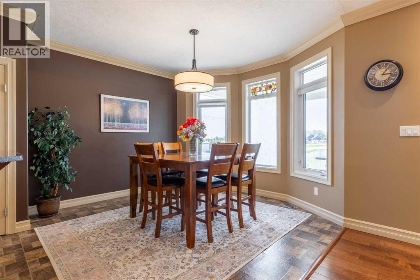
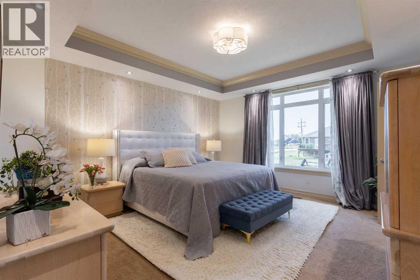
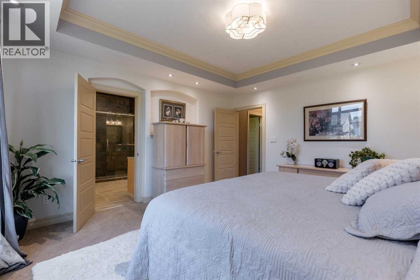
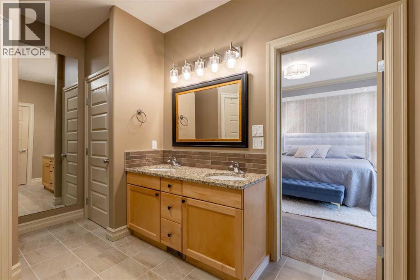
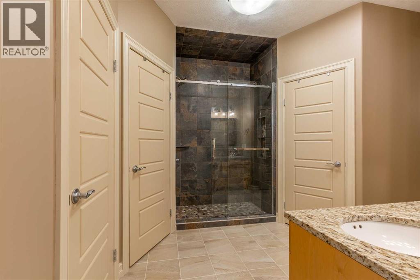
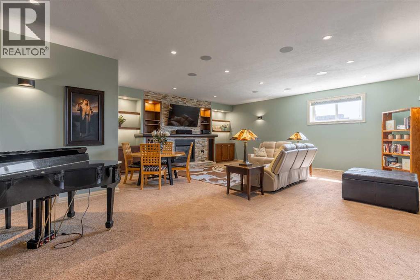
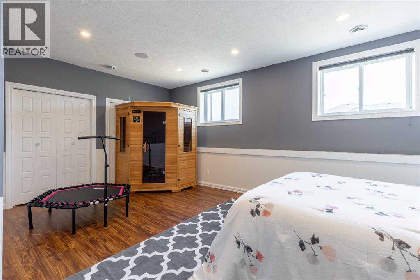
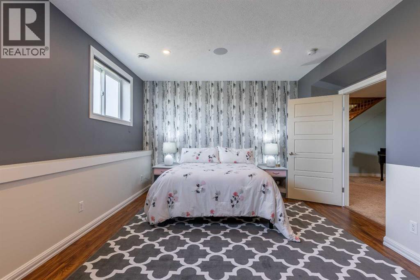
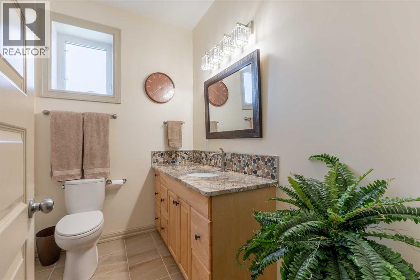
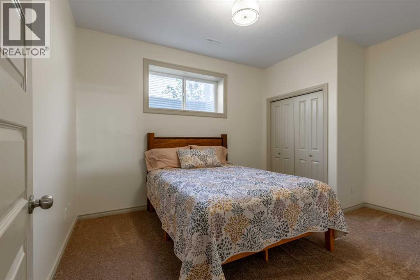
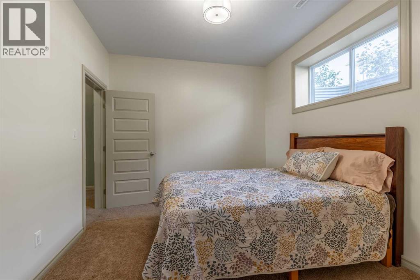
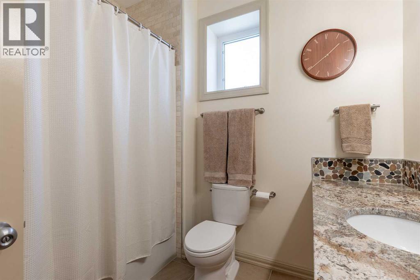
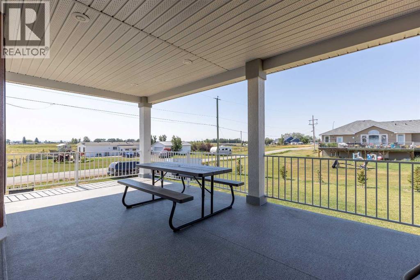
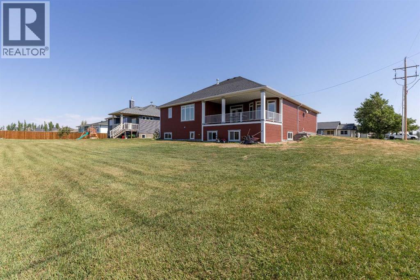
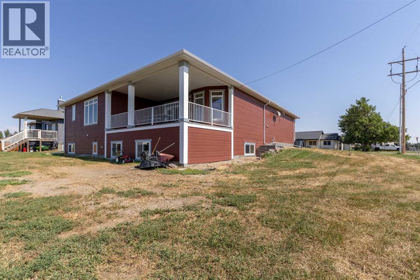
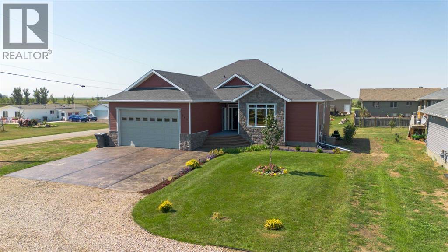
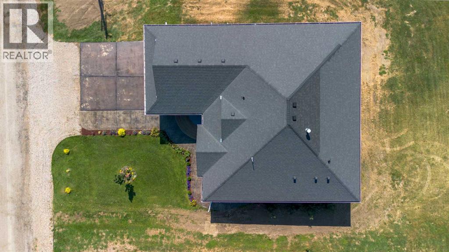
STUNNING, SPACIOUS, AND BEAUTIFULLY DESIGNED BUNGALOW IN THE CHARMING COMMUNITY OF STIRLING! This incredible fully developed home offers 6 bedrooms, 3 on the main floor and 3 downstairs, providing an abundance of space for growing families, entertaining, and comfortable everyday living! From the moment you arrive, you’ll appreciate the beautiful curb appeal, striking stone accents, welcoming covered front entrance, and impressive attention to detail throughout! Step inside to discover a warm and inviting interior featuring gorgeous hardwood flooring, elegant crown mouldings, beautiful architectural details, and TWO gas fireplaces, including a stunning floor-to-ceiling stone fireplace that serves as a breathtaking focal point in the living room! The spacious kitchen is sure to impress with its rich wood cabinetry, granite countertops, stainless steel appliances, gas stove, stylish tile backsplash, abundant storage, and fantastic breakfast bar, making it the perfect space for preparing meals and gathering with family and friends! The adjoining dining area is filled with natural light thanks to its beautiful windows, creating a wonderful setting for everything from everyday family dinners to special occasions! The primary bedroom is a luxurious retreat featuring a beautiful tray ceiling, large windows, a walk-in closet, and a spacious 4-piece ensuite complete with a double vanity, granite countertops, and an oversized tiled walk-in shower with glass doors! With three bedrooms on the main level and another three downstairs, this home offers incredible flexibility for larger families, guests, home offices, or hobby spaces! Central air conditioning ensures comfort throughout the warmer months, while the two gas fireplaces provide warmth and an inviting atmosphere during Alberta’s colder seasons! Outside, you’ll find a beautifully maintained property featuring a LARGE yard with plenty of room for children to play, outdoor entertaining, gardening, and enjoying the peaceful surroundings! The thoughtfully landscaped front yard features attractive flower beds, a lush lawn, and newly planted trees that will continue to enhance the beauty and privacy of the property as they mature! The attached double garage and generous driveway provide plenty of parking and convenience! Located in the wonderful small-town community of Stirling, this property offers the perfect opportunity to enjoy peaceful living while remaining within an easy commute of Lethbridge and its many amenities! With its impressive stonework, spacious layout, beautiful finishes, six bedrooms, and incredible indoor and outdoor living spaces, this is a home that truly has so much to offer! Call your favourite REALTOR® and book your private showing today! (id:65883)
Property summary
- Property type
- Single Family
- Building type
- House
- Postal code
- T0K2E0
- Year built
- 2009
- Living area
- 1,783 sq ft
- Lot size
- 12,450 sq ft
- Ownership / common interest
- Freehold
Bedrooms & bathrooms
- Bedrooms
- 6
- Above grade
- 3
- Below grade
- 3
- Bathrooms
- 3
- Partial bathrooms
- 0
Heating & cooling
- Heating
- Forced air
- Cooling
- Central air conditioning
Building & parking
- Stories
- 1
- Basement
- Finished, Full
- Foundation
- Poured Concrete
- Roof
- Construction
- Parking
- Attached Garage, Other
- Parking spaces
- 6
Appliances & services
- Appliances
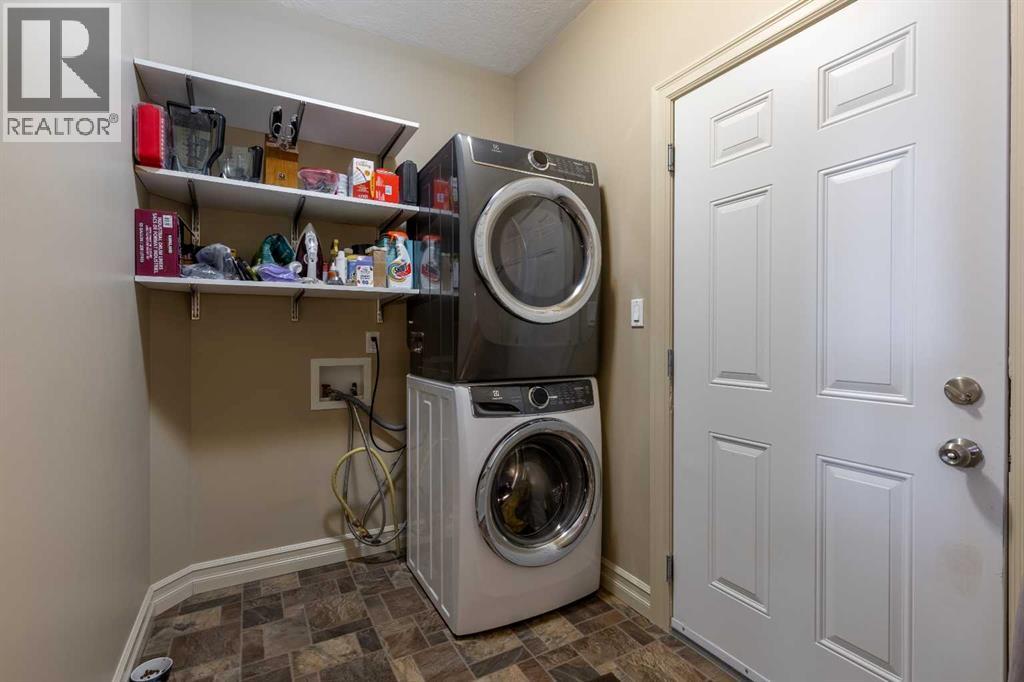
- Washer, Refrigerator, Dishwasher, Stove, Dryer, Microwave, Garage door opener
- Zoning description
- R
Location
Listed by Grassroots Realty Group. Information is believed reliable but should be independently verified. Measurements and availability may change.
Last updated · Last checked