Asking price: 329,900 CAD
11209 103 Avenue
Fairview · Alberta
MLS® A2357877 · Active · Single Family
Property photographs
Listing at a glance
11209 103 Avenue, Fairview. Single Family. MLS® A2357877. Asking price: 329,900 CAD
- Asking price
- 329,900 CAD
- Property category
- Single Family
- Property type
- Single Family
- Building type
- House
- MLS®
- A2357877
- Bedrooms
- 5
- Bathrooms
- 2
- Partial bathrooms
- 0
- Listed living area
- 1,153 sq ft
- Listed lot area
- 604.79 square meters
- Year built
- 1968
- Parking spaces
- 1
- Parking features
- Detached Garage, Other, Street
- Basement
- Finished, Full
About this property
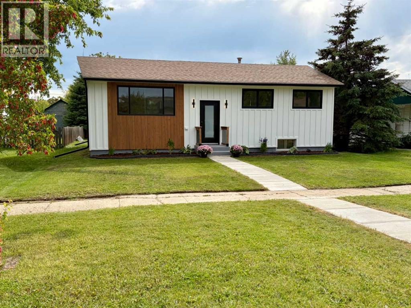
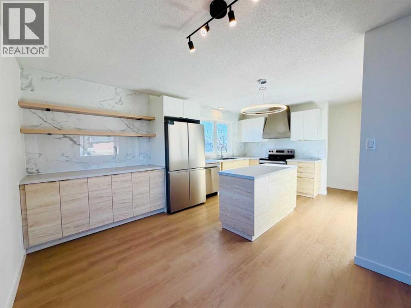
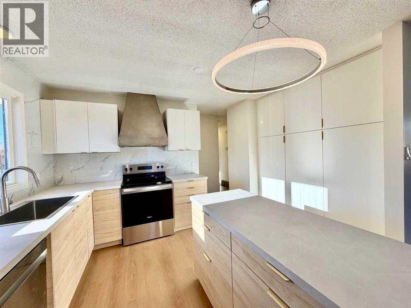
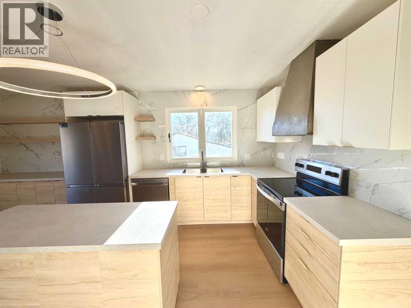
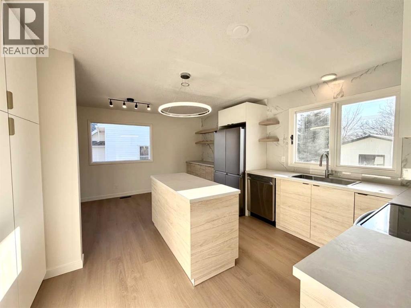
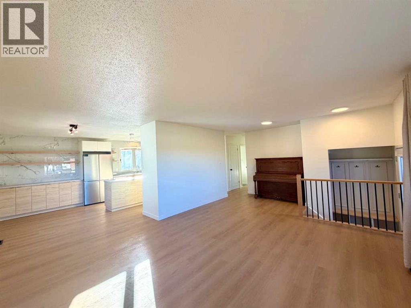
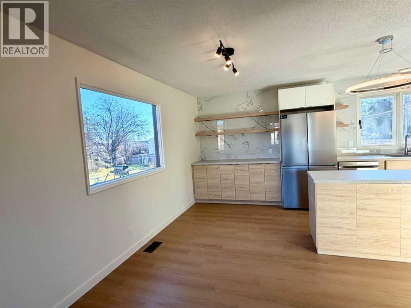
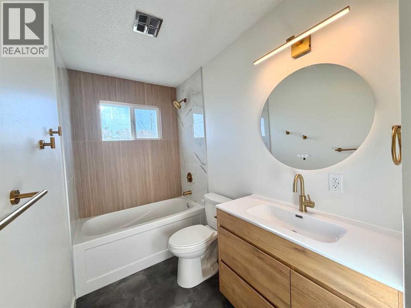
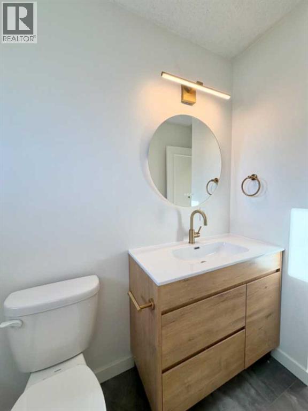
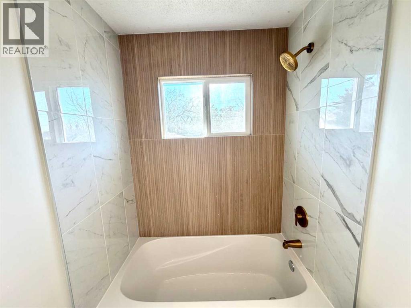
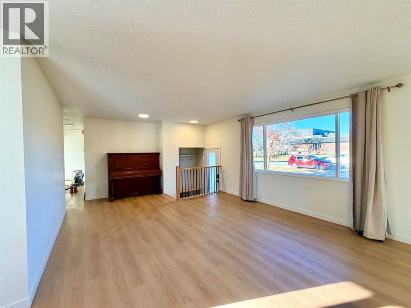
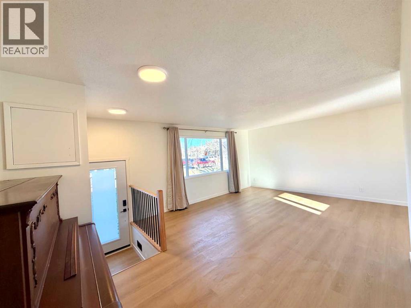
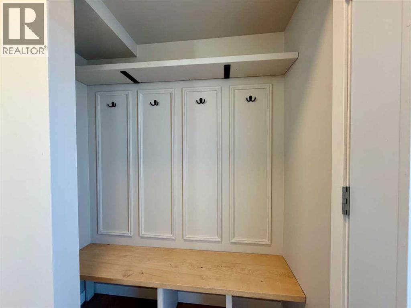
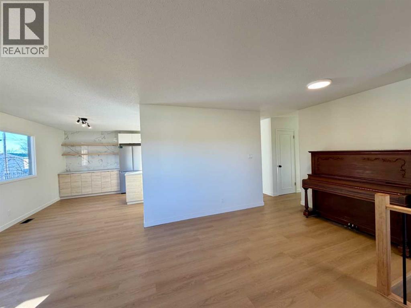
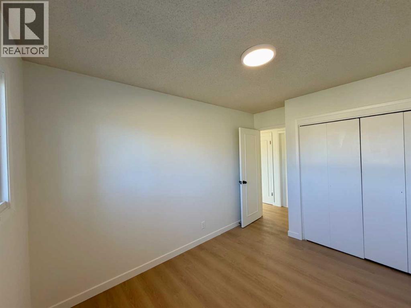
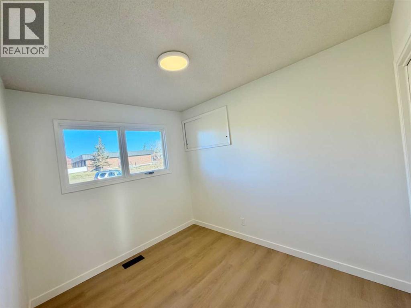
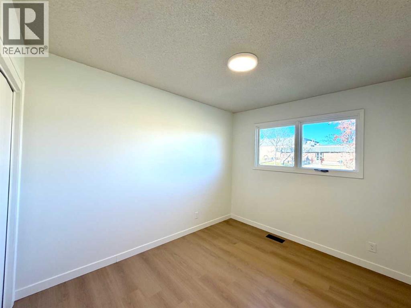
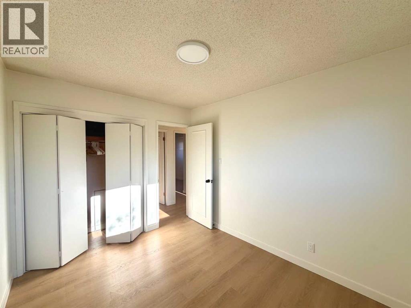
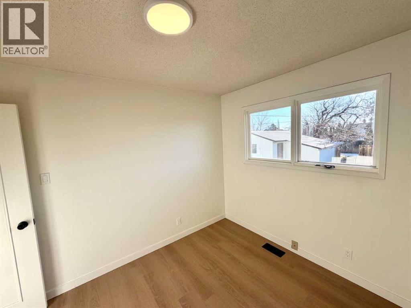
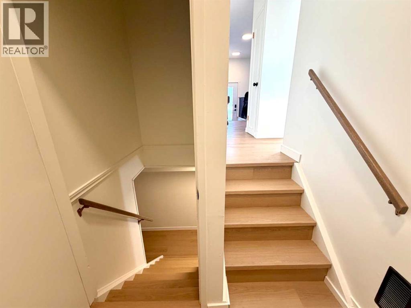
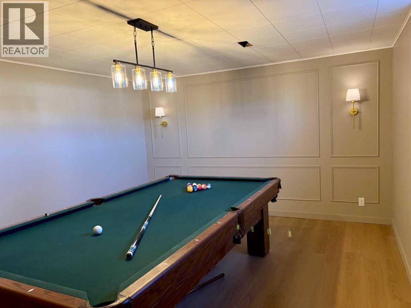
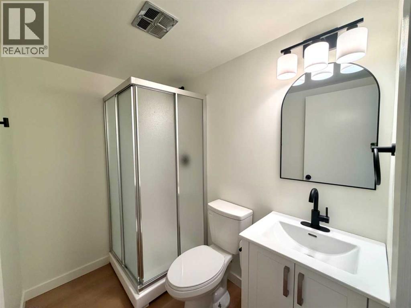
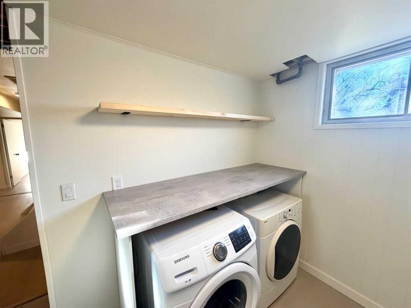
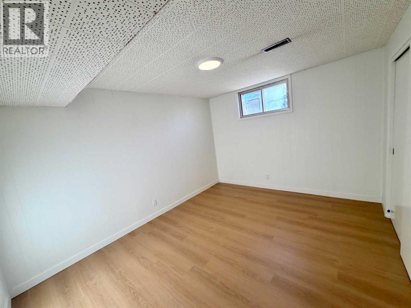
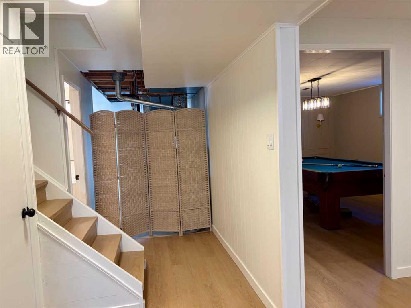
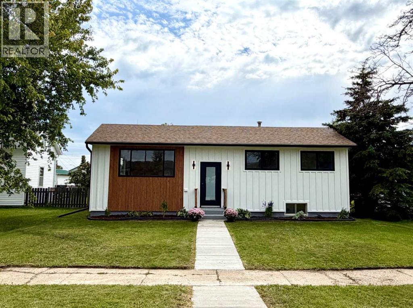
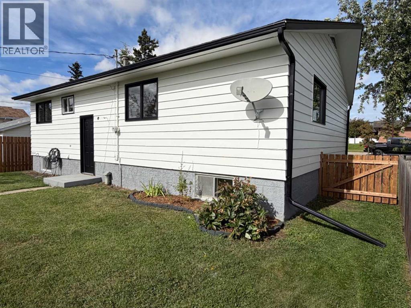
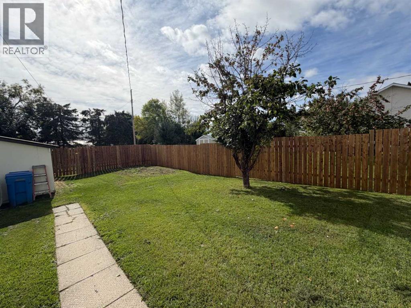
Click brochure link for more details. Super RARE house in Fairview, this listing won't last! Very close to EE Oliver School, playground, and a great location for families. Welcome home to this completely renovated 5-bedroom, 2-bathroom bungalow offering over 1,120 sq. ft of thoughtfully designed living space, plus a full finished basement that significantly expands your usable square footage. Every detail has been carefully renovated, delivering a fresh, move-in-ready interior with modern, bespoke finishes throughout. The designer kitchen is not only gorgeous, but functional and offers plenty of pantry space and natural lighting. A new bathroom features custom tiling and a warm atmosphere for those cold winter nights. The efficient layout maximizes every inch, creating comfortable bedrooms and inviting living areas ideal for families, multi-generational living, or those who need extra room to grow. The house boasts 3 bedrooms and 1 bathroom upstairs, plus 2 bedrooms, a 3/4 bathroom, 2 storage rooms, laundry room, and a beautiful rec. room downstairs. Fresh exterior with a brand new modern face lift, landscaping, walkway, and paint job. The backyard features a mature apple tree, new fully fenced yard and a detached single car powered garage with a lean to. All renovations have been completed in 2026. The existing roof (2020), high efficiency furnace, and hot water tank (2020) are in great shape. This house checks all the boxes! (id:65883)
Property summary
- Property type
- Single Family
- Building type
- House
- Postal code
- T0H1L0
- Year built
- 1968
- Living area
- 1,153 sq ft
- Lot size
- 604.79 square meters
- Ownership / common interest
- Freehold
Bedrooms & bathrooms
- Bedrooms
- 5
- Above grade
- 3
- Below grade
- 2
- Bathrooms
- 2
- Partial bathrooms
- 0
Heating & cooling
- Heating
- Forced air, Natural gas
- Cooling
- None
Building & parking
- Stories
- 1
- Basement
- Finished, Full
- Foundation
- Poured Concrete
- Roof
- Construction
- Wood frame
- Parking
- Detached Garage, Other, Street
- Parking spaces
- 1
Appliances & services
- Appliances
- Washer, Refrigerator, Dishwasher, Stove, Dryer
- Zoning description
- R1
Location
Listed by Honestdoor Inc.. Information is believed reliable but should be independently verified. Measurements and availability may change.
Last updated · Last checked