Asking price: 665,800 CAD
295 Rivercrest Way
Rivercrest · Cochrane · Alberta
MLS® A2358291 · Active · Single Family
Property photographs
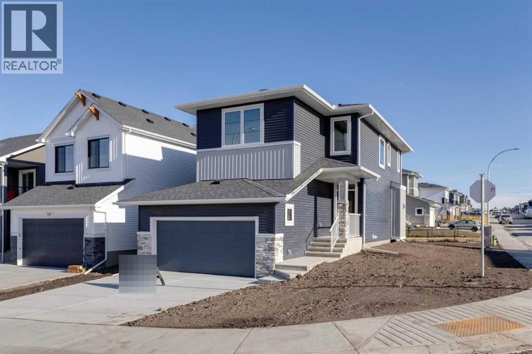
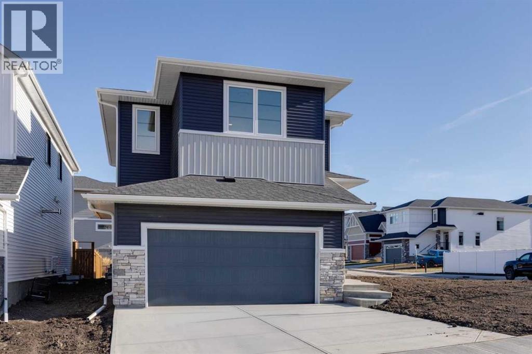
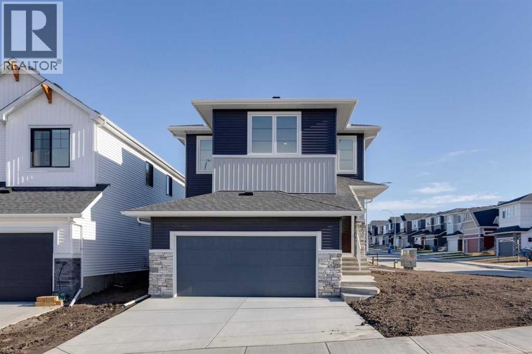
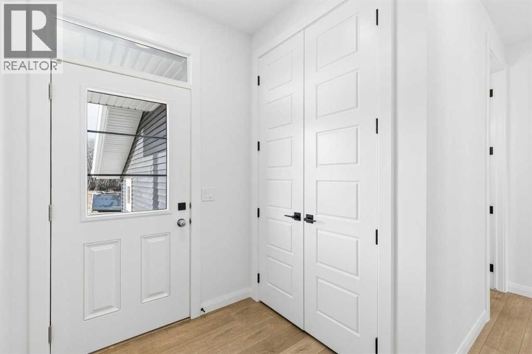
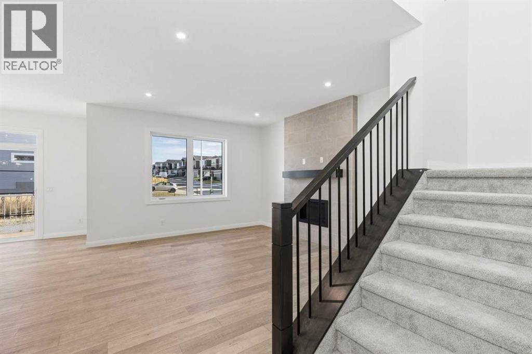
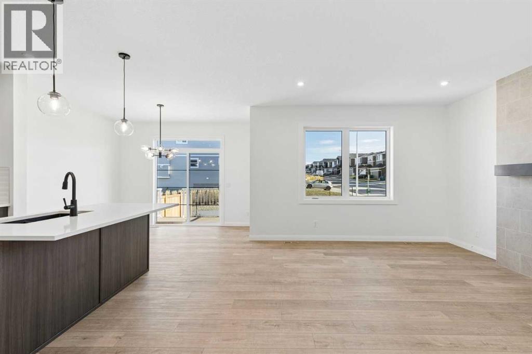
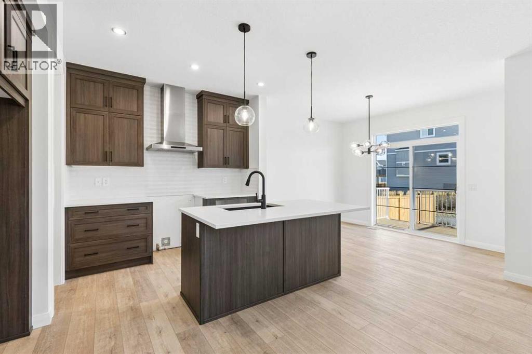
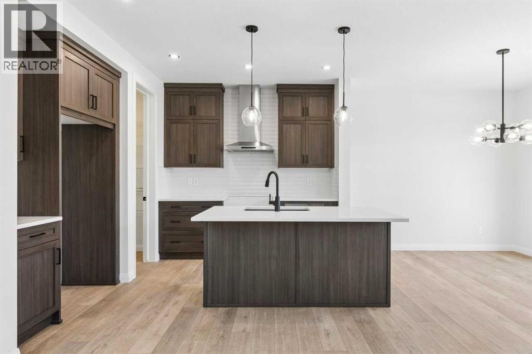
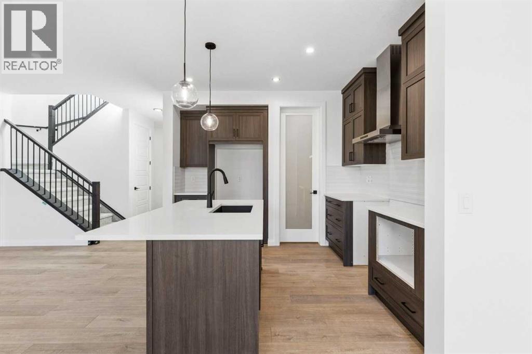
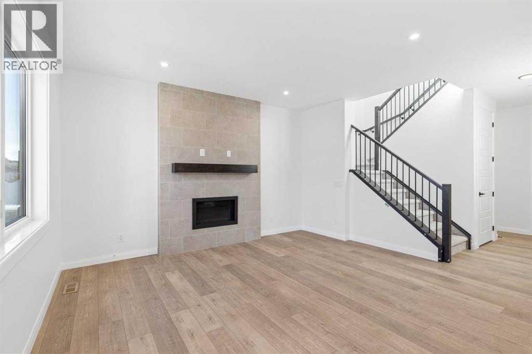
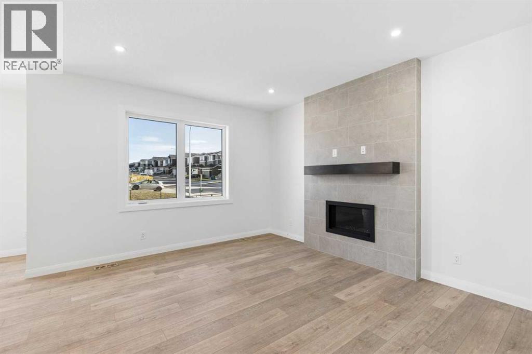
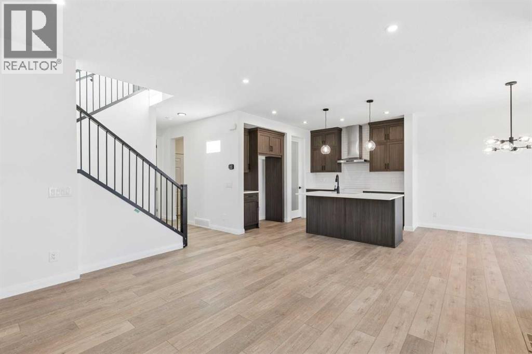
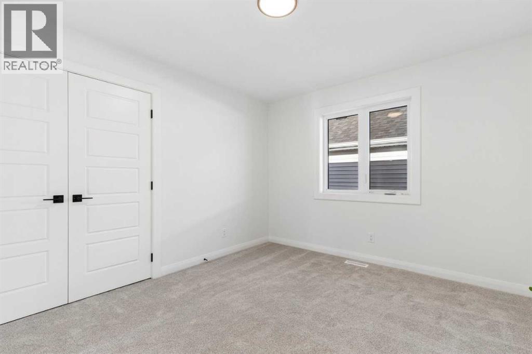
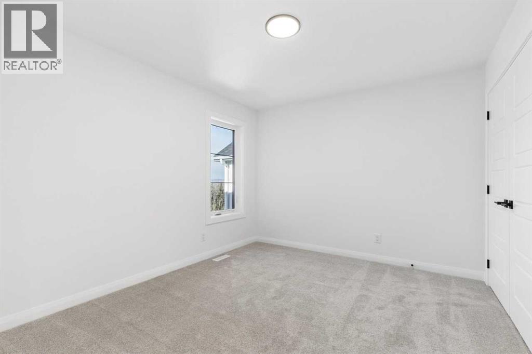
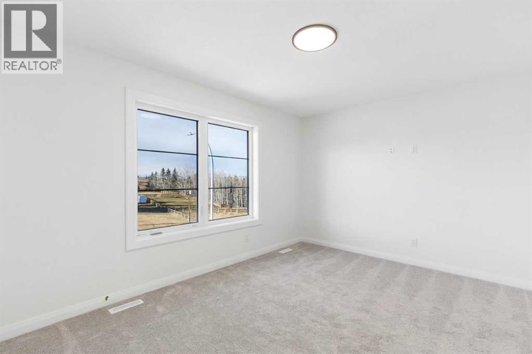
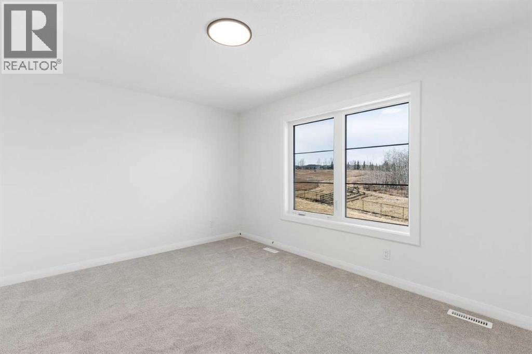
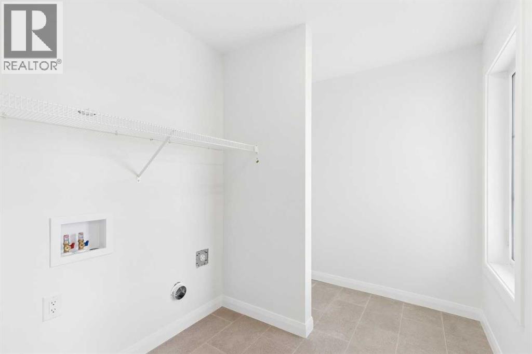
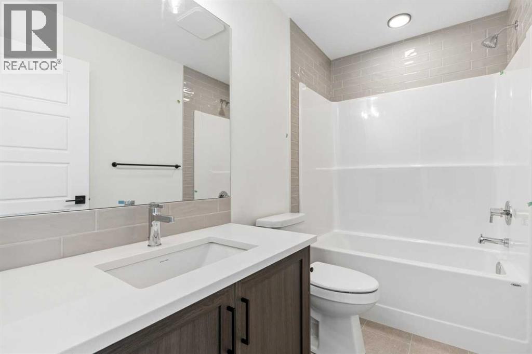
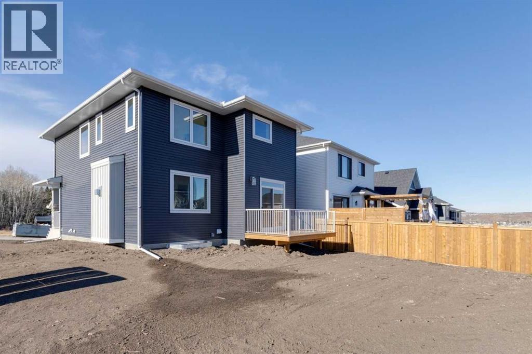
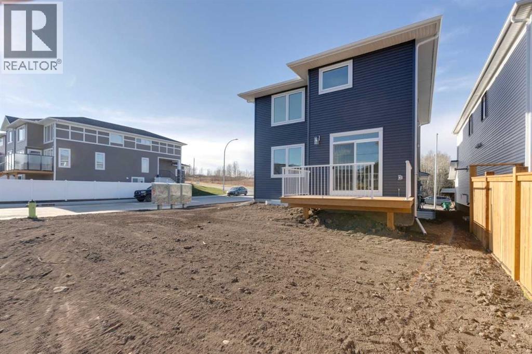
Listing at a glance
295 Rivercrest Way, Cochrane. Single Family. MLS® A2358291. Asking price: 665,800 CAD
- Asking price
- 665,800 CAD
- Property category
- Single Family
- Property type
- Single Family
- Building type
- House
- MLS®
- A2358291
- Bedrooms
- 3
- Bathrooms
- 3
- Partial bathrooms
- 1
- Listed living area
- 2,009 sq ft
- Listed lot area
- 479.64 square meters
- Year built
- 2026
- Parking spaces
- 4
- Parking features
- Attached Garage
- Basement
- Unfinished, Full
About this property
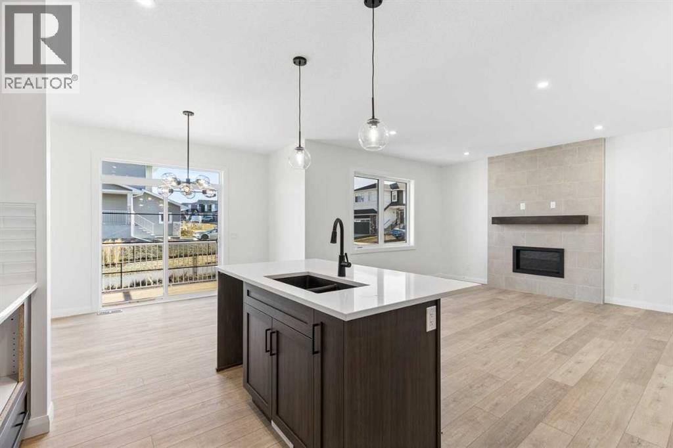
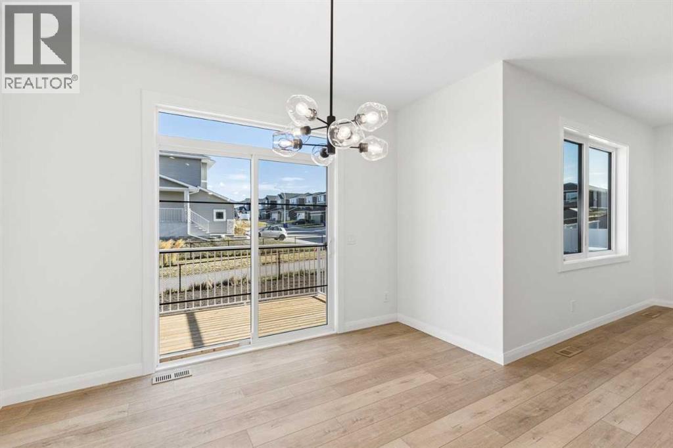
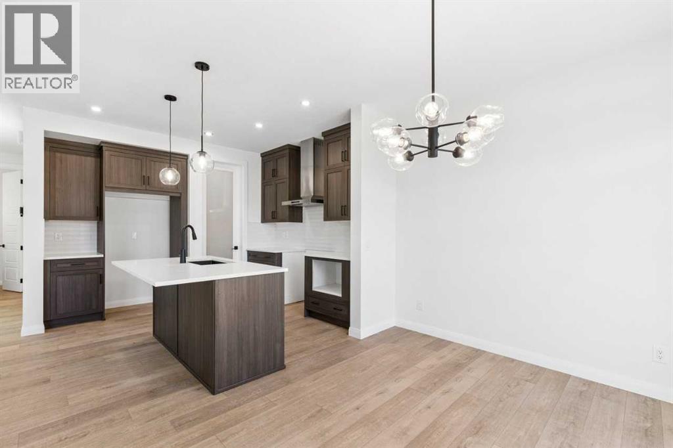
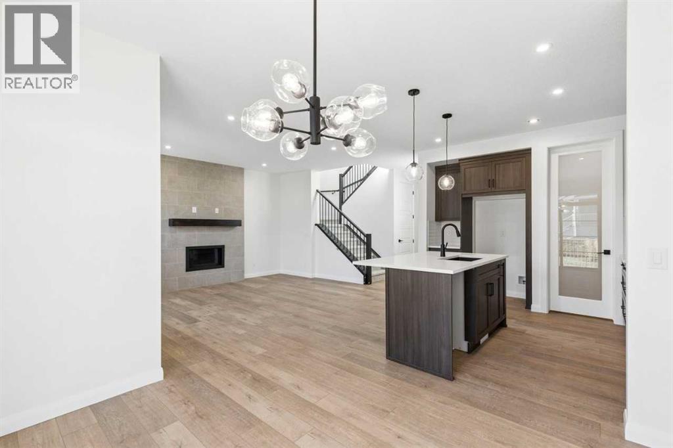
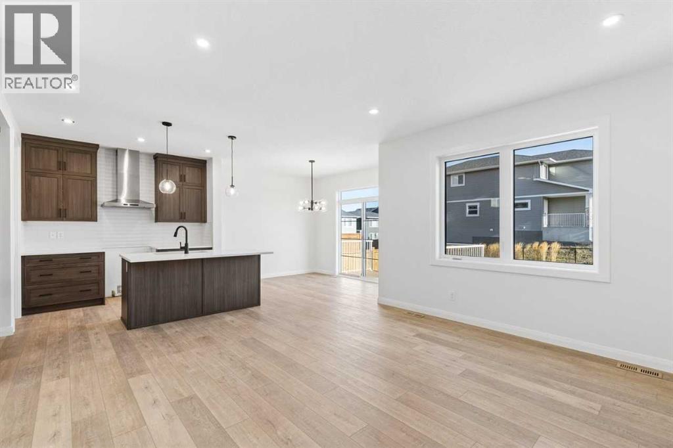
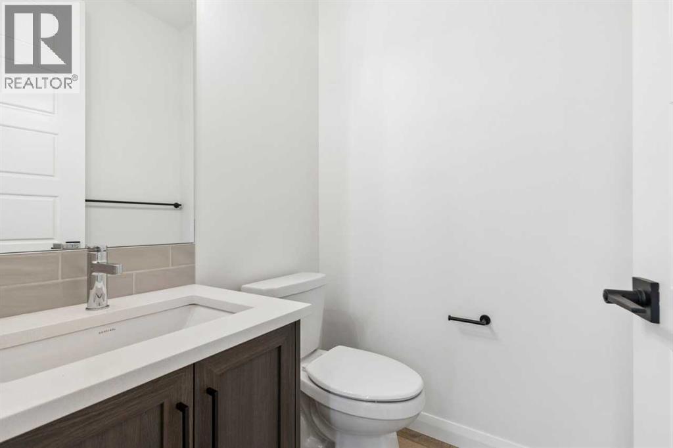
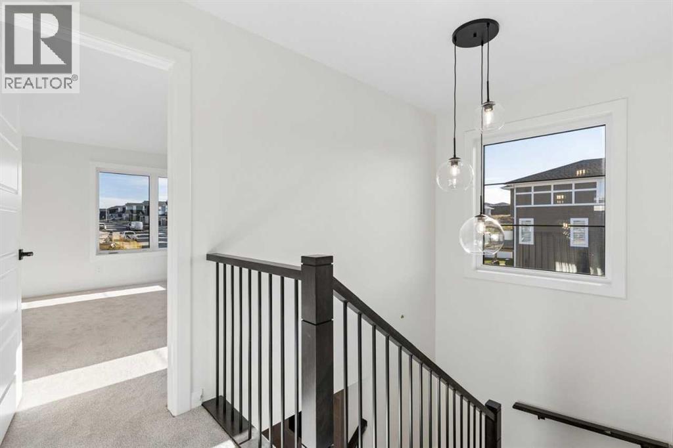
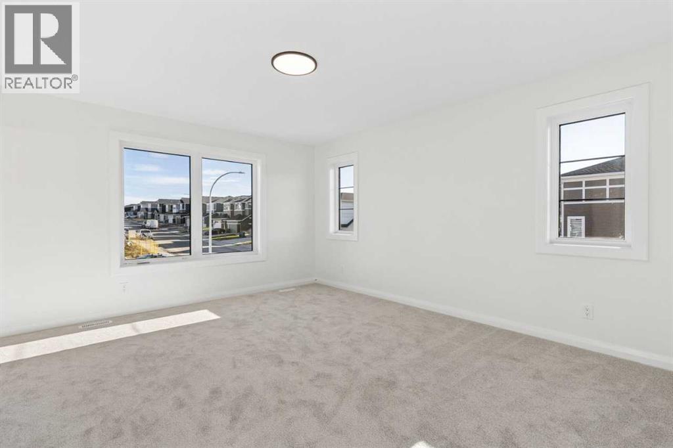
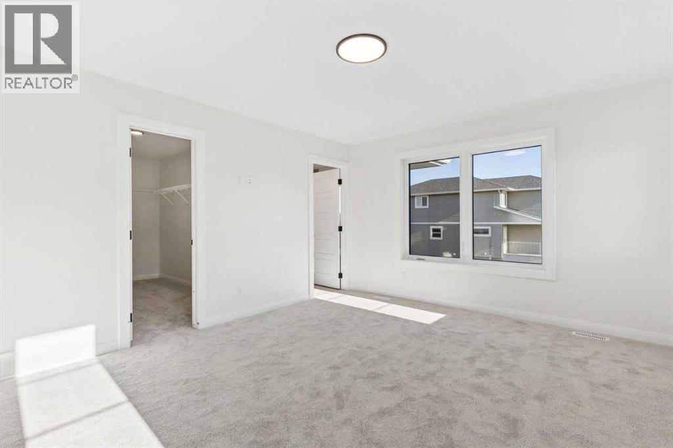
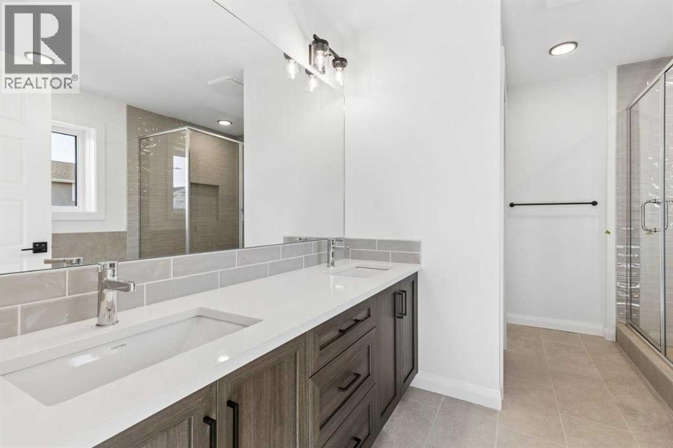
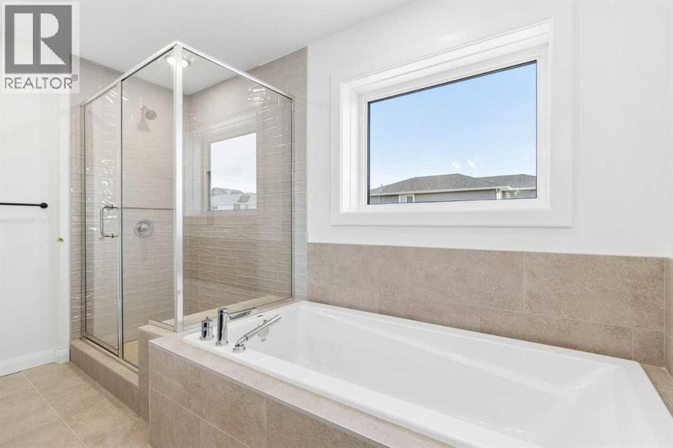
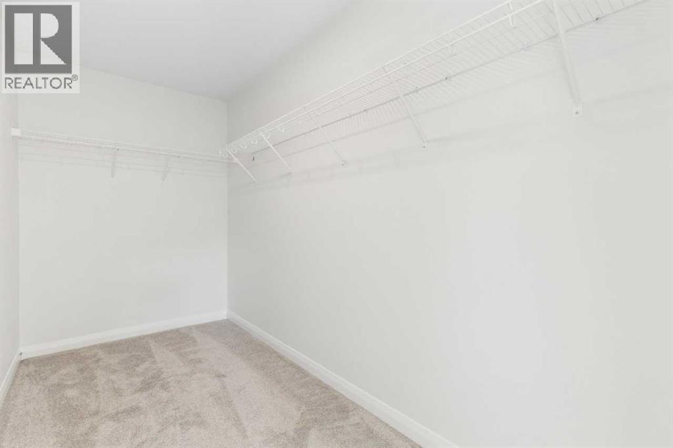
The Merritt brings together an open, connected main floor and a thoughtfully arranged upper level. At the center, the kitchen features an island and walk-in pantry, flowing into the nook and spacious great room. Step from the nook onto the rear deck, extending your living space outdoors. A main-floor powder room and convenient access to the 481 sq. ft. double garage add everyday practicality. Upstairs, the primary bedroom includes a walk-in closet and ensuite with a soaker tub, separate shower and dual vanity. Two additional bedrooms share a full bathroom, while the central bonus room offers a flexible space to unwind. Upper-floor laundry and a linen closet complete the level. The 682 sq. ft. undeveloped basement offers room to plan future living space. Set in Rivercrest, Cochrane, this home pairs a functional layout with room to grow. Designed to bring people together while leaving room for life's next chapter, the Merritt II is a place where comfort, connection comes naturally. (id:65883)
Property summary
- Property type
- Single Family
- Building type
- House
- Neighbourhood
- Rivercrest
- Postal code
- T4C0N8
- Year built
- 2026
- Living area
- 2,009 sq ft
- Lot size
- 479.64 square meters
- Ownership / common interest
- Freehold
Bedrooms & bathrooms
- Bedrooms
- 3
- Above grade
- 3
- Below grade
- 0
- Bathrooms
- 3
- Partial bathrooms
- 1
Heating & cooling
- Heating
- Forced air, Natural gas
- Cooling
- None
Building & parking
- Stories
- 2
- Basement
- Unfinished, Full
- Foundation
- Poured Concrete
- Roof
- Construction
- Wood frame
- Parking
- Attached Garage
- Parking spaces
- 4
Appliances & services
- Appliances
- Washer, Refrigerator, Dishwasher, Stove, Range, Microwave, Microwave Range Hood Combo
- Zoning description
- R-LD
Location
Listed by Bode Platform Inc.. Information is believed reliable but should be independently verified. Measurements and availability may change.
Last updated · Last checked