Asking price: 499,900 CAD
542 KLEINS CR
Leduc · Alberta
MLS® E4516301 · Active · Single Family
Property photographs
Listing at a glance
542 KLEINS CR, Leduc. Single Family. MLS® E4516301. Asking price: 499,900 CAD
- Asking price
- 499,900 CAD
- Property category
- Single Family
- Property type
- Single Family
- Building type
- House
- MLS®
- E4516301
- Bedrooms
- 4
- Bathrooms
- 4
- Partial bathrooms
- 1
- Listed living area
- 1,694 sq ft
- Listed lot area
- 330.09 square meters
- Year built
- 2020
- Parking features
- Detached Garage
- Basement
- Finished, Full
About this property
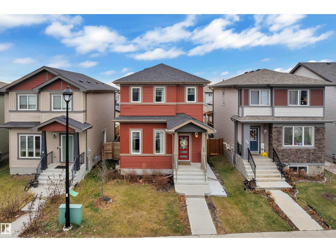
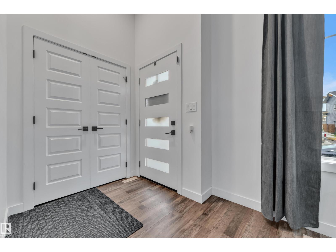
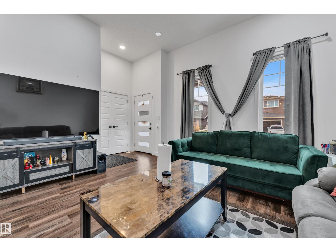
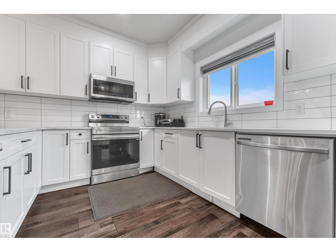
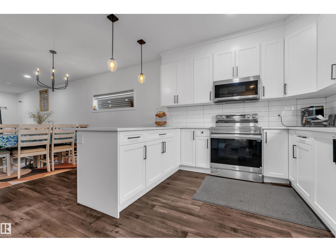
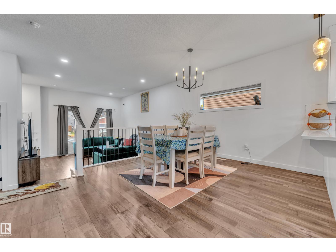
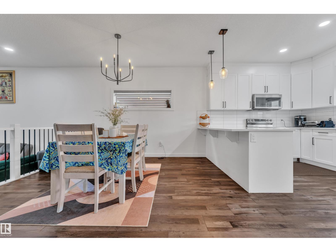
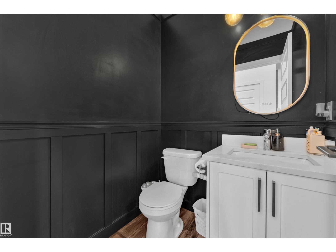
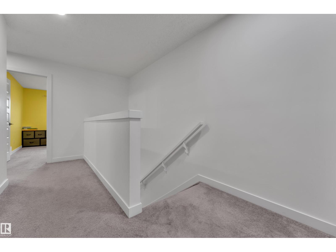
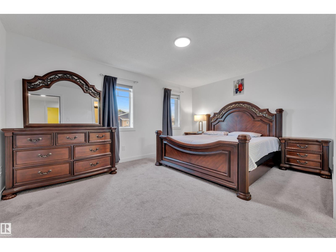
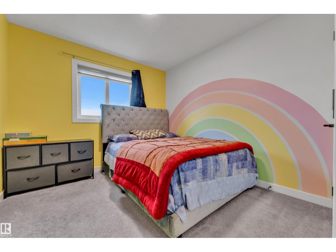
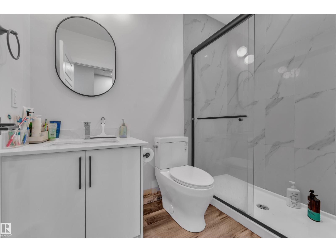
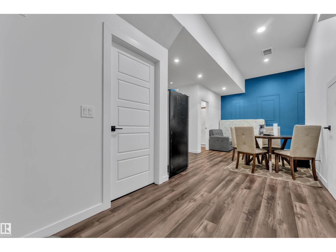
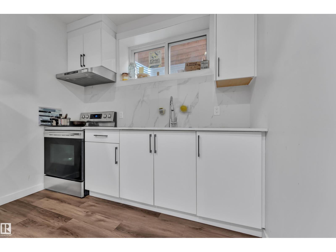
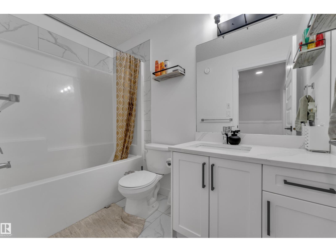
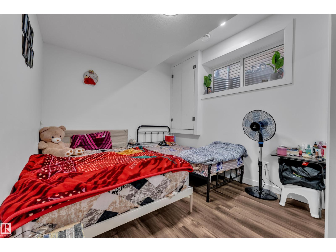
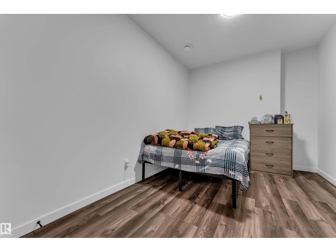
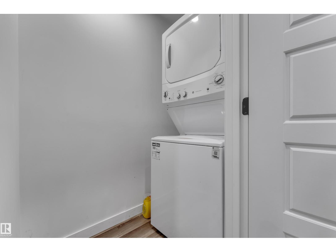
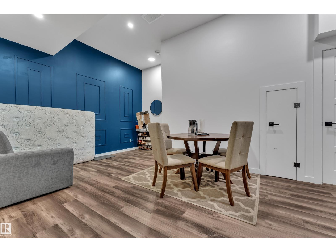
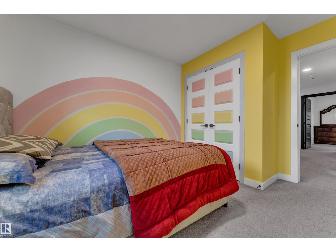
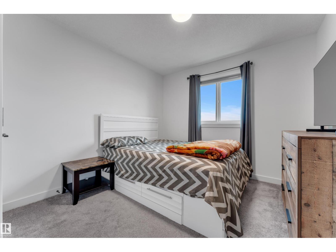
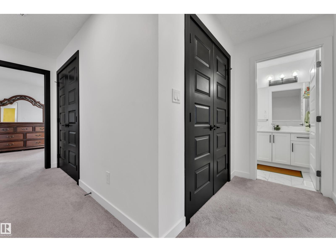
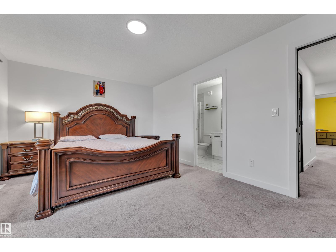
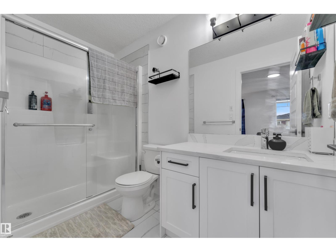
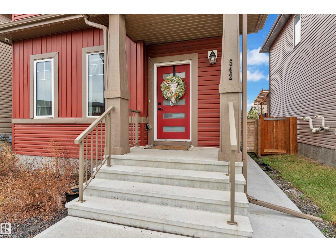
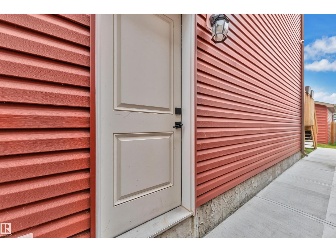
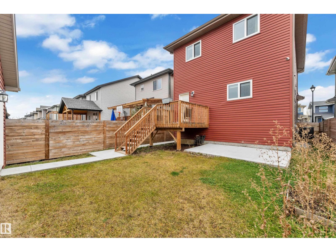
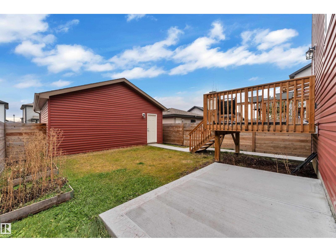
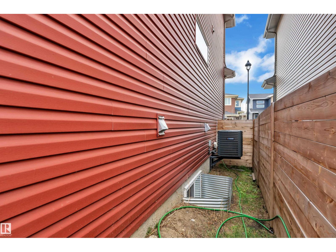
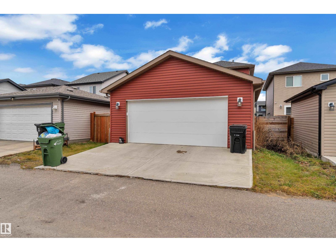
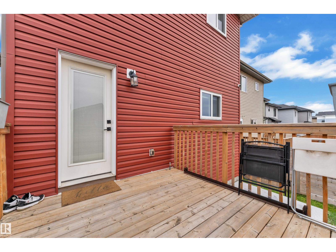
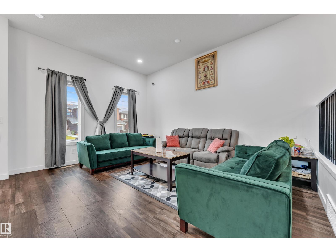
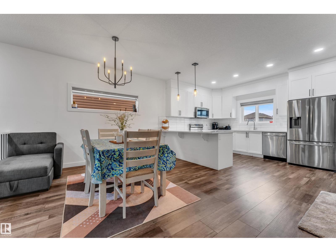
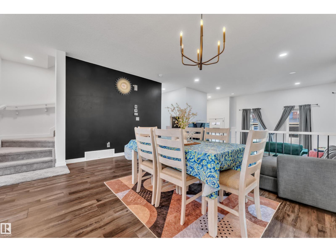
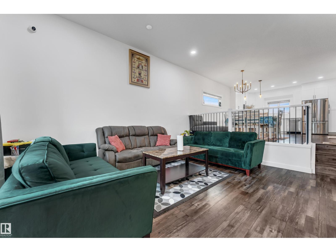
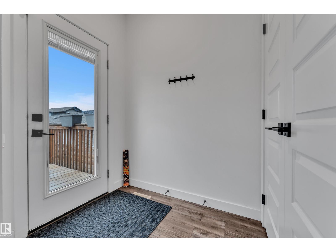
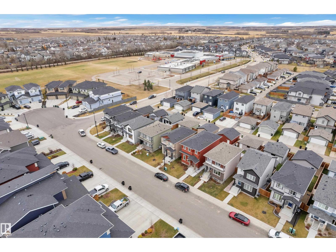
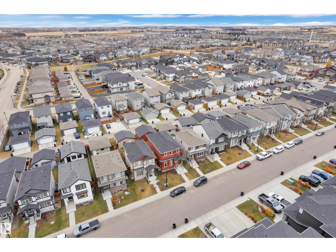
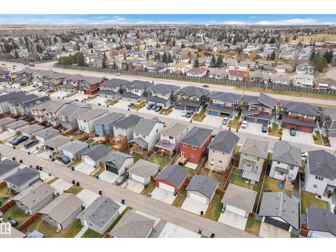
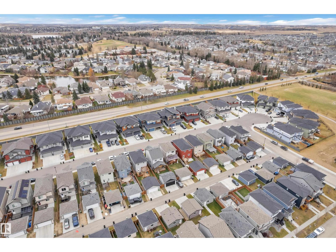
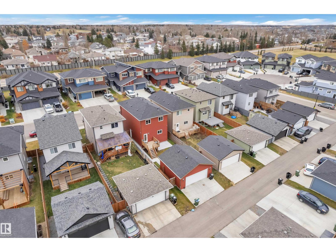
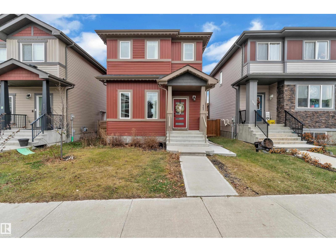
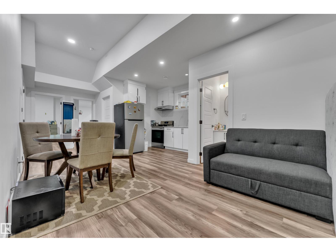
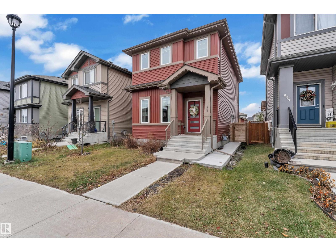
Welcome to this fantastic opportunity in the sought-after community of West Haven, Leduc! This well-maintained 4-bedroom+1 den and 3-bathroom home offers the perfect blend of space, comfort, and versatility. Featuring a fully finished basement 1 bedroom + 1 den with a separate entrance and second kitchen, it's an excellent option for extended family or those seeking additional living space. The home is in very good condition and boasts a functional layout, central air conditioning, and plenty of room for the whole family. Step outside to enjoy the spacious deck, concrete pad, and the convenience of a detached garage. Adding to its curb appeal, permanent outdoor decorative lighting creates a beautiful look throughout the year. Whether you're a growing family or looking for a home with added flexibility, this property is one you won't want to miss. **A must-see!** (id:65883)
Property summary
- Property type
- Single Family
- Building type
- House
- Postal code
- T9E1M5
- Year built
- 2020
- Living area
- 1,694 sq ft
- Lot size
- 330.09 square meters
- Ownership / common interest
- Freehold
Bedrooms & bathrooms
- Bedrooms
- 4
- Bathrooms
- 4
- Partial bathrooms
- 1
Heating & cooling
- Heating
- Forced air
- Cooling
- Central air conditioning
Building & parking
- Stories
- 2
- Basement
- Finished, Full
- Foundation
- Roof
- Construction
- Parking
- Detached Garage
Appliances & services
- Appliances
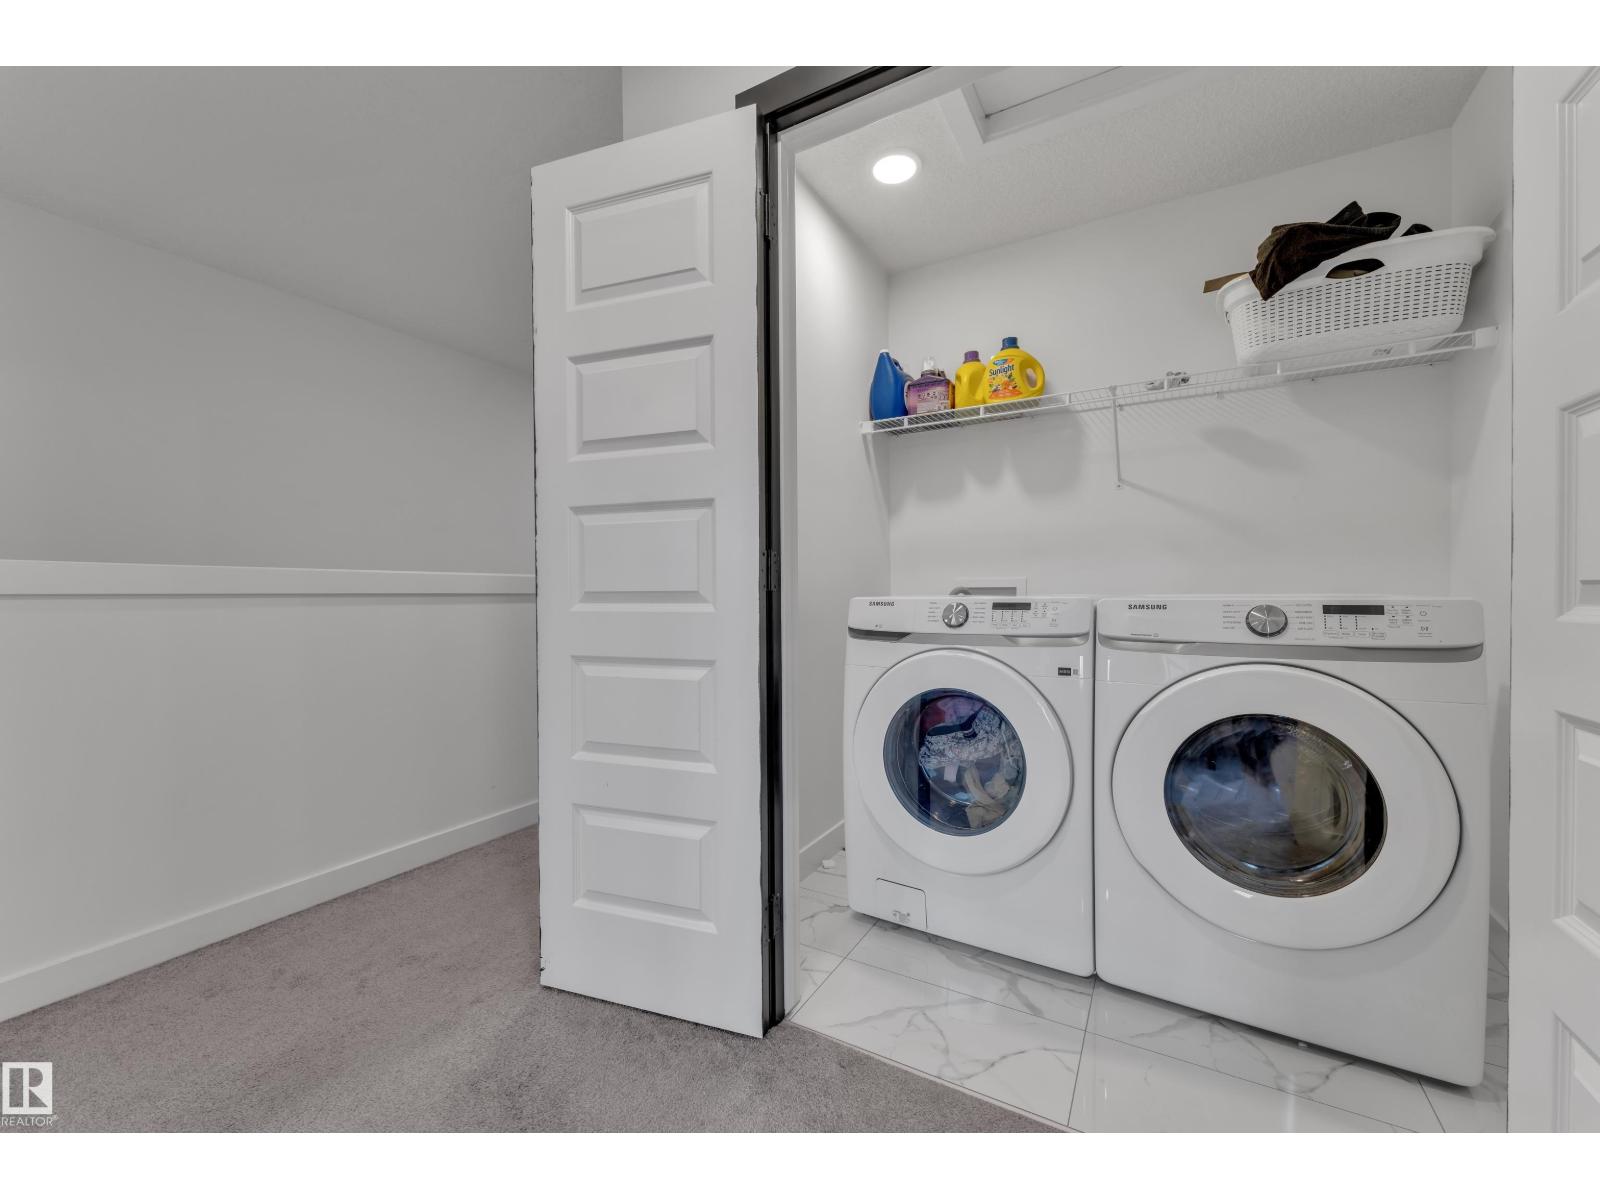
- Dishwasher, Dryer, Microwave Range Hood Combo, Two Washers, Two Refrigerators
Location
Listed by MaxWell Devonshire Realty. Information is believed reliable but should be independently verified. Measurements and availability may change.
Last updated · Last checked