For lease
12418 116 ST NW NW
Edmonton · Alberta
MLS® E4516292 · Active · Single Family
Property photographs
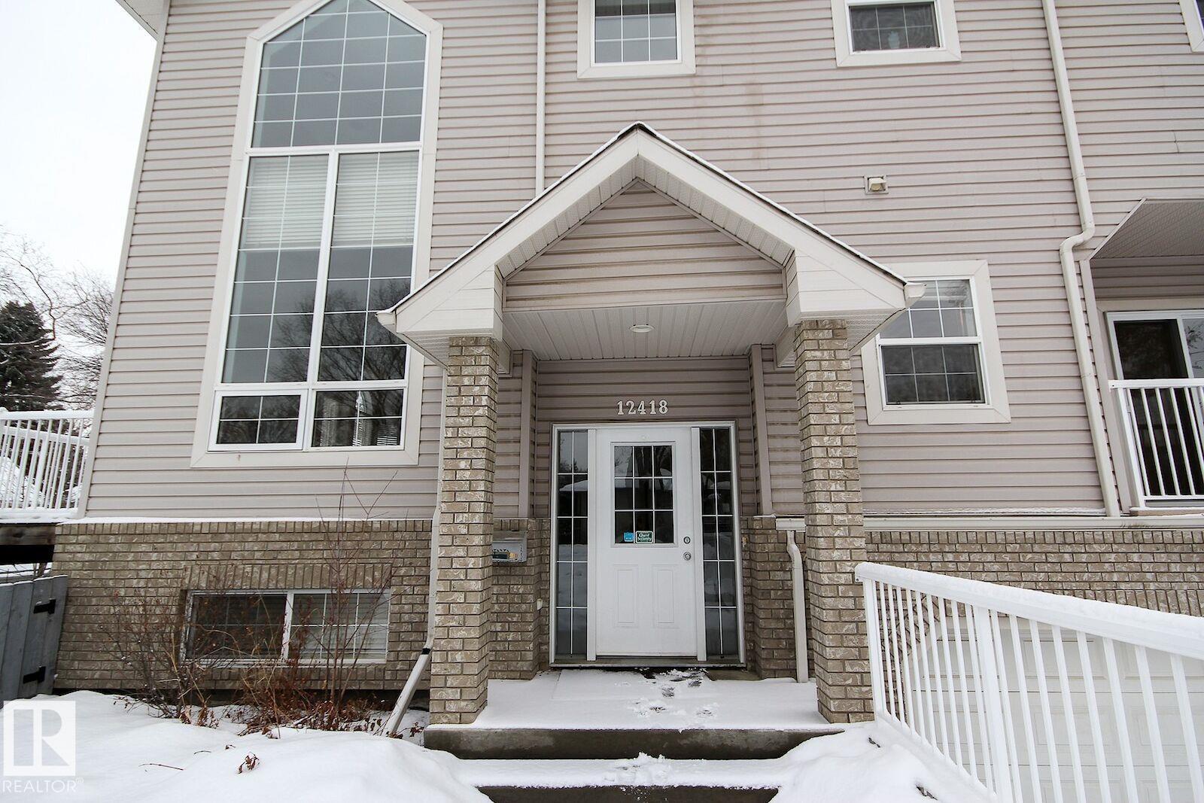
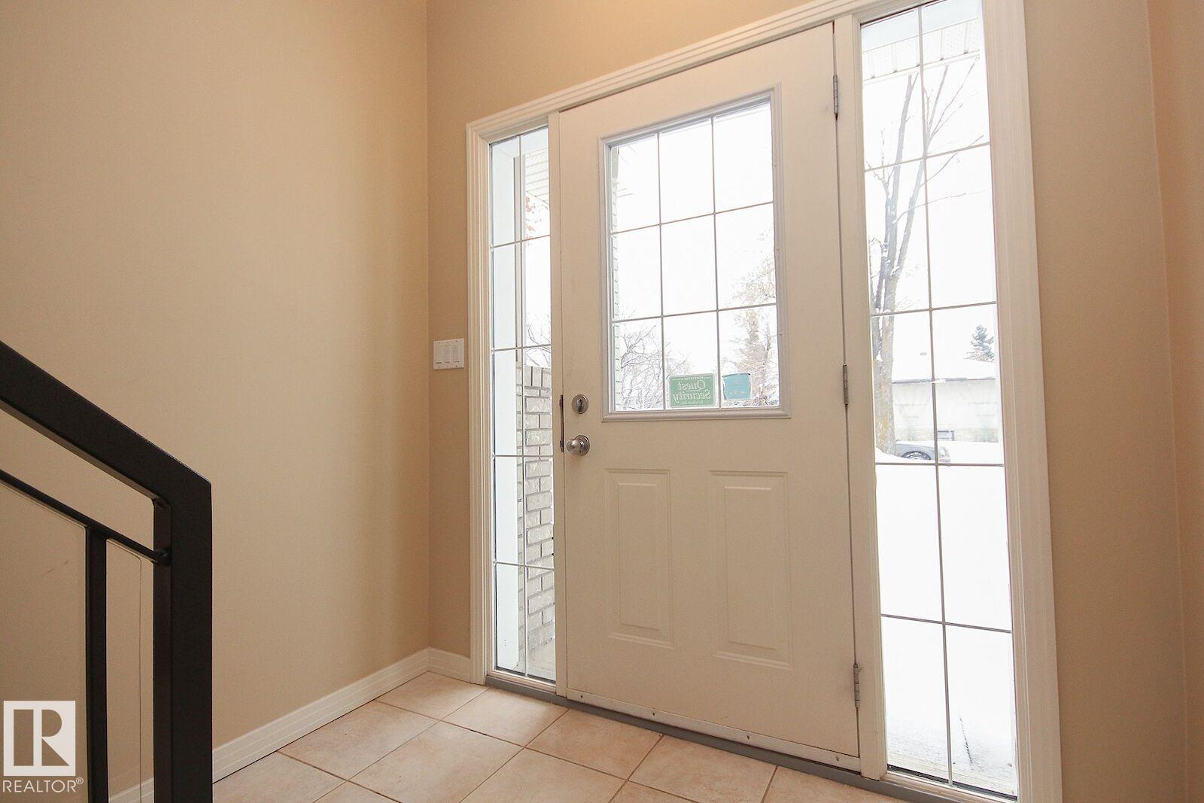
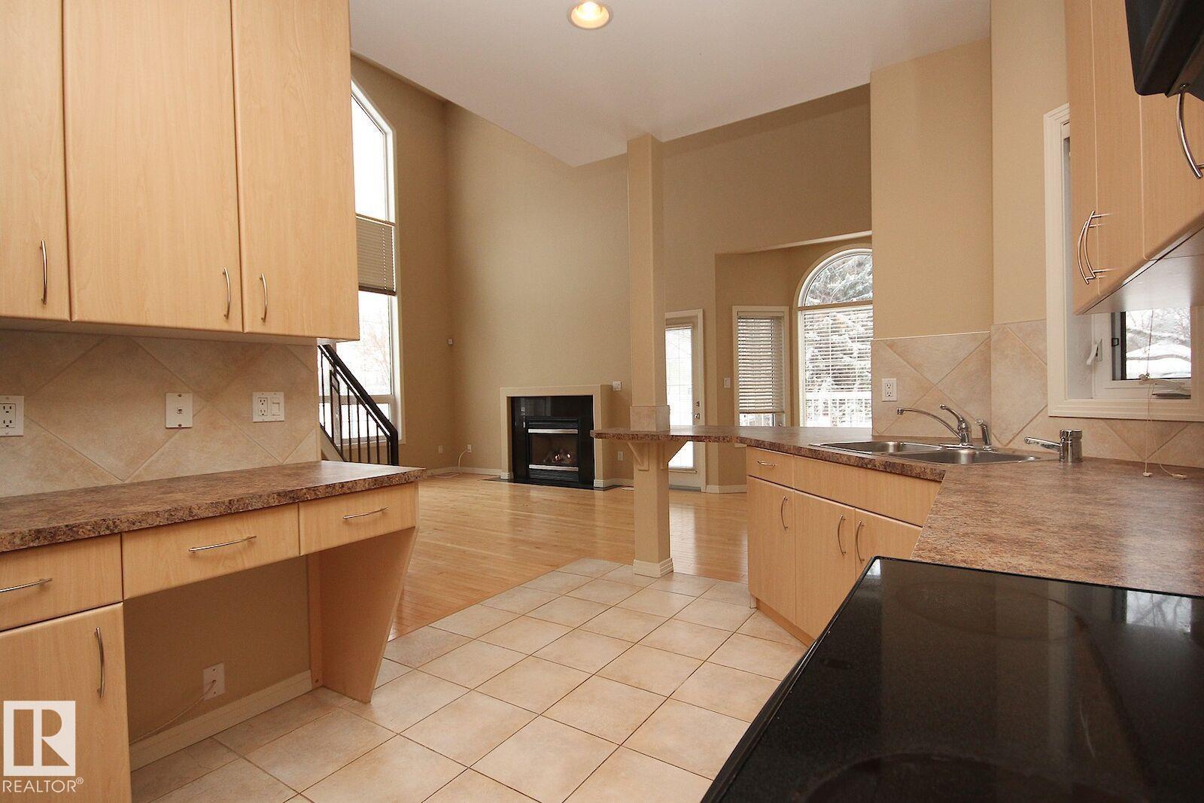
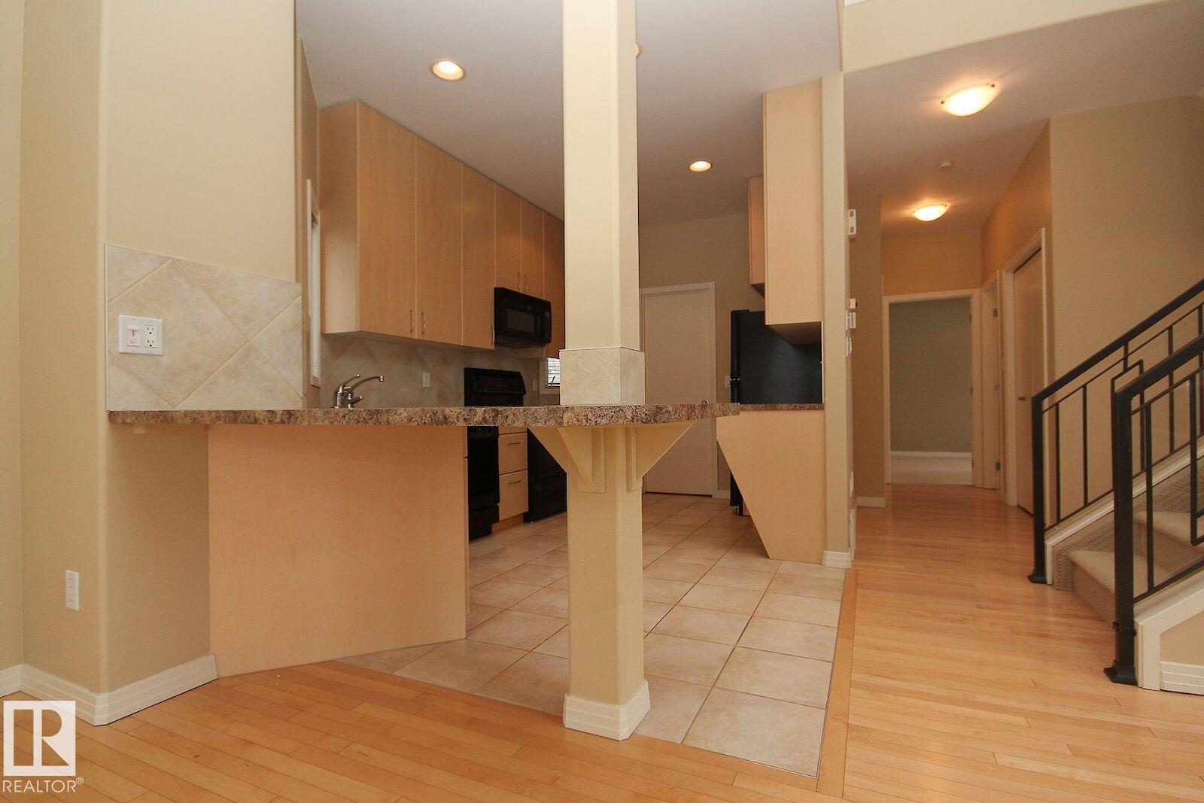
Listing at a glance
12418 116 ST NW NW, Edmonton. Single Family. MLS® E4516292. Lease period: Monthly
- Lease period
- Monthly
- Property category
- Single Family
- Property type
- Single Family
- Building type
- Duplex
- MLS®
- E4516292
- Bedrooms
- 4
- Bathrooms
- 3
- Partial bathrooms
- 1
- Listed living area
- 1,464 sq ft
- Year built
- 2004
- Parking spaces
- 4
- Parking features
- Attached Garage
- Basement
- Finished, Full
About this property
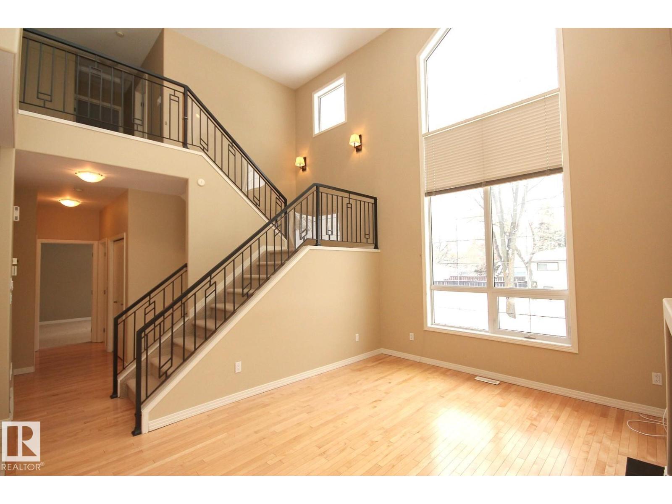
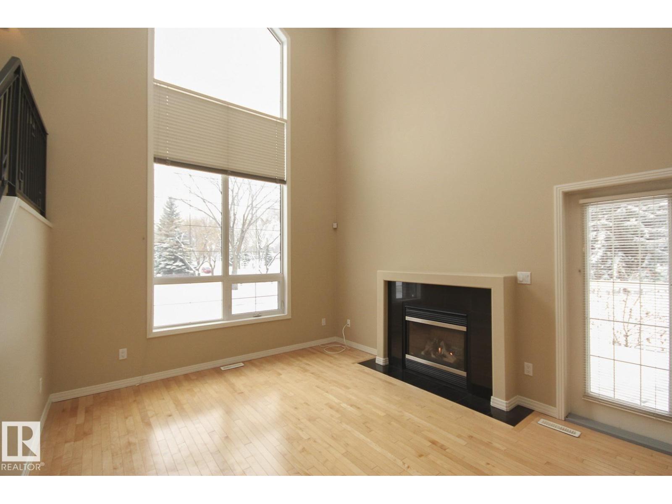
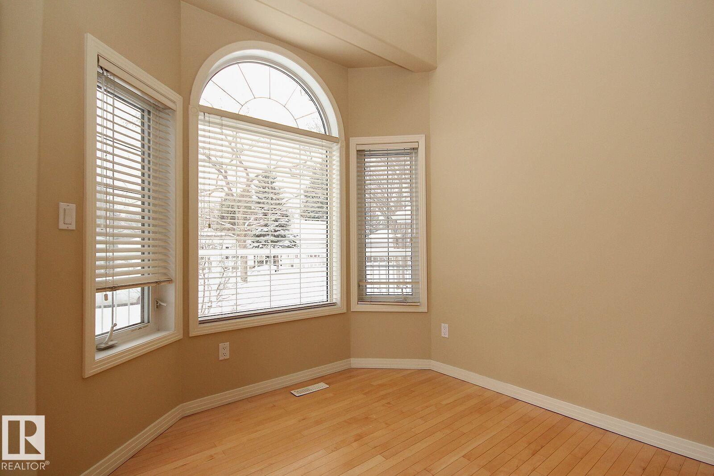
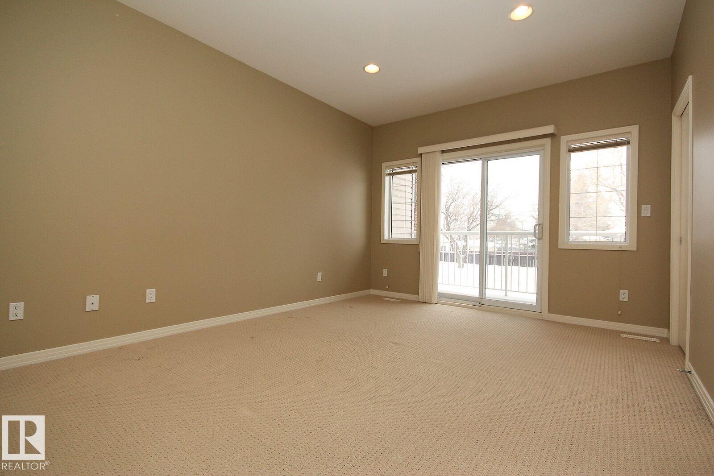
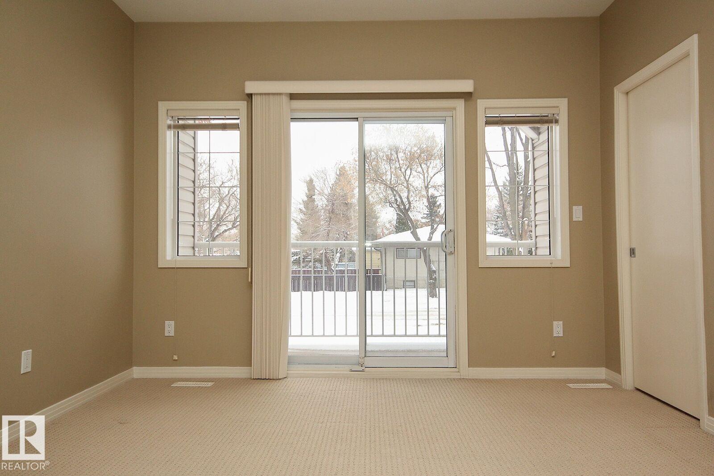
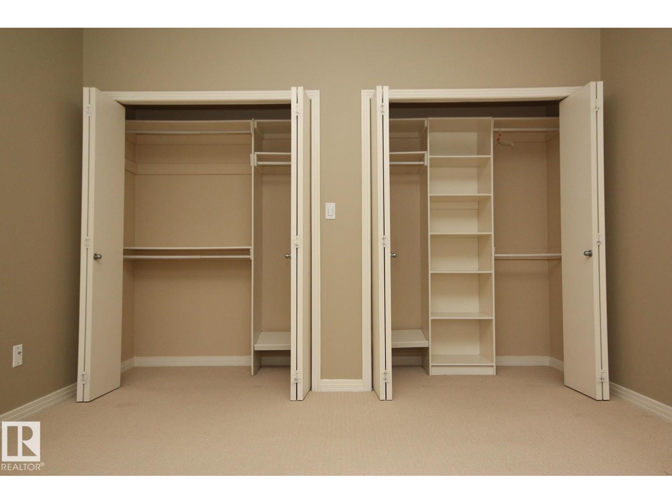
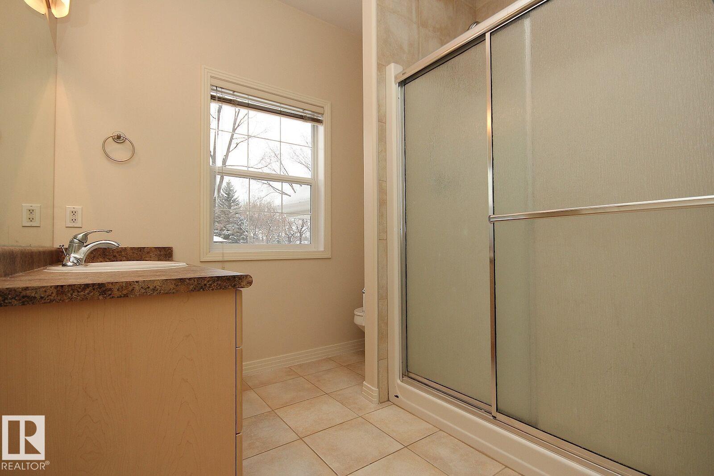
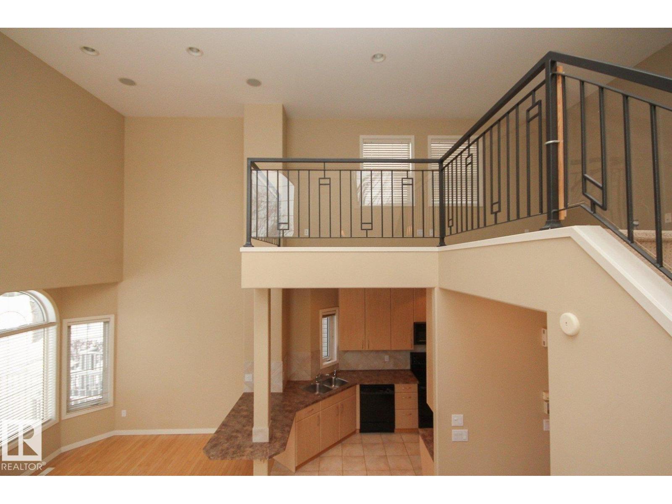
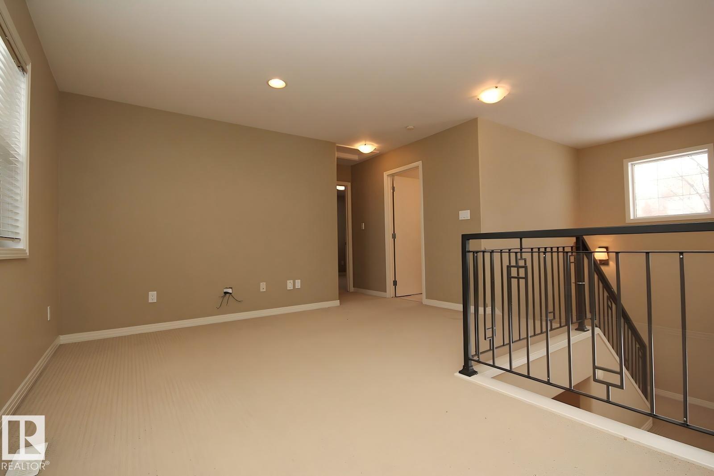
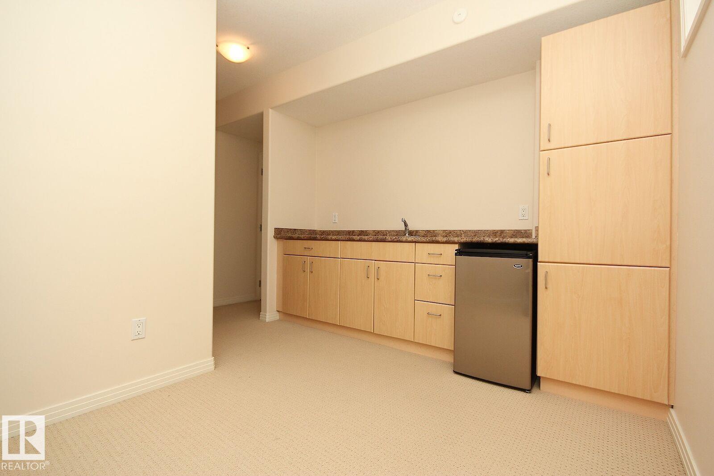
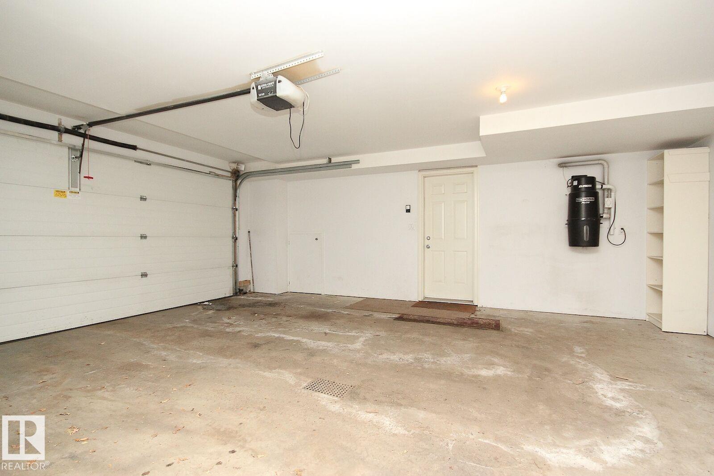
This side by side duplex has a master bedroom on the main floor, ensuite full bathroom (with guest access) double closets. Kitchen has good sized pantry 7 appliances hardwood throughout ,gas fireplace 2 additional bedrooms upstairs with large loft area. Great large balcony off kitchen with decent side yard (apple tree) Nanny or mother -in-law suite in basement. 3 full bathrooms security system built in vac double insulated and heated attached garage. No smkng No pets. 1560 sqft! Plus basement. (id:65883)
Property summary
- Property type
- Single Family
- Building type
- Duplex
- Postal code
- T5M3C7
- Year built
- 2004
- Living area
- 1,464 sq ft
- Ownership / common interest
- Freehold
Bedrooms & bathrooms
- Bedrooms
- 4
- Bathrooms
- 3
- Partial bathrooms
- 1
Heating & cooling
- Heating
- Cooling
Building & parking
- Stories
- 2
- Basement
- Finished, Full
- Foundation
- Roof
- Construction
- Parking
- Attached Garage
- Parking spaces
- 4
Appliances & services
- Appliances
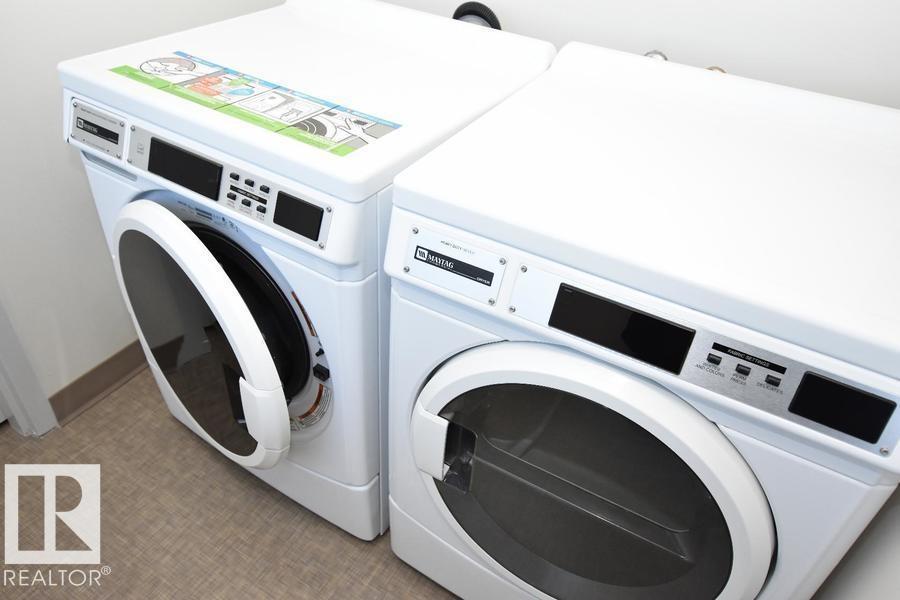
- Refrigerator, Satellite Dish, Central Vacuum, Dishwasher, Dryer, Microwave, Alarm System, Garburator, Microwave Range Hood Combo, Humidifier, Hood Fan, Window Coverings, Garage door opener, Garage door opener remote(s), Washer/Dryer Stack-Up
Location
Listed by Starkman Realty Ltd. Information is believed reliable but should be independently verified. Measurements and availability may change.
Last updated · Last checked
12418 116 ST NW NW
Edmonton · Alberta
For lease
MLS® E4516292
This side by side duplex has a master bedroom on the main floor, ensuite full bathroom (with guest access) double closets. Kitchen has good sized pantry 7 appliances hardwood throughout ,gas fireplace 2 additional bedrooms upstairs with large loft area. Great large balcony off kitchen with decent side yard (apple tree) Nanny or mother -in-law suite in basement. 3 full bathrooms security system built in vac double insulated and heated attached garage. No smkng No pets. 1560 sqft! Plus basement. (id:65883)
- Property type
- Single Family
- Building type
- Duplex
- Year built
- 2004
- Parking spaces
- 4
- Postal code
- T5M3C7
- Living area
- 1,464 sq ft
- Ownership / common interest
- Freehold
- Parking
- Attached Garage
Listed by Starkman Realty Ltd. Information is believed reliable but should be independently verified. Measurements and availability may change.
AlbertaSell · eXp Realty · info@albertasell.com
https://www.albertasell.com/listing/30507982
MLS® and REALTOR® are trademarks of CREA.