Asking price: 492,900 CAD
2057 Vantage Way SW
Vantage Rise · Airdrie · Alberta
MLS® A2357641 · Active · Single Family
Property photographs
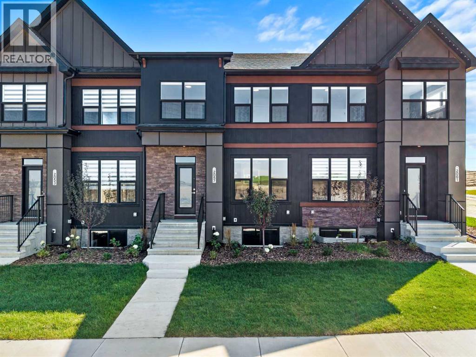
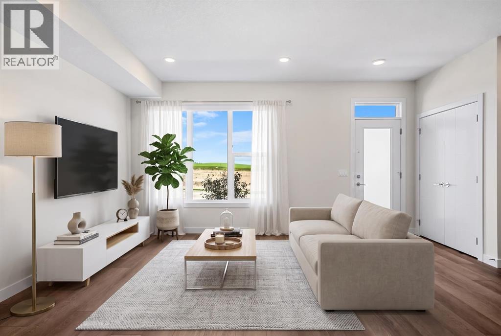
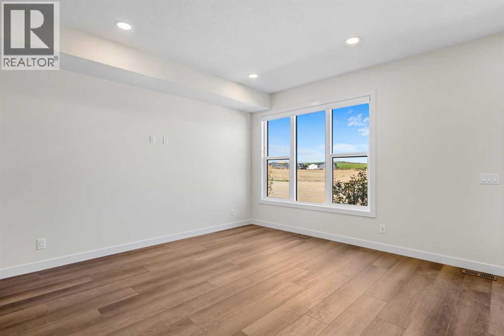
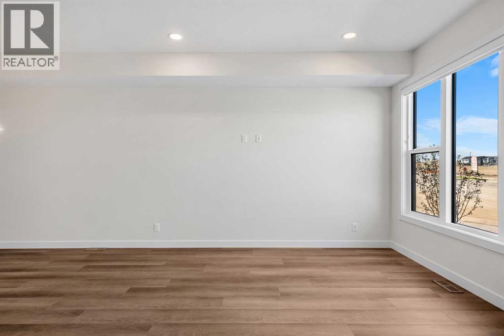
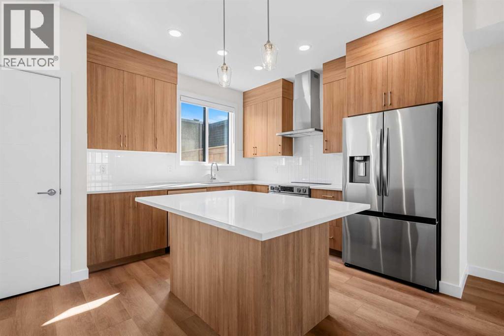
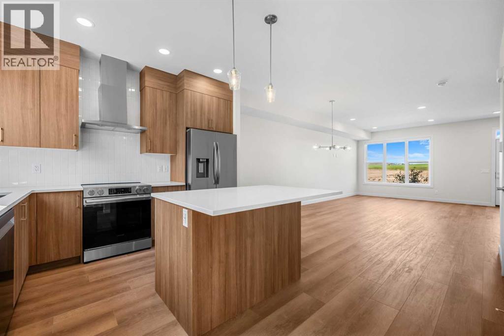
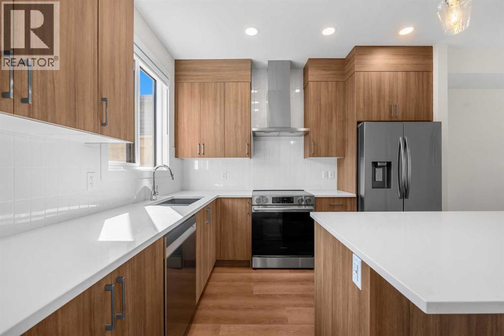
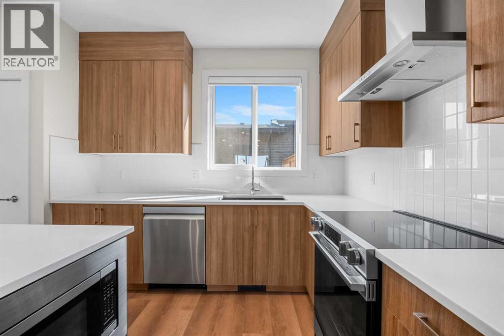
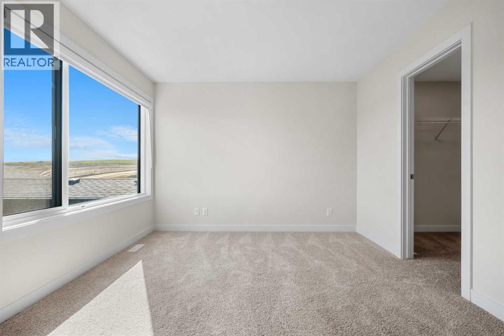
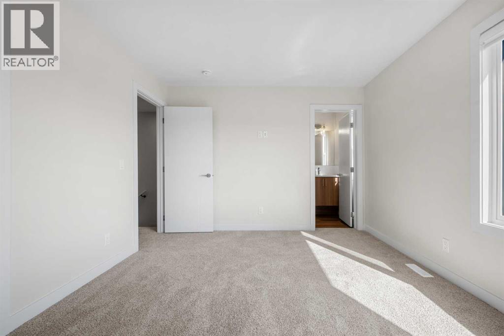
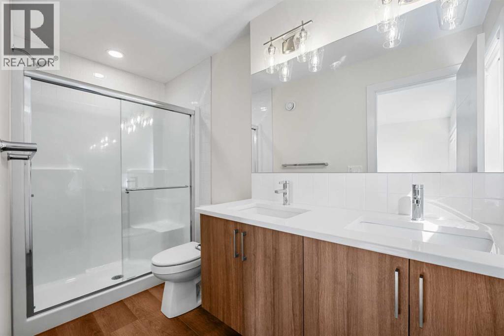
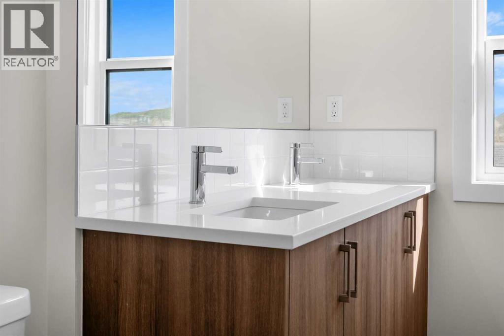
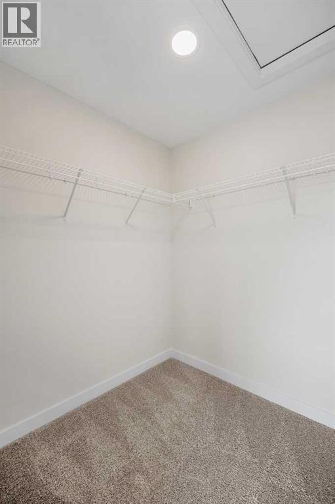
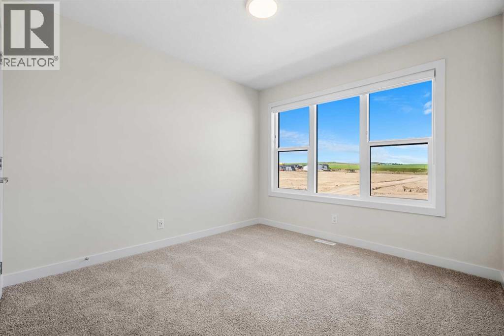
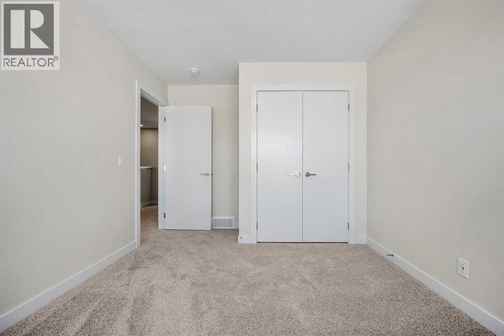
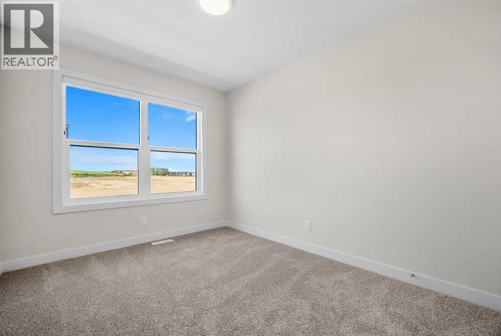
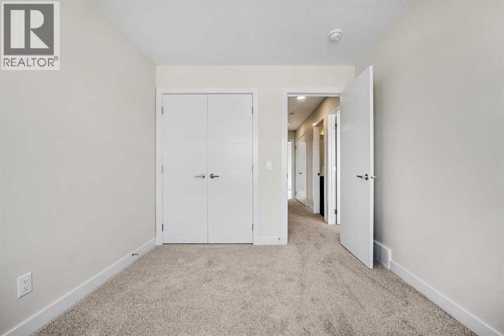
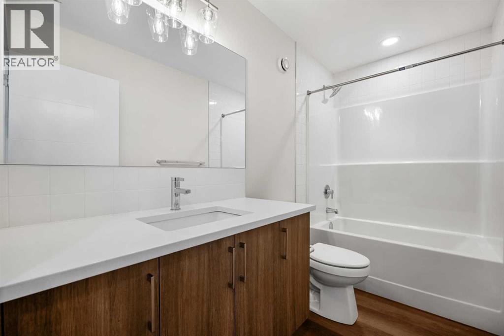
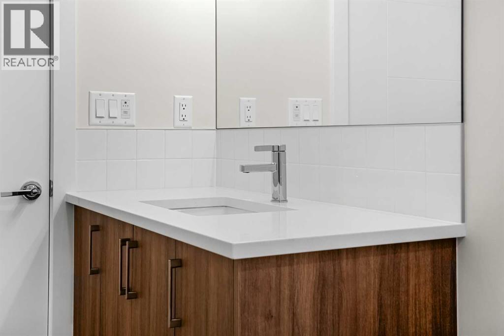
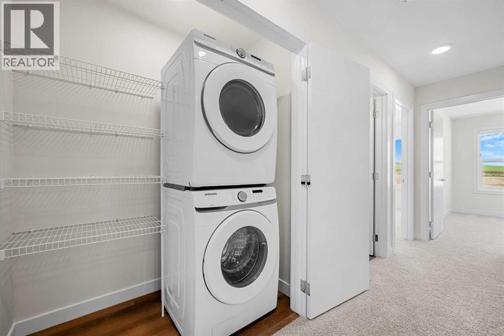
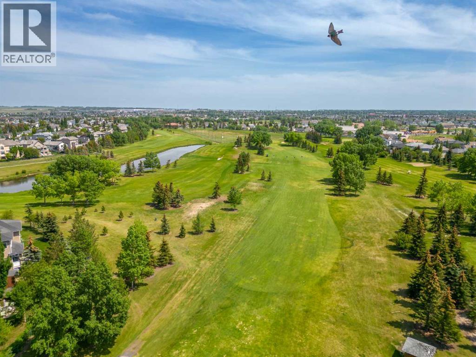
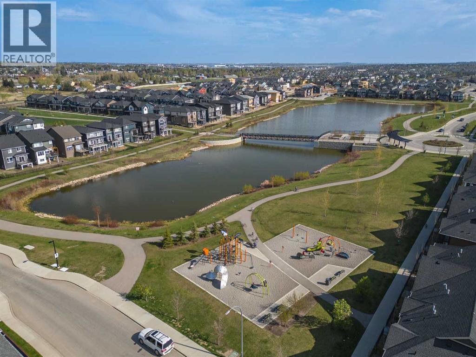
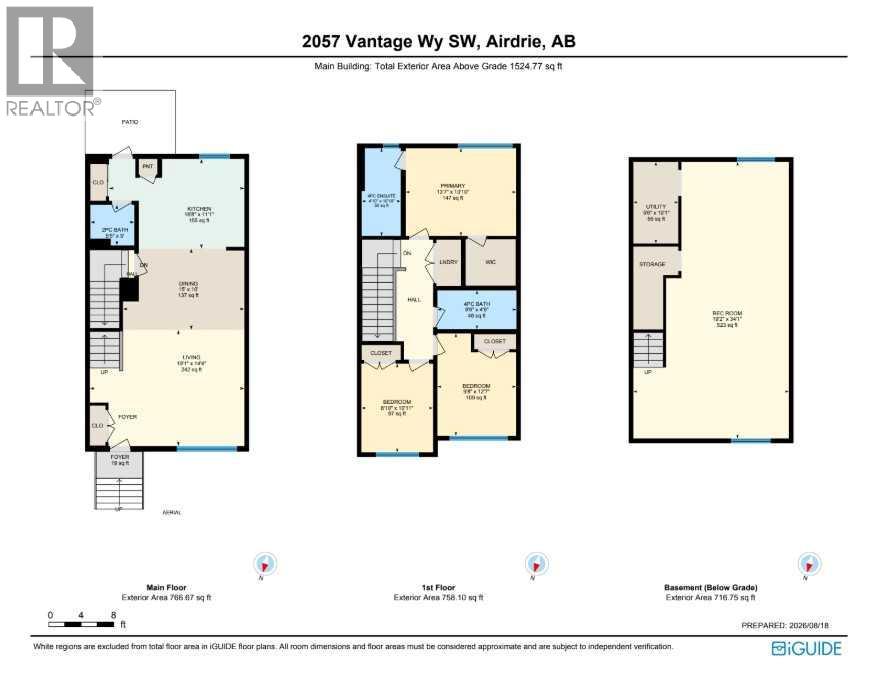
Listing at a glance
2057 Vantage Way SW, Airdrie. Single Family. MLS® A2357641. Asking price: 492,900 CAD
- Asking price
- 492,900 CAD
- Property category
- Single Family
- Property type
- Single Family
- Building type
- Row / Townhouse
- MLS®
- A2357641
- Bedrooms
- 3
- Bathrooms
- 3
- Partial bathrooms
- 1
- Listed living area
- 1,525 sq ft
- Listed lot area
- 195 square meters
- Year built
- 2026
- Parking spaces
- 2
- Parking features
- Detached Garage
- Basement
- Unfinished, Full
About this property
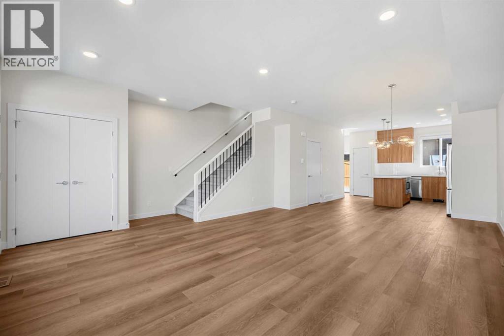
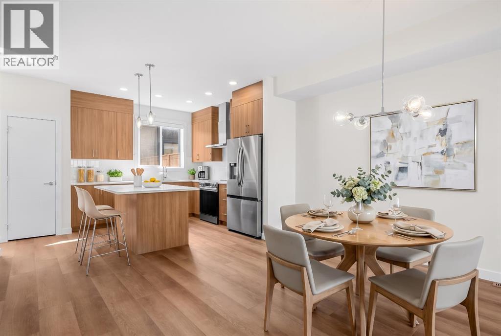
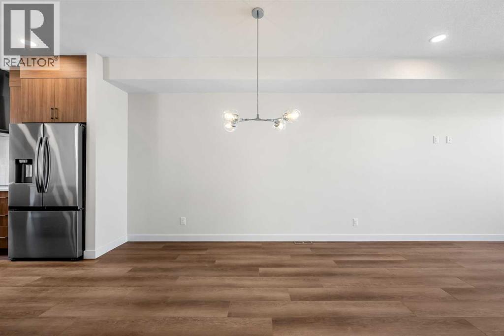
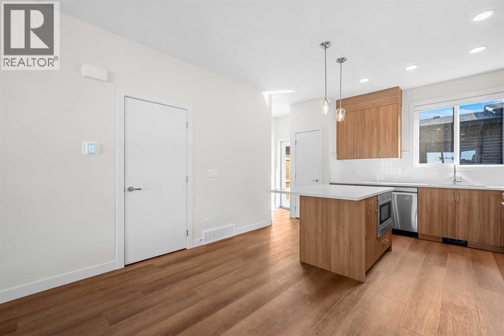
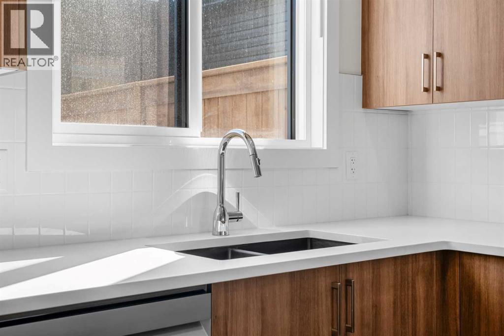
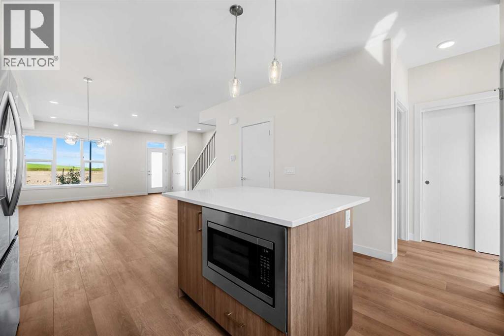
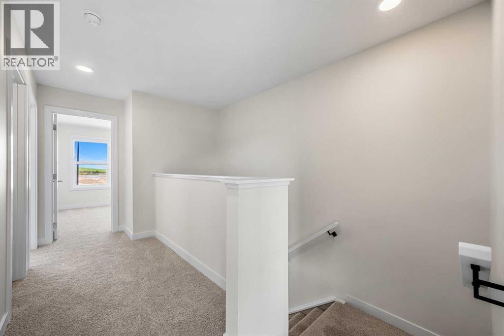
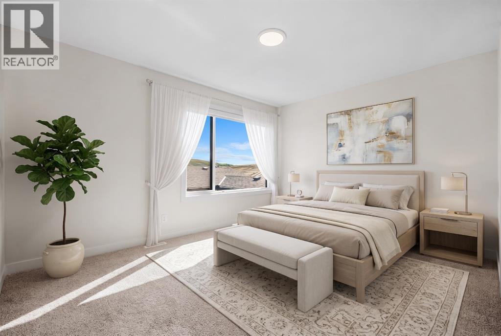
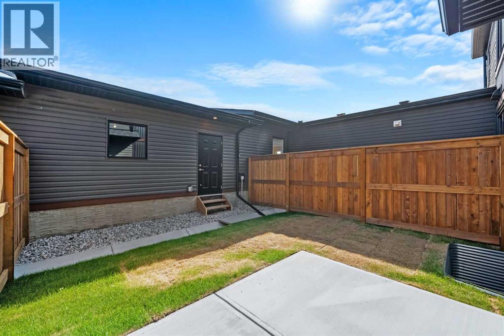
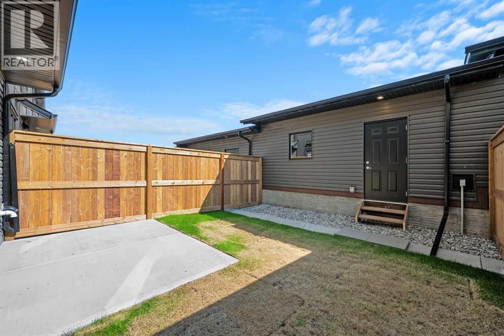
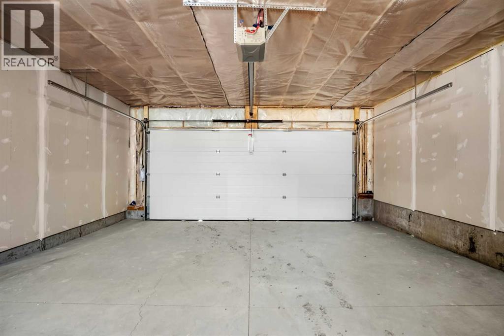
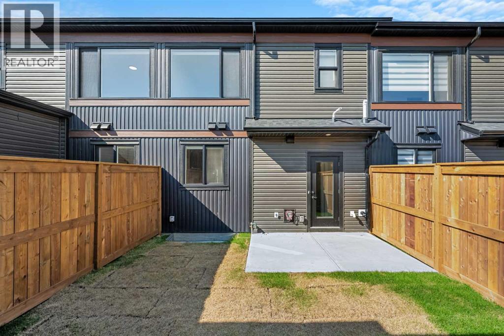
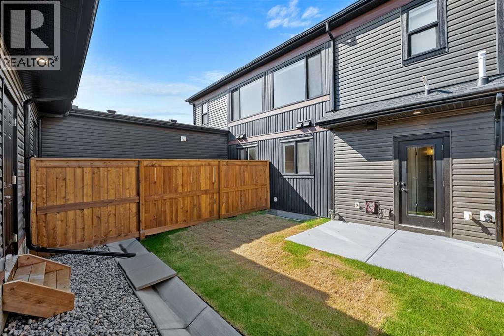
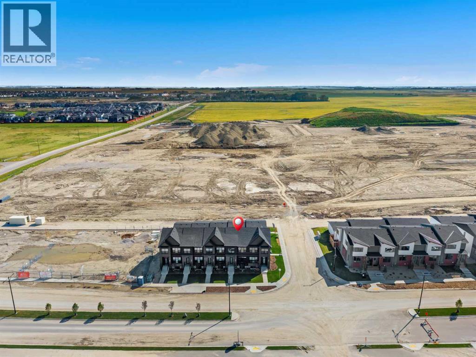
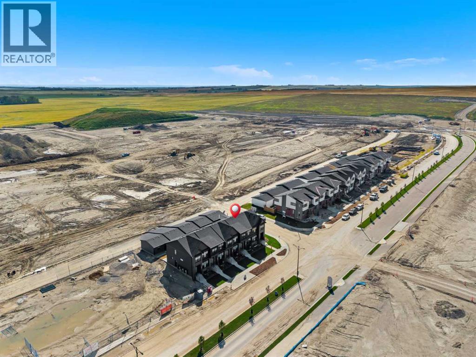
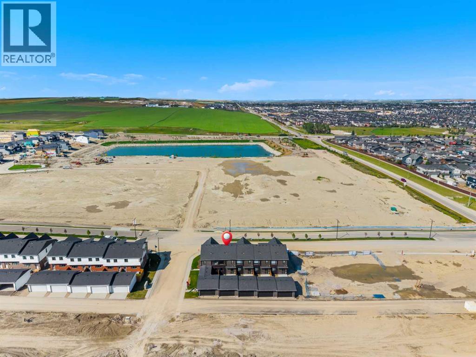
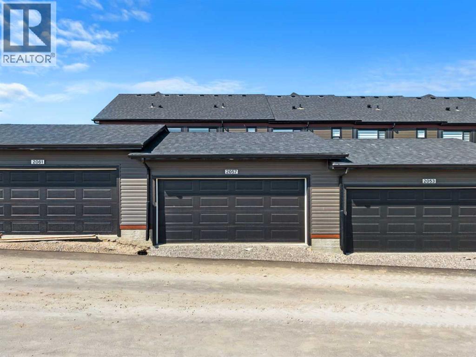
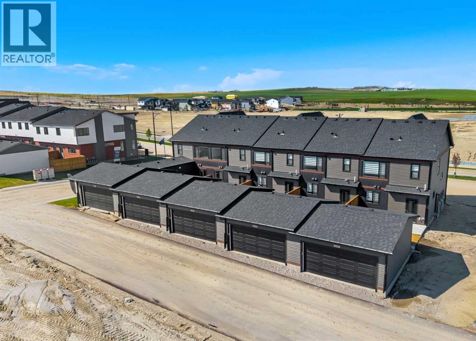
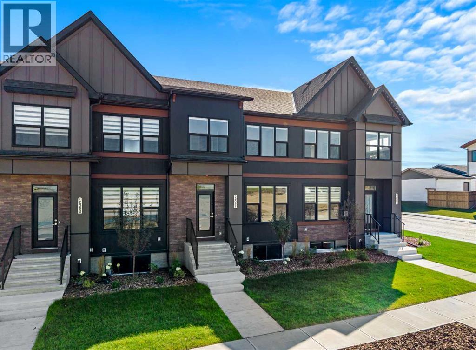
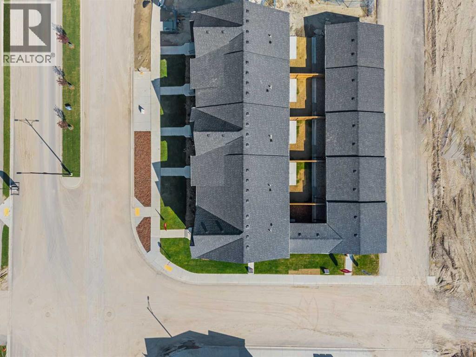
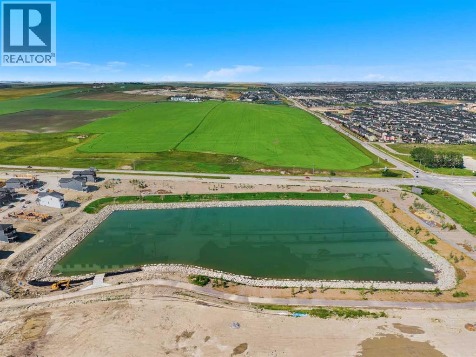
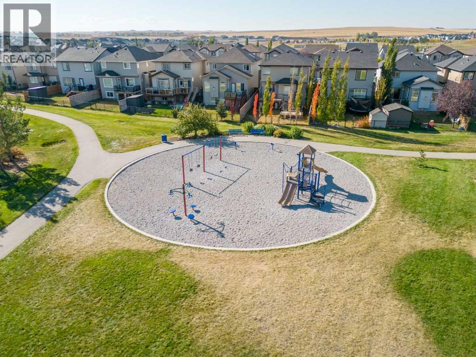
Welcome to Foxtail Street Towns by Trico Homes in Vantage Rise, Airdrie’s exciting new southwest community. Move-in ready and available for immediate possession, the Sparrow offers 1,420 SQ. FT. of thoughtfully designed living space, featuring THREE BEDROOMS, a DOUBLE DETACHED GARAGE, completed landscaping, rear wood privacy fencing, and NO CONDO FEES! Priced at $519,900 with GST included, this beautifully finished townhome offers the benefits of a brand-new home without the wait.The bright, open-concept main floor features seamless flow between the kitchen, dining, and living areas, creating an inviting space for everyday living and entertaining. NINE-FOOT CEILINGS and luxury vinyl plank flooring enhance the modern feel, while the designer kitchen impresses with QUARTZ COUNTERTOPS, ceiling-height soft-close cabinetry, stainless steel appliances, tiled backsplash, pantry, and a generous central island. A functional mudroom with closet storage and a convenient 2-piece bathroom complete this level.Upstairs, the spacious PRIMARY BEDROOM offers a relaxing retreat with a beautifully finished 4-piece ensuite featuring quartz countertops and modern floating vanities. TWO ADDITIONAL BEDROOMS provide flexibility for family, guests, or a home office, completing a functional upper-level layout.The undeveloped basement offers excellent potential for future development, featuring NINE-FOOT FOUNDATION WALLS, TWO LARGE WINDOWS, a 3-piece bathroom rough-in, high-efficiency tankless hot water system, and solar panel rough-in.Additional features include COMPLETED LANDSCAPING, REAR PRIVACY FENCING, ZEBRA BLINDS, and a DOUBLE DETACHED GARAGE. Everything is ready for you to move in and enjoy!Vantage Rise is a thoughtfully planned community designed around convenience and connection. Future plans include a WALKABLE MAIN STREET with shops, restaurants, everyday services, and a grocery store, along with a landscaped central pond, parks, and pathways.Whether you're a first-time buyer, looking to rightsized, or seeking a modern, low-maintenance lifestyle, the Sparrow delivers an excellent combination of space, style, and value, all without condo fees. (id:65883)
Property summary
- Property type
- Single Family
- Building type
- Row / Townhouse
- Neighbourhood
- Vantage Rise
- Postal code
- T4B5Y5
- Year built
- 2026
- Living area
- 1,525 sq ft
- Lot size
- 195 square meters
- Ownership / common interest
- Freehold
Bedrooms & bathrooms
- Bedrooms
- 3
- Above grade
- 3
- Below grade
- 0
- Bathrooms
- 3
- Partial bathrooms
- 1
Heating & cooling
- Heating
- Forced air
- Cooling
- None
Building & parking
- Stories
- 2
- Basement
- Unfinished, Full
- Foundation
- Poured Concrete
- Roof
- Construction
- Wood frame
- Parking
- Detached Garage
- Parking spaces
- 2
Appliances & services
- Appliances
- Washer, Refrigerator, Dishwasher, Stove, Dryer, Microwave, Hood Fan, Garage door opener, Water Heater - Tankless
- Zoning description
- R2-T
Location
Listed by eXp Realty. Information is believed reliable but should be independently verified. Measurements and availability may change.
Last updated · Last checked