Asking price: 170,000 CAD
4608 52 Street
Rycroft · Alberta
MLS® A2358112 · Active · Single Family
Property photographs
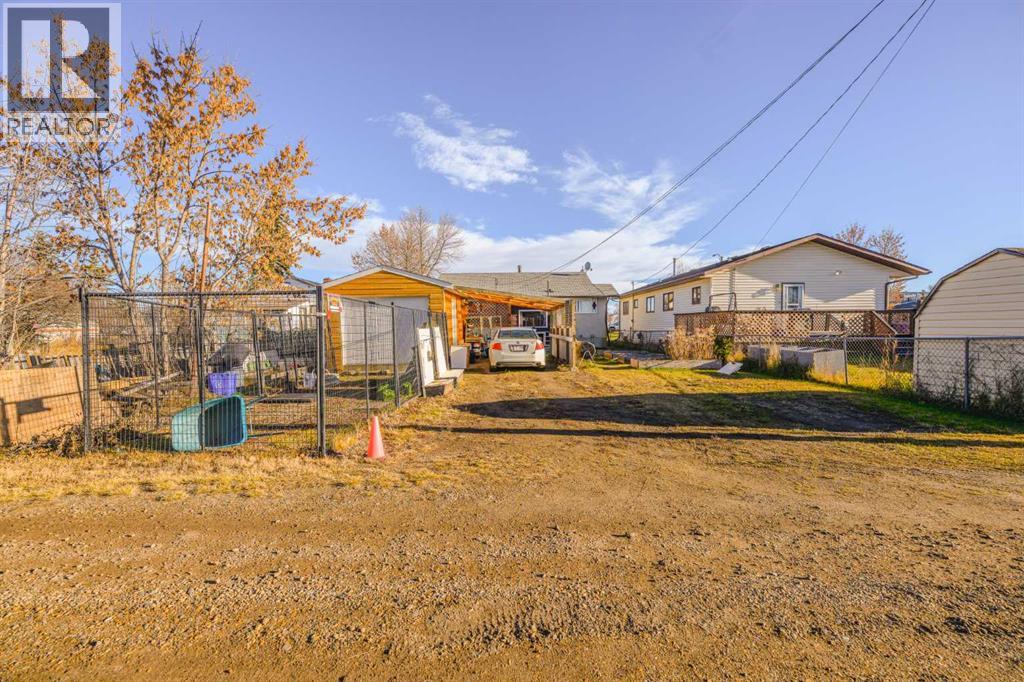
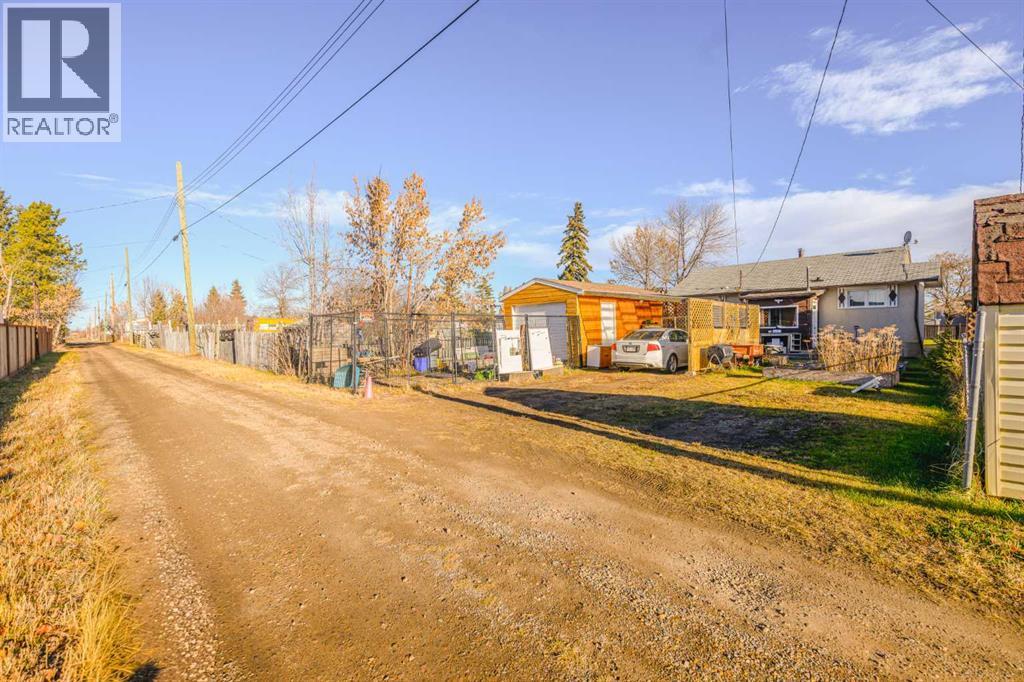
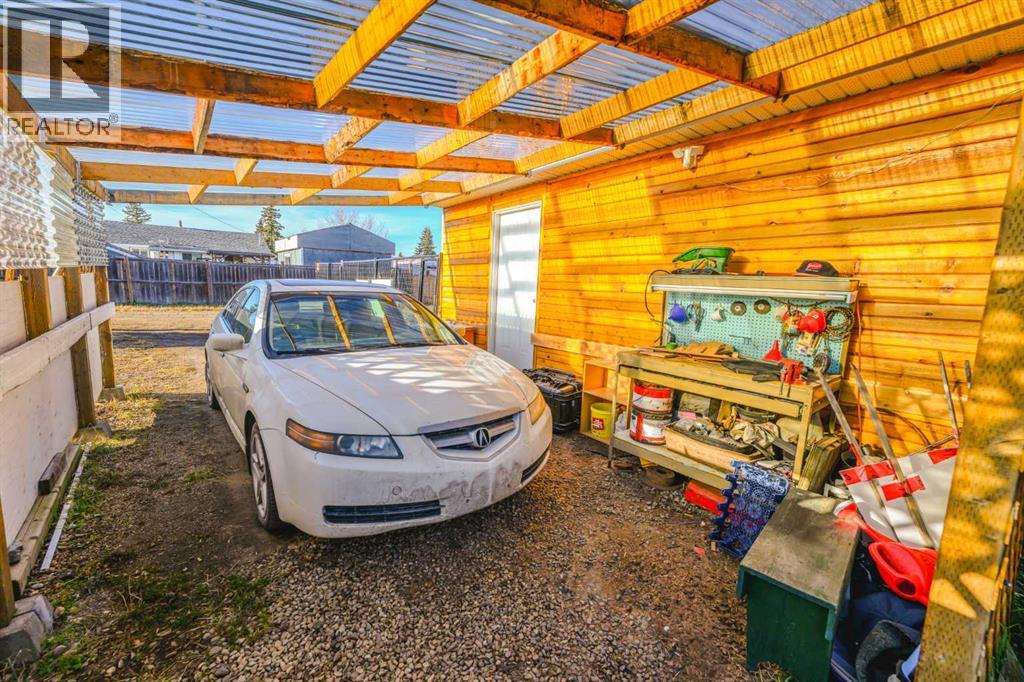
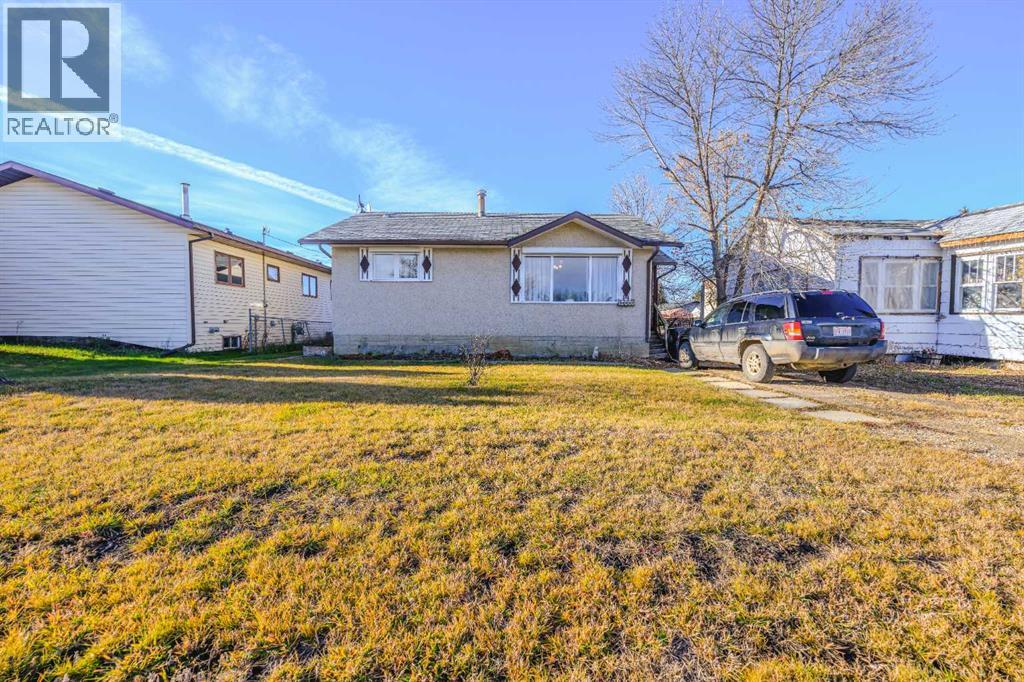
Listing at a glance
4608 52 Street, Rycroft. Single Family. MLS® A2358112. Asking price: 170,000 CAD
- Asking price
- 170,000 CAD
- Property category
- Single Family
- Property type
- Single Family
- Building type
- House
- MLS®
- A2358112
- Bedrooms
- 2
- Bathrooms
- 2
- Partial bathrooms
- 1
- Listed living area
- 974 sq ft
- Listed lot area
- 6,000 sq ft
- Year built
- 1963
- Parking spaces
- 2
- Parking features
- Detached Garage, Carport
- Basement
- Partially finished, Full
About this property
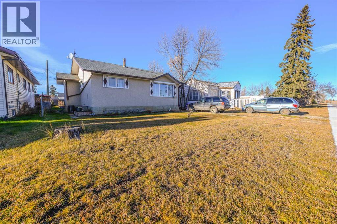
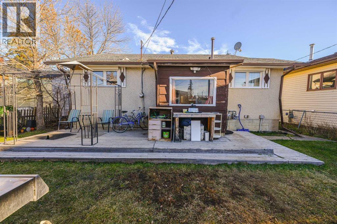
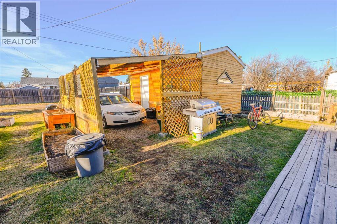
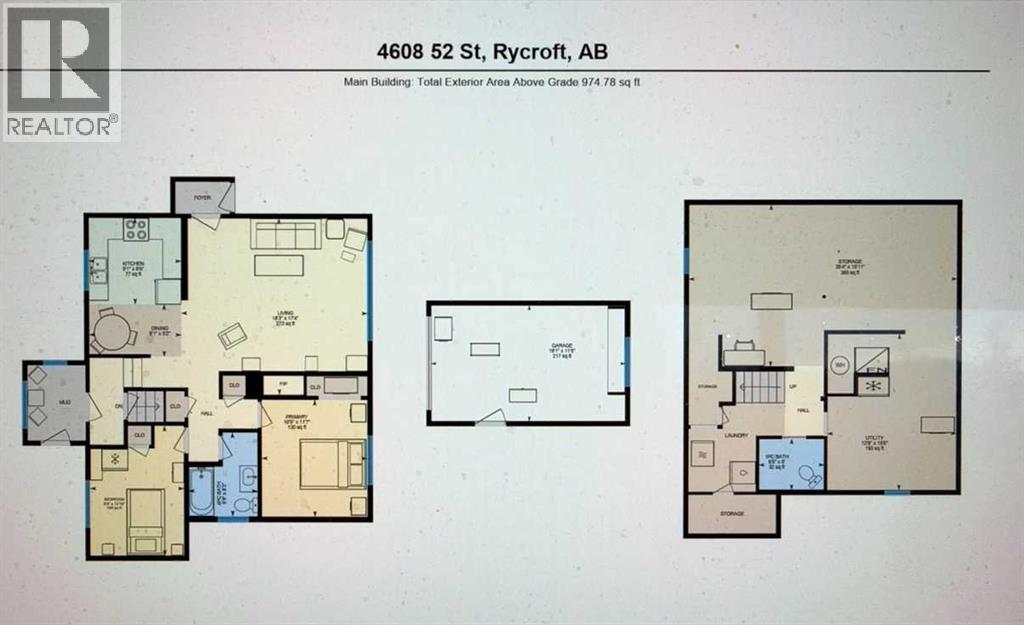
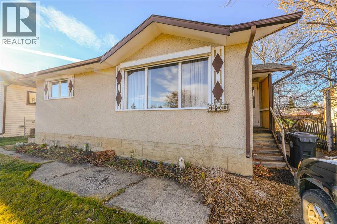
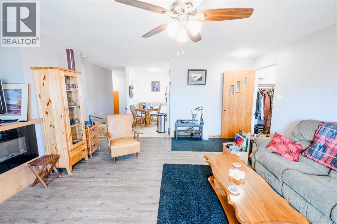
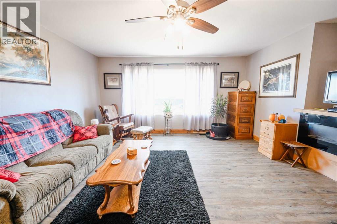
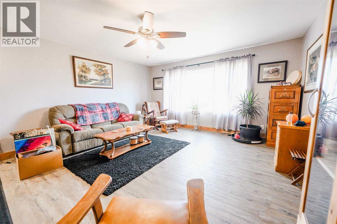
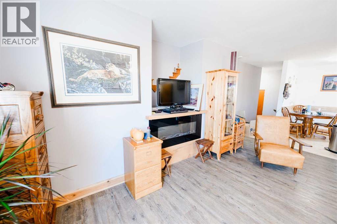
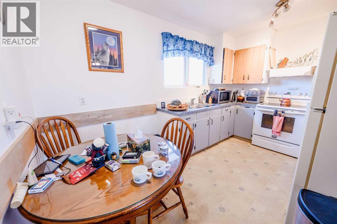
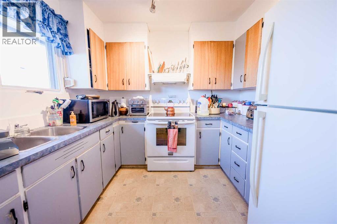
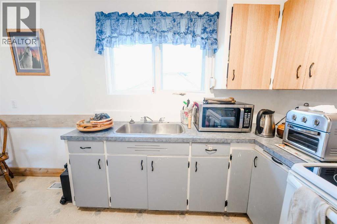
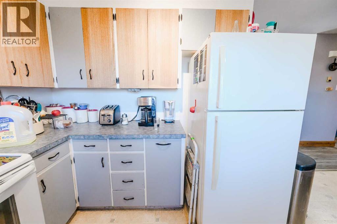
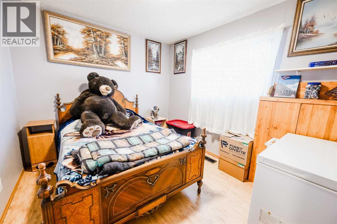
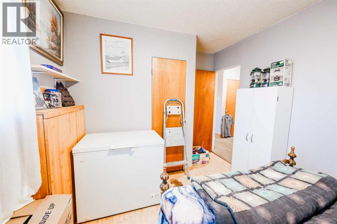
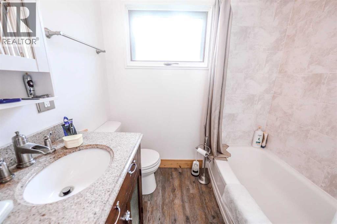
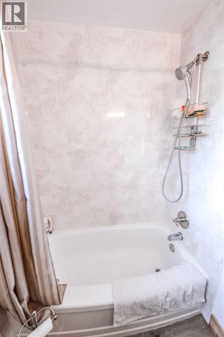
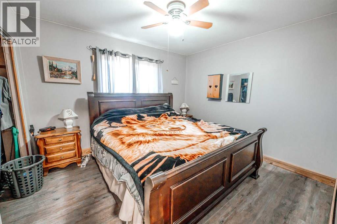
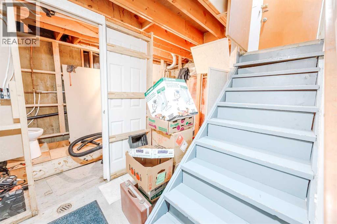
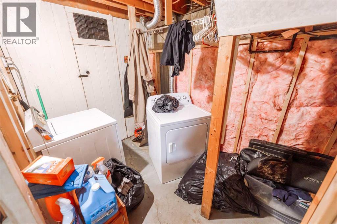
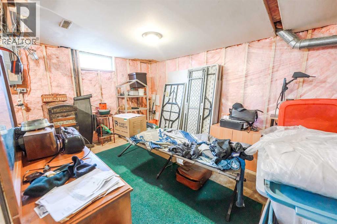
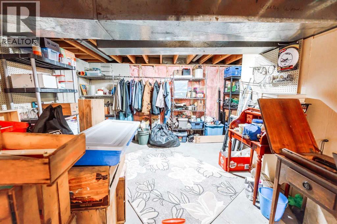
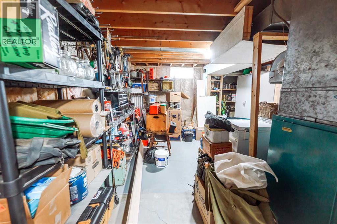
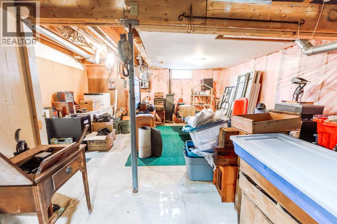
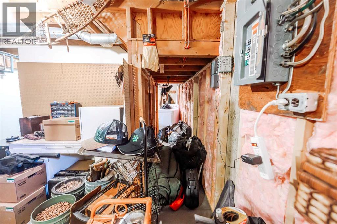
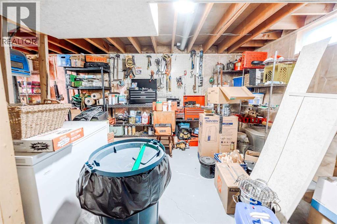
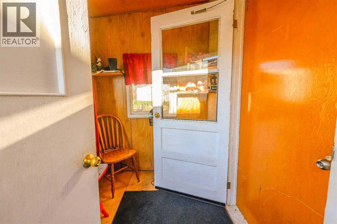
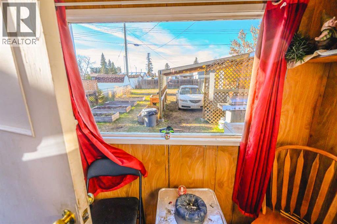
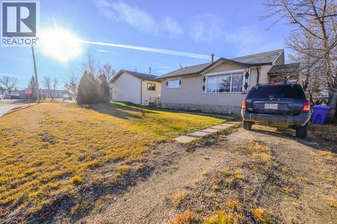
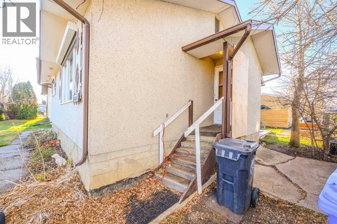
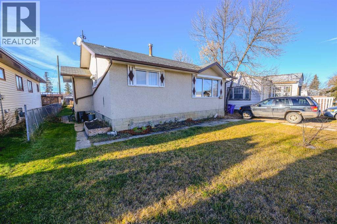
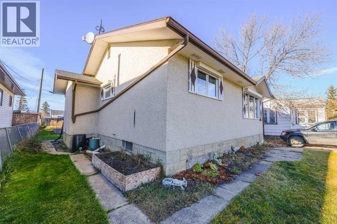
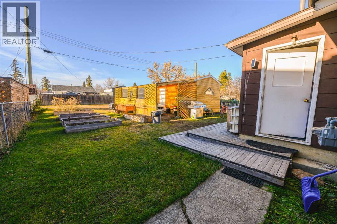
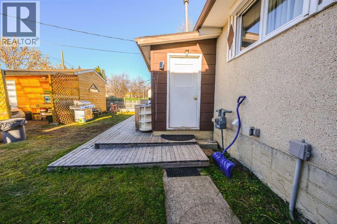
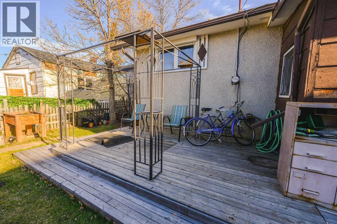
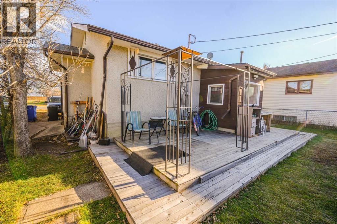
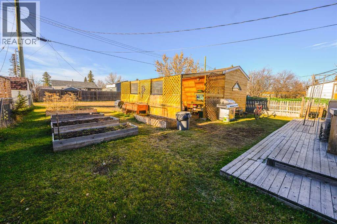
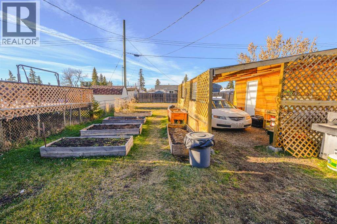
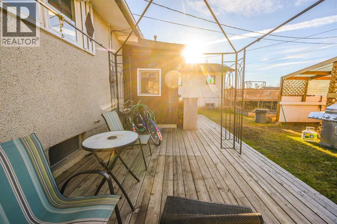
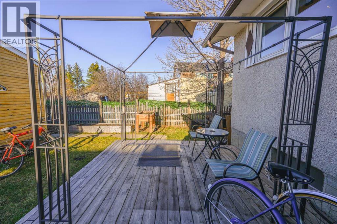
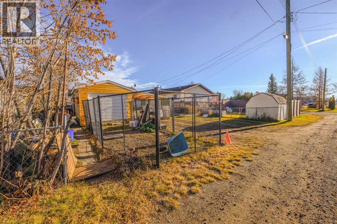
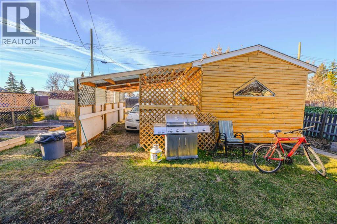
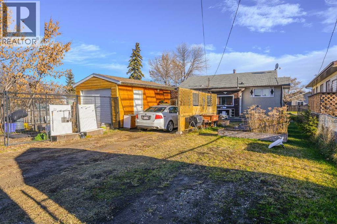
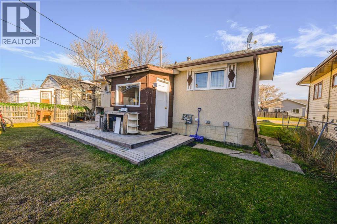
This home is ready for new owners and even has a separate entrance for a basement mother in law suite, if desired. The main floor offers 2 comfortable bedrooms, 3 pc bathroom with tub, large living room with electric fireplace, and cozy kitchen withy eat in dining area. The basement is open for development: work out space, a possible mother in law suite, or workshop. The lot is large with alley access. Downstairs washroom has toilet, but plumbing for sink and shower. Cold room, laundry & storage area with lots of shelving complete downstairs. Back yard faces West with deck (10 x 12), raised garden beds, shrubs, and walkways around the home. Power has been upgraded to 100 amp main. Outside RV plug of 220 and fenced dog run. Rycroft has schools and shopping; 5 min drive from Spirit River and 50 min from Grande Prairie. Call your favourite realtor to book a showing today! (id:65883)
Property summary
- Property type
- Single Family
- Building type
- House
- Postal code
- T0H3A0
- Year built
- 1963
- Living area
- 974 sq ft
- Lot size
- 6,000 sq ft
- Ownership / common interest
- Freehold
Bedrooms & bathrooms
- Bedrooms
- 2
- Above grade
- 2
- Below grade
- 0
- Bathrooms
- 2
- Partial bathrooms
- 1
Heating & cooling
- Heating
- Forced air, Natural gas
- Cooling
- None
Building & parking
- Stories
- 1
- Basement
- Partially finished, Full
- Foundation
- Poured Concrete
- Roof
- Construction
- Parking
- Detached Garage, Carport
- Parking spaces
- 2
Appliances & services
- Appliances
- Refrigerator, Dishwasher, Stove, Washer & Dryer
- Zoning description
- Res
Location
Listed by eXp Realty. Information is believed reliable but should be independently verified. Measurements and availability may change.
Last updated · Last checked