Asking price: 699,900 CAD
491 Townsend Street
Timberlands · Red Deer · Alberta
MLS® A2358255 · Active · Single Family
Property photographs
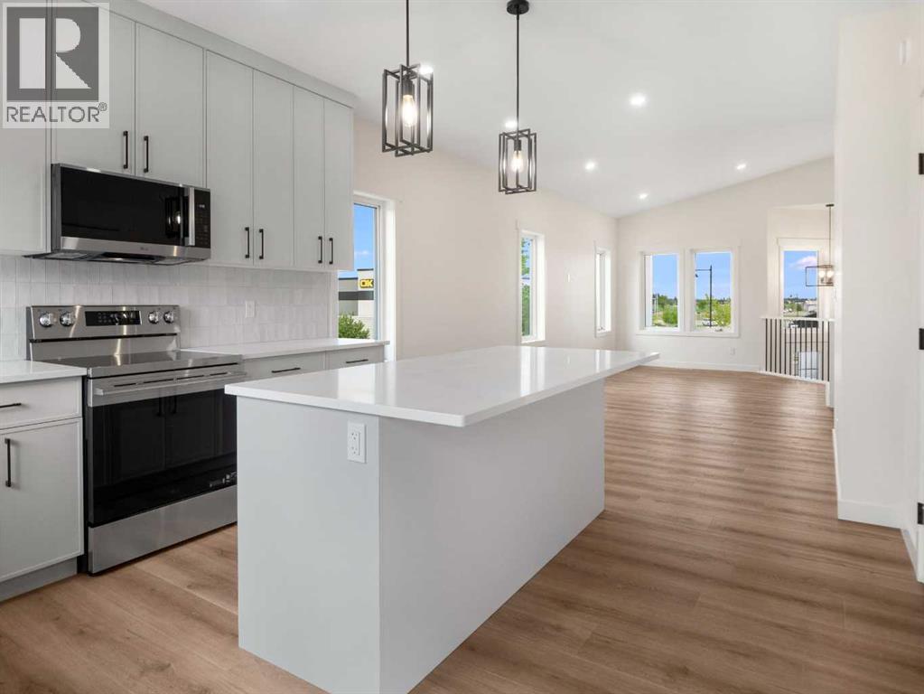
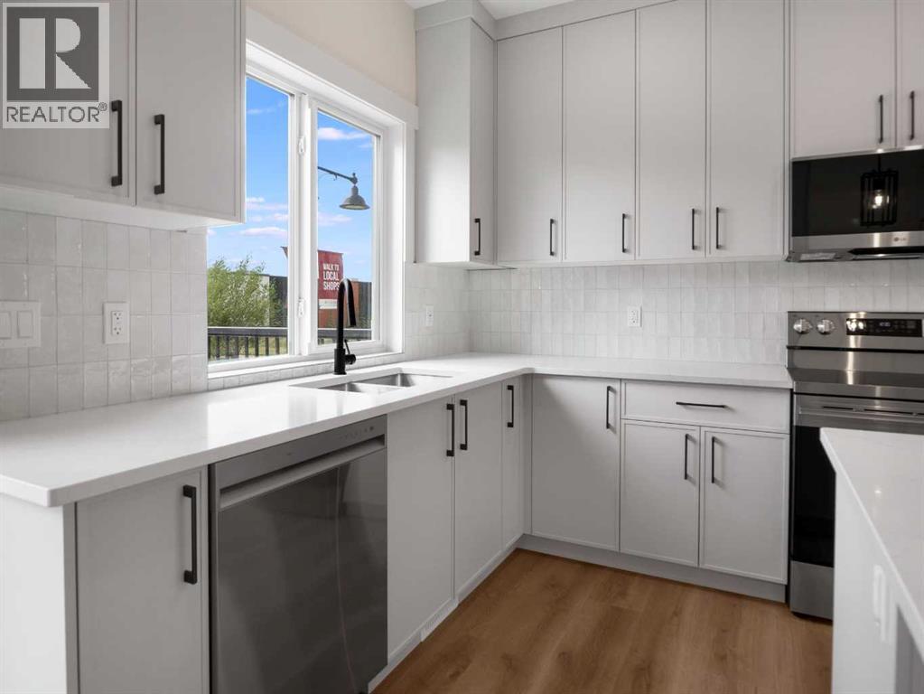
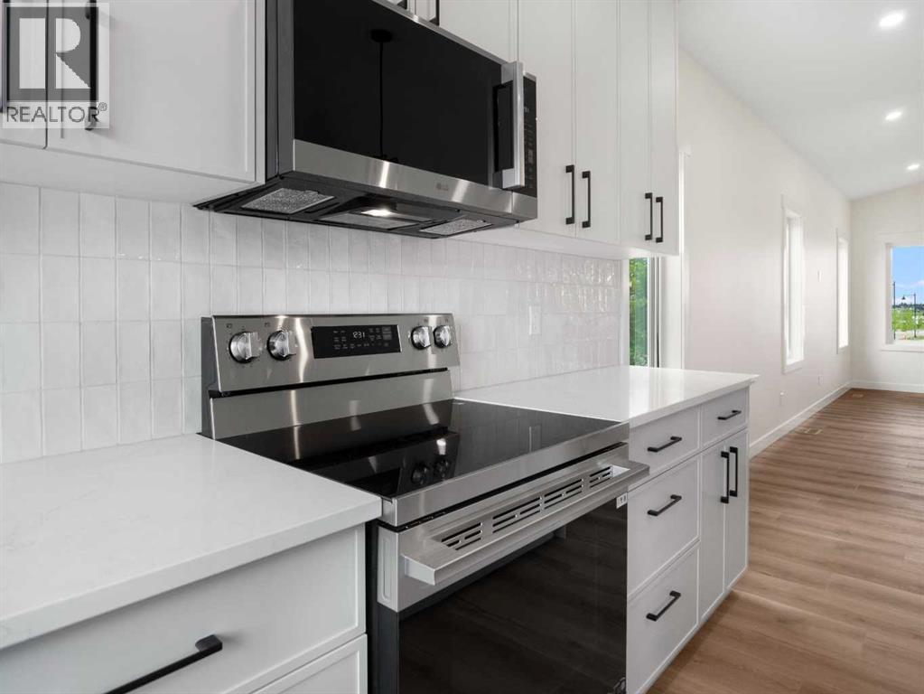
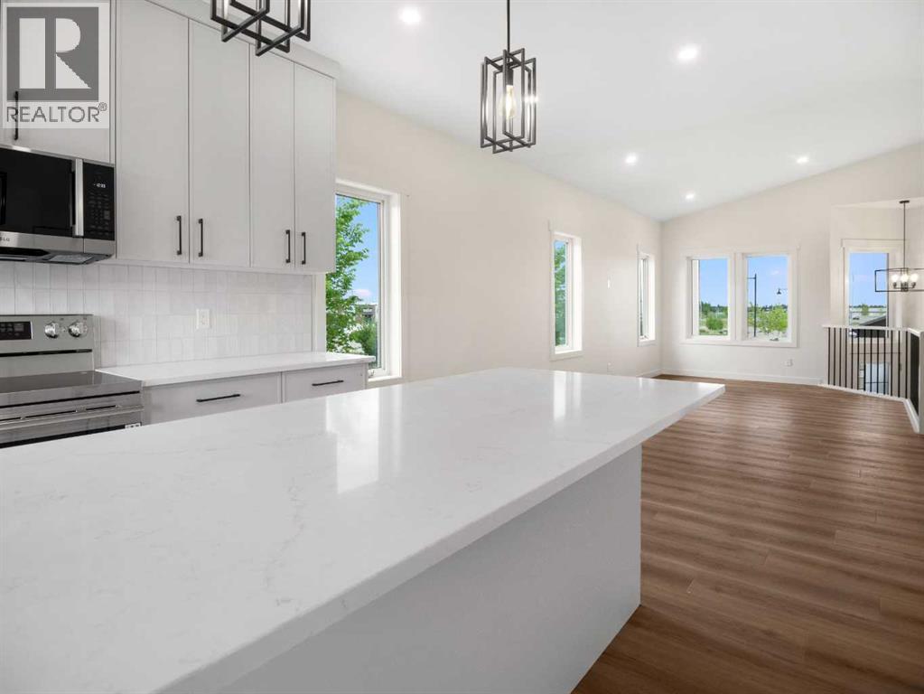
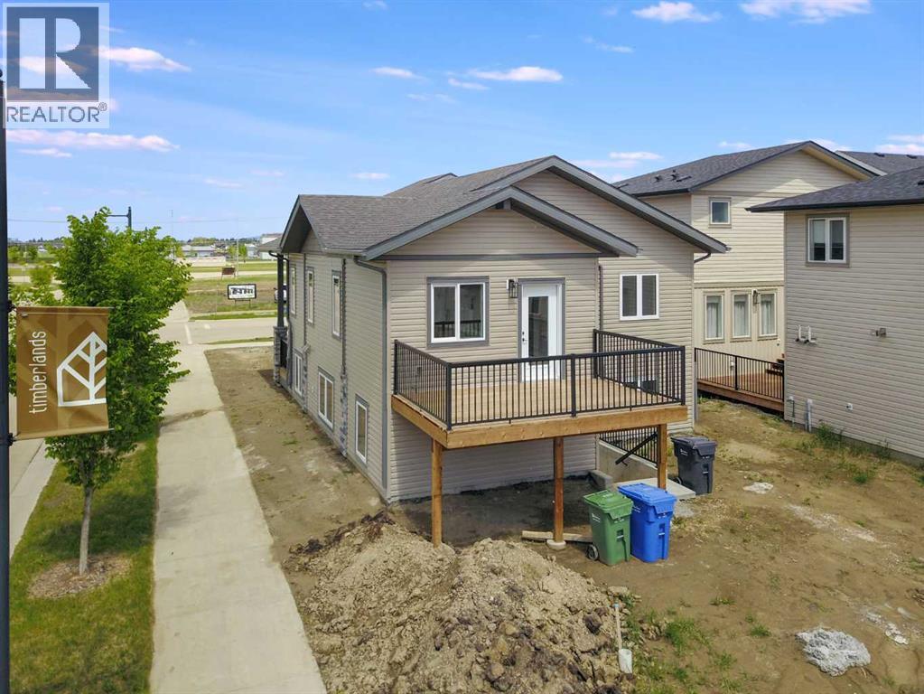
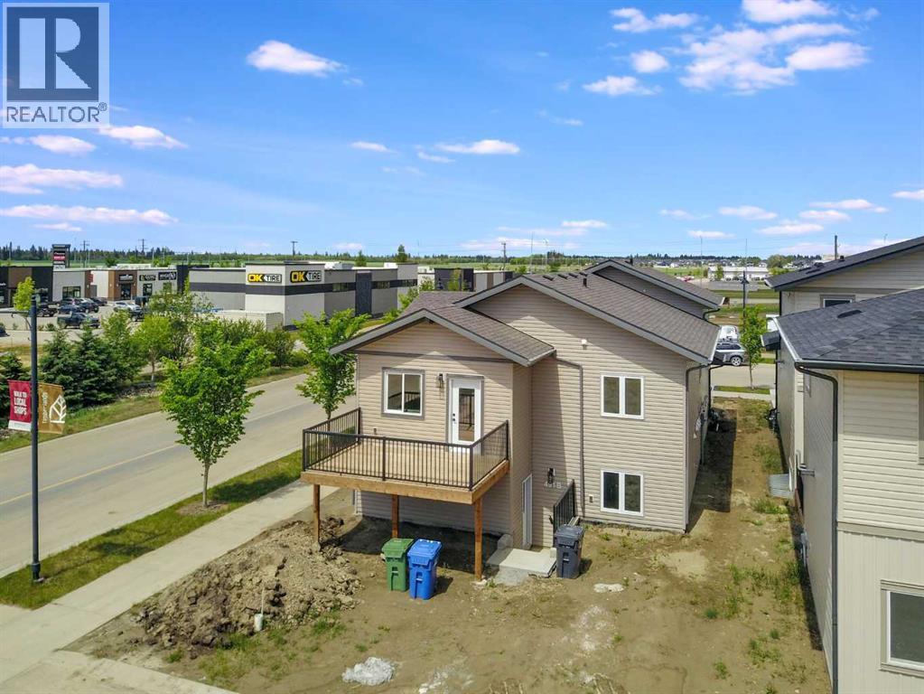
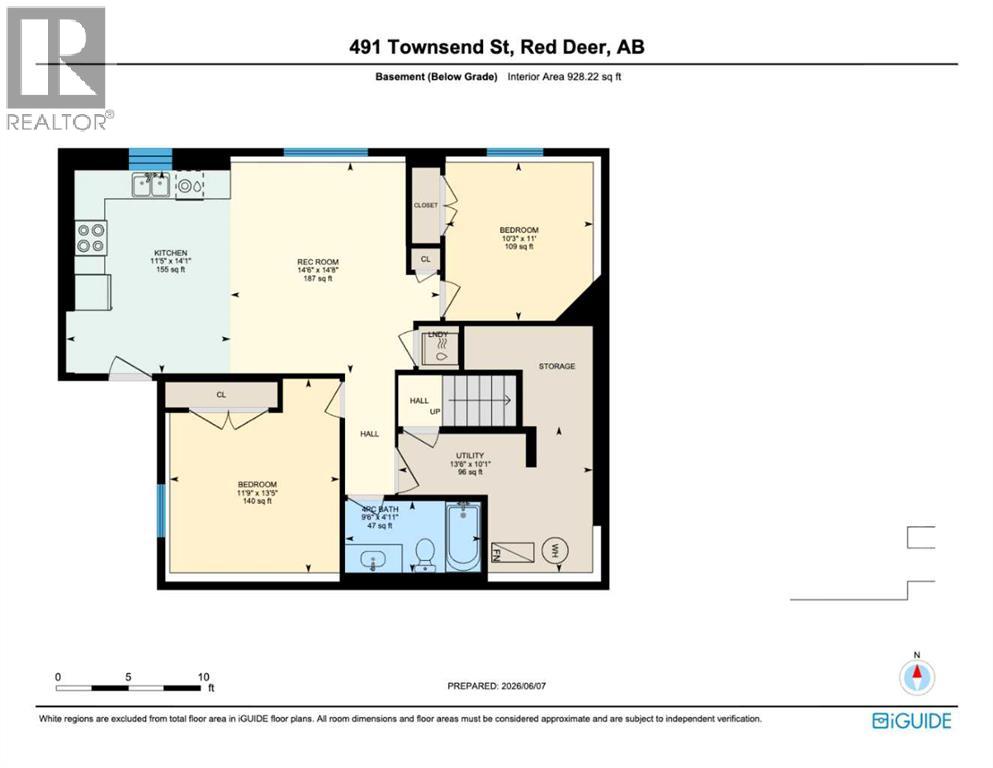
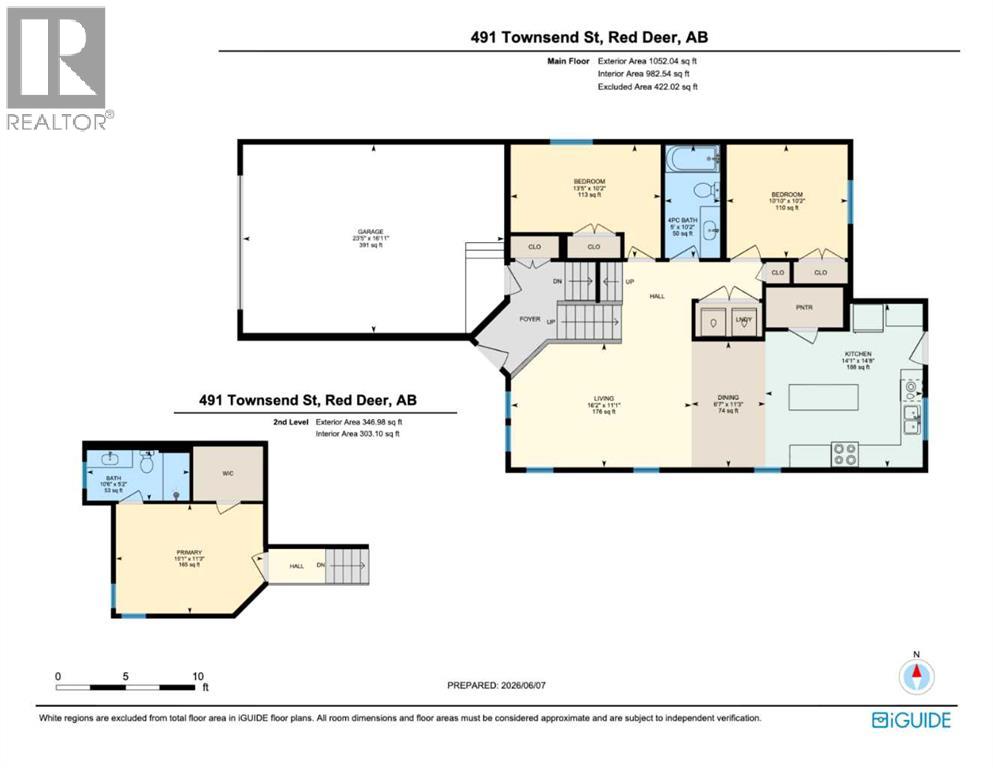
Listing at a glance
491 Townsend Street, Red Deer. Single Family. MLS® A2358255. Asking price: 699,900 CAD
- Asking price
- 699,900 CAD
- Property category
- Single Family
- Property type
- Single Family
- Building type
- House
- MLS®
- A2358255
- Bedrooms
- 5
- Bathrooms
- 3
- Partial bathrooms
- 0
- Listed living area
- 1,399 sq ft
- Listed lot area
- 4,258 sq ft
- Year built
- 2025
- Parking spaces
- 5
- Parking features
- Attached Garage
- Basement
- Finished, Full, Walk-up, Suite
About this property
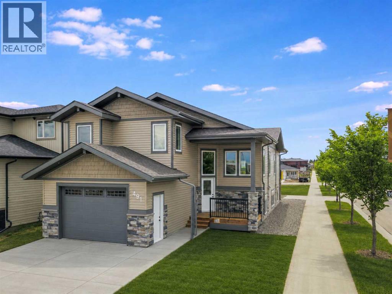
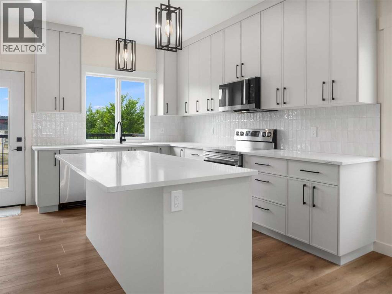
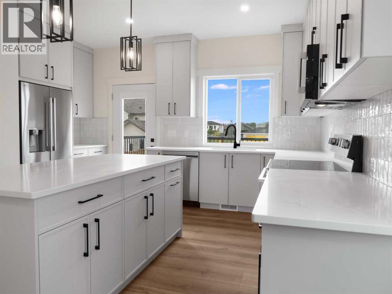
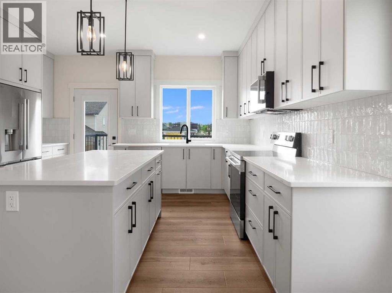
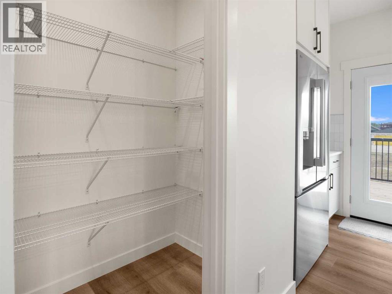
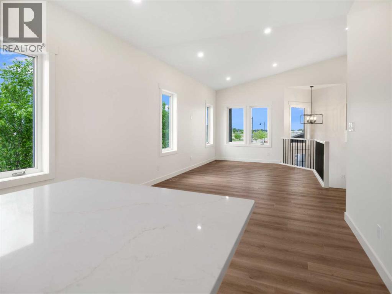
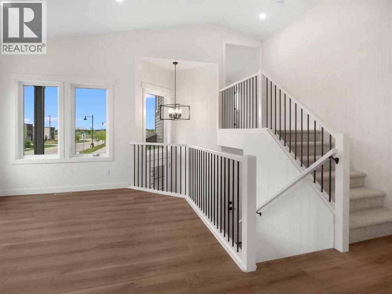
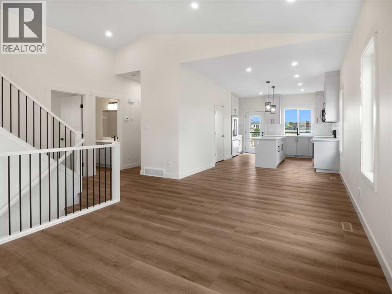
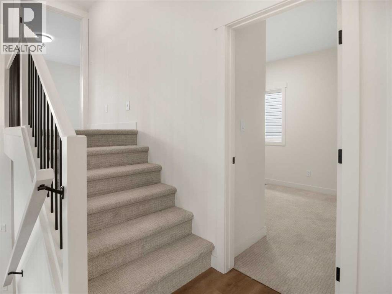
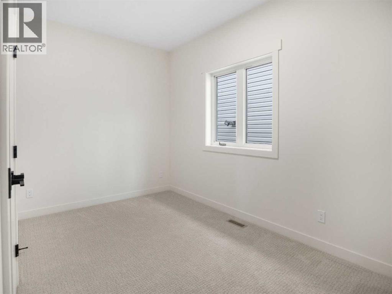
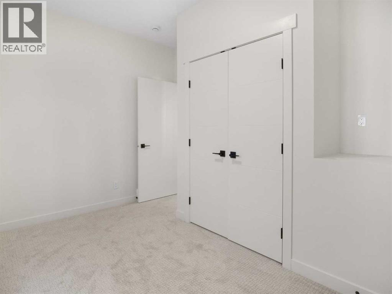
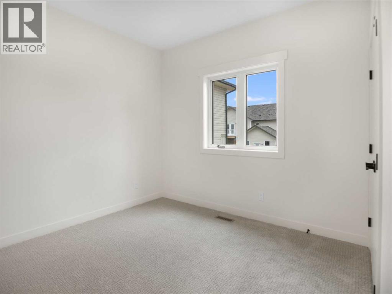
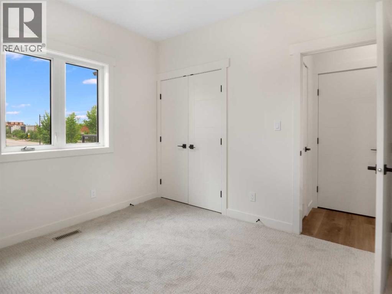
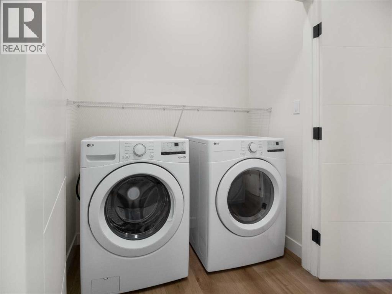
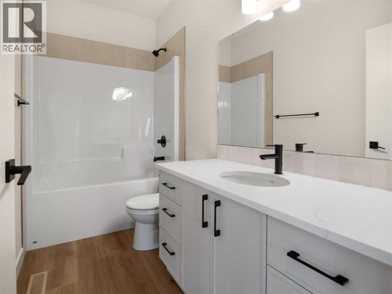
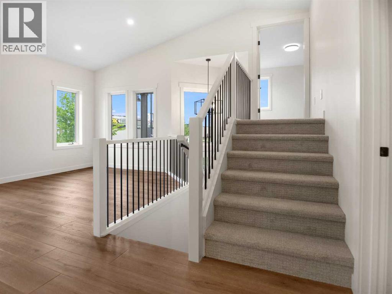
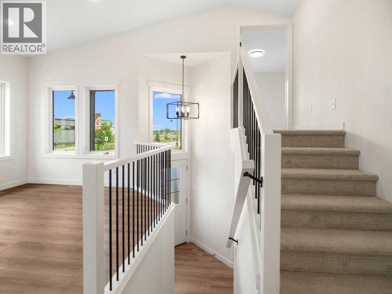
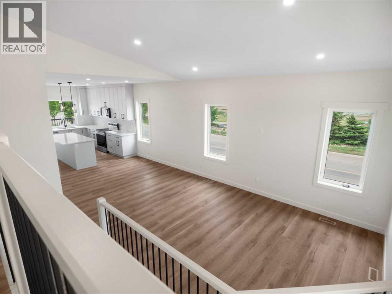
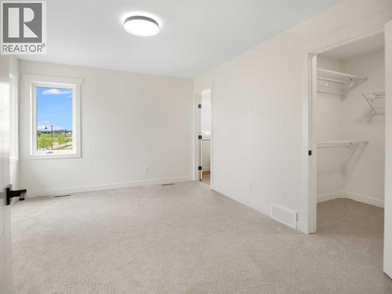
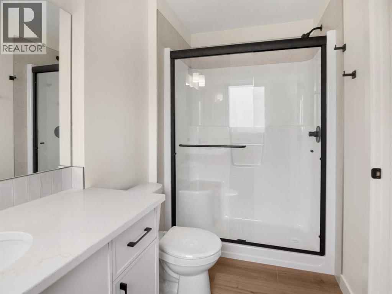
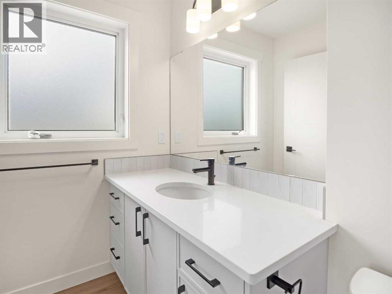
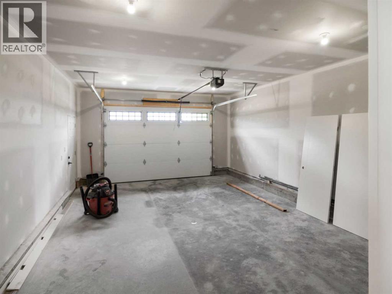
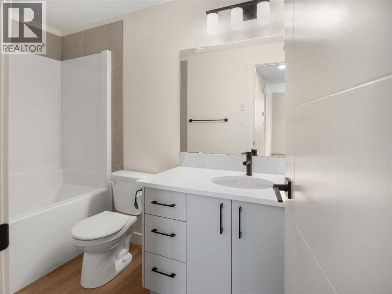
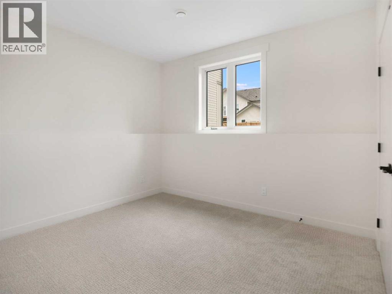
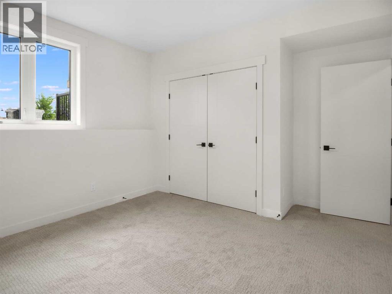
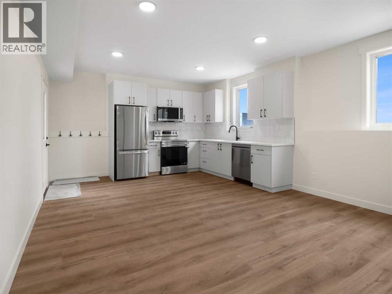
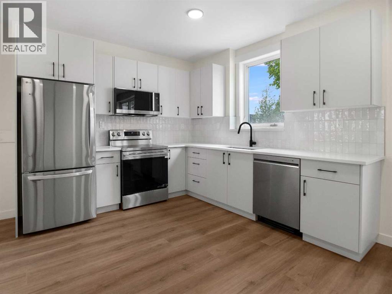
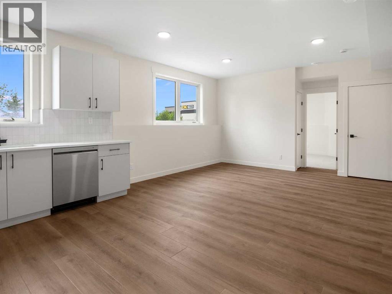
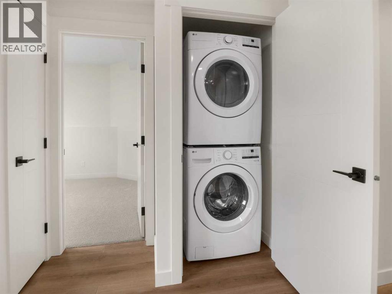
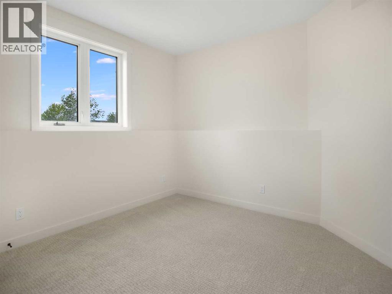
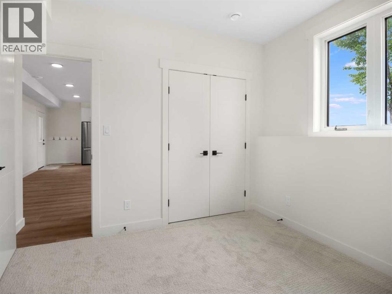
Brand-new, legally suited home in a prime central Red Deer location. The garage includes roughed-in for a future EV charger.The main home features 9' ceilings, large windows, stone countertops with under-mount sinks, main-floor laundry, and a private primary suite with a walk-in closet and a 3-piece ensuite. The legal suite offers its own entrance, separate laundry, oversized windows, and quality finishes throughout.Built for efficiency with triple-pane windows and R50 attic insulation. Outside, you'll find a 10' x 16' deck with a gas hookup, an 18' x 24' front attached garage with a 12' x 8' overhead door, and a large driveway with plenty of parking.Ideally located close to schools, daycare, grocery stores, restaurants, shopping, walking trails, transit, and major routes throughout the city. A rare opportunity to own a brand-new home with a legal suite. (id:65883)
Property summary
- Property type
- Single Family
- Building type
- House
- Neighbourhood
- Timberlands
- Postal code
- T4P0Y5
- Year built
- 2025
- Living area
- 1,399 sq ft
- Lot size
- 4,258 sq ft
- Ownership / common interest
- Freehold
Bedrooms & bathrooms
- Bedrooms
- 5
- Above grade
- 3
- Below grade
- 2
- Bathrooms
- 3
- Partial bathrooms
- 0
Heating & cooling
- Heating
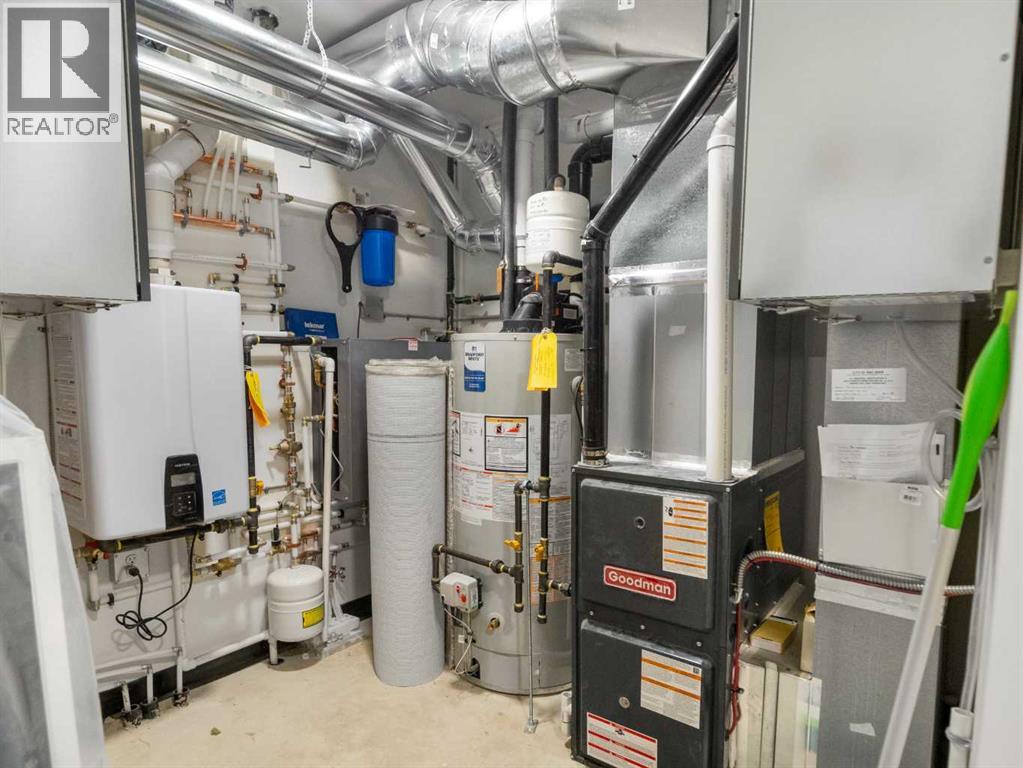
- Forced air, In Floor Heating, Other
- Cooling
- None
Building & parking
- Basement
- Finished, Full, Walk-up, Suite
- Foundation
- Poured Concrete
- Roof
- Construction
- Poured concrete, Wood frame
- Parking
- Attached Garage
- Parking spaces
- 5
Appliances & services
- Appliances
- Refrigerator, Dishwasher, Stove, Washer/Dryer Stack-Up, Water Heater - Tankless
- Zoning description
- R-L
Location
Listed by Big Earth Realty. Information is believed reliable but should be independently verified. Measurements and availability may change.
Last updated · Last checked