Asking price: 179,900 CAD
120 3 Avenue S
Stettler · Alberta
MLS® A2358123 · Active · Single Family
Property photographs
Listing at a glance
120 3 Avenue S, Stettler. Single Family. MLS® A2358123. Asking price: 179,900 CAD
- Asking price
- 179,900 CAD
- Property category
- Single Family
- Property type
- Single Family
- Building type
- House
- MLS®
- A2358123
- Bedrooms
- 3
- Bathrooms
- 2
- Partial bathrooms
- 1
- Listed living area
- 1,157 sq ft
- Listed lot area
- 0.29 acres
- Year built
- 1914
- Parking spaces
- 2
- Parking features
- Other
- Basement
- Unfinished, Full, Walk out
About this property
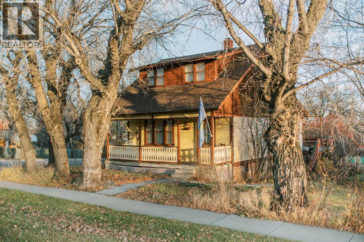
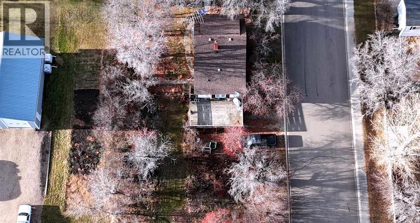
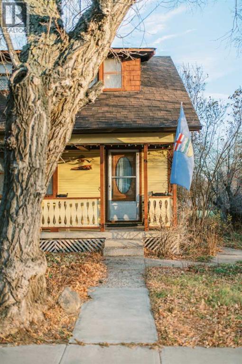
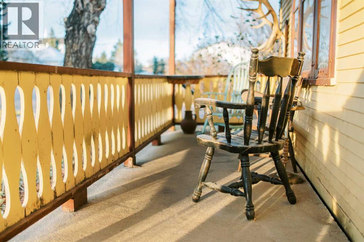
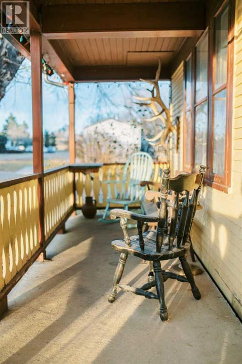
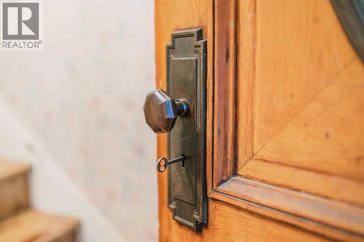
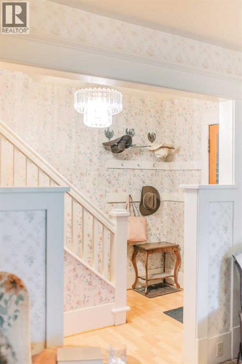
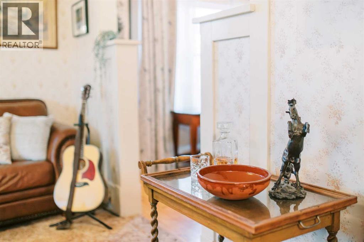
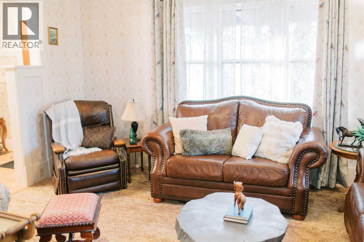
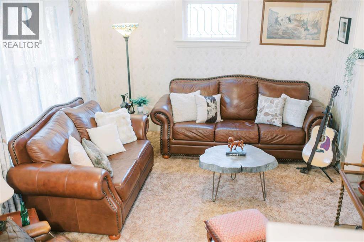
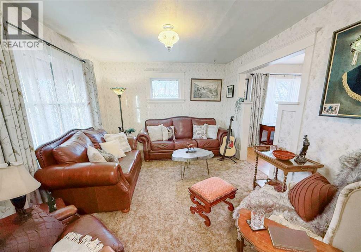
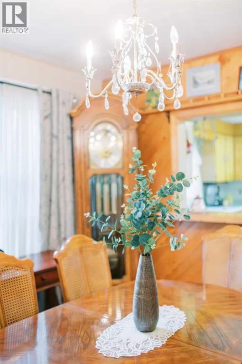
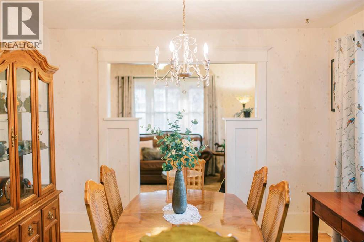
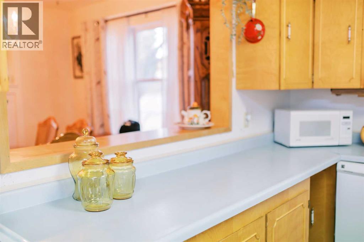
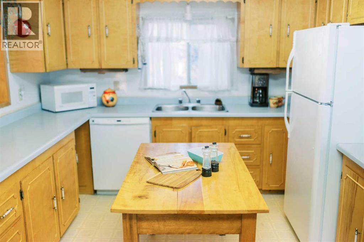
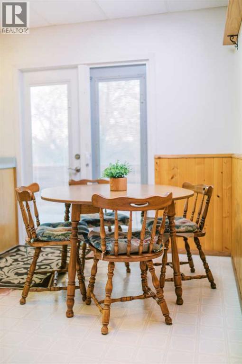
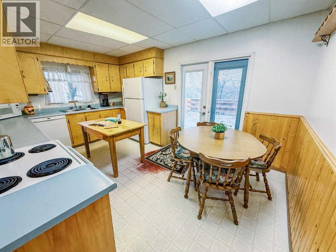
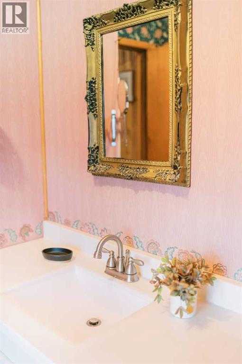
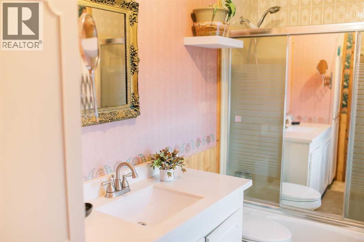
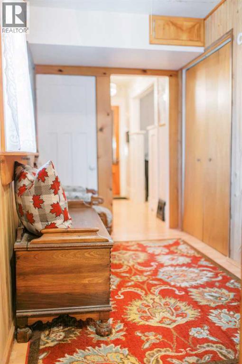
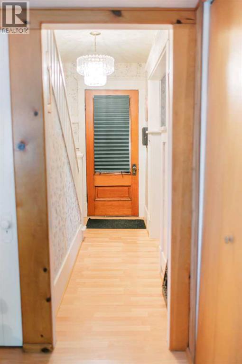
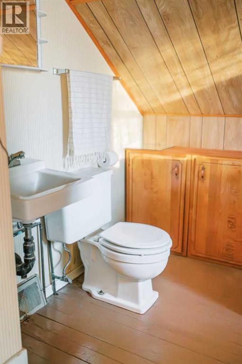
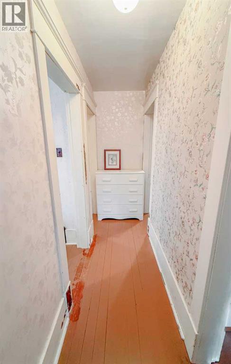
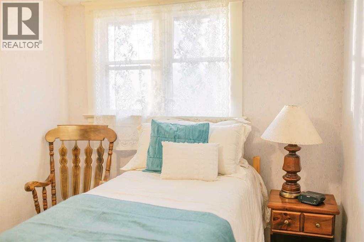
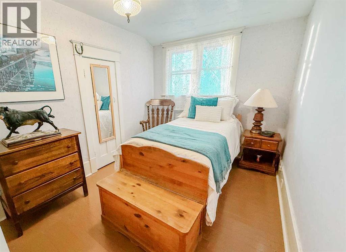
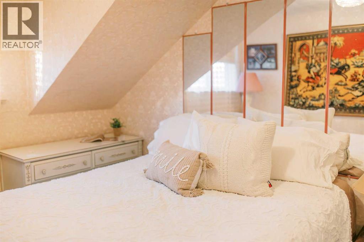
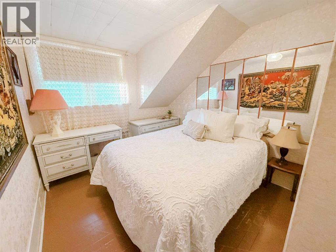
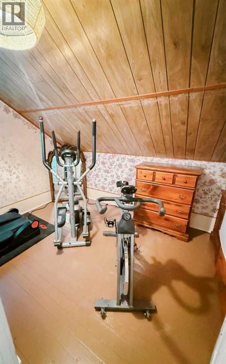
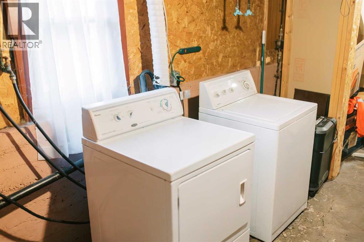
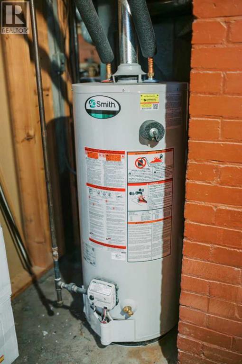
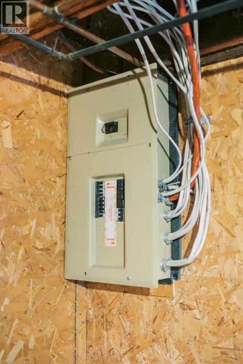
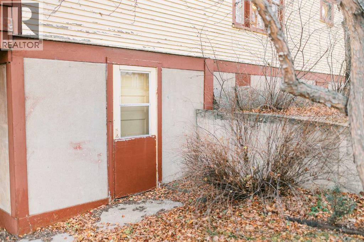
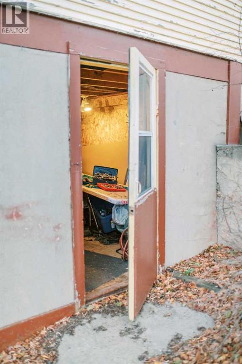
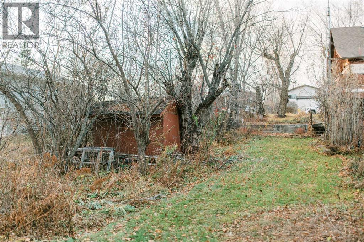
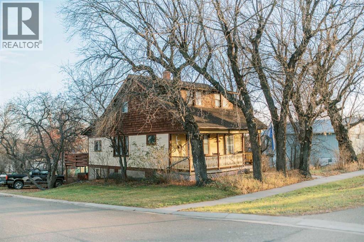
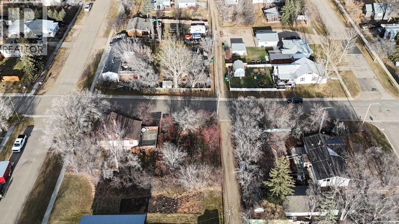
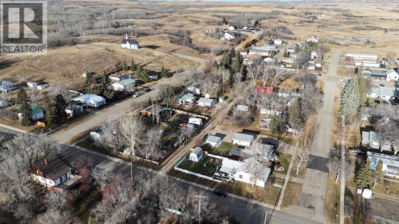
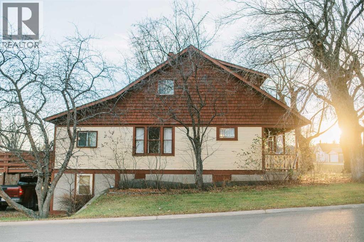
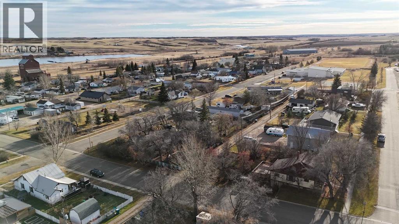
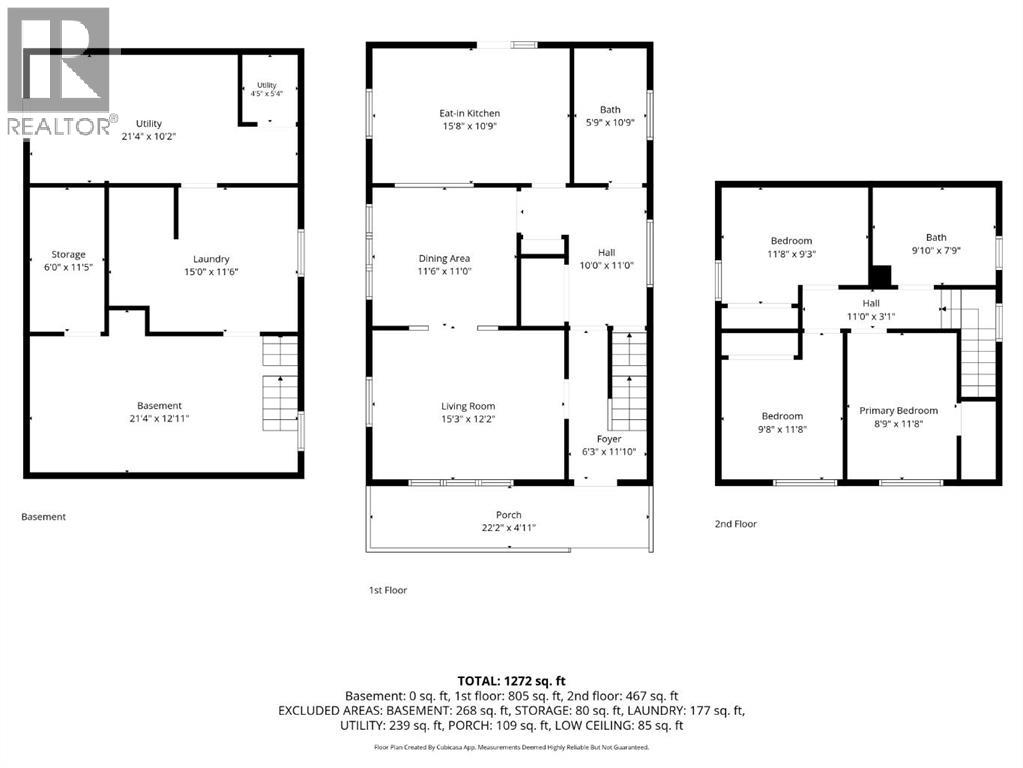
Original character, welcoming curb appeal, and room to spread out on TWO LOTS in a wonderfully quiet and friendly neighborhood. This three-bedroom, one-and-a-half-bath home offers the charm of a classic character home, beginning with a beautiful covered front porch where you can take in the sunset. A stunning antique front door welcomes you inside, where original doors, hardware, and trim remain throughout much of the home. The charming original wood staircase and banister add to its timeless appeal. A leaded-glass window adds character to the cozy living room, while windows facing every direction bring in plenty of natural light. The kitchen has room for an eat-in table, complemented by an adjacent formal dining room for large gatherings. Hardwood flooring is believed to extend throughout much of the main level, with wood floors on the second level as well. All three bedrooms are upstairs, along with a large half bath with room to add a shower. French doors added in recent years open onto a large back deck, providing another inviting spot to enjoy the generous yard. The walkout basement offers practical space that can double as a workshop, along with laundry and storage and has direct outdoor access to the off street parking. Updates include a 100-amp electrical panel, plumbing and sewer updates, and a newer water heater. Original details, useful space, and a peaceful small-town setting make this a home full of charm and possibility. (id:65883)
Property summary
- Property type
- Single Family
- Building type
- House
- Postal code
- T0J0G0
- Year built
- 1914
- Living area
- 1,157 sq ft
- Lot size
- 0.29 acres
- Ownership / common interest
- Freehold
Bedrooms & bathrooms
- Bedrooms
- 3
- Above grade
- 3
- Below grade
- 0
- Bathrooms
- 2
- Partial bathrooms
- 1
Heating & cooling
- Heating
- Forced air, Natural gas
- Cooling
- None
Building & parking
- Stories
- 1.5
- Basement
- Unfinished, Full, Walk out
- Foundation
- Poured Concrete
- Roof
- Construction
- Wood frame
- Parking
- Other
- Parking spaces
- 2
Appliances & services
- Appliances
- Refrigerator, Dishwasher, Stove, Microwave, Washer & Dryer
- Zoning description
- R1
Location
Listed by Real Broker. Information is believed reliable but should be independently verified. Measurements and availability may change.
Last updated · Last checked