Asking price: 514,900 CAD
2819 DUKE CR SW
Edmonton · Alberta
MLS® E4516262 · Active · Single Family
Property photographs
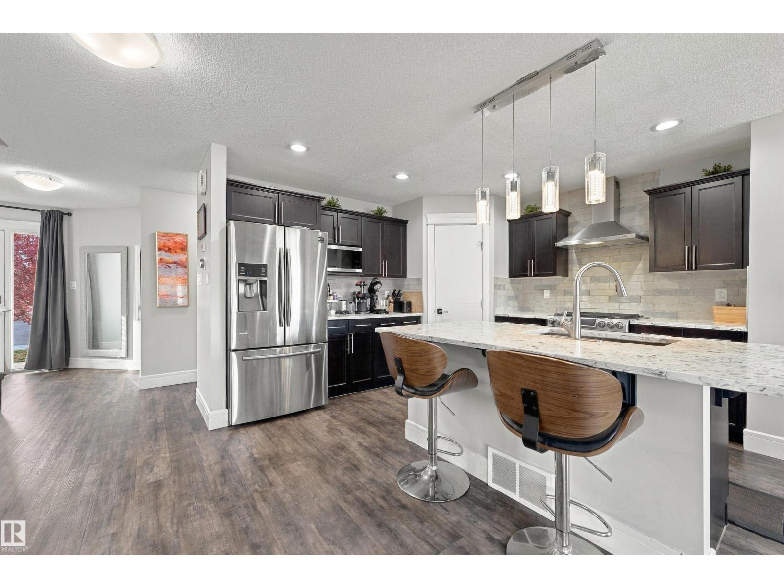
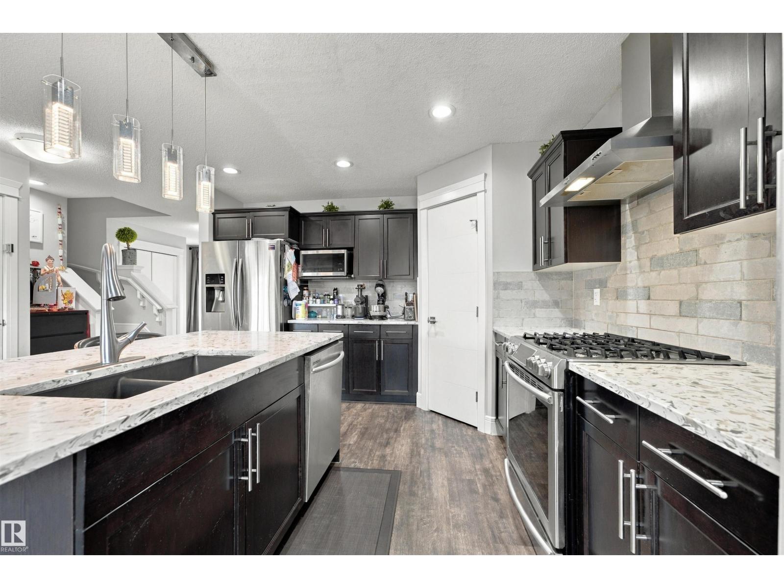
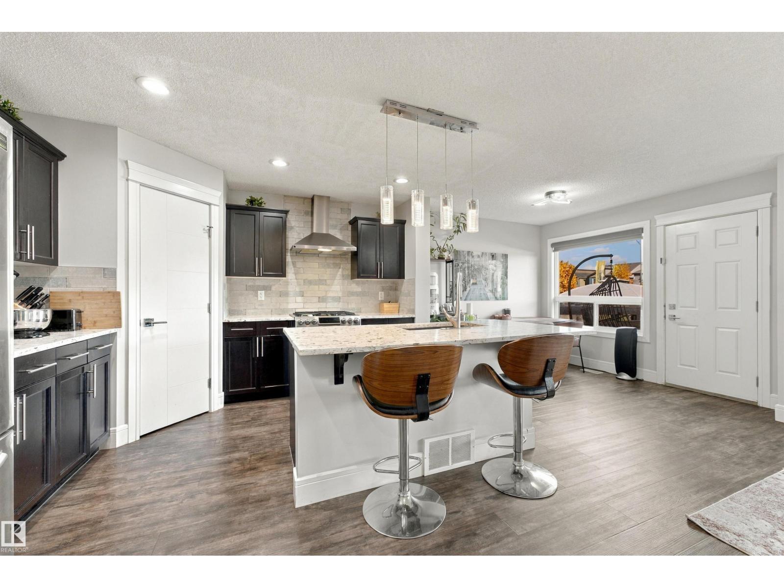
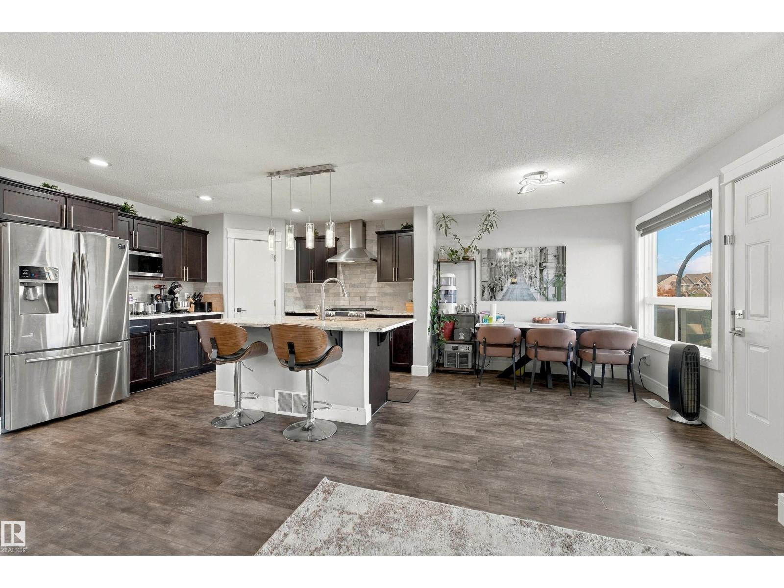
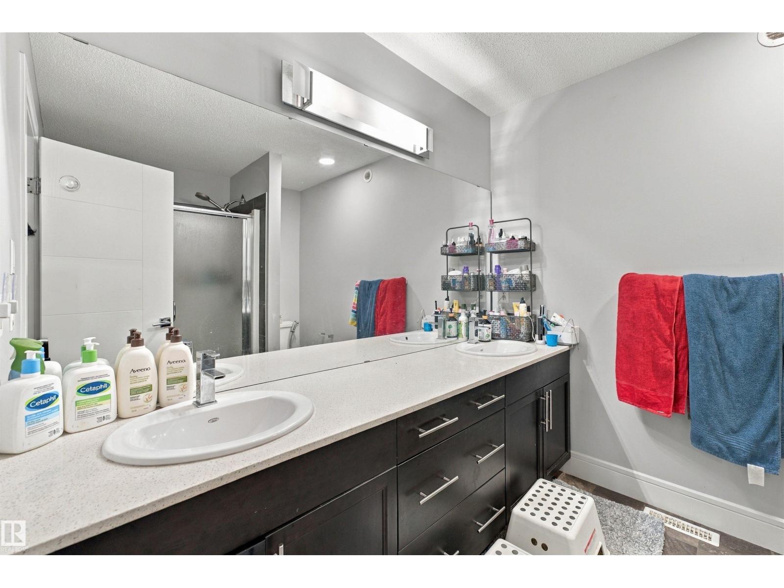
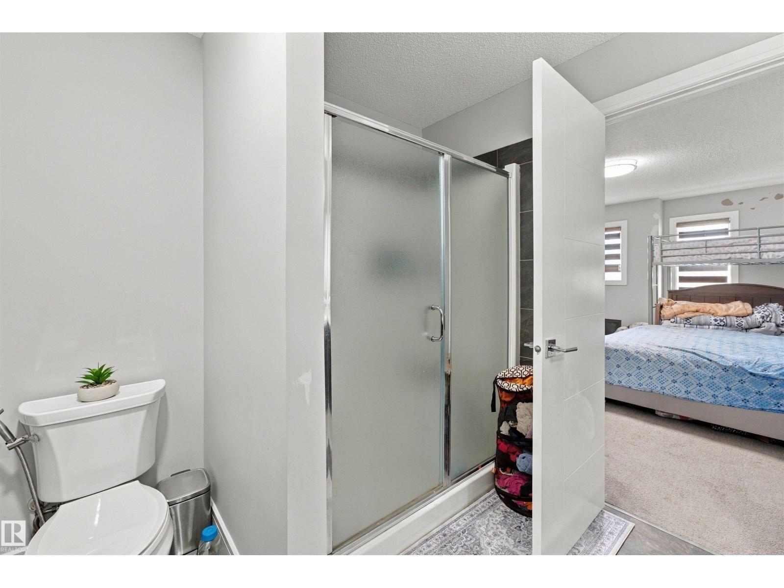
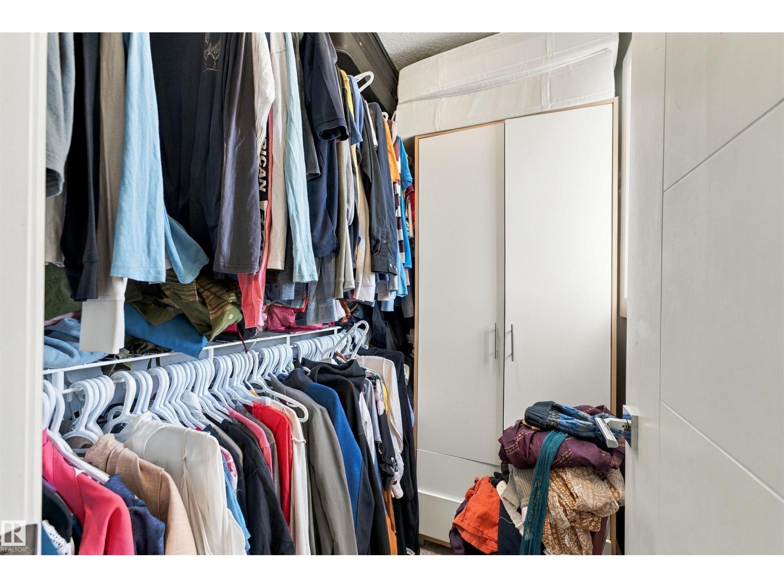
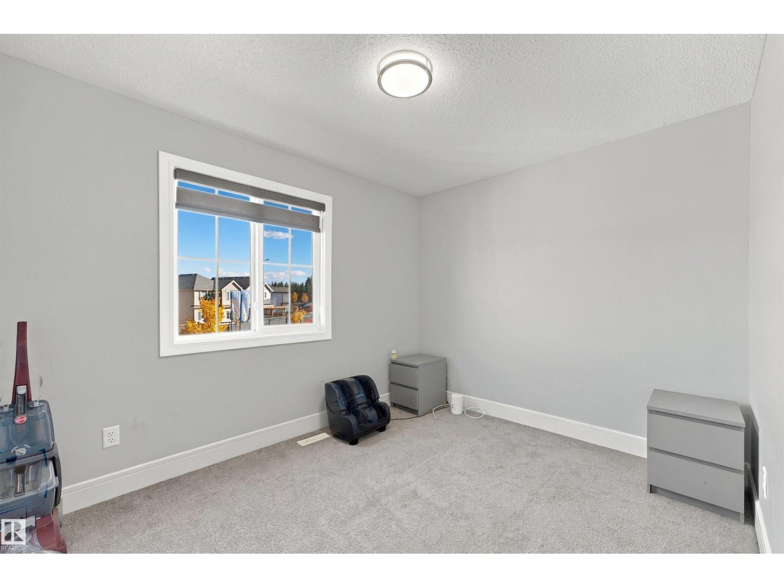
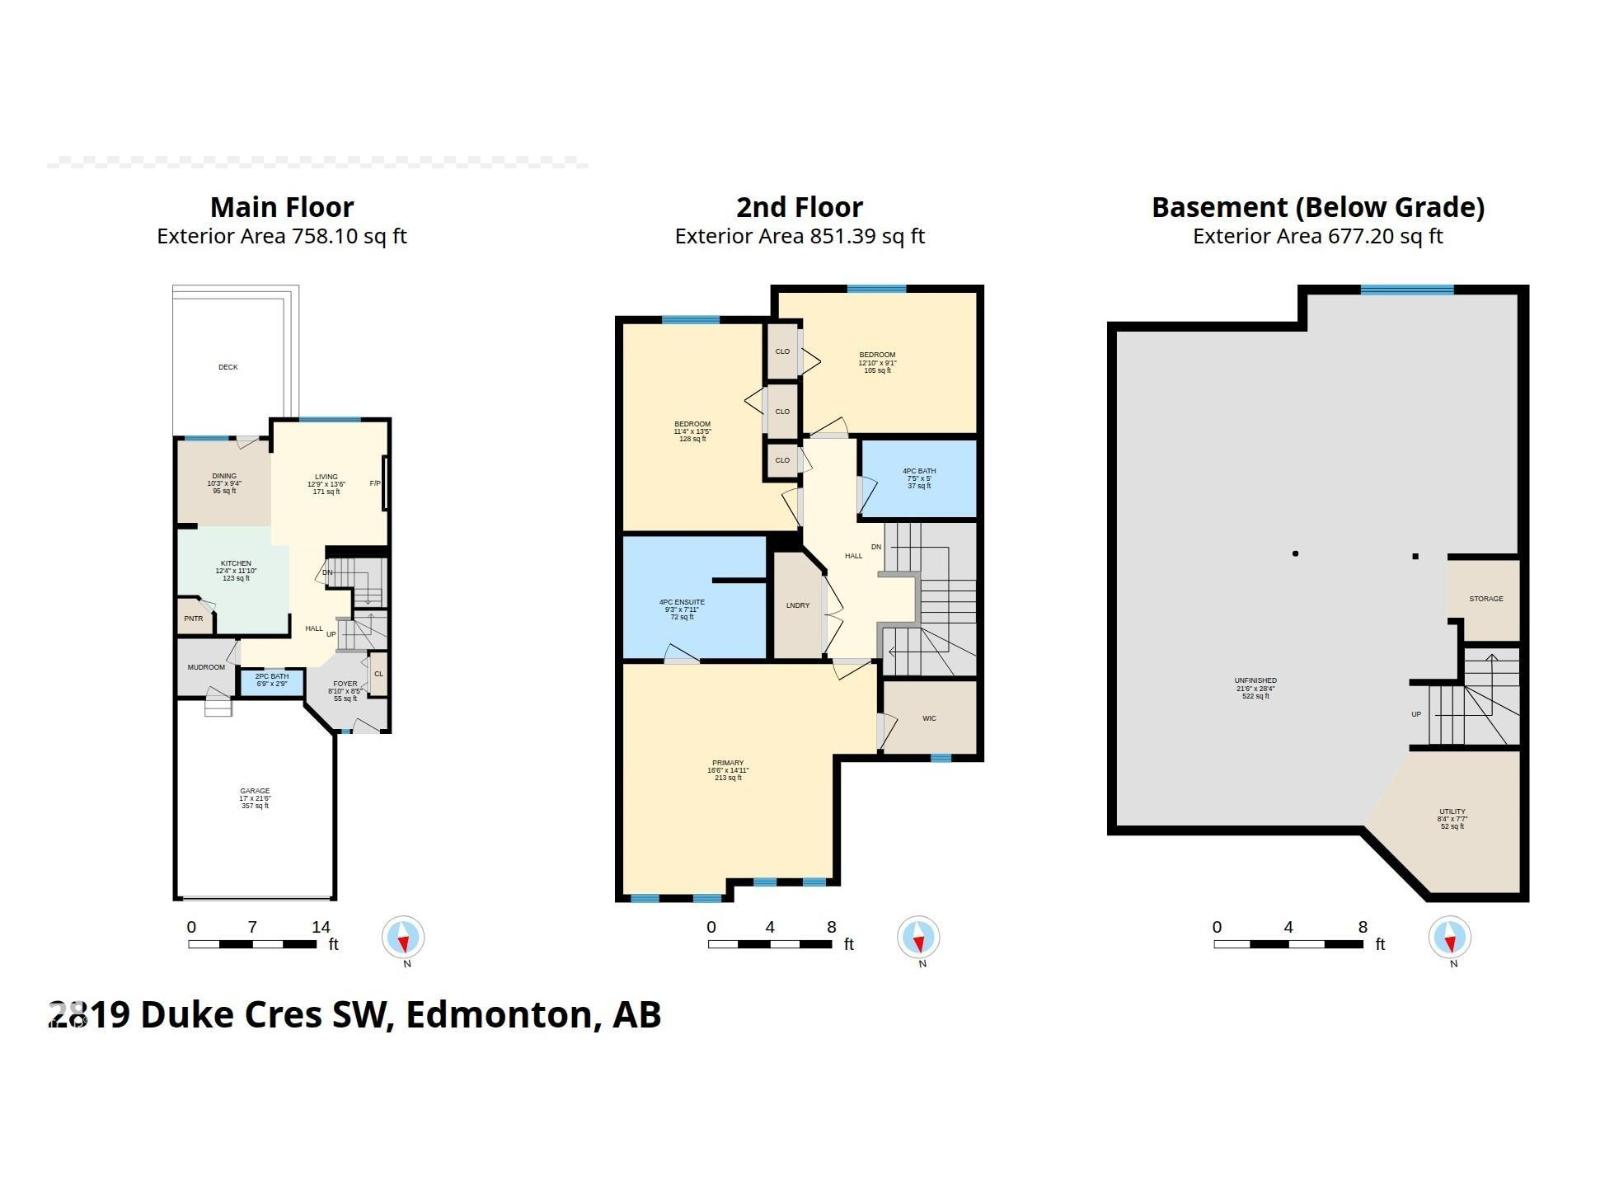
Listing at a glance
2819 DUKE CR SW, Edmonton. Single Family. MLS® E4516262. Asking price: 514,900 CAD
- Asking price
- 514,900 CAD
- Property category
- Single Family
- Property type
- Single Family
- Building type
- House
- MLS®
- E4516262
- Bedrooms
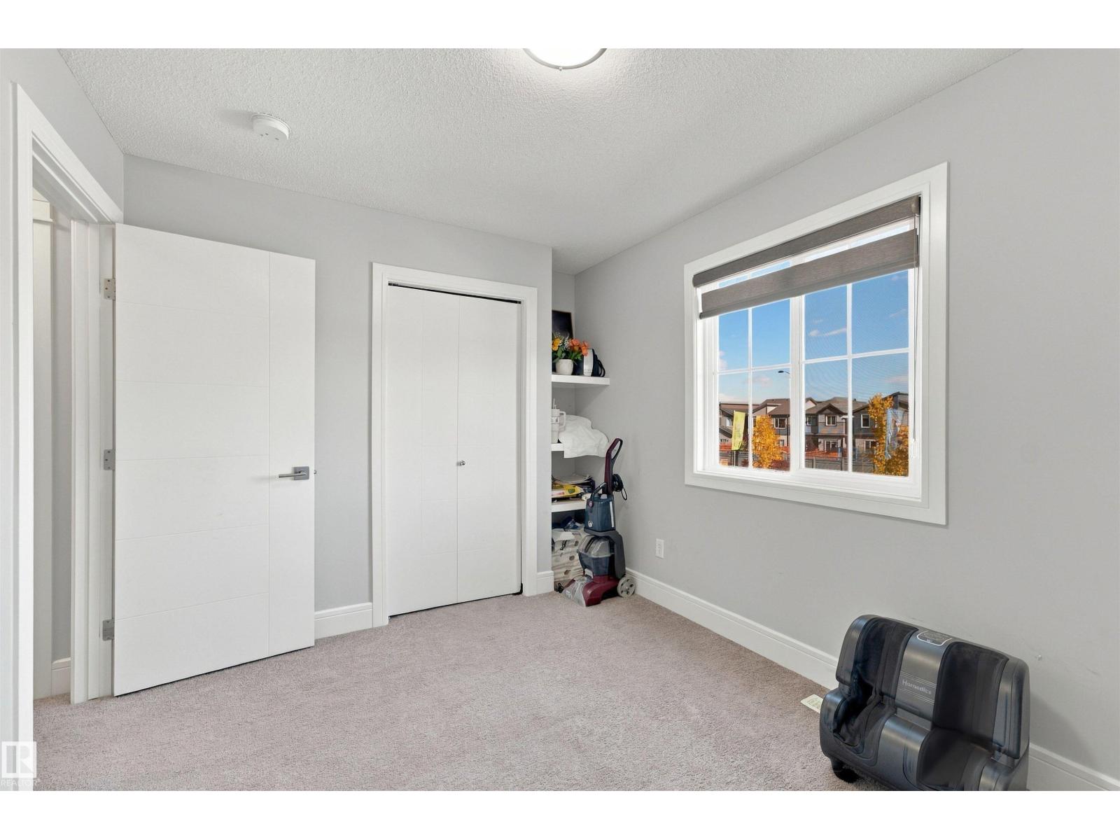
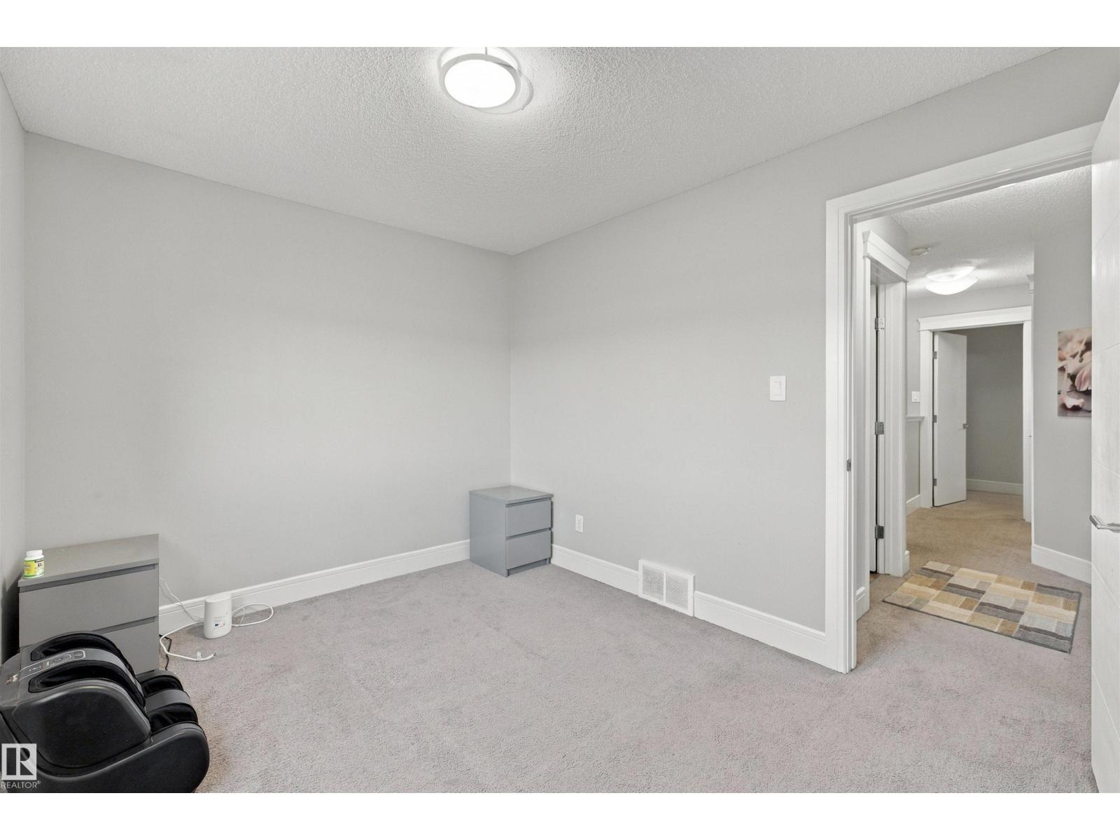
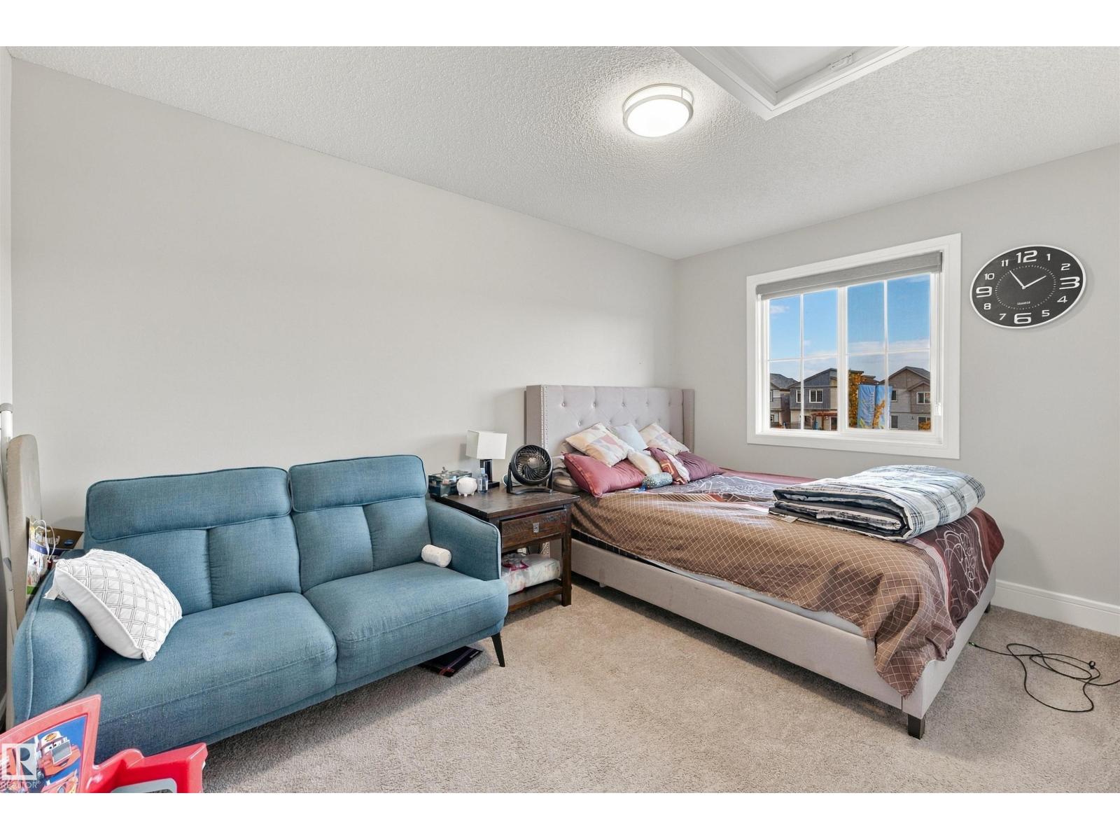
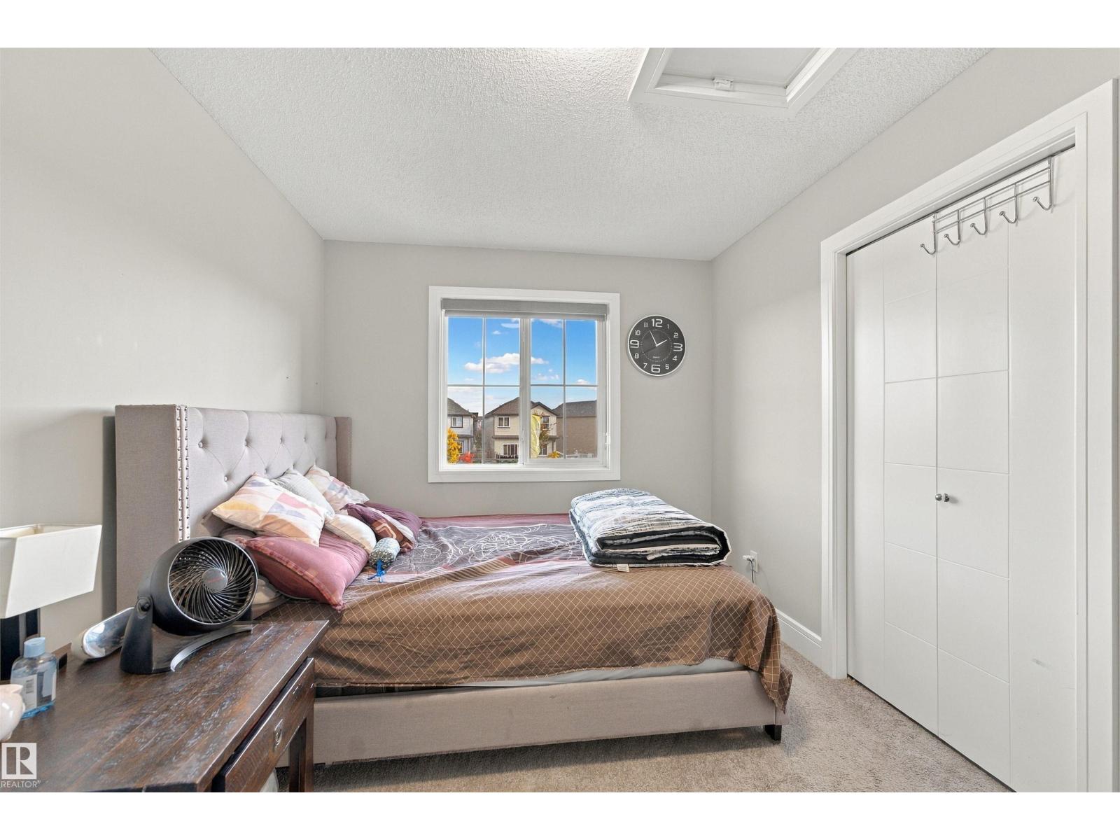
- 3
- Bathrooms
- 3
- Partial bathrooms
- 1
- Listed living area
- 1,610 sq ft
- Year built
- 2018
- Parking features
- Attached Garage
- Basement
- Unfinished, Full
About this property
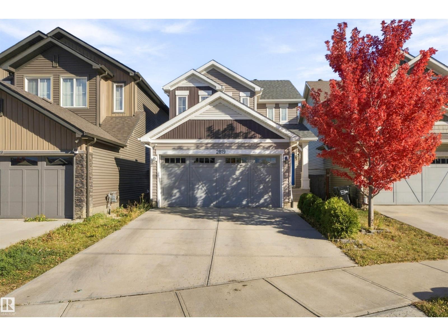
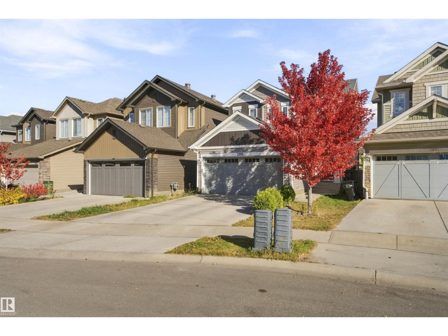
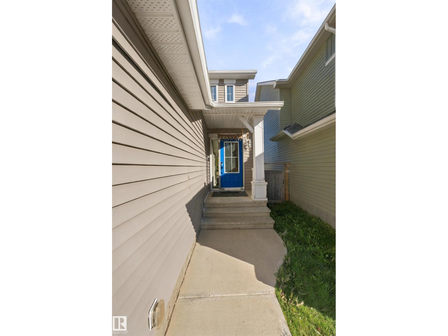
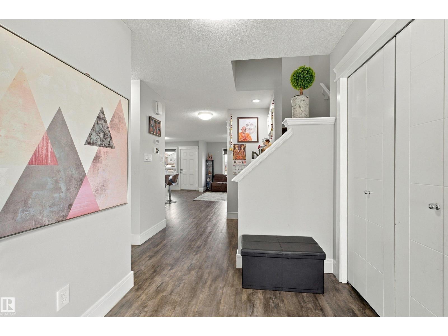
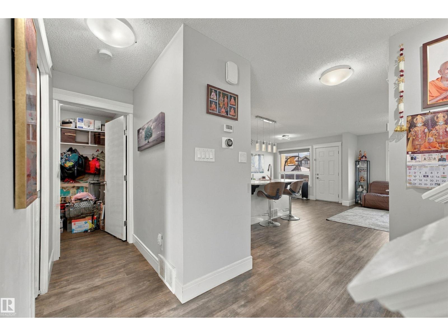
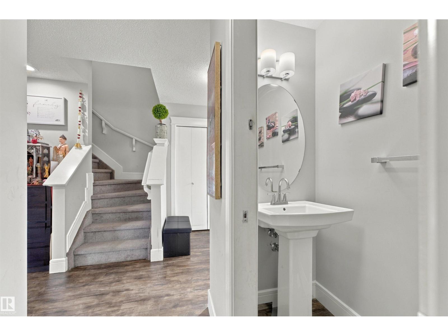
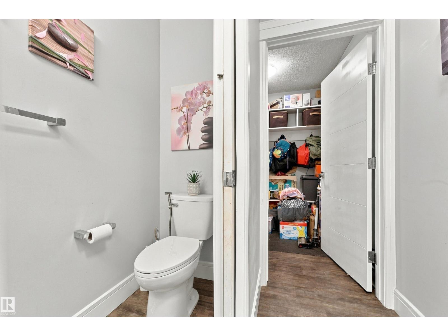
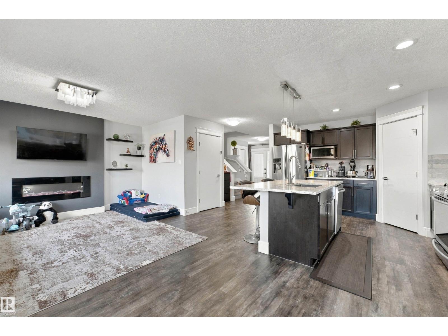
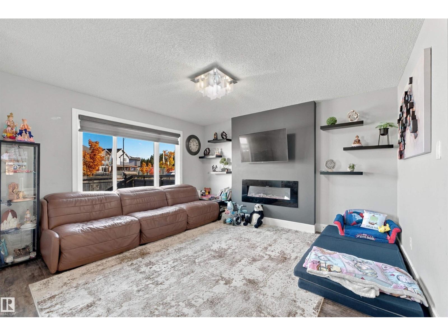
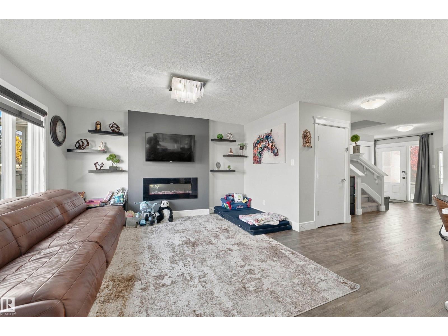
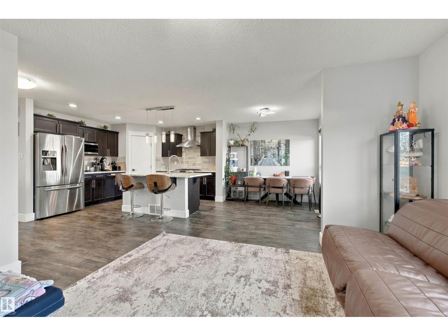
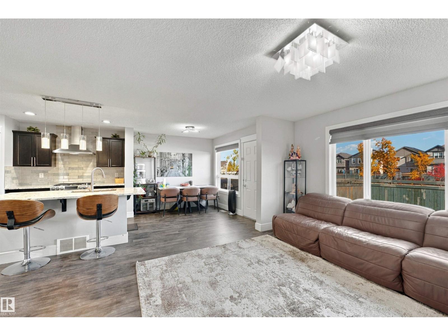
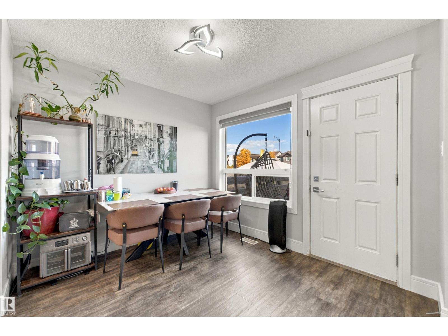
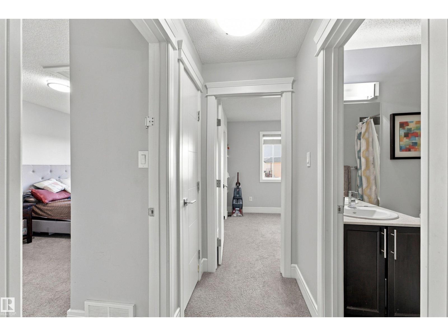
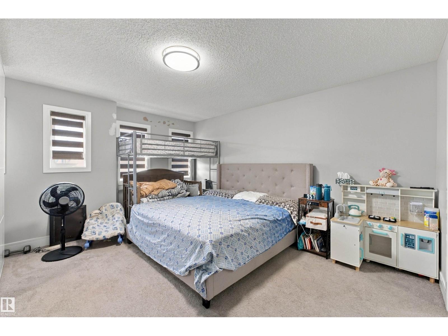
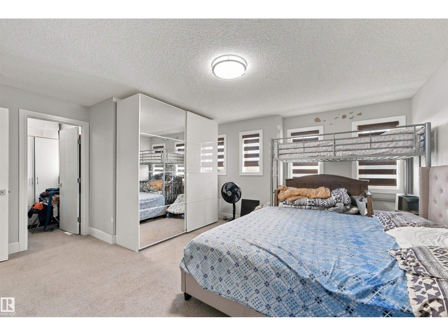
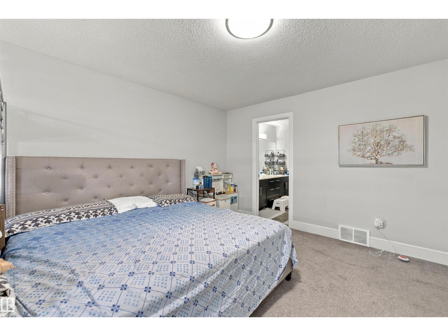
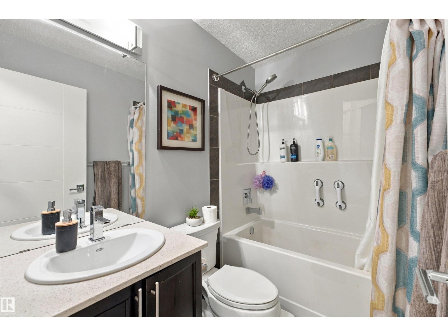
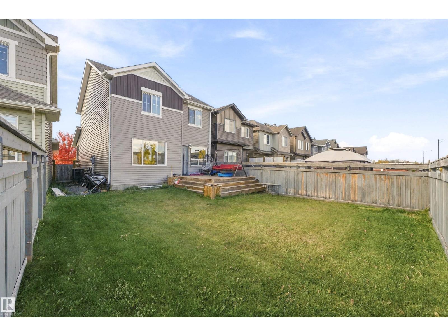
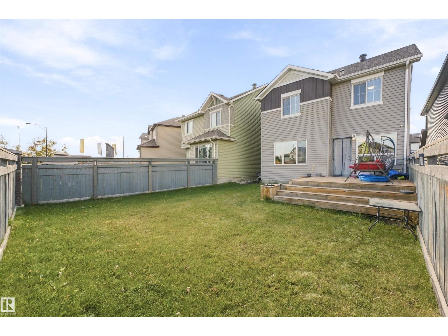
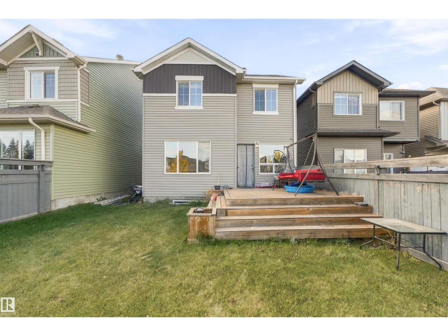
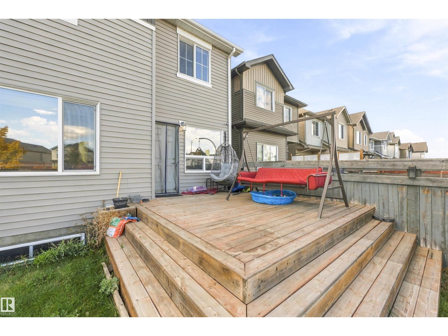
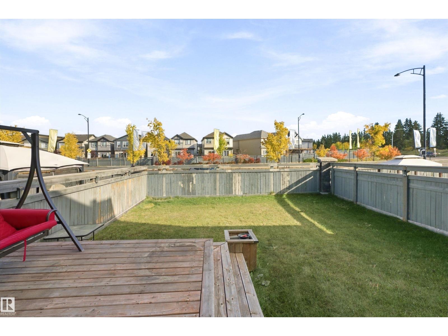
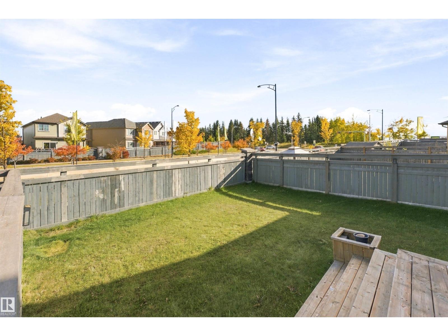
Welcome to this beautiful 3-bedroom, 2.5-bathroom home located in a new and rapidly growing community in Southwest Edmonton. This home offers an excellent location with no neighbours at the back, providing extra privacy and an open feel. The property is conveniently located directly opposite a school, making it an ideal choice for families, and Walmart is planned to open next year nearby, adding even more convenience to the area. A bus stop is also close by, providing easy access to public transportation. With quick and convenient access to 41 Avenue and the QE2 Highway, commuting to Edmonton and surrounding areas is easy. This is a great opportunity to own a beautiful home in a peaceful, family-friendly community with excellent future growth and amenities. (id:65883)
Property summary
- Property type
- Single Family
- Building type
- House
- Postal code
- T6W3Y3
- Year built
- 2018
- Living area
- 1,610 sq ft
- Ownership / common interest
- Freehold
Bedrooms & bathrooms
- Bedrooms
- 3
- Bathrooms
- 3
- Partial bathrooms
- 1
Heating & cooling
- Heating
- Forced air
- Cooling
- Central air conditioning
Building & parking
- Stories
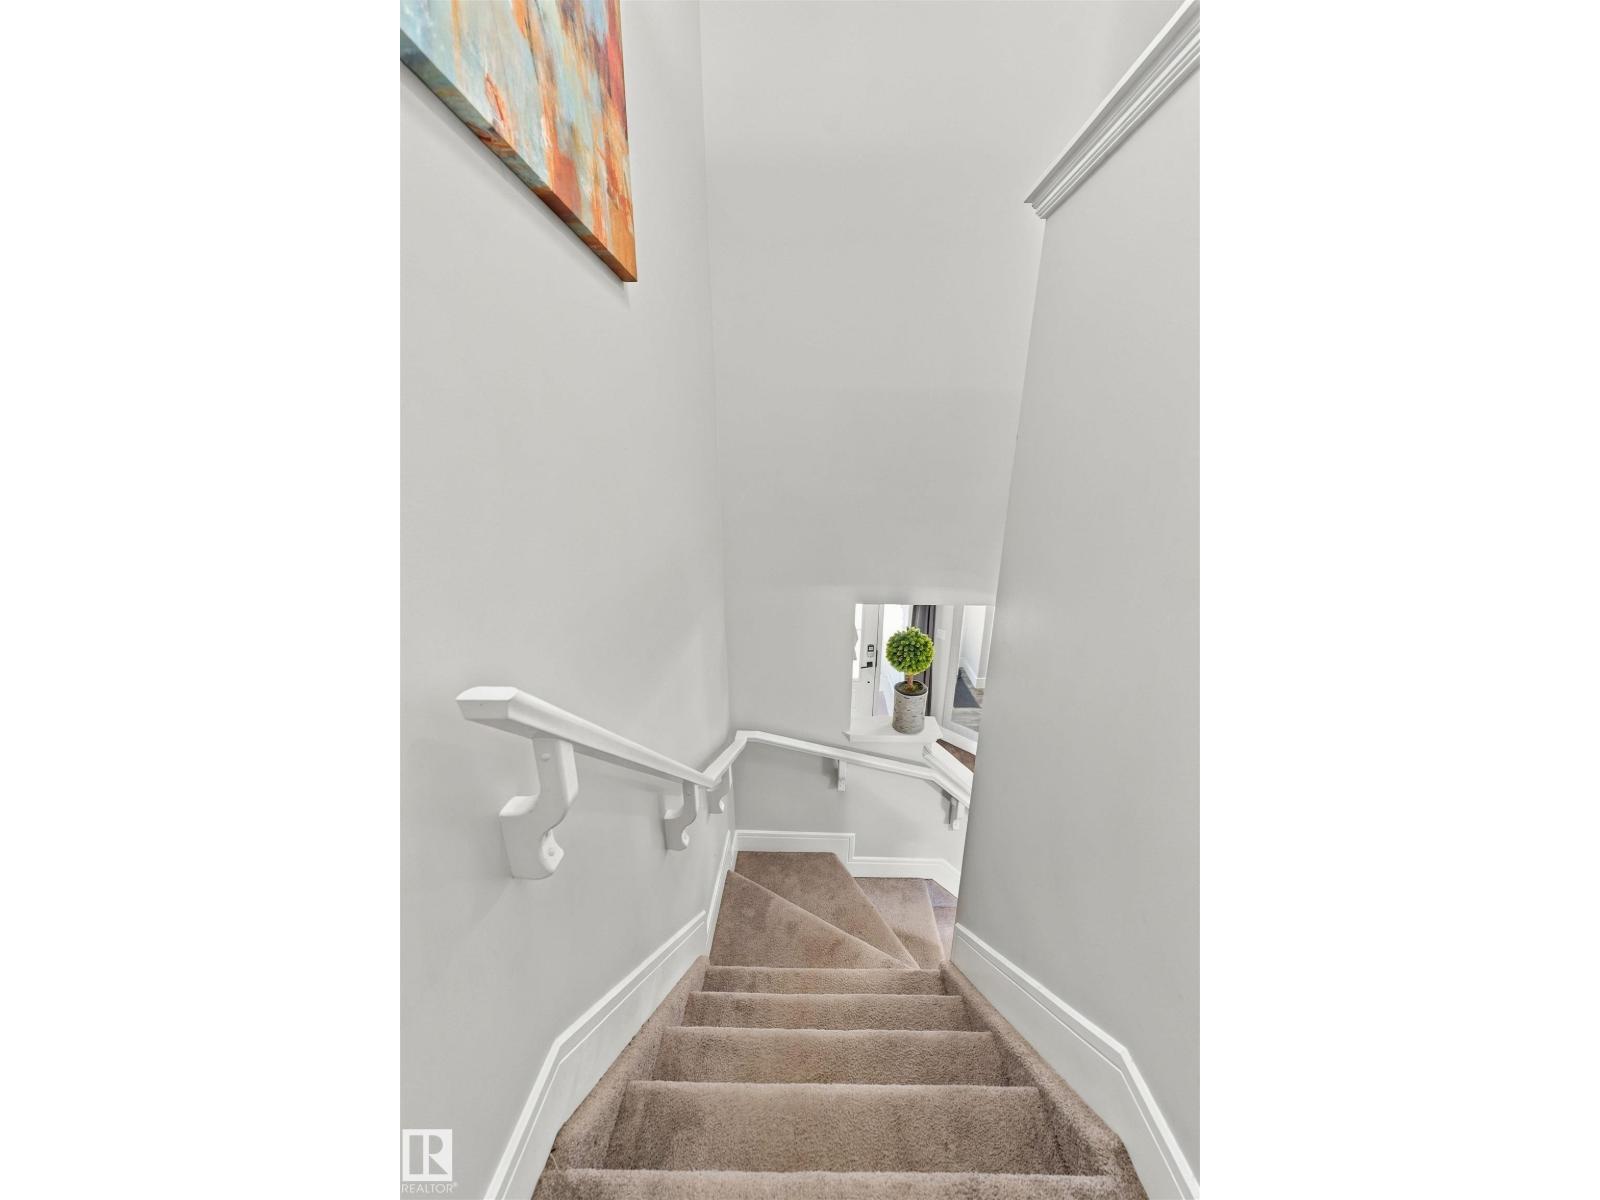
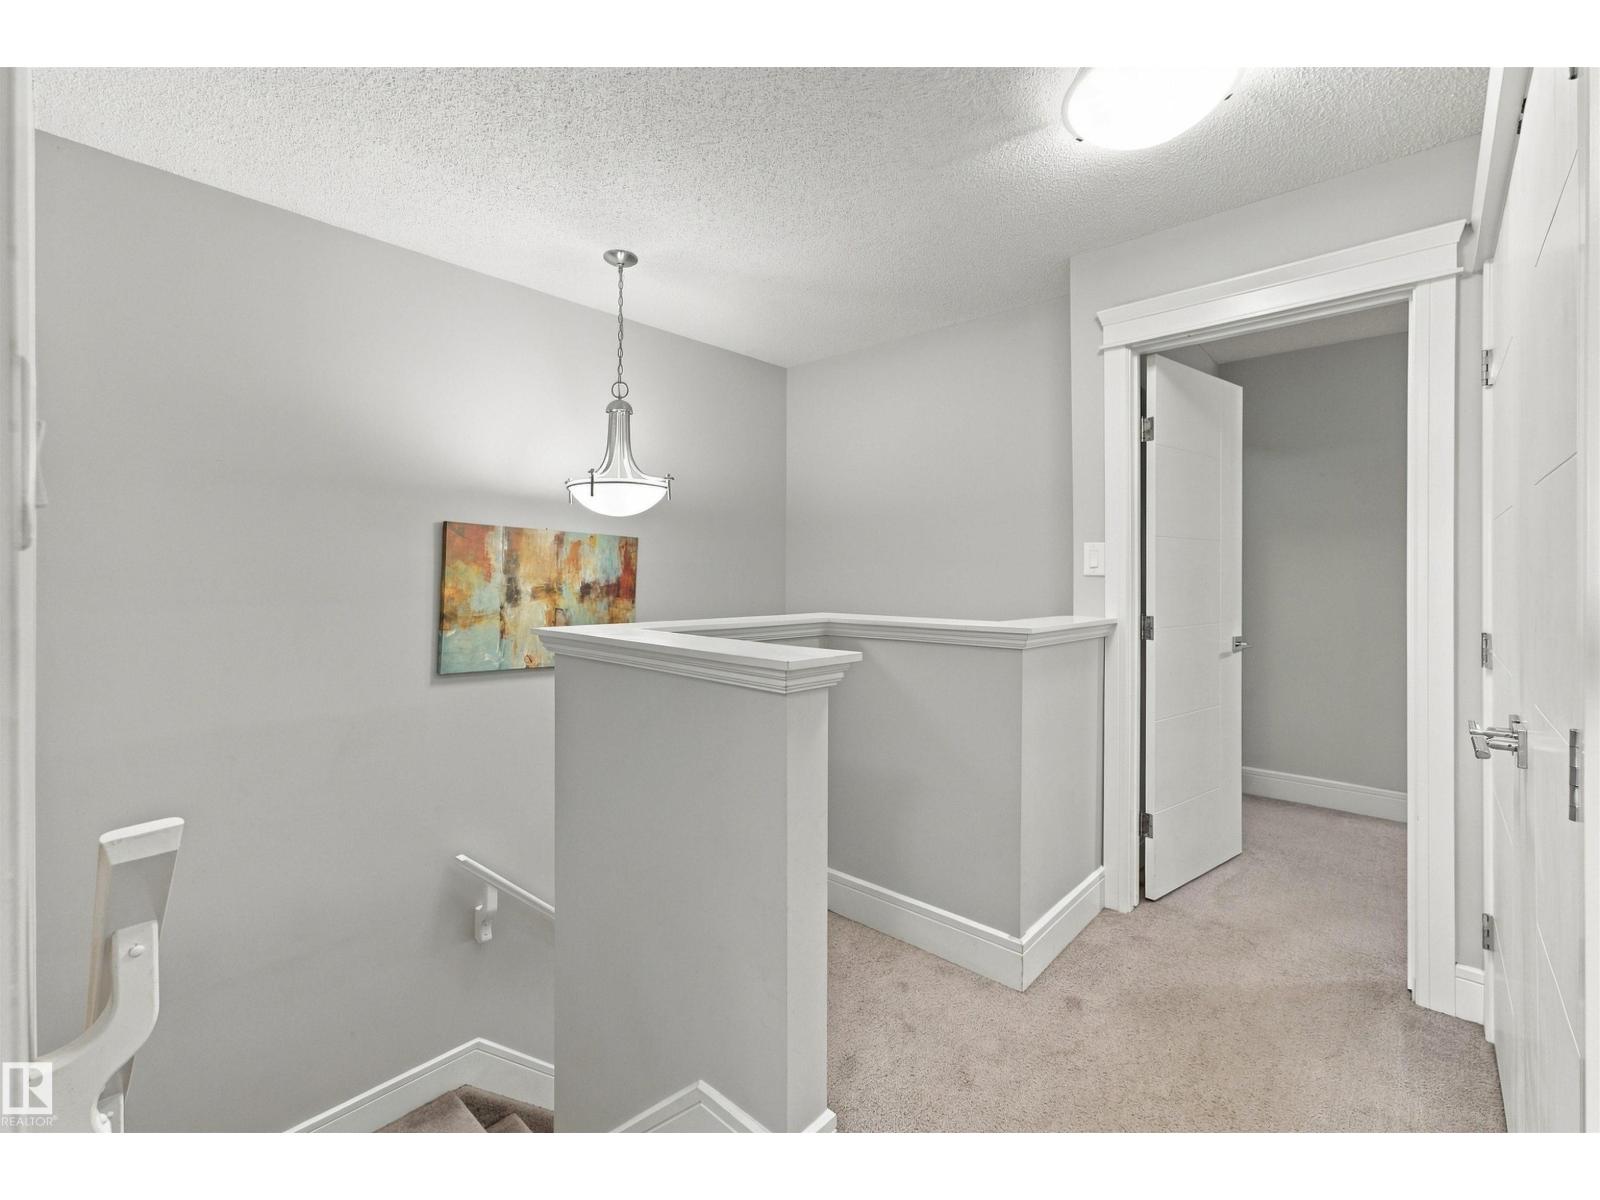
- 2
- Basement
- Unfinished, Full
- Foundation
- Roof
- Construction
- Parking
- Attached Garage
Appliances & services
- Appliances
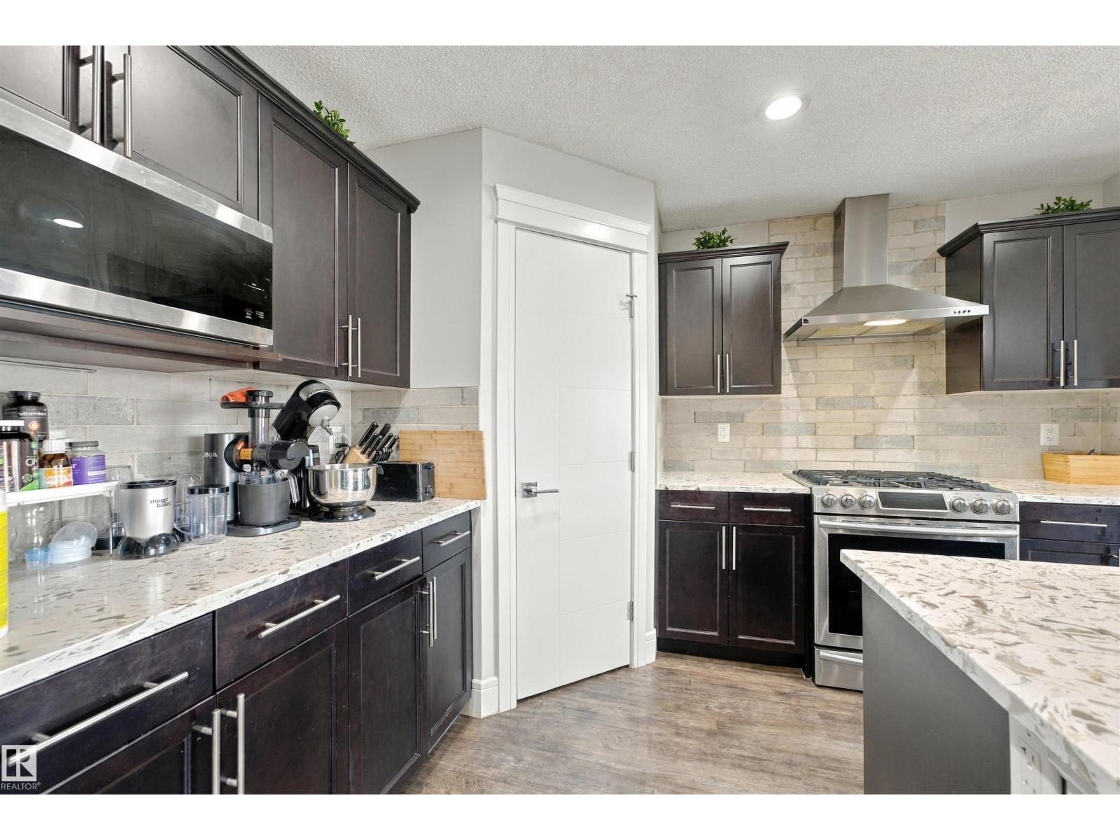
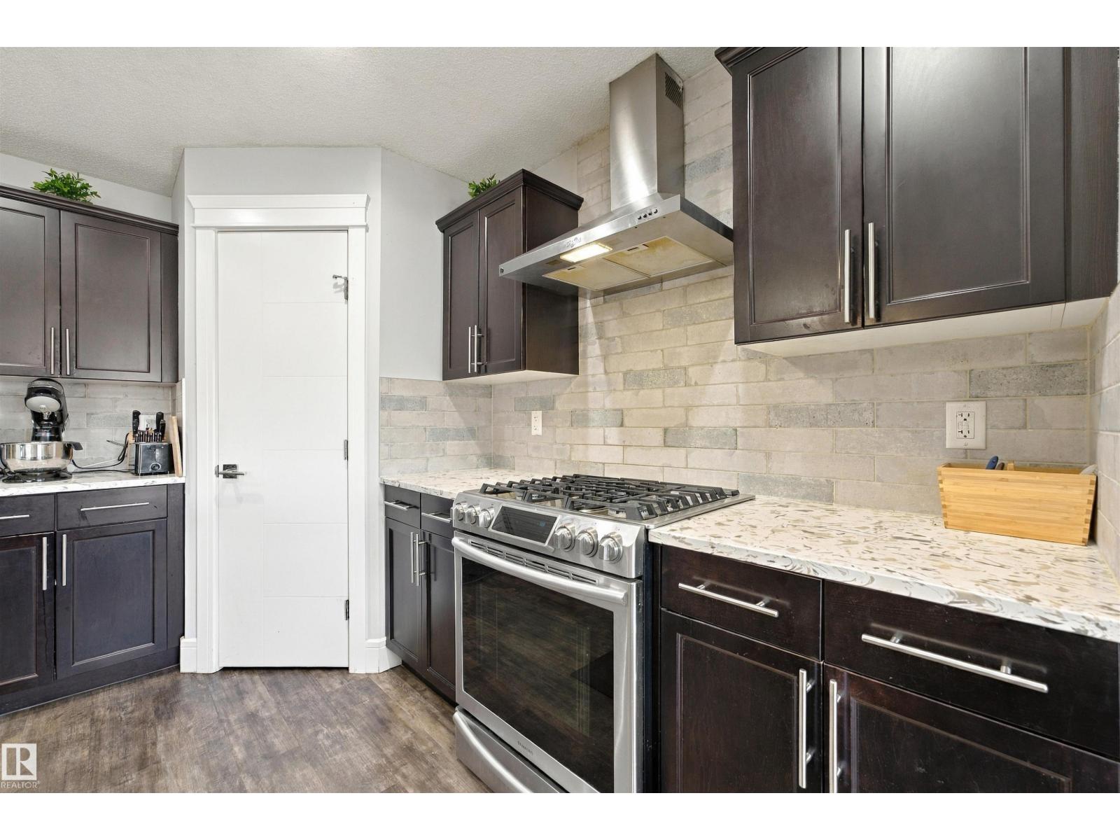
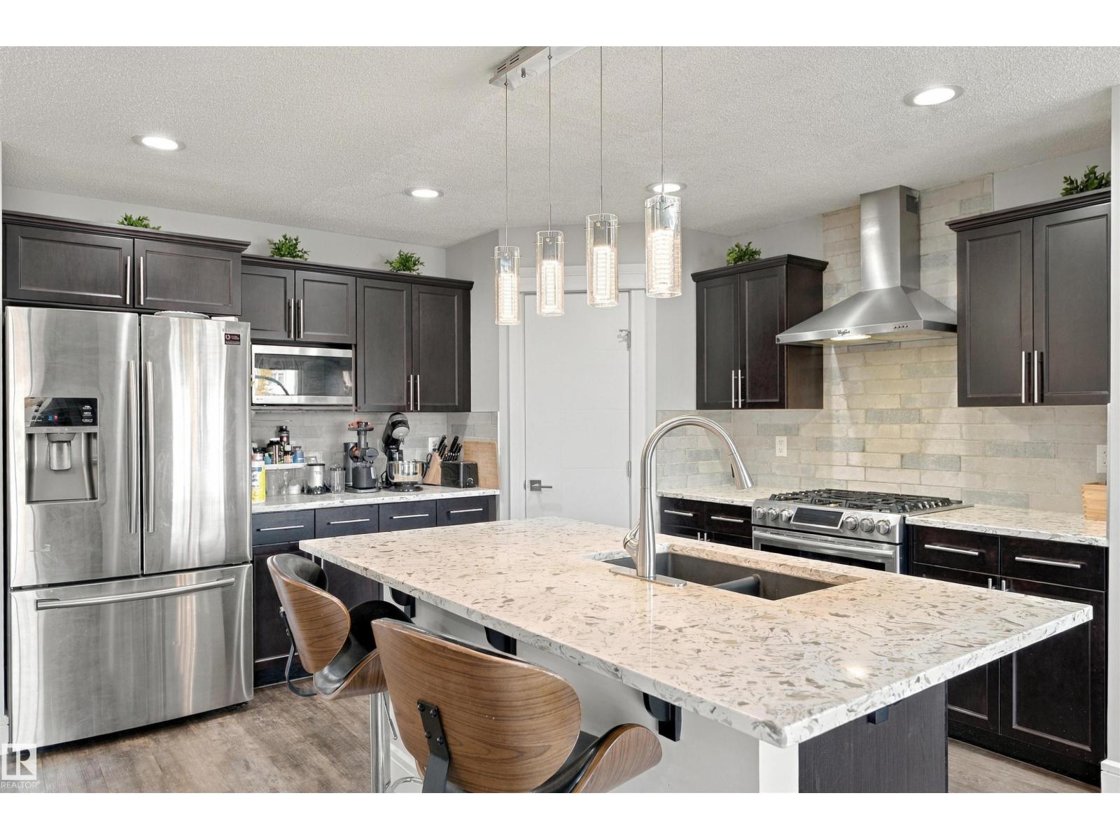
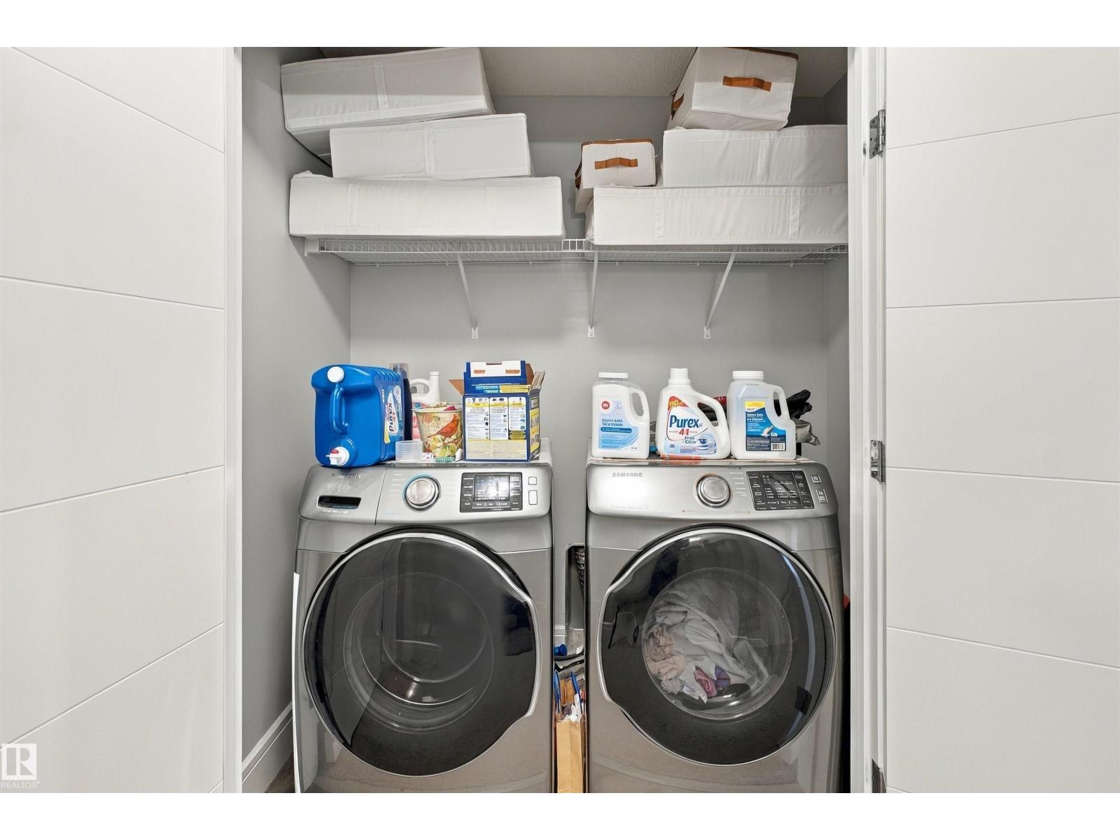
- Washer, Refrigerator, Gas stove(s), Dishwasher, Dryer, Hood Fan, Window Coverings, Garage door opener, Garage door opener remote(s)
Location
Listed by MaxWell Polaris. Information is believed reliable but should be independently verified. Measurements and availability may change.
Last updated · Last checked