Asking price: 225,000 CAD
304, 725 4 Street NE
Renfrew · Calgary · Alberta
MLS® A2357901 · Active · Single Family
Property photographs
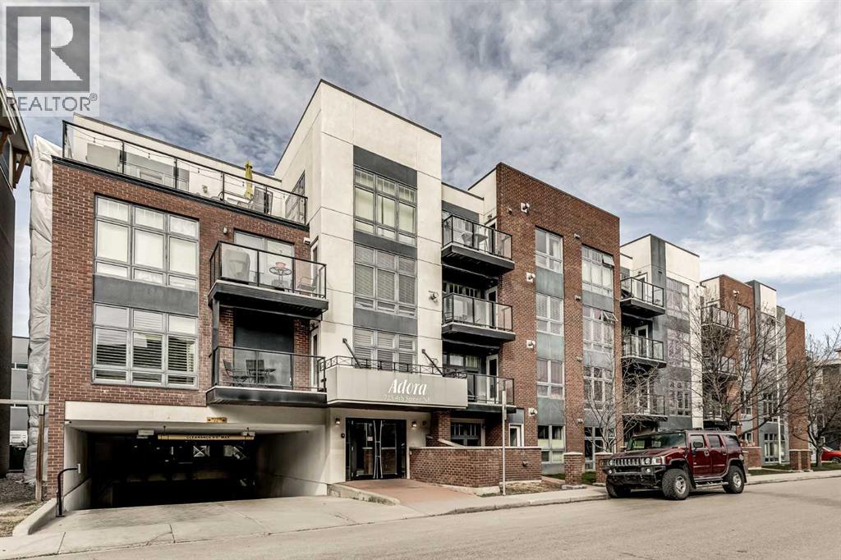
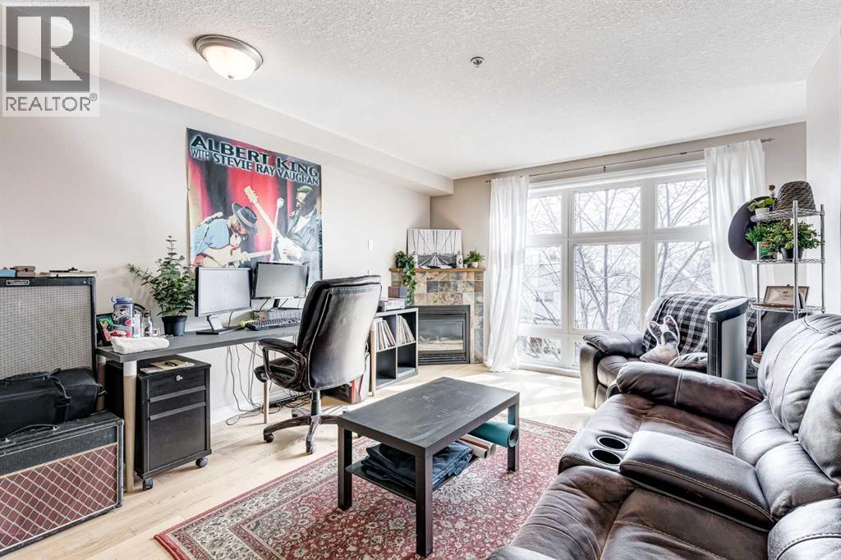
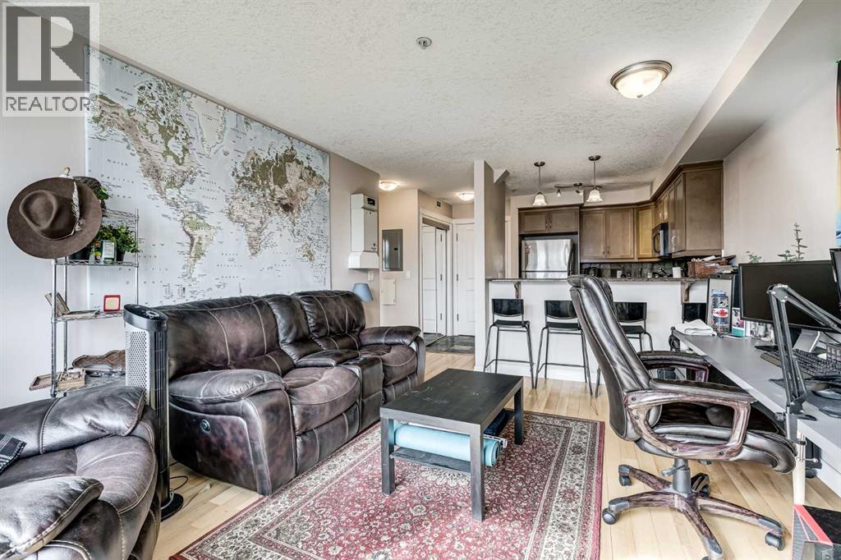
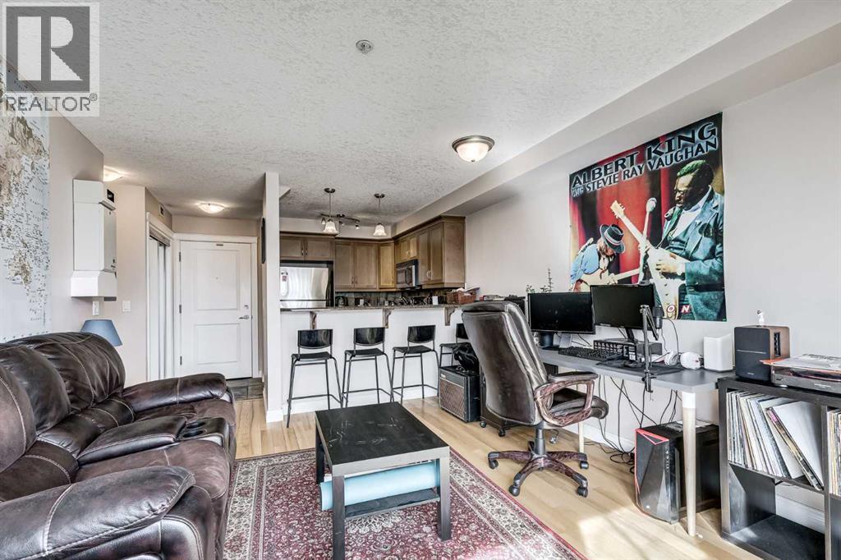
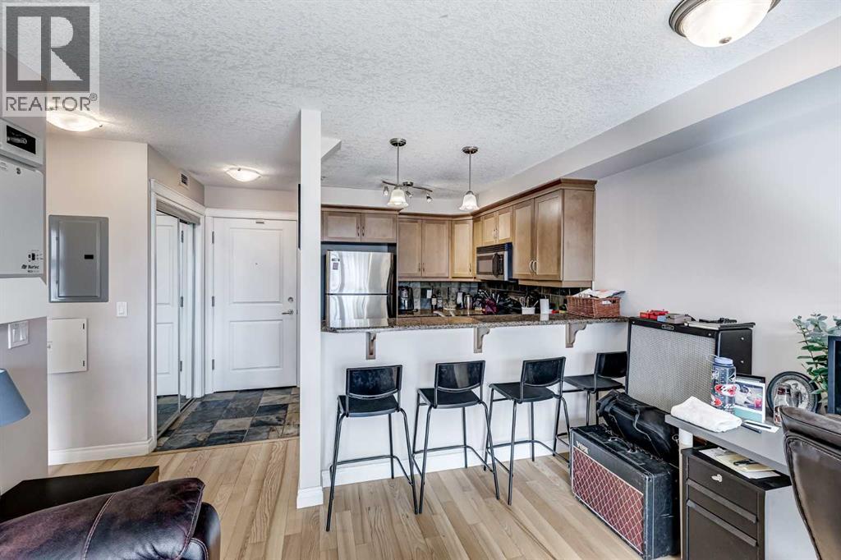
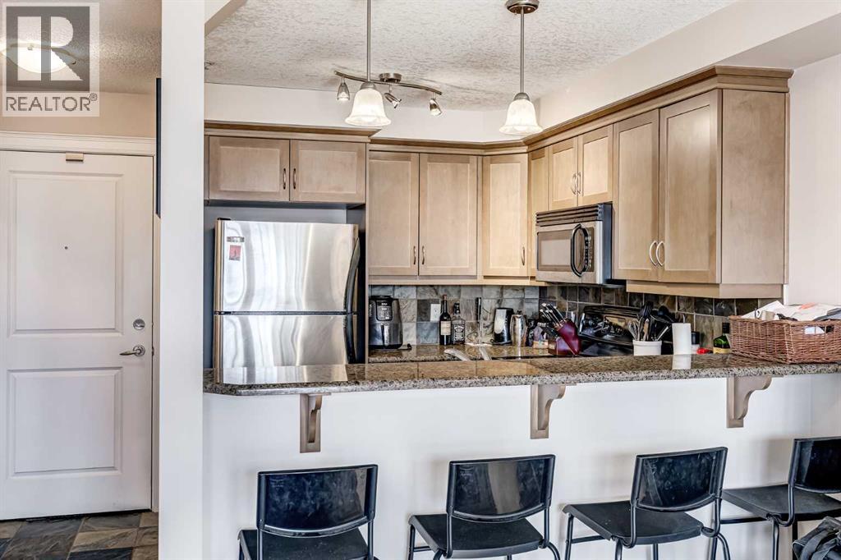
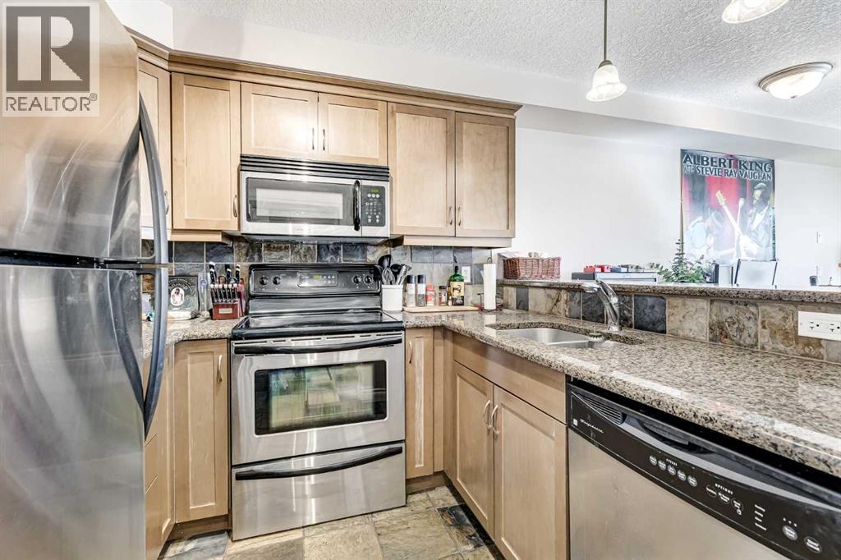
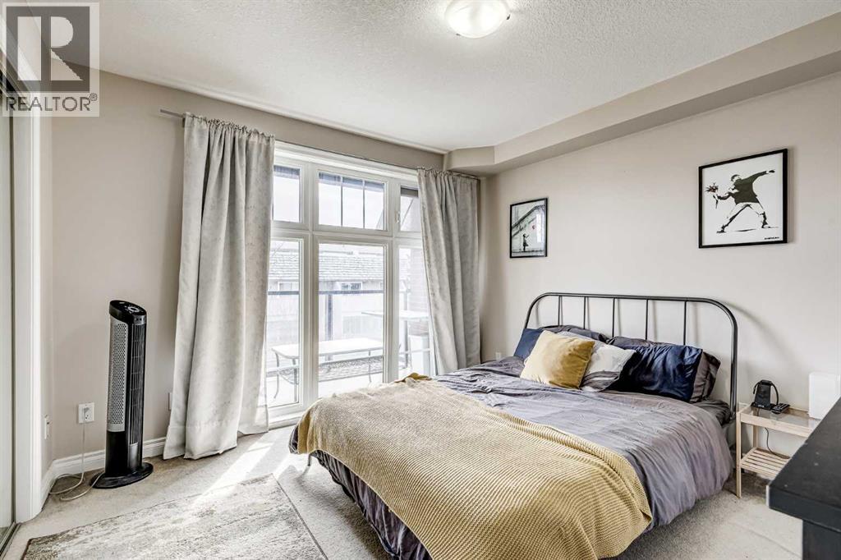
Listing at a glance
304, 725 4 Street NE, Calgary. Single Family. MLS® A2357901. Asking price: 225,000 CAD
- Asking price
- 225,000 CAD
- Property category
- Single Family
- Property type
- Single Family
- Building type
- Apartment
- MLS®
- A2357901
- Bedrooms
- 1
- Bathrooms
- 1
- Partial bathrooms
- 0
- Listed living area
- 585 sq ft
- Year built
- 2008
- Parking spaces
- 1
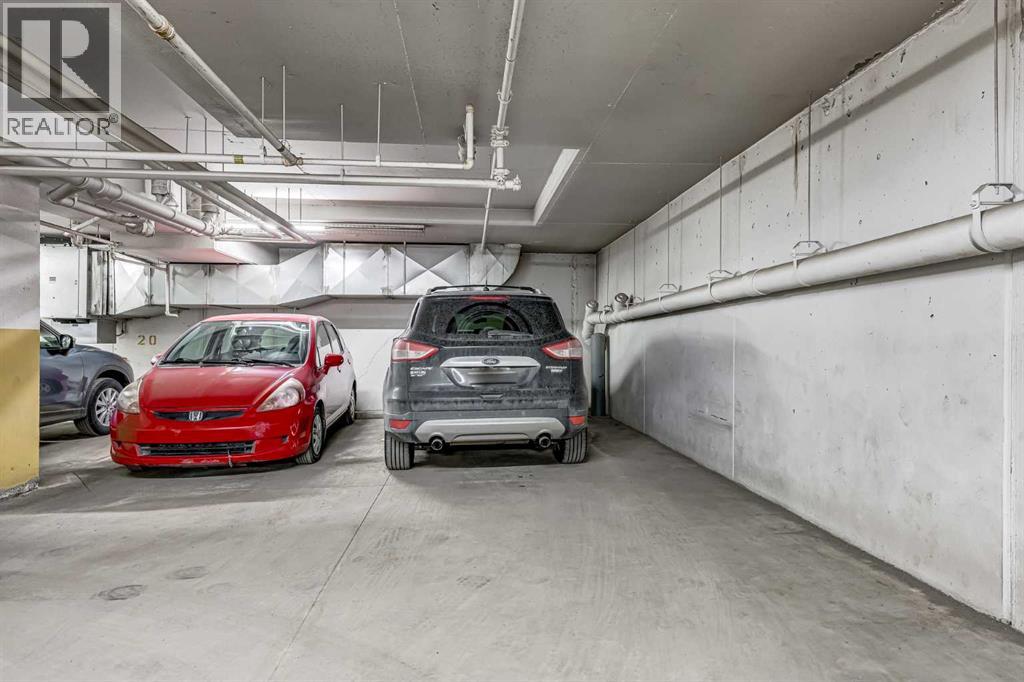
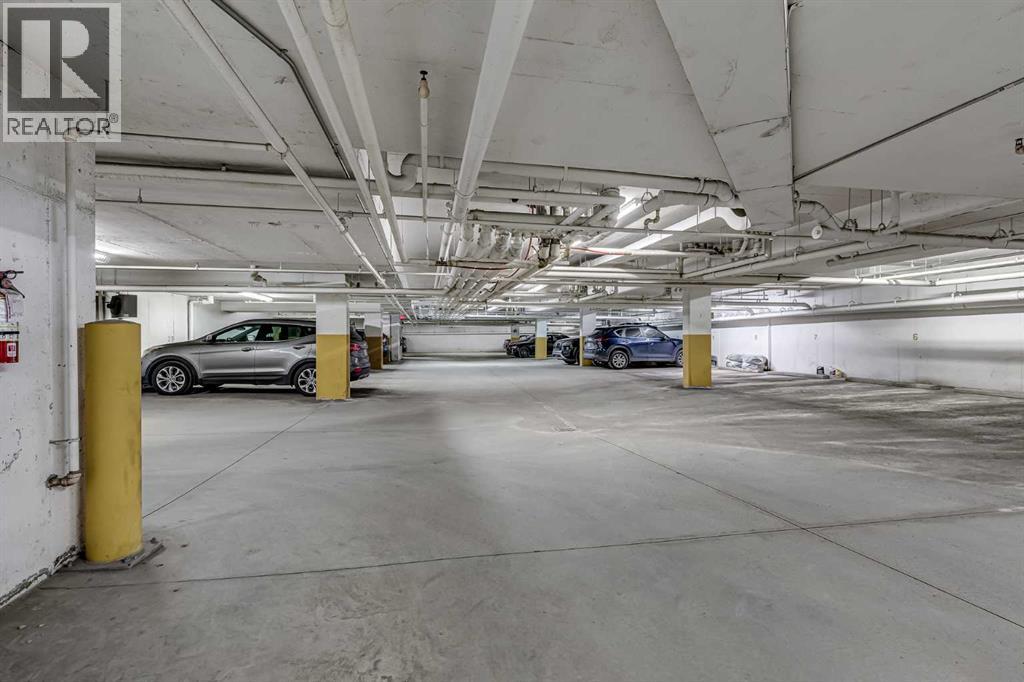
- Parking features
- Underground
About this property
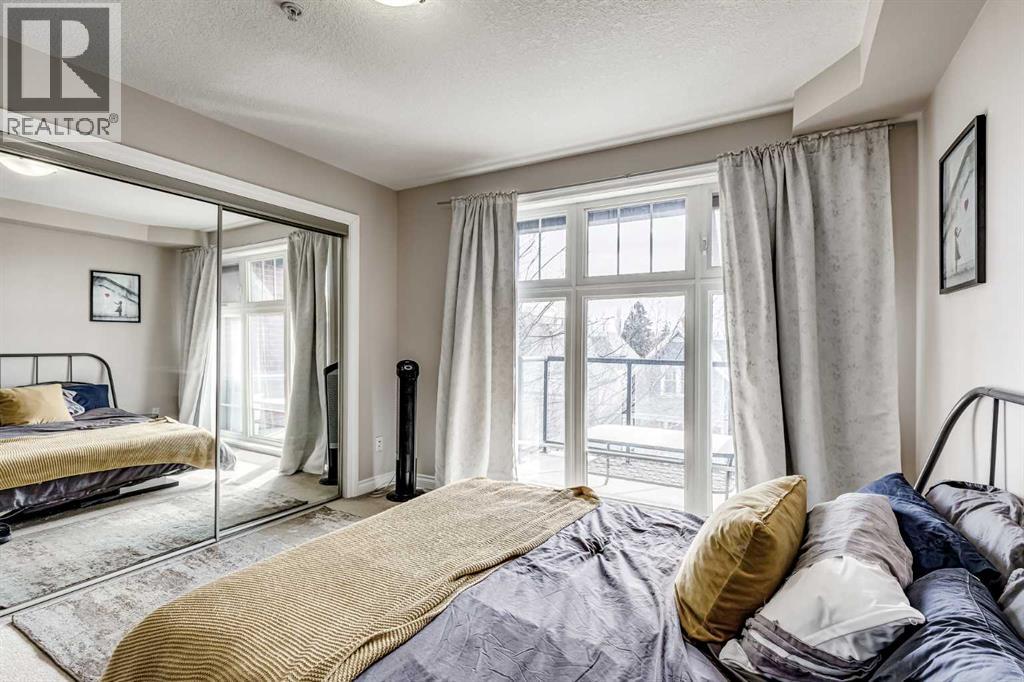
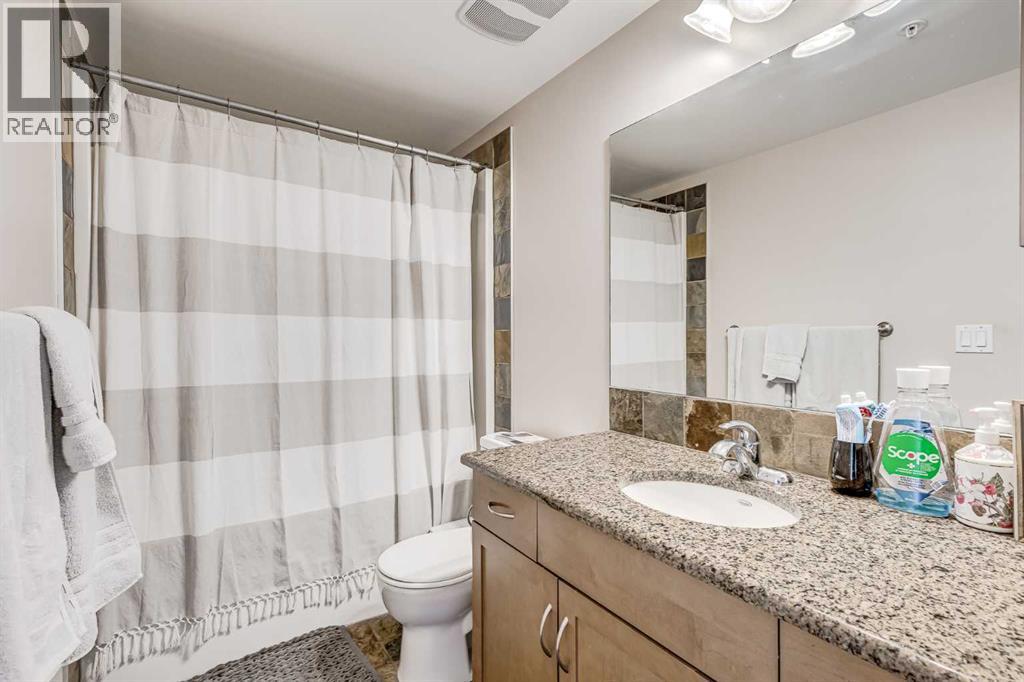
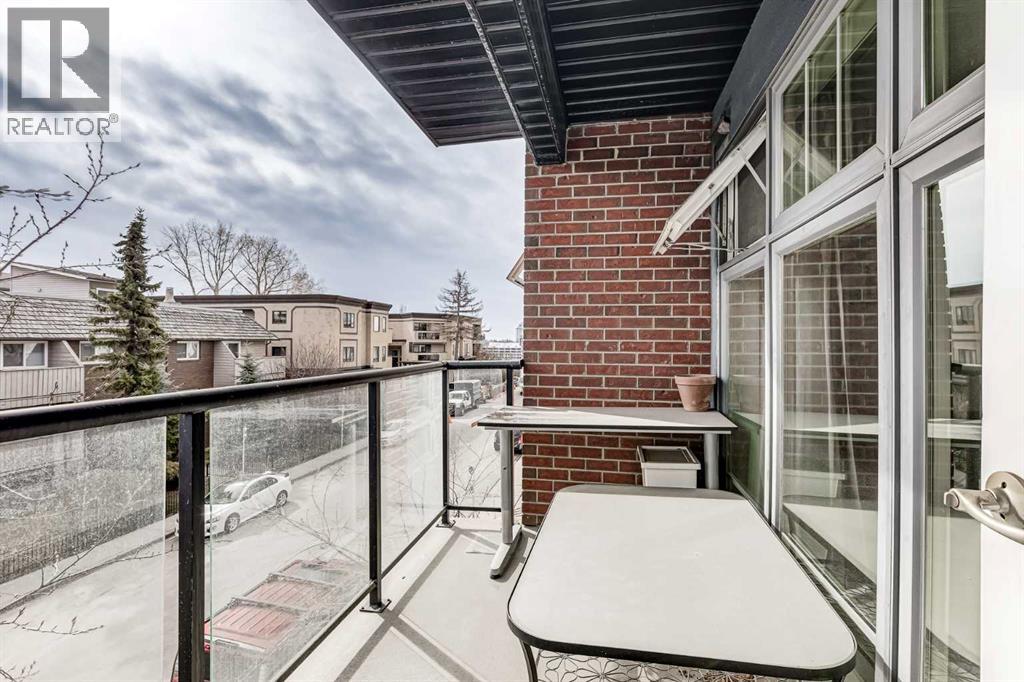
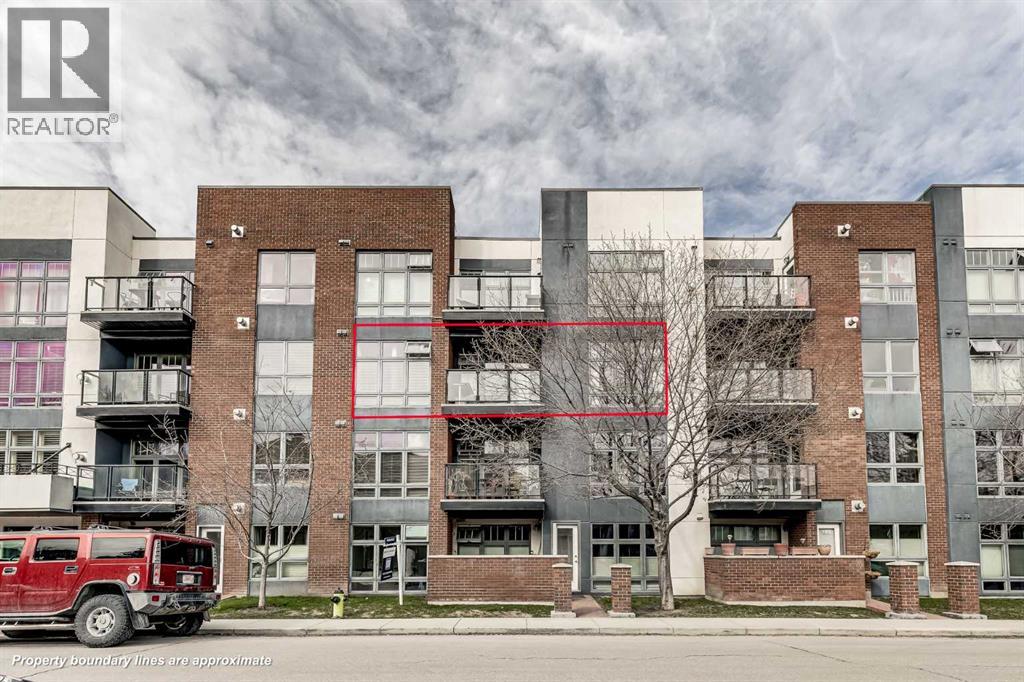
Welcome to this stunning condo nestled in the prestigious Adora building, situated in Renfrew's thriving community. This prime location offers access to Calgary's extensive pathway system and scenic river paths, making it a haven for outdoor enthusiasts. Plus, with the downtown core just a quick walk away, you'll enjoy effortless access to the city's bustling energy and top-rated dining spots. This stylish residence boasts a serene setting, complete with a private east-facing patio. Inside, you'll be greeted by an abundance of natural light illuminating the spacious and inviting open kitchen. Nice sized bedroom and 4pc bath. A generous balcony to take in the scenery or sit and relax with some fresh air. Complete with underground heated parking and ample storage locker space, this residence seamlessly combines convenience with luxury. Its proximity to Tom Campbell's Hill Park, Bottomlands Park, The Zoo, Telus Spark, and the QEII Highway ensures endless opportunities for leisure and exploration. Plus, with pet-friendly policies in place, your furry companions are more than welcome to join in on the fun. If you're seeking the perfect blend of style, comfort, and location, look no further than this great investment. (id:65883)
Property summary
- Property type
- Single Family
- Building type
- Apartment
- Neighbourhood
- Renfrew
- Postal code
- T2E3S7
- Year built
- 2008
- Living area
- 585 sq ft
- Ownership / common interest
- Condo/Strata
Bedrooms & bathrooms
- Bedrooms
- 1
- Above grade
- 1
- Below grade
- 0
- Bathrooms
- 1
- Partial bathrooms
- 0
Heating & cooling
- Heating
- Baseboard heaters
- Cooling
- None
Building & parking
- Stories
- 4
- Basement
- Foundation
- Poured Concrete
- Roof
- Construction
- Wood frame
- Parking
- Underground
- Parking spaces
- 1
Appliances & services
- Appliances
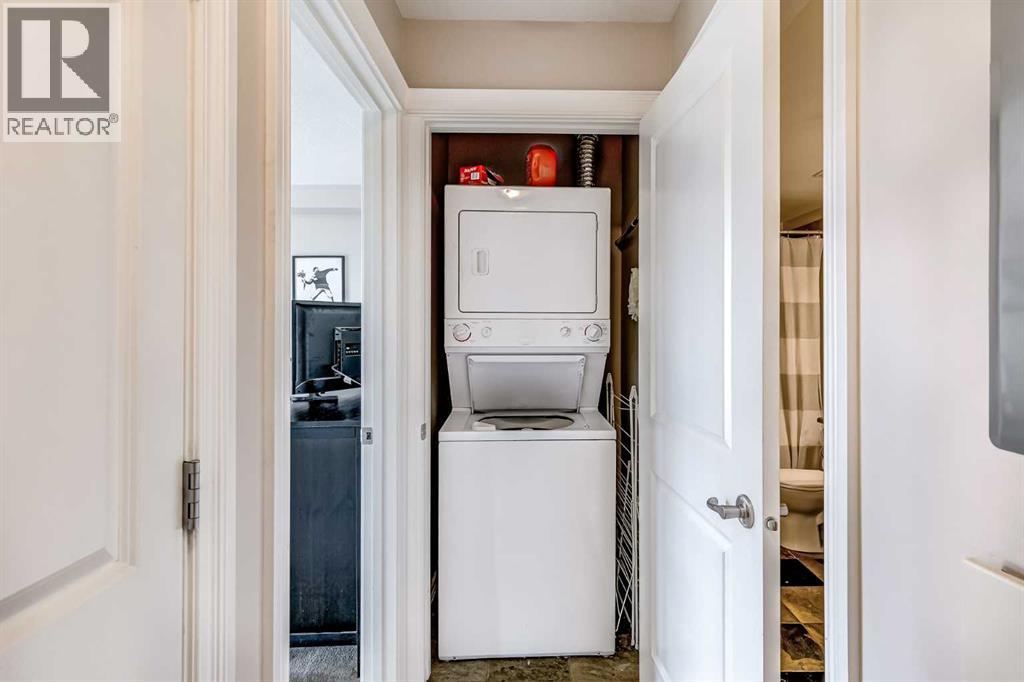
- Washer, Refrigerator, Dishwasher, Dryer, Microwave Range Hood Combo
- Zoning description
- M-C2
Location
Listed by eXp Realty. Information is believed reliable but should be independently verified. Measurements and availability may change.
Last updated · Last checked