Asking price: 399,900 CAD
908, 115 Sagewood Drive SW
Sagewood · Airdrie · Alberta
MLS® A2358227 · Active · Single Family
Property photographs
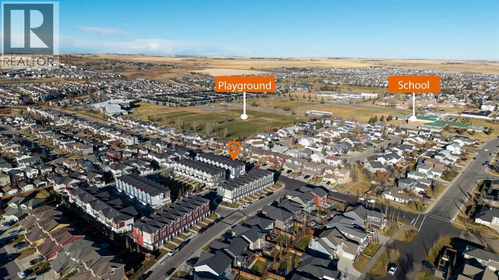
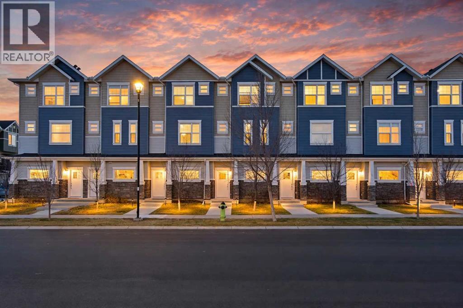
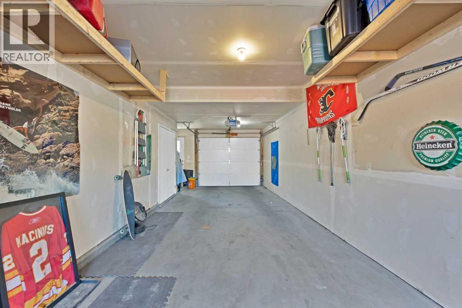
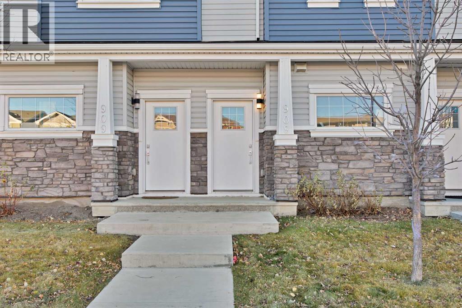
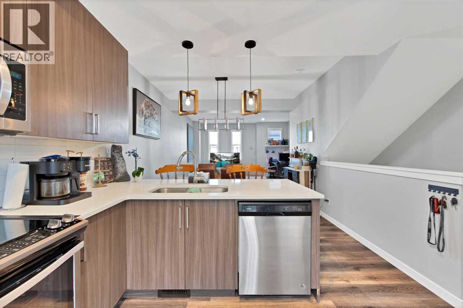
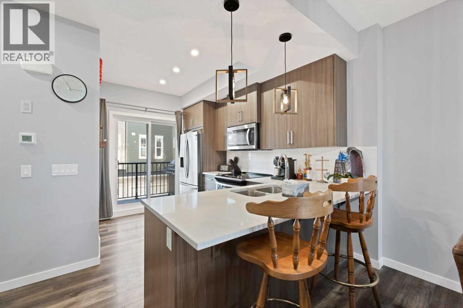
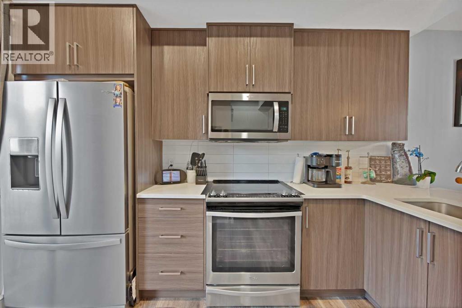
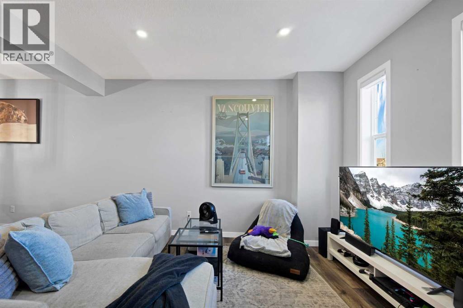
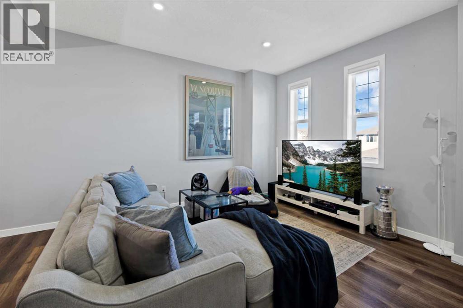
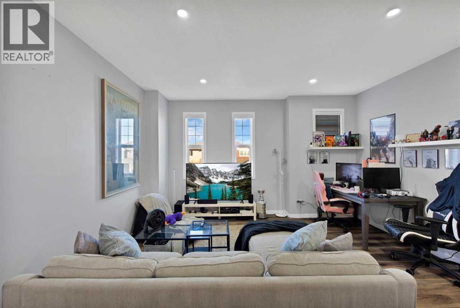
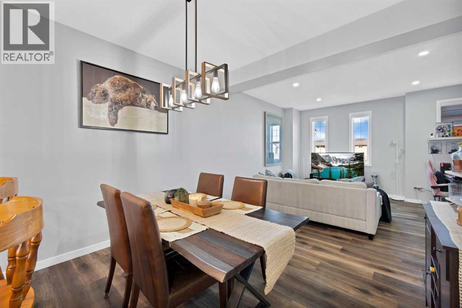
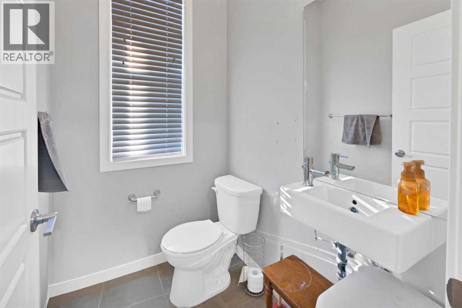
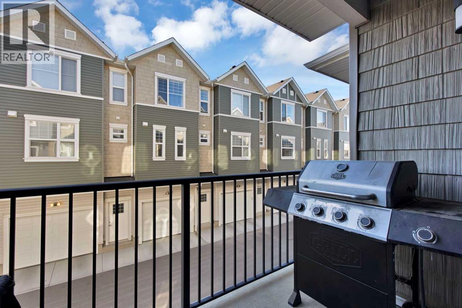
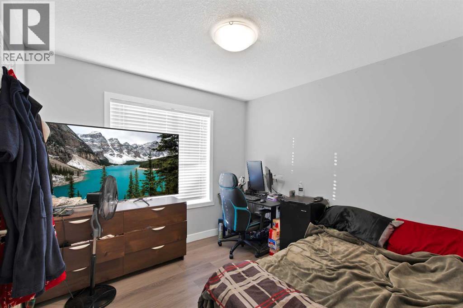
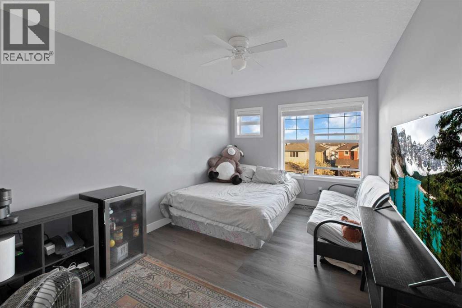
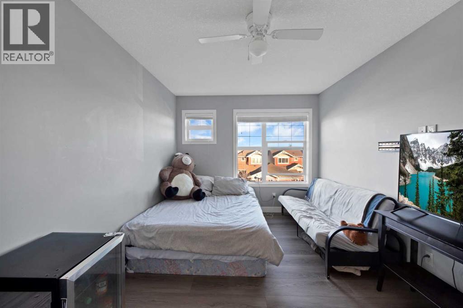
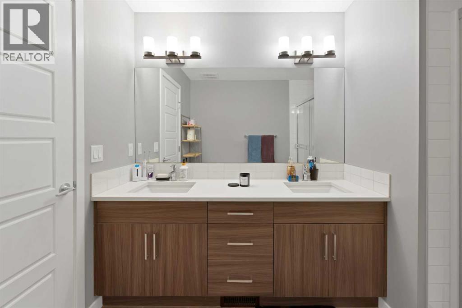
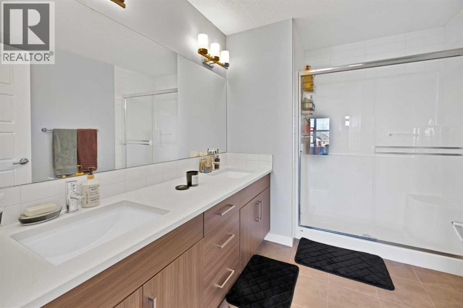
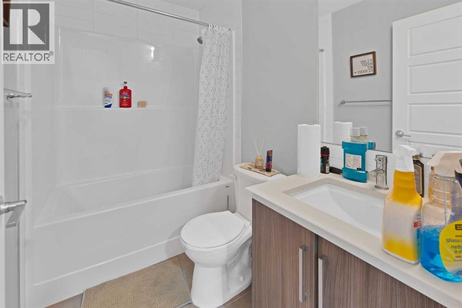
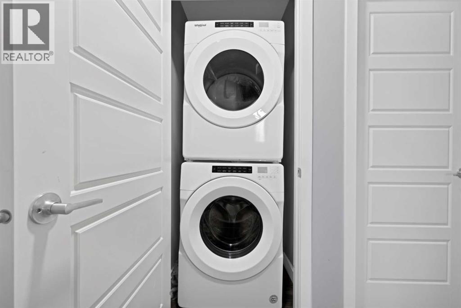
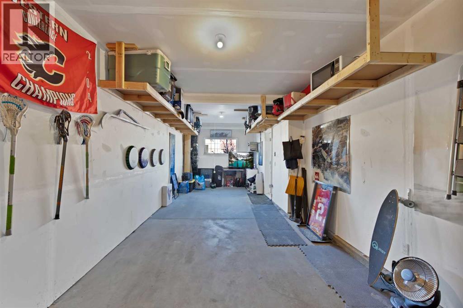
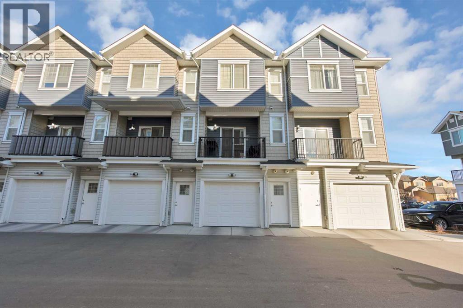
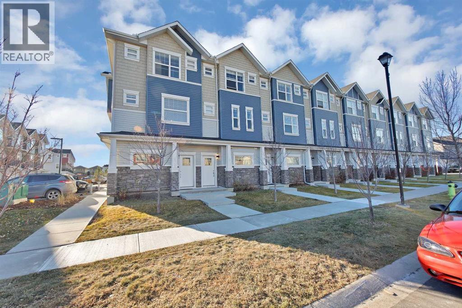
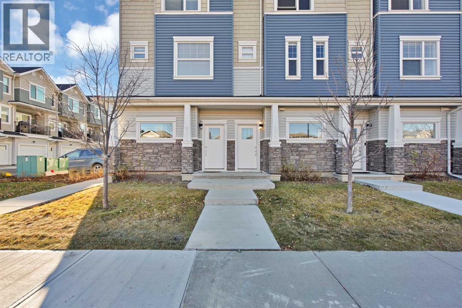
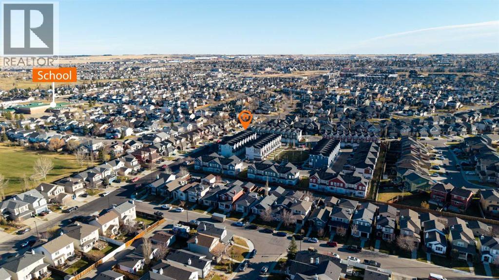
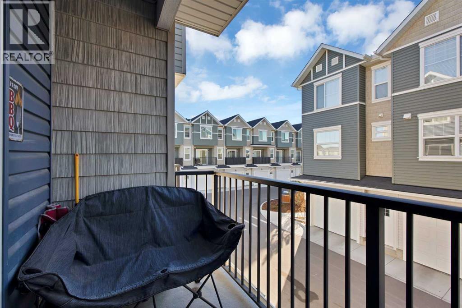
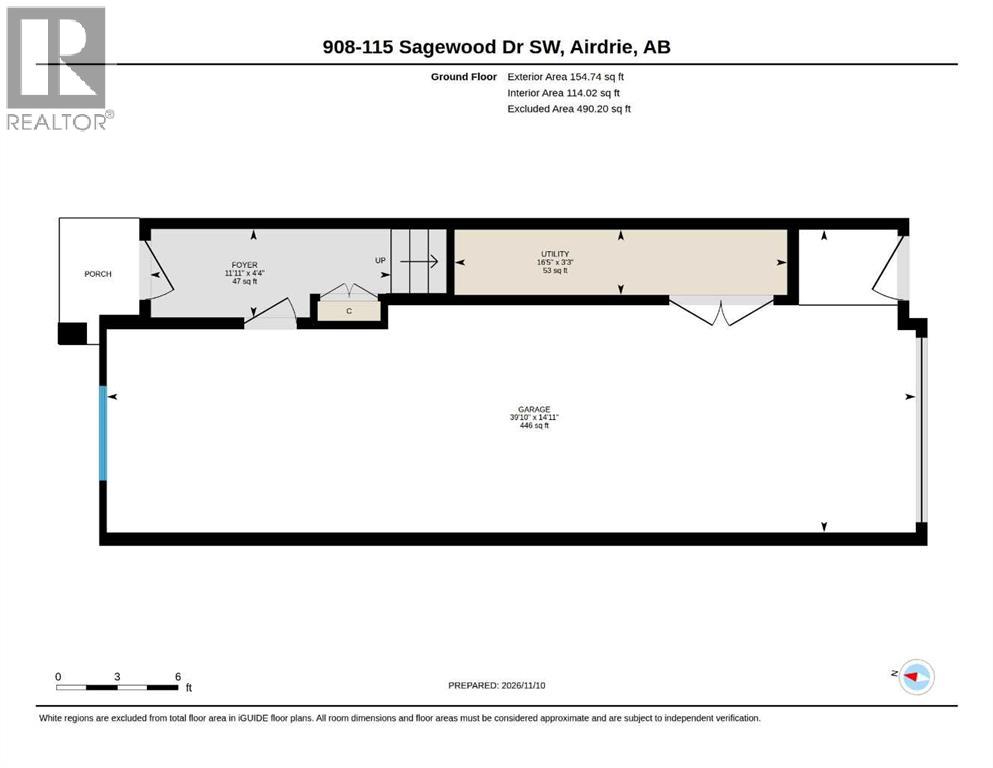
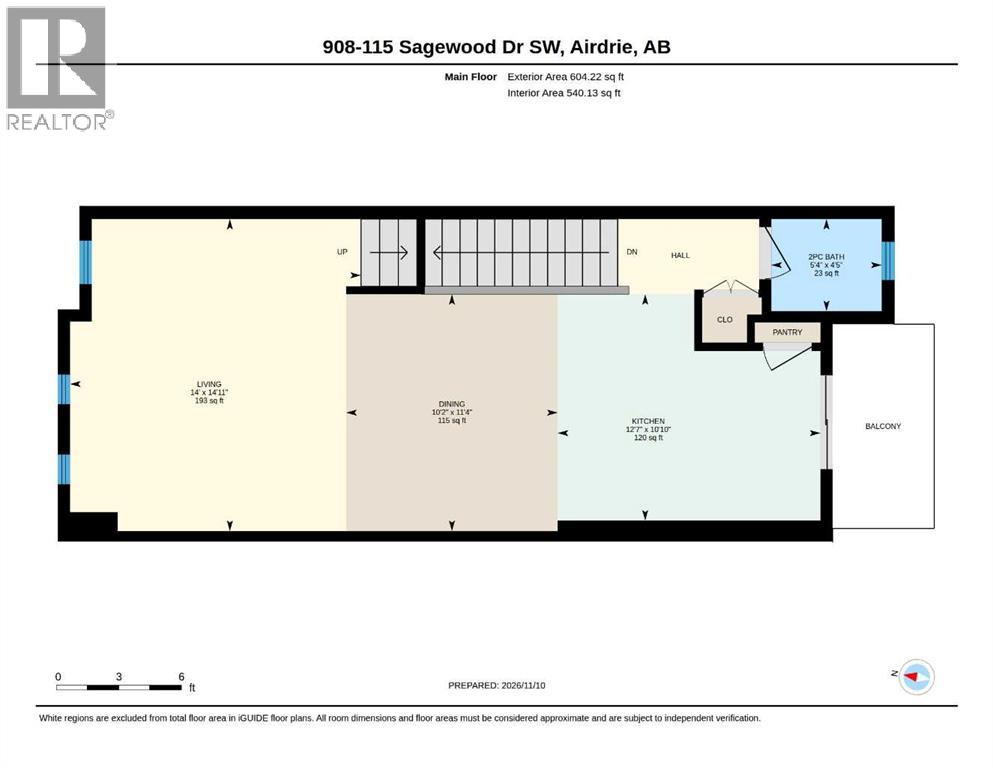
Listing at a glance
908, 115 Sagewood Drive SW, Airdrie. Single Family. MLS® A2358227. Asking price: 399,900 CAD
- Asking price
- 399,900 CAD
- Property category
- Single Family
- Property type
- Single Family
- Building type
- Row / Townhouse
- MLS®
- A2358227
- Bedrooms
- 2
- Bathrooms
- 3
- Partial bathrooms
- 1
- Listed living area
- 1,419 sq ft
- Year built
- 2018
- Parking spaces
- 2
- Parking features
- Attached Garage
- Basement
- None
About this property
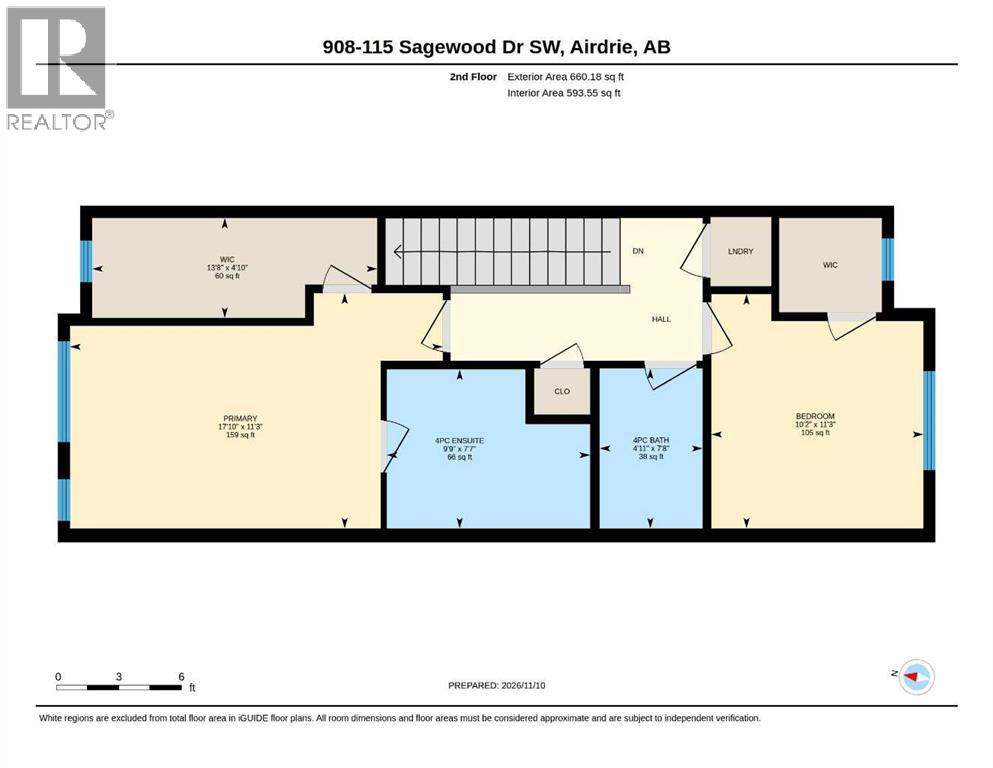
Welcome to this beautiful townhouse in the desirable community of Sagewood, Airdrie! Offering the perfect blend of comfort, style, and convenience, this lovely home is ideal for first-time buyers, families, or investors. The home features two spacious bedrooms, each complete with its own walk-in closet, providing plenty of storage space. The primary bedroom offers a private 4-piece ensuite, creating a comfortable retreat. Enjoy your morning coffee or unwind in the evening on the private balcony. The attached tandem garage provides convenient and secure parking for your vehicles. Ideally located close to schools, parks, restaurants, shopping, and other everyday amenities, this home offers a convenient lifestyle in a fantastic community. Don't miss this opportunity to own a beautiful townhouse in Sagewood. Book your private showing today! (id:65883)
Property summary
- Property type
- Single Family
- Building type
- Row / Townhouse
- Neighbourhood
- Sagewood
- Postal code
- T4B4V5
- Year built
- 2018
- Living area
- 1,419 sq ft
- Ownership / common interest
- Condo/Strata
Bedrooms & bathrooms
- Bedrooms
- 2
- Above grade
- 2
- Below grade
- 0
- Bathrooms
- 3
- Partial bathrooms
- 1
Heating & cooling
- Heating
- Forced air
- Cooling
- None
Building & parking
- Stories
- 3
- Basement
- None
- Foundation
- Poured Concrete
- Roof
- Construction
- Wood frame
- Parking
- Attached Garage
- Parking spaces
- 2
Appliances & services
- Appliances
- Washer, Refrigerator, Dishwasher, Stove, Dryer, Microwave Range Hood Combo
- Zoning description
- R3
Location
Listed by Prep Realty Inc.. Information is believed reliable but should be independently verified. Measurements and availability may change.
Last updated · Last checked