Asking price: 629,900 CAD
12805 107 Street
Royal Oaks · Grande Prairie · Alberta
MLS® A2358217 · Active · Multi-family
Property photographs
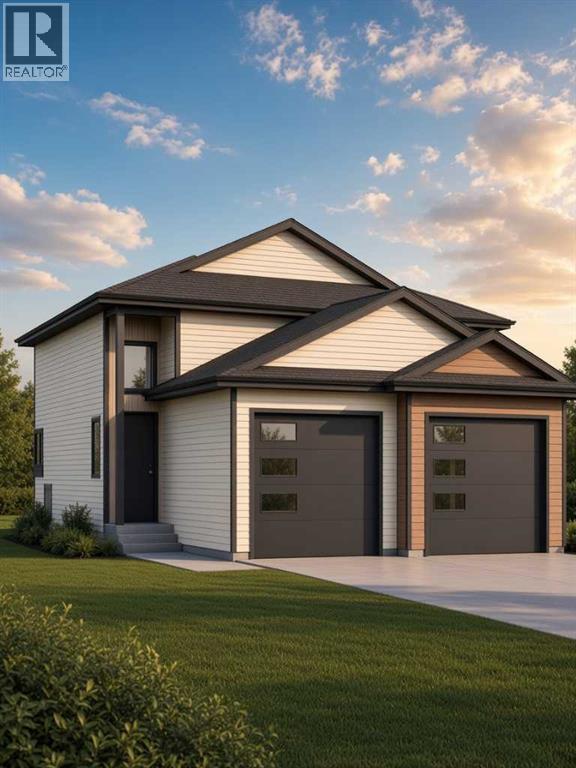
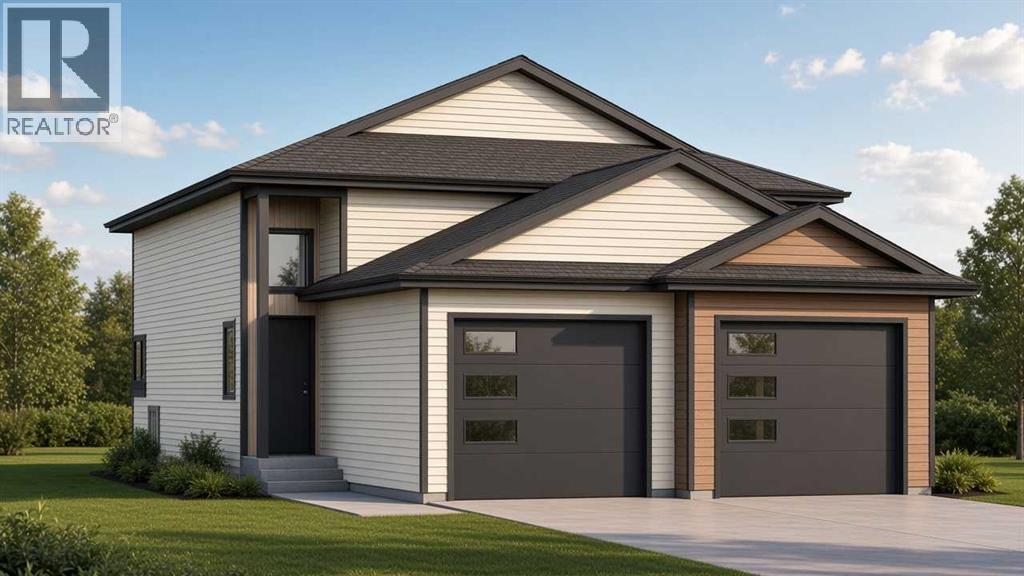
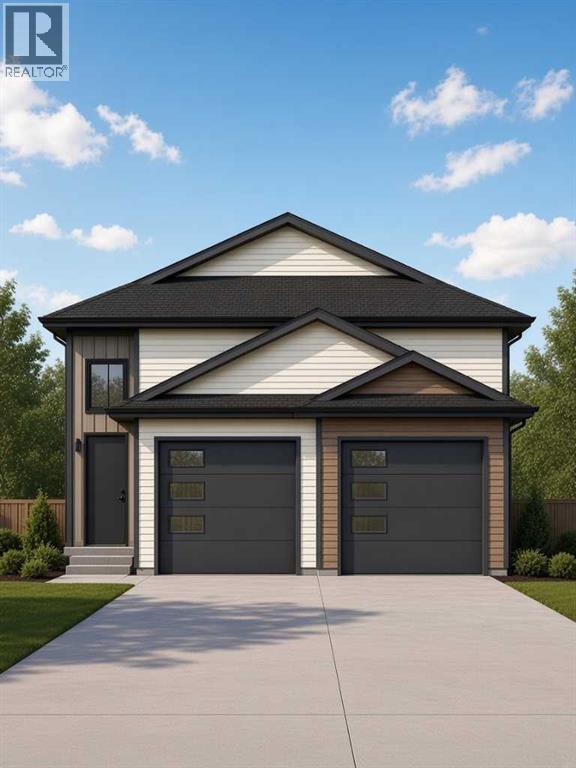
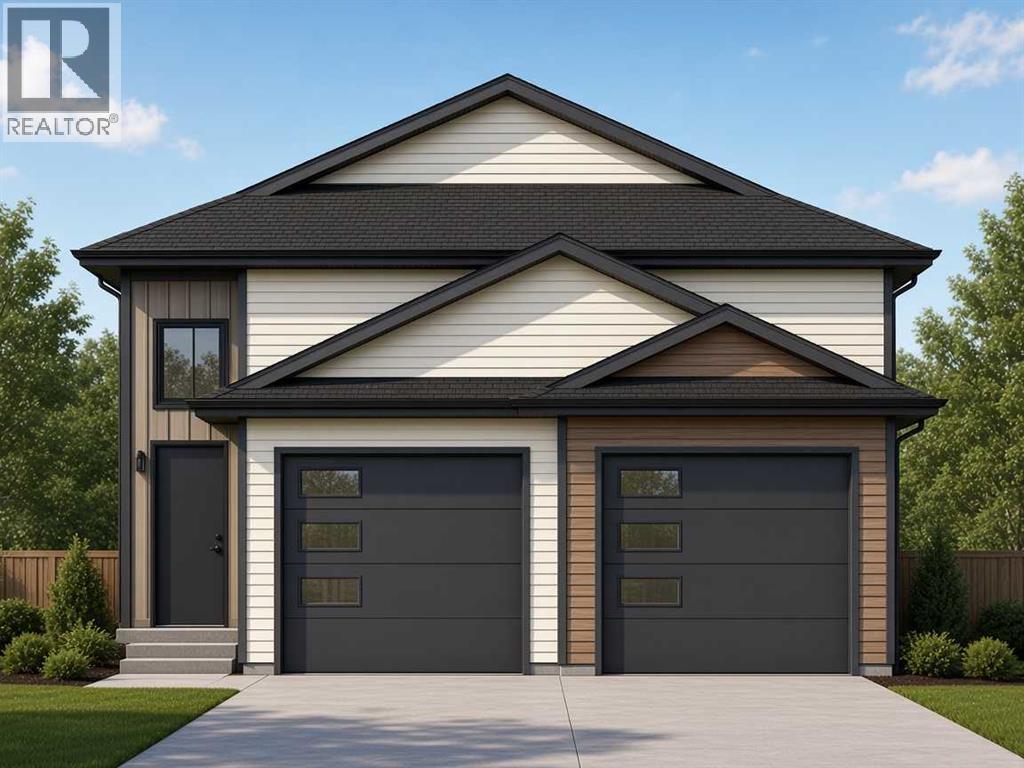
Listing at a glance
12805 107 Street, Grande Prairie. Multi-family. MLS® A2358217. Asking price: 629,900 CAD
- Asking price
- 629,900 CAD
- Property category
- Multi-family
- Property type
- Multi-family
- MLS®
- A2358217
- Listed lot area
- 5,486 sq ft
- Year built
- 2026
- Parking spaces
- 2
- Parking features
- Attached Garage
- Basement
- Finished, Full, Separate entrance, Suite
About this property
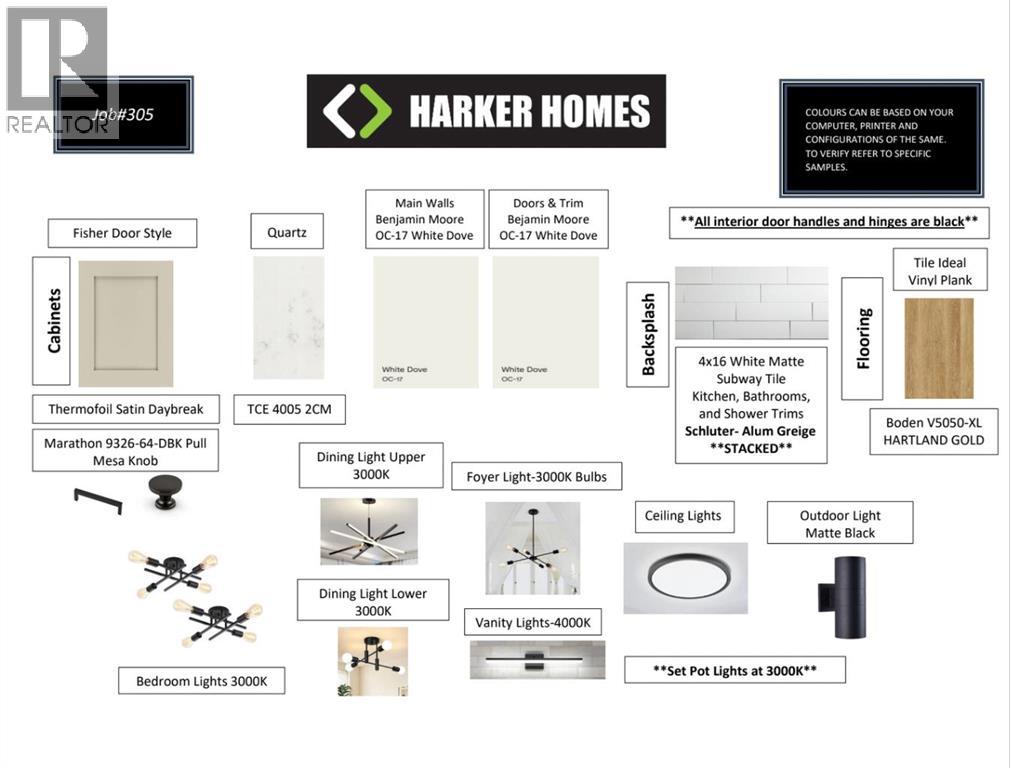
INVESTOR ALERT — LEGAL UP/DOWN DUPLEX WITH GARAGES IN ROYAL OAKS - New Phase, New plan - 'THE ATLUS CROSSTOWN' Job 305. Complete Jan 1, 2027. Legal up/down duplex offers an excellent opportunity for investors looking for strong rental income, quality construction, and a move-in-ready property. The upper unit offers 1,110 sq. ft. with 3 bedrooms and 2 full bathrooms, while the lower unit offers 1,167 sq. ft. with 2 bedrooms and 1 full bathroom. Each suite features its own kitchen, laundry, and comfortable living space, providing excellent separation and functionality for both tenants and owners. The current rental rates for similar units are $2900 up and $1900 down. Located in desirable Royal Oaks, this property showcases renowned quality and attention to detail with a fantastic investment setup. Whether you're expanding your rental portfolio or looking for a property with strong income potential, as a mortgage helper, this one is ready to perform! (id:65883)
Property summary
- Property type
- Multi-family
- Building type
- Neighbourhood
- Royal Oaks
- Postal code
- T8V6Y4
- Year built
- 2026
- Living area
- 1,110 sq ft
- Lot size
- 5,486 sq ft
- Ownership / common interest
- Freehold
Bedrooms & bathrooms
- Bedrooms
- 5
- Above grade
- 3
- Below grade
- 2
- Bathrooms
- 3
- Partial bathrooms
- 0
Heating & cooling
- Heating
- Natural gas, Central heating
- Cooling
- None
Building & parking
- Basement
- Finished, Full, Separate entrance, Suite
- Foundation
- Poured Concrete
- Roof
- Construction
- Poured concrete, Wood frame
- Parking
- Attached Garage
- Parking spaces
- 2
Appliances & services
- Appliances
- None
- Zoning description
- RS
Location
Listed by Grassroots Realty Group Ltd.. Information is believed reliable but should be independently verified. Measurements and availability may change.
Last updated · Last checked