Asking price: 400,000 CAD
118, 8530 8A Avenue SW
West Springs · Calgary · Alberta
MLS® A2355780 · Active · Single Family
Property photographs
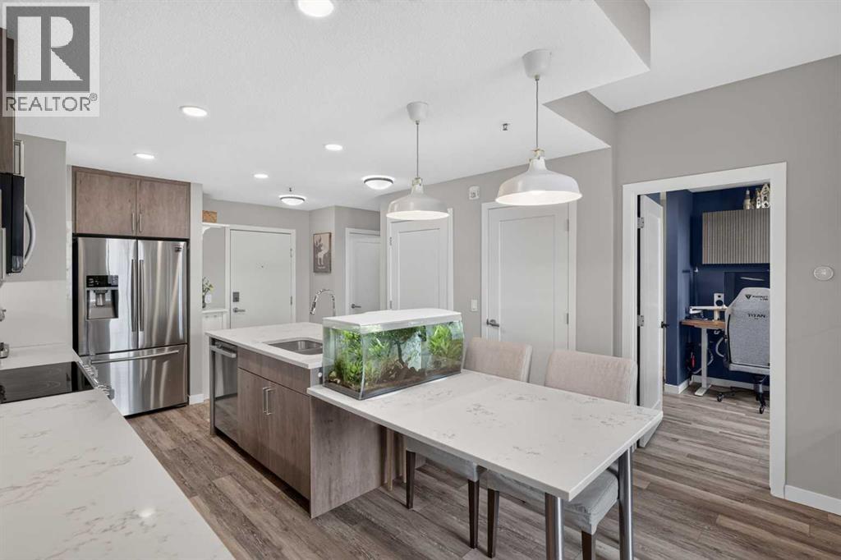
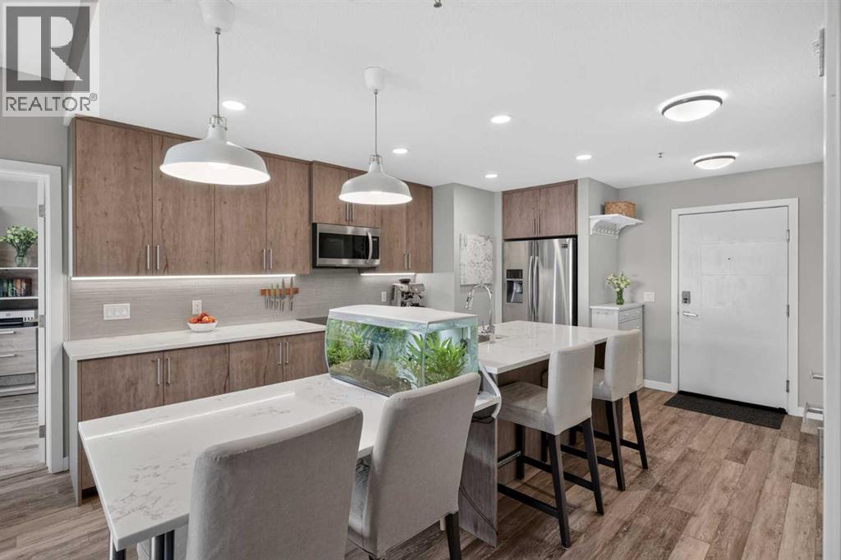
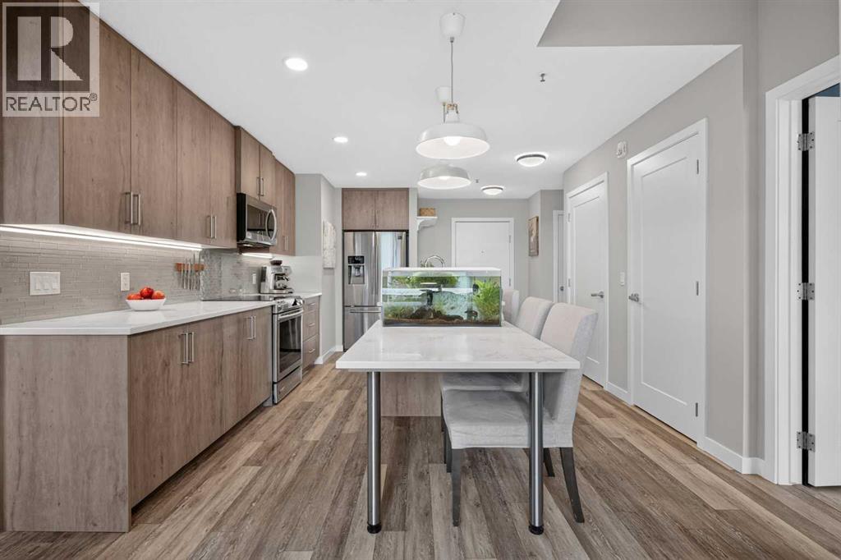
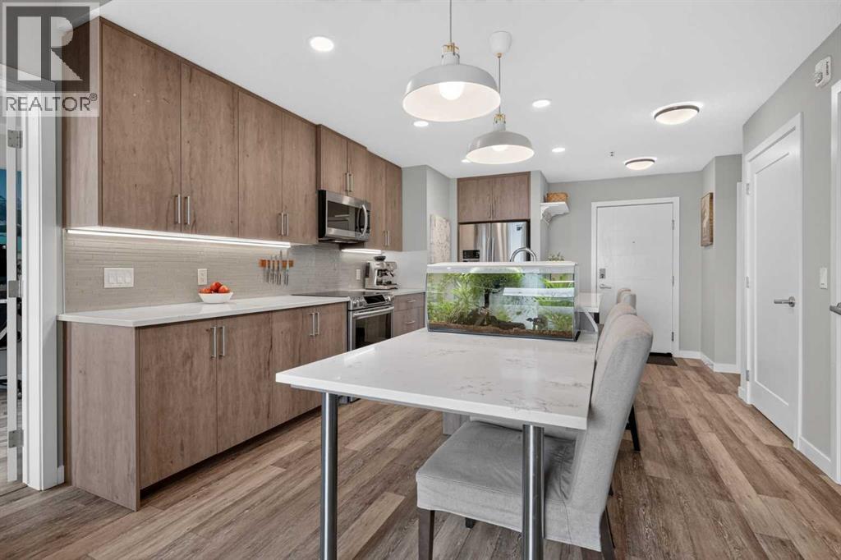
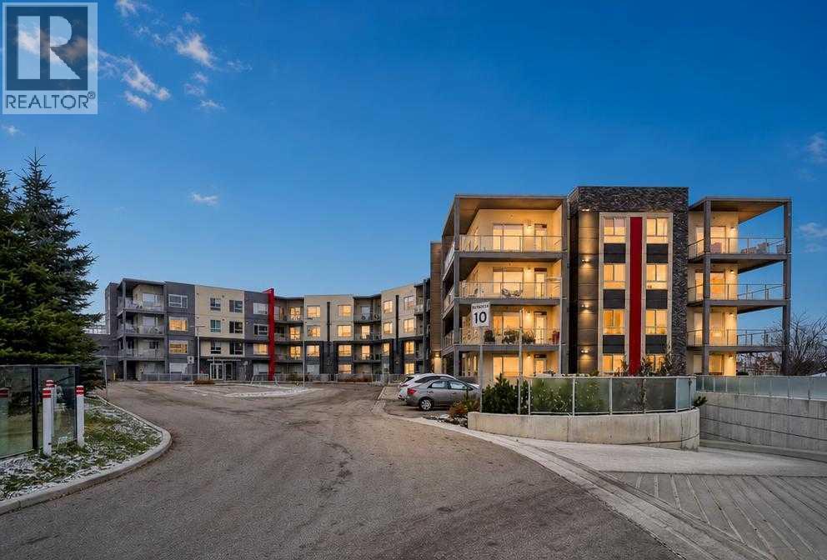
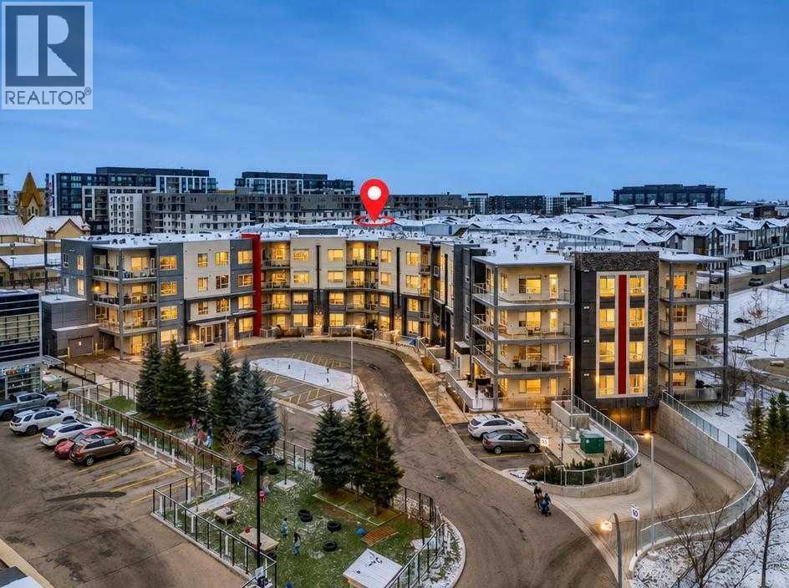
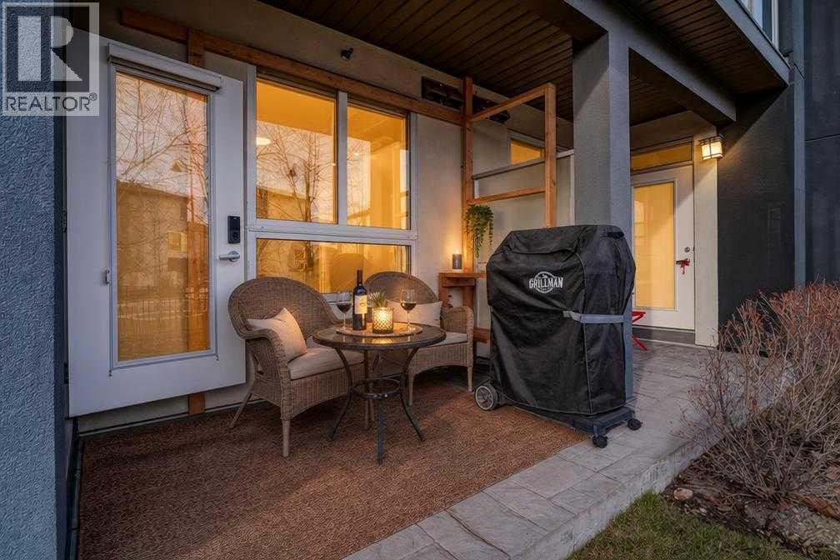
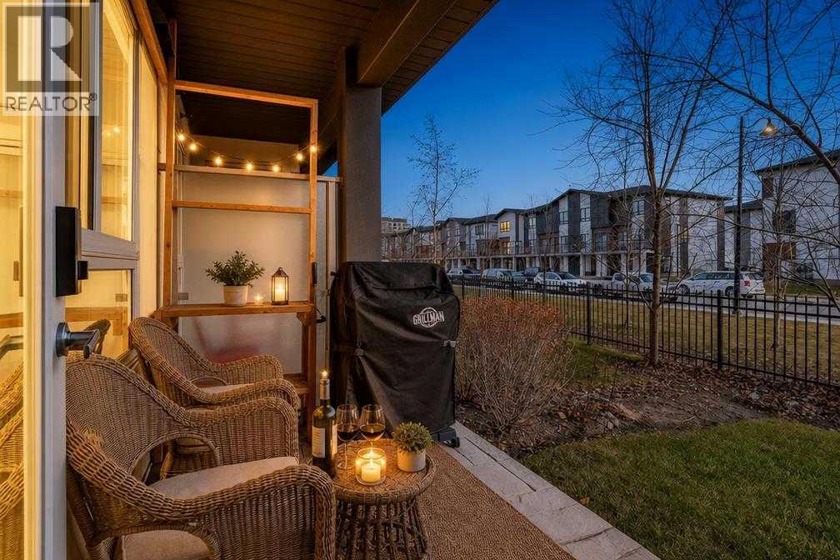
Listing at a glance
118, 8530 8A Avenue SW, Calgary. Single Family. MLS® A2355780. Asking price: 400,000 CAD
- Asking price
- 400,000 CAD
- Property category
- Single Family
- Property type
- Single Family
- Building type
- Apartment
- MLS®
- A2355780
- Bedrooms
- 2
- Bathrooms
- 2
- Partial bathrooms
- 0
- Listed living area
- 842 sq ft
- Year built
- 2019
- Parking spaces
- 1
- Parking features
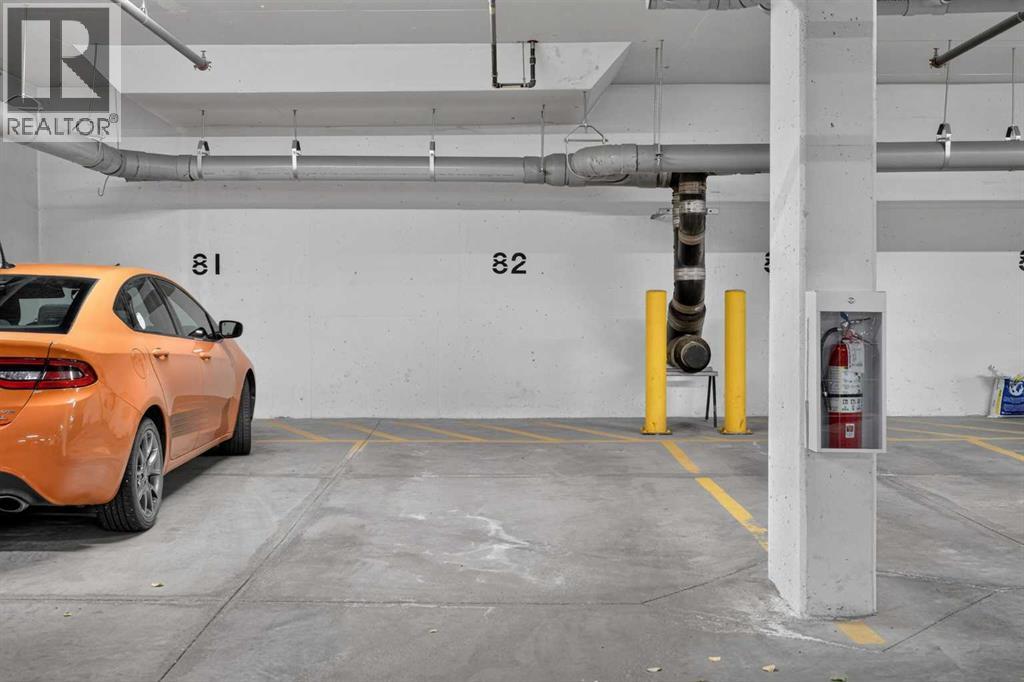
- Garage, Underground, Heated Garage
About this property
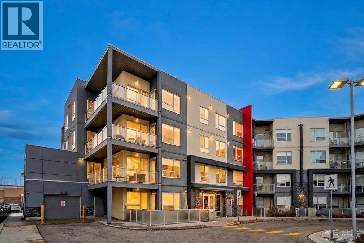
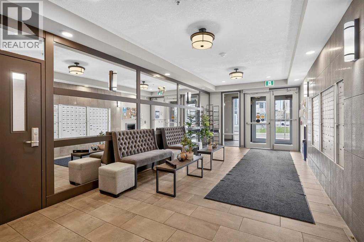
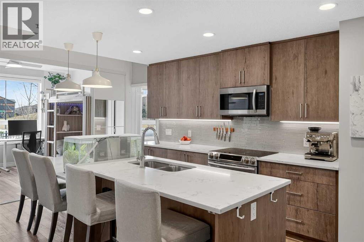
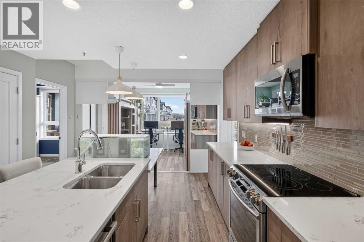
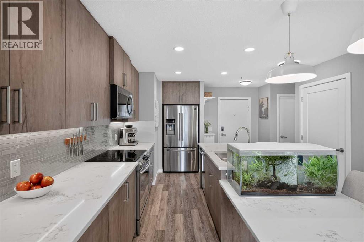
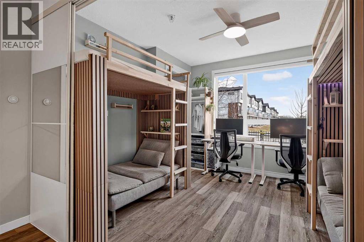
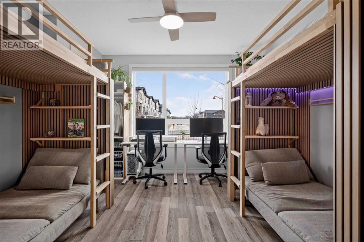
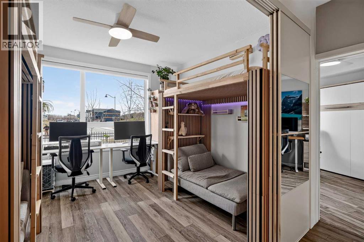
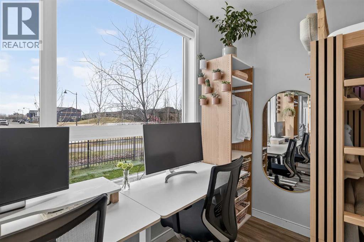
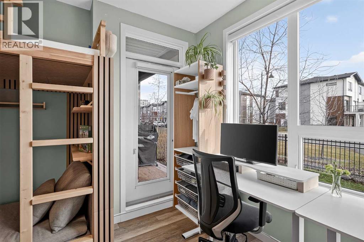
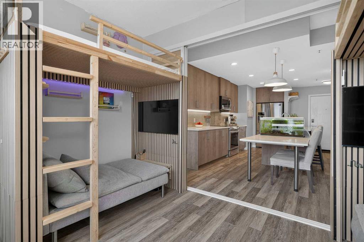
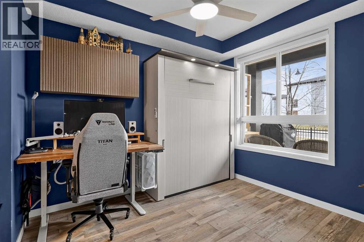
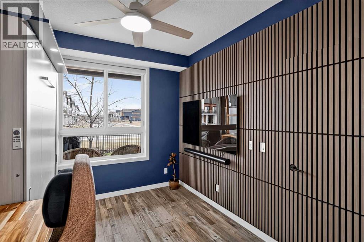
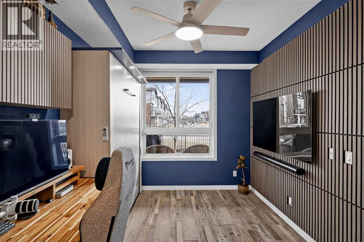
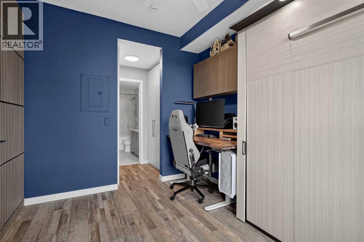
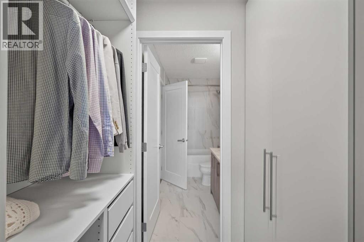
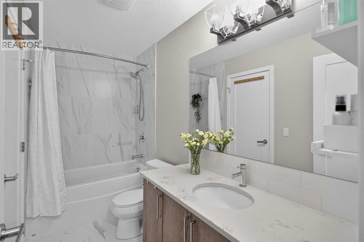
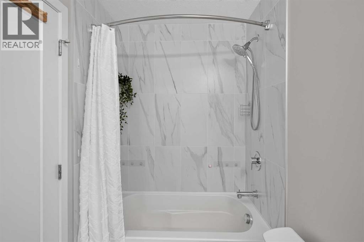
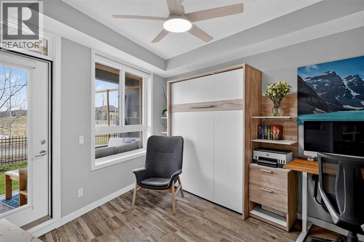
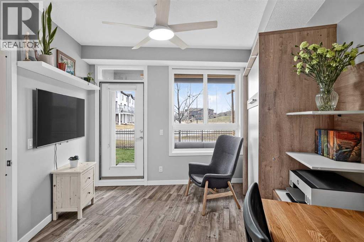
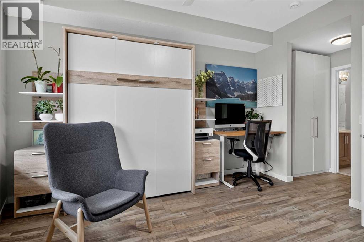
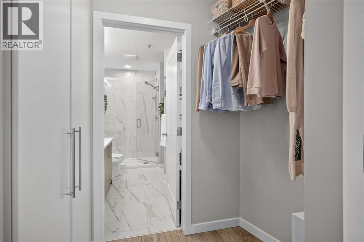
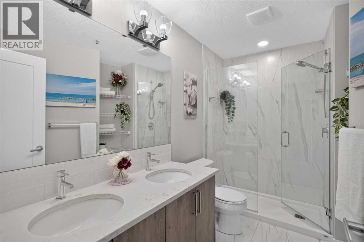
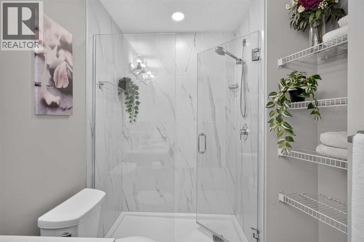
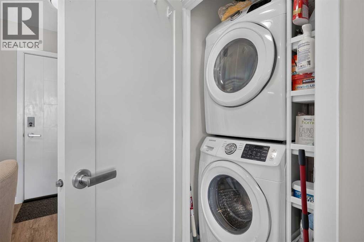
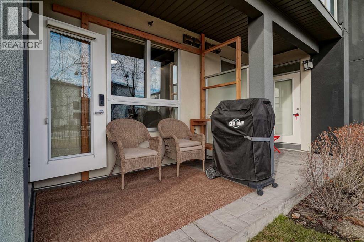
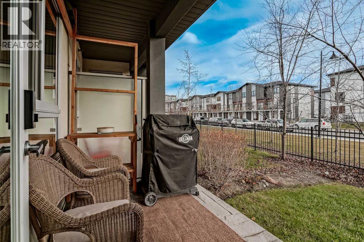
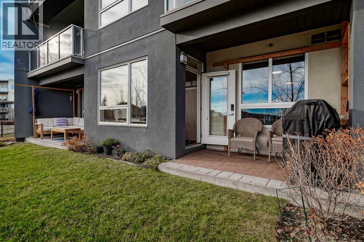
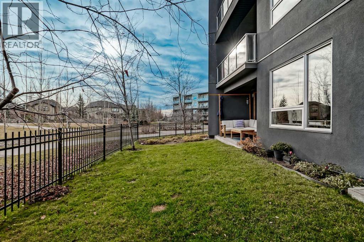
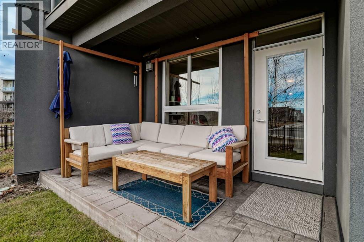
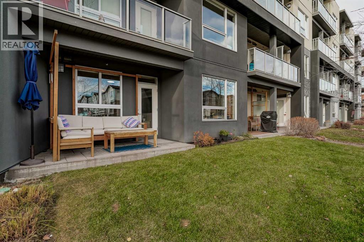
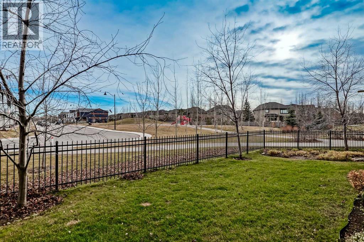
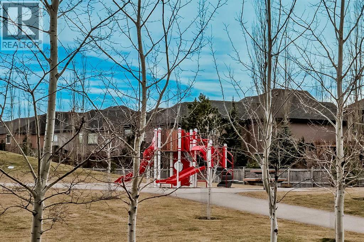
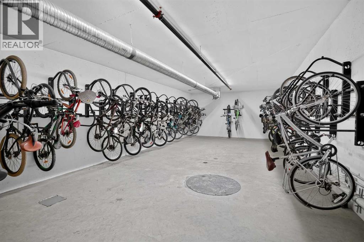
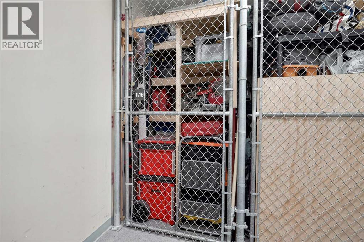
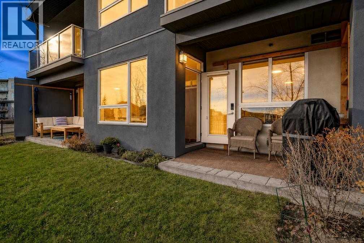
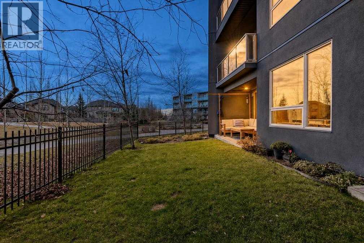
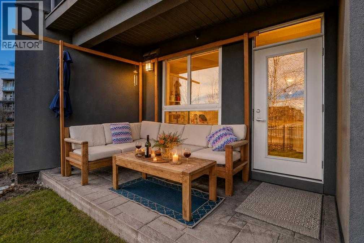
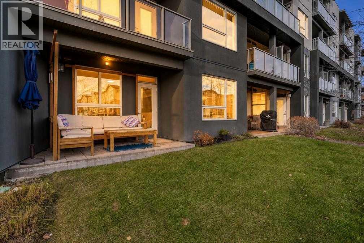
BEAUTIFUL NATURAL LIGHT & PARKSIDE CONVENIENCE IN WEST SPRINGS! Welcome to this bright main-floor condo offering 2 bedrooms, 2 full ensuite bathrooms and a thoughtfully designed layout with generous storage throughout. With the park and playground close by, this home combines the ease of condo living with an inviting outdoor setting that feels like an extension of your own backyard.A welcoming foyer leads into a stylish kitchen featuring stainless steel appliances, ample cabinetry, expansive quartz counters and an oversized island with breakfast-bar seating and an adjoining dining table. Whether you are preparing everyday meals or hosting friends, this well-planned space keeps everything within easy reach. A separate pantry provides valuable additional storage for groceries, cookware and small appliances.The adjoining living area enjoys abundant natural light and access to the first of two outdoor patios - an inviting spot for summer barbecues, outdoor dining or simply relaxing in the fresh air. Currently arranged with temporary partitions to accommodate the owners’ family needs, this space can be returned to its open living-room configuration, with the sellers prepared to remove the partitions prior to possession.The spacious primary bedroom comfortably accommodates a large bed and additional furnishings. A double-sided walk-through closet leads to a private ensuite featuring a beautifully tiled walk-in shower. Direct access to the second patio creates a lovely retreat for morning coffee or a quiet evening outdoors.Positioned on the opposite side of the home, the second bedroom offers excellent separation and privacy, along with its own double-sided walk-through closet and direct access to the second full bathroom, which also opens to the main living area. A dedicated laundry room with full-sized stacked machines adds everyday convenience.Completing the package are one underground parking stall and a titled storage unit in a heated storage room convenient ly located on the same floor, just a short distance from your door. The building also offers secure bicycle storage and a strong sense of community, with regular resident events creating opportunities to connect with neighbours and enjoy a welcoming, vibrant lifestyle. Pets are welcome, subject to condo board approval.Discover the walkable appeal of West District, with local shops, dining, groceries and a nearby daycare complementing the surrounding parks and pathways. Radio Park brings even more outdoor enjoyment to the neighbourhood, with green space and recreational amenities to explore throughout the seasons. With convenient routes toward downtown Calgary and west to the mountains, this is a wonderful opportunity to enjoy connected, comfortable living in a sought-after west-side community. BOOK YOUR PRIVATE SHOWING TODAY! (id:65883)
Property summary
- Property type
- Single Family
- Building type
- Apartment
- Neighbourhood
- West Springs
- Postal code
- T3H6A7
- Year built
- 2019
- Living area
- 842 sq ft
- Ownership / common interest
- Condo/Strata
Bedrooms & bathrooms
- Bedrooms
- 2
- Above grade
- 2
- Below grade
- 0
- Bathrooms
- 2
- Partial bathrooms
- 0
Heating & cooling
- Heating
- In Floor Heating
- Cooling
- None
Building & parking
- Stories
- 4
- Basement
- Foundation
- Roof
- Construction
- Poured concrete, Wood frame
- Parking
- Garage, Underground, Heated Garage
- Parking spaces
- 1
Appliances & services
- Appliances
- Refrigerator, Range - Electric, Dishwasher, Microwave Range Hood Combo, Window Coverings, Washer & Dryer
- Zoning description
- DC
Location
Listed by eXp Realty. Information is believed reliable but should be independently verified. Measurements and availability may change.
Last updated · Last checked