Asking price: 275,000 CAD
207, 235 9A Street NW
Sunnyside · Calgary · Alberta
MLS® A2358203 · Active · Single Family
Property photographs
Listing at a glance
207, 235 9A Street NW, Calgary. Single Family. MLS® A2358203. Asking price: 275,000 CAD
- Asking price
- 275,000 CAD
- Property category
- Single Family
- Property type
- Single Family
- Building type
- Apartment
- MLS®
- A2358203
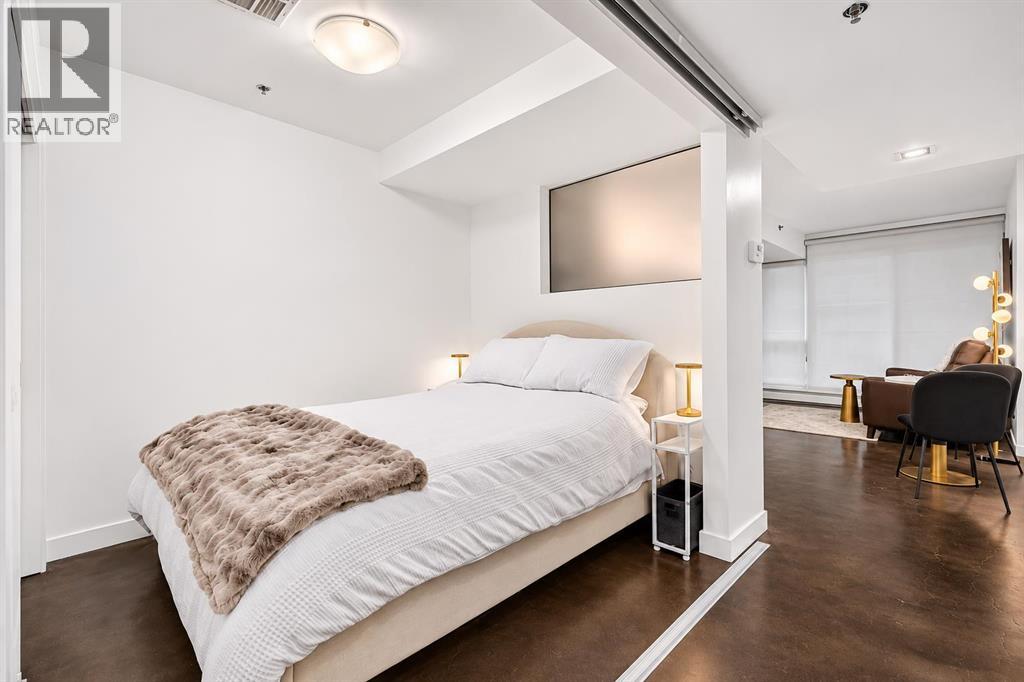
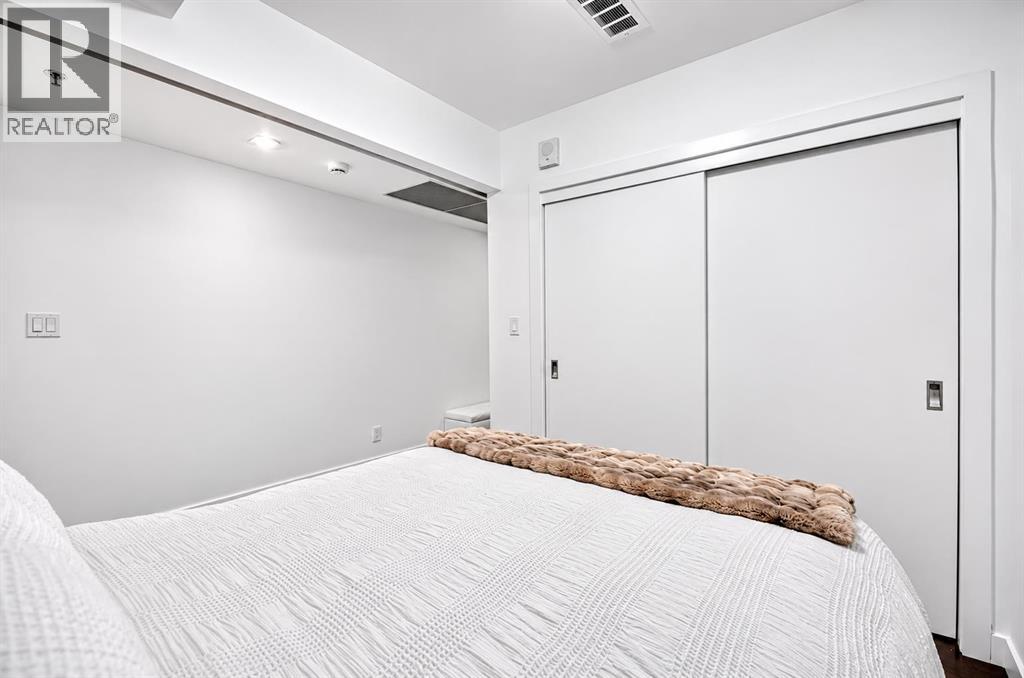
- Bedrooms
- 1
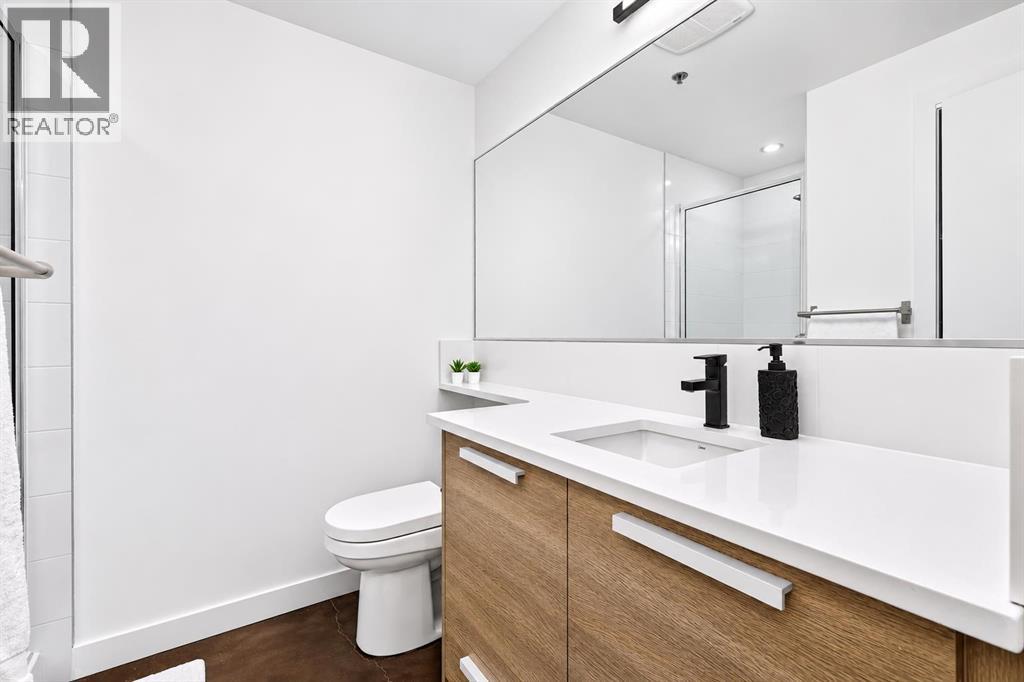
- Bathrooms
- 1
- Partial bathrooms
- 0
- Listed living area
- 460 sq ft
- Year built
- 2014
- Parking spaces
- 1
- Parking features
- Underground
About this property
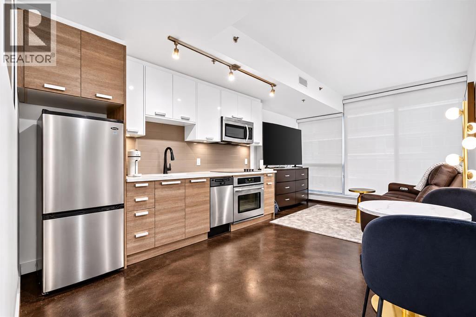
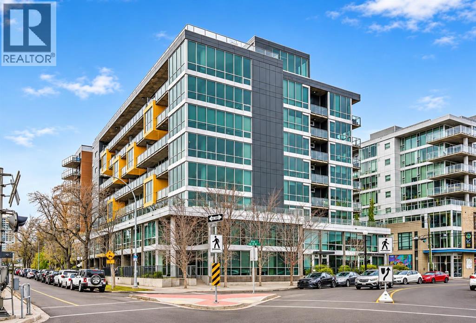
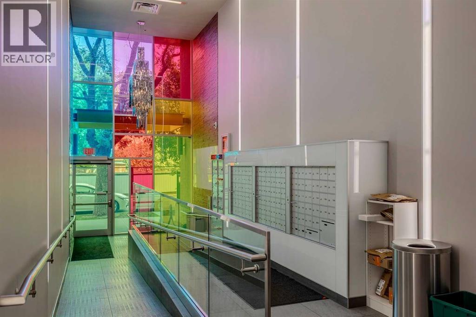
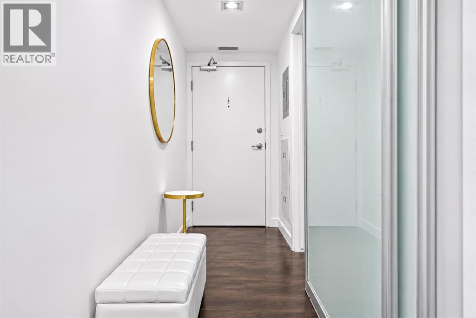
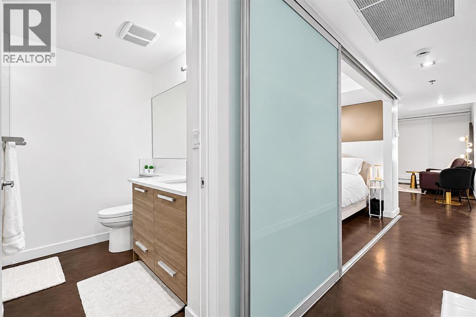
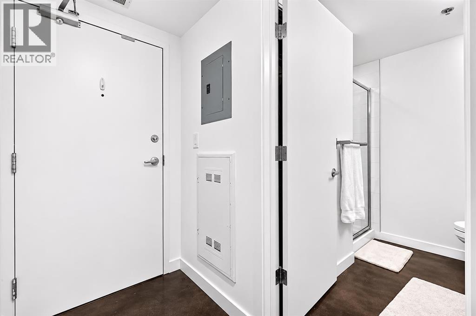
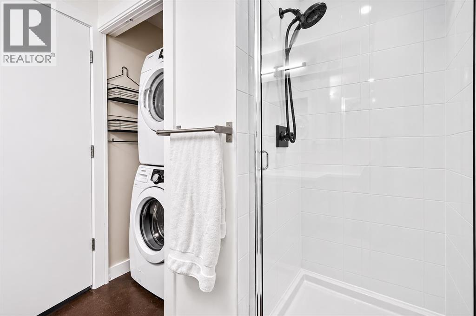
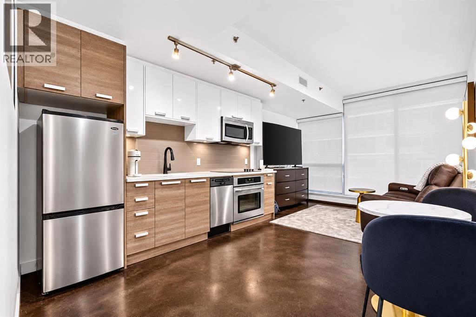
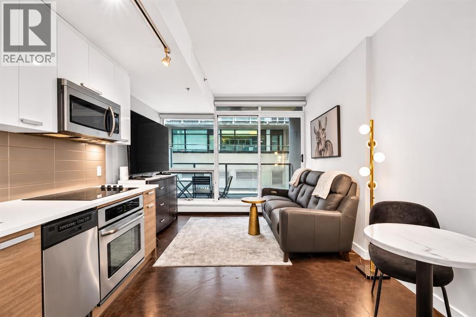
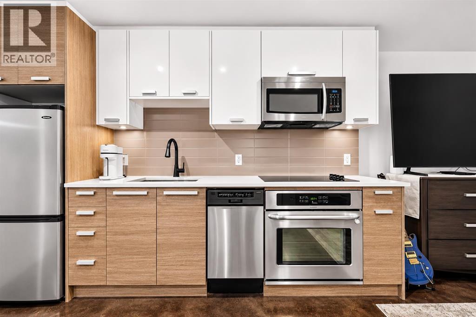
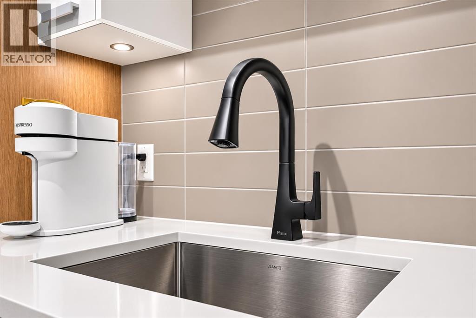
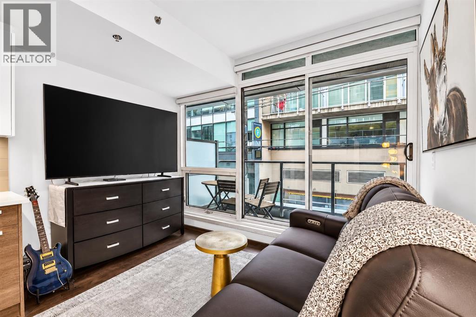
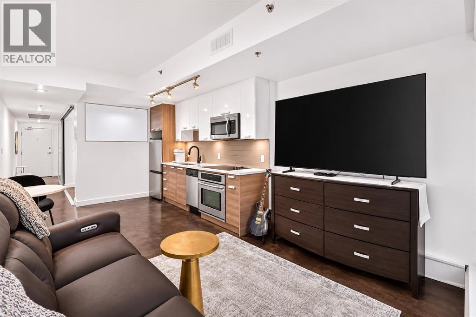
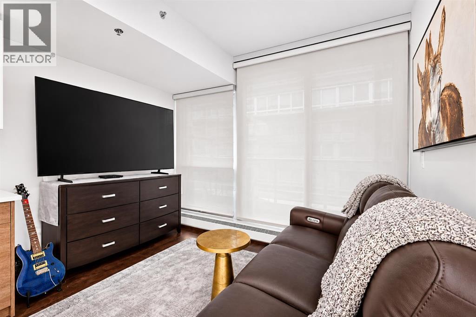
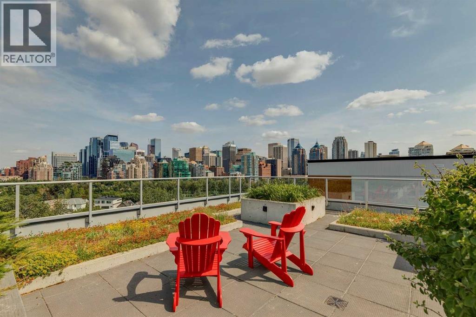
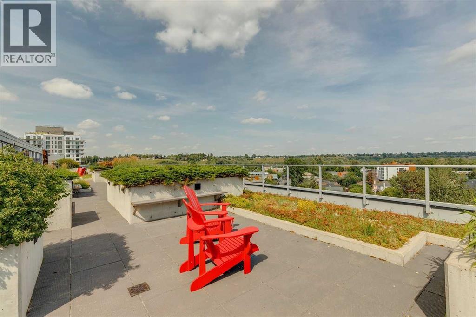
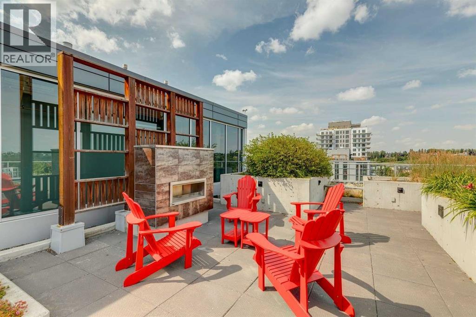
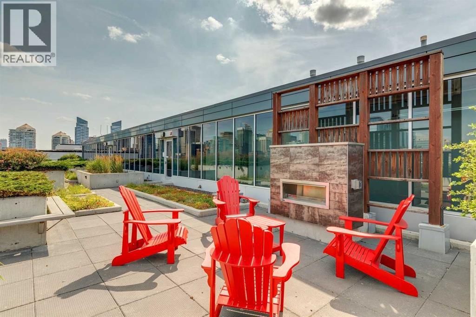
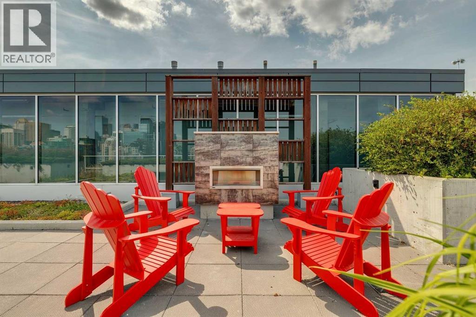
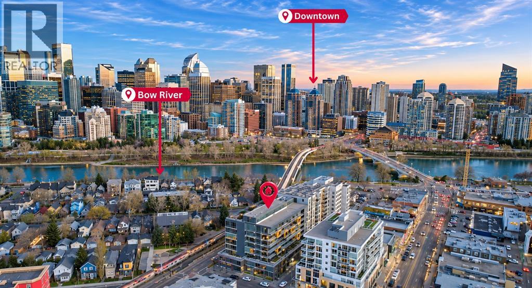
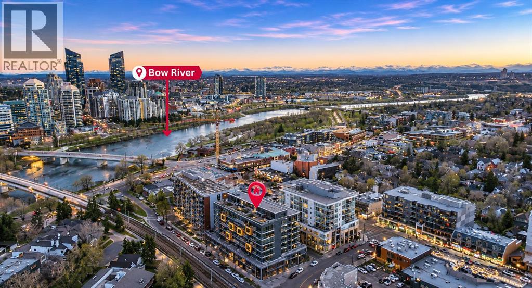
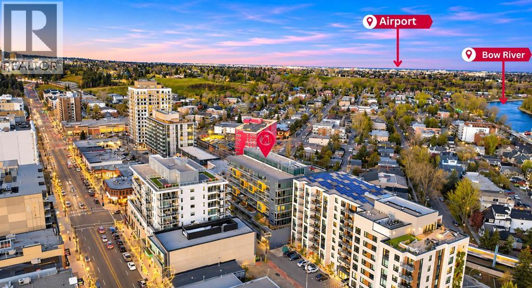
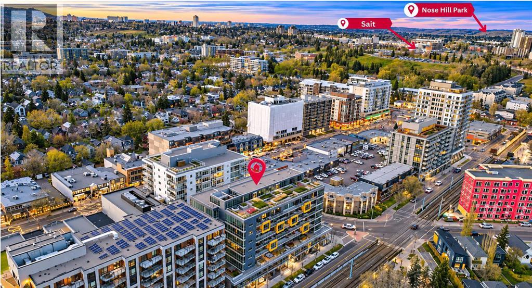
Experience ultimate inner-city living in this stylish industrial-loft condo located in a quiet, well-maintained concrete building in the heart of Sunnyside. Thoughtfully designed to maximize every square foot with abundant storage and functionality, this meticulously cared-for unit shines with fresh paint, new faucets, and an updated shower. A private bedroom fits a queen size bed and is conveniently located next to the spacious 3-pc bathroom. Residents enjoy access to a spectacular 8th-floor landscaped rooftop patio featuring fire pits, lounge seating, and sprawling panoramic views of the downtown skyline, Bow River, and Prince’s Island Park. Unbeatable walkability puts you steps from the LRT, river pathways, Peace Bridge, Eau Claire, and the vibrant shops and dining along 10th Street and Kensington Road. Positioned within easy walking distance of downtown and SAIT—Calgary’s premier polytechnic institute offering over 110 career programs in technology, trades, & business—this condo is an ideal choice for first-time buyers or investors seeking modern convenience in one of the city's most sought-after communities. (id:65883)
Property summary
- Property type
- Single Family
- Building type
- Apartment
- Neighbourhood
- Sunnyside
- Postal code
- T2N4H7
- Year built
- 2014
- Living area
- 460 sq ft
- Ownership / common interest
- Condo/Strata
Bedrooms & bathrooms
- Bedrooms
- 1
- Above grade
- 1
- Below grade
- 0
- Bathrooms
- 1
- Partial bathrooms
- 0
Heating & cooling
- Heating
- Baseboard heaters
- Cooling
- Central air conditioning
Building & parking
- Stories
- 8
- Basement
- Foundation
- Roof
- Construction
- Poured concrete
- Parking
- Underground
- Parking spaces
- 1
Appliances & services
- Appliances
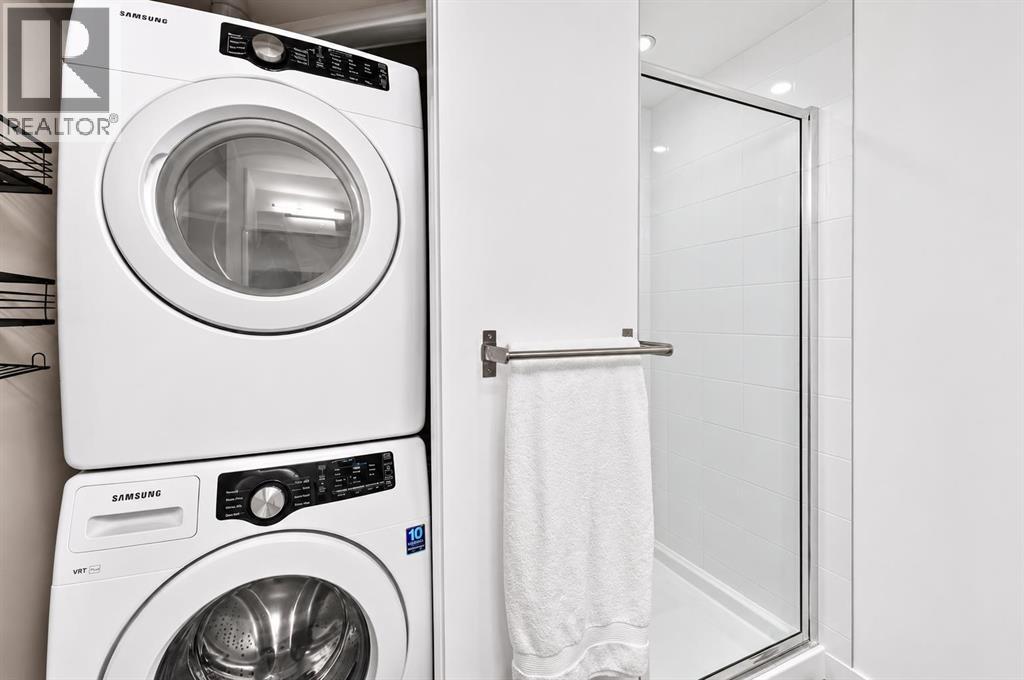
- Washer, Refrigerator, Cooktop - Electric, Dishwasher, Oven, Dryer, Microwave Range Hood Combo, Window Coverings
- Zoning description
- DC
Location
Listed by Royal LePage Benchmark. Information is believed reliable but should be independently verified. Measurements and availability may change.
Last updated · Last checked