Asking price: 514,900 CAD
113 Royal Crest View NW
Royal Oak · Calgary · Alberta
MLS® A2357598 · Active · Single Family
Property photographs
Listing at a glance
113 Royal Crest View NW, Calgary. Single Family. MLS® A2357598. Asking price: 514,900 CAD
- Asking price
- 514,900 CAD
- Property category
- Single Family
- Property type
- Single Family
- Building type
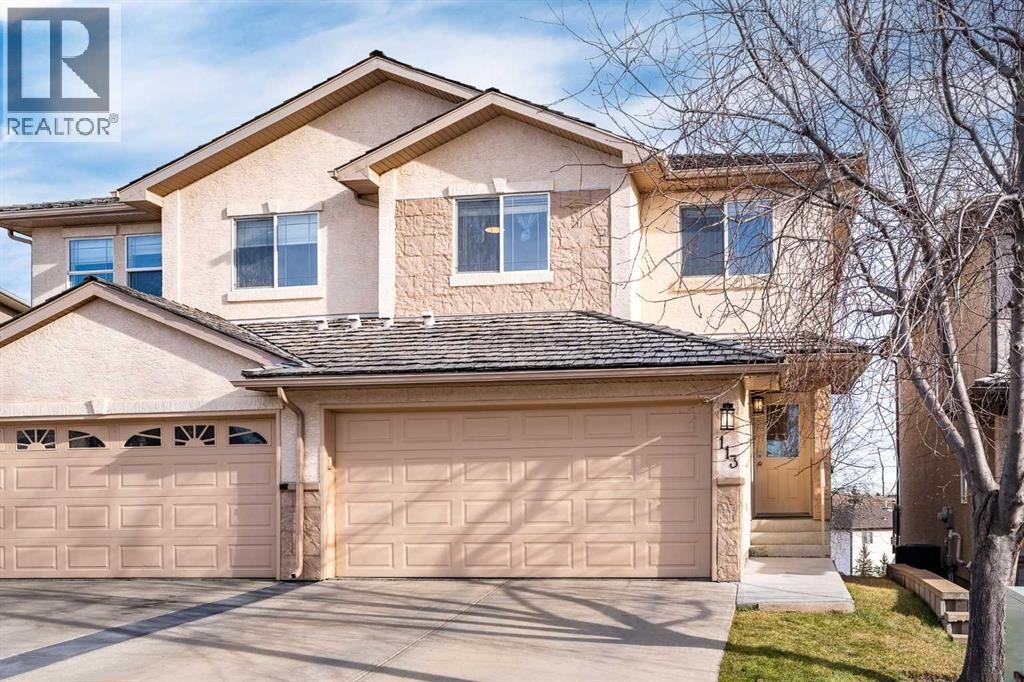
- Duplex
- MLS®
- A2357598
- Bedrooms
- 3
- Bathrooms
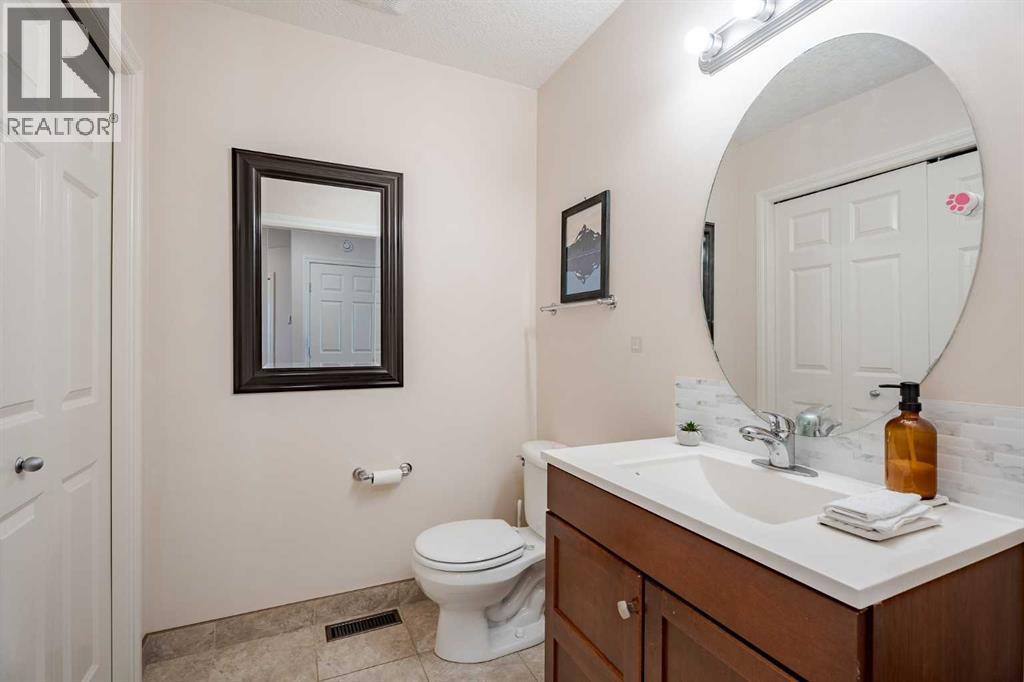
- 3
- Partial bathrooms
- 1
- Listed living area
- 1,732 sq ft
- Listed lot area
- 242 square meters
- Year built
- 2004
- Parking spaces
- 2
- Parking features
- Attached Garage
- Basement
- Unfinished, Full, Walk out
About this property
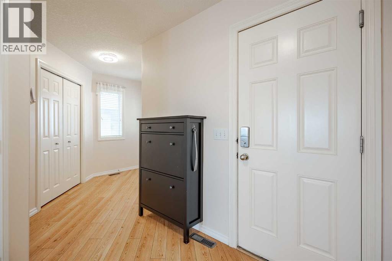
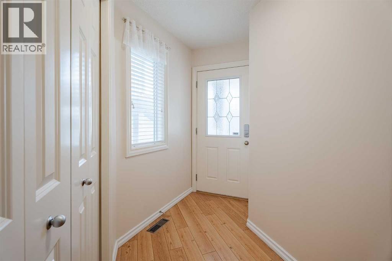
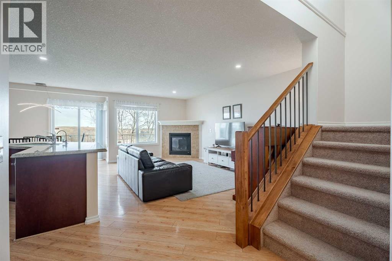
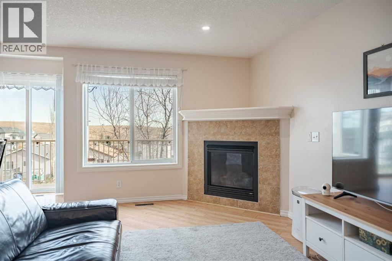
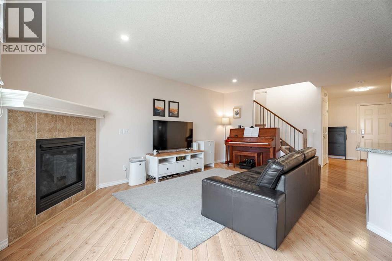
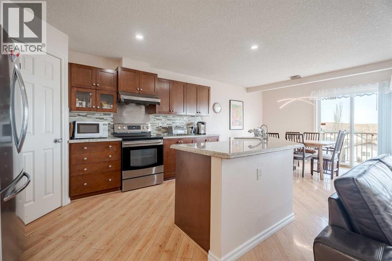
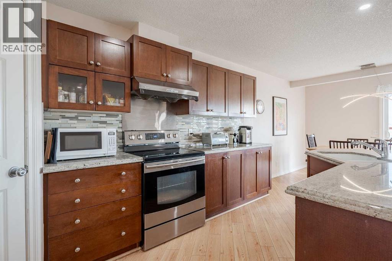
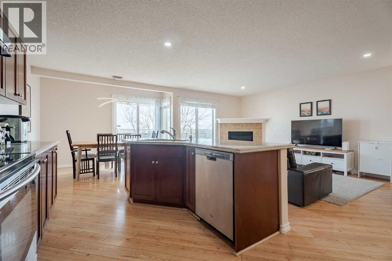
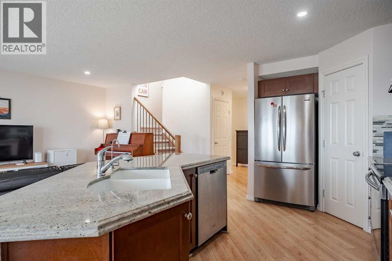
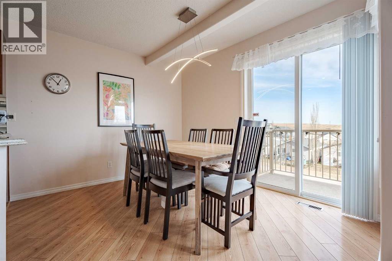
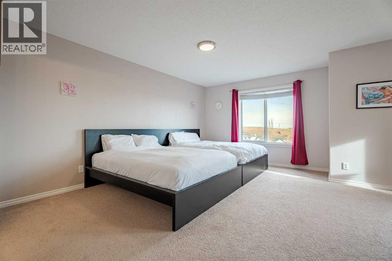
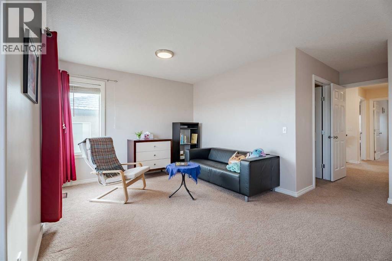
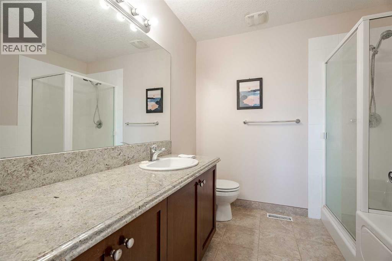
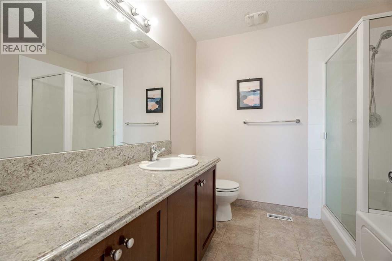
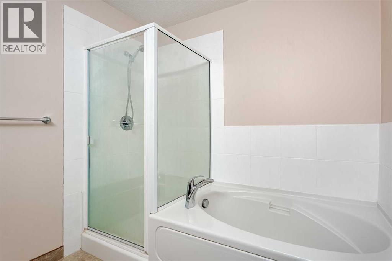
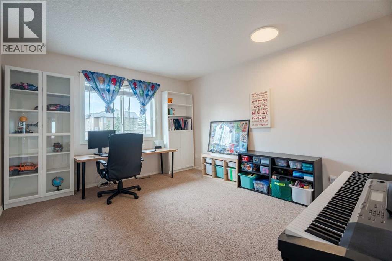
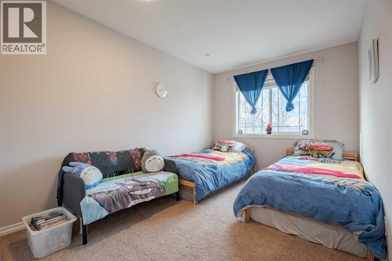
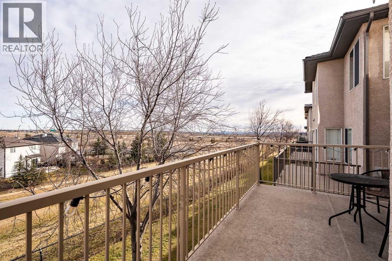
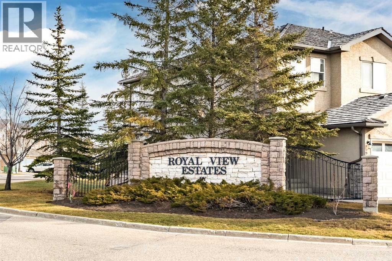
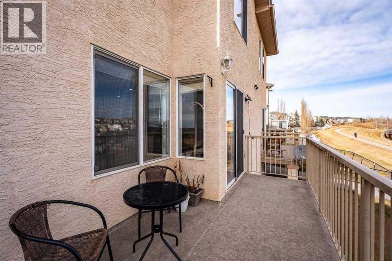
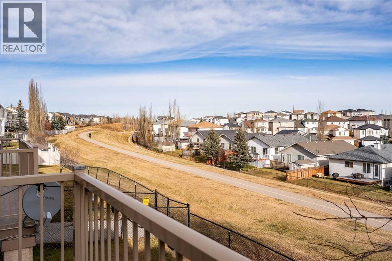
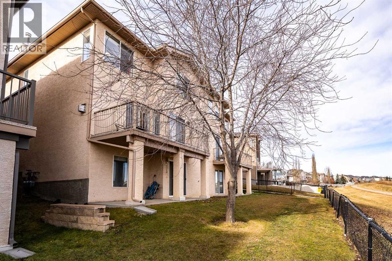
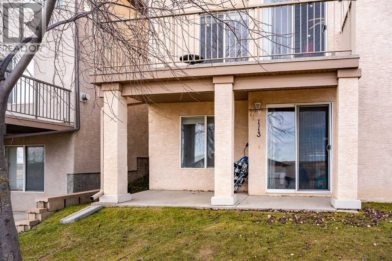
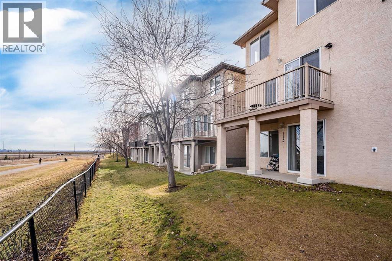
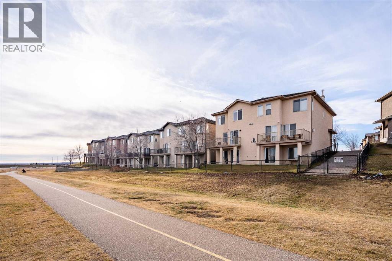
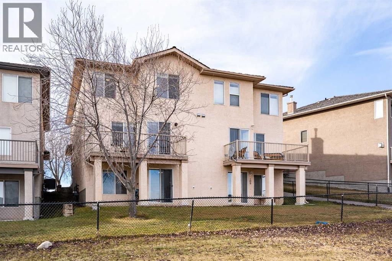
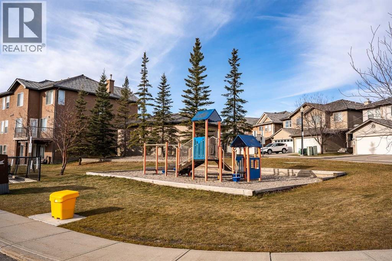
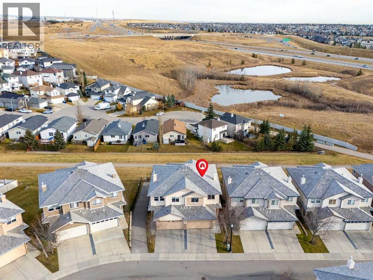
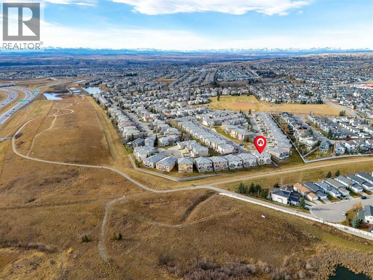
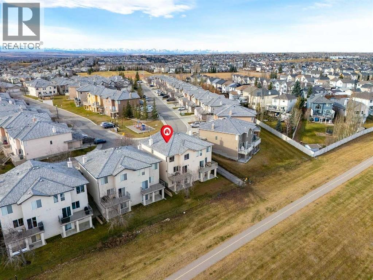
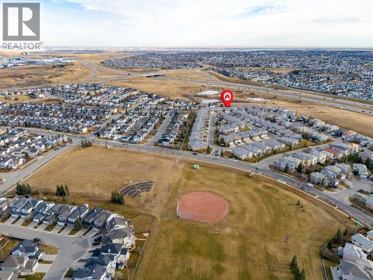
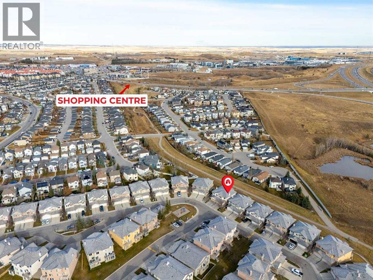
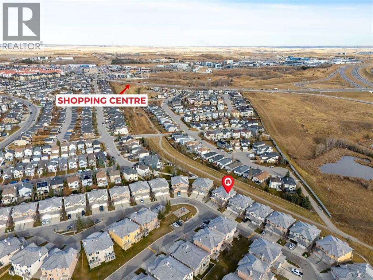
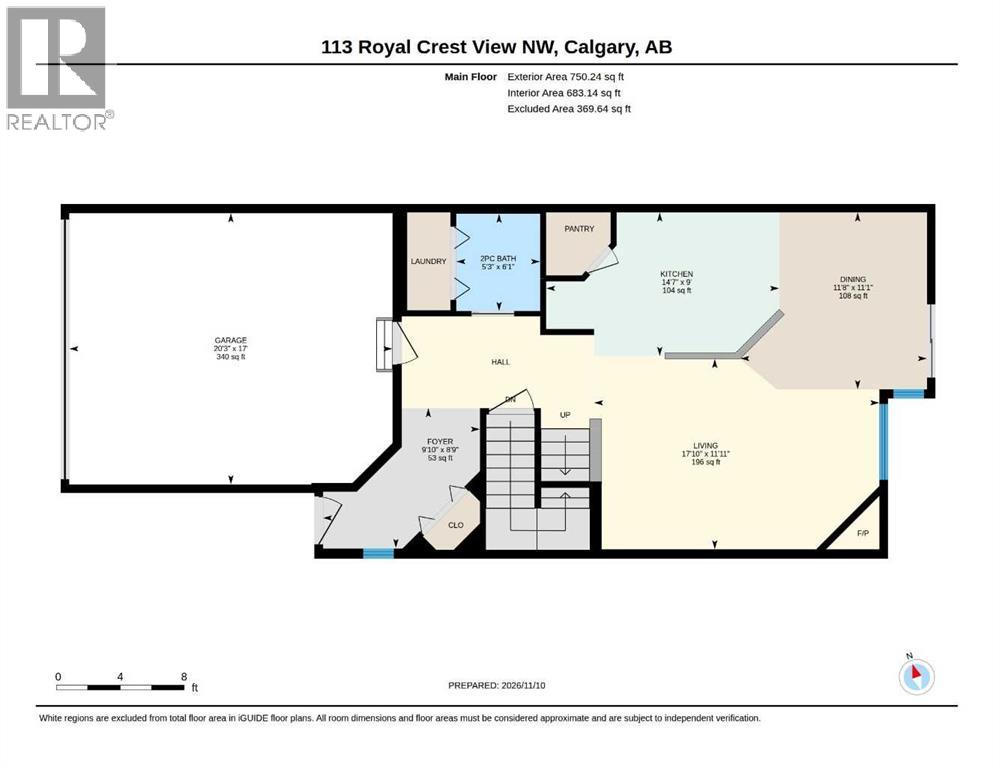
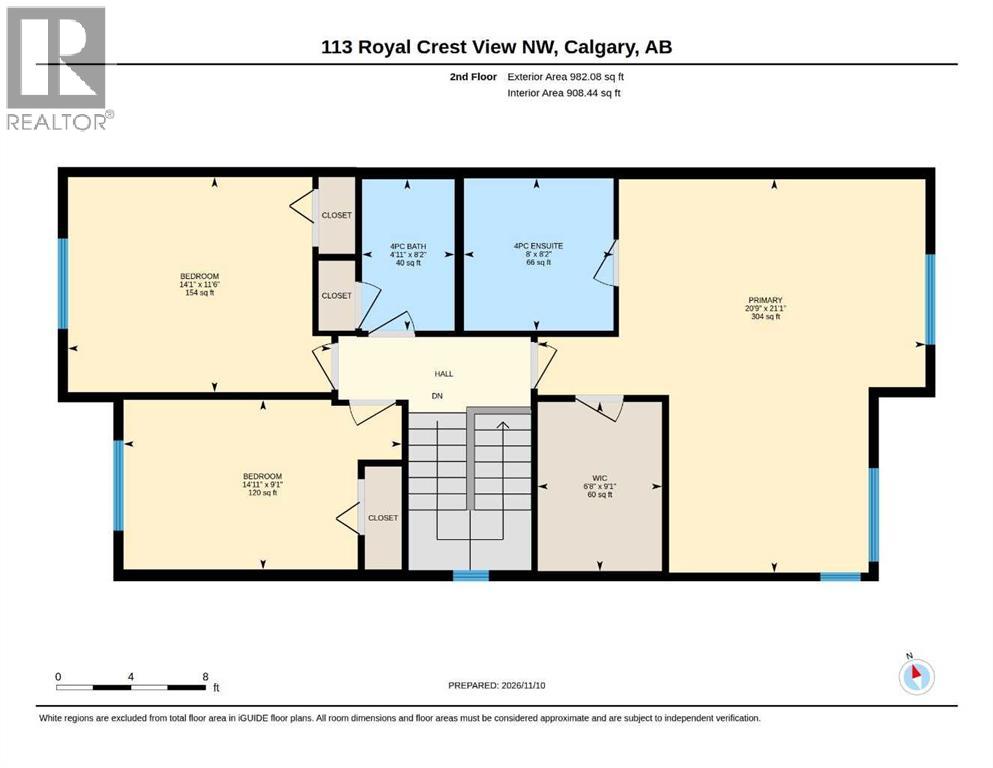
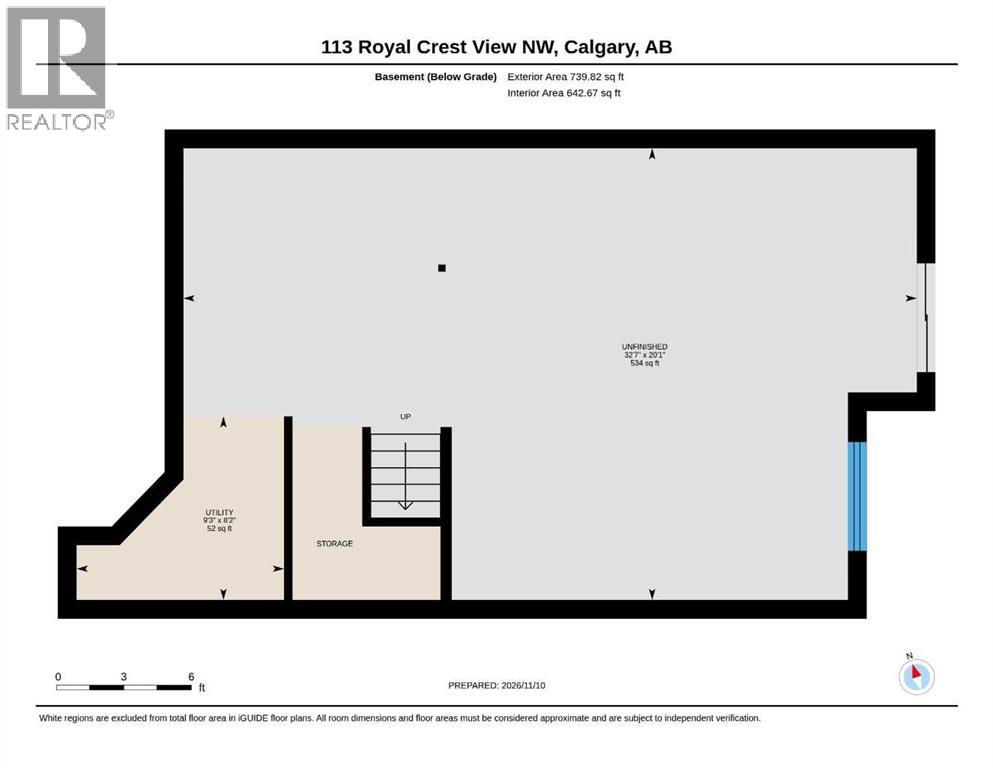
Quiet Location Semi-Detached Backing onto Green Space | Walkout Basement | Across from Playground. Welcome to 113 Royal Crest View, this two-storey semi-detached home offers over 1730 sqft in the quiet enclave of Royal View Estates. The home backs onto green space with a walking path and sits directly across from a playground, so kids can play within sight of the front window, and an evening walk starts right at the back of the yard. The open-concept main floor connects the living room, dining area and kitchen in one bright, easy-flowing space. A gas fireplace anchors the living room, making it a comfortable spot to gather through Calgary winters. The kitchen is built for both everyday cooking and entertaining, with granite countertops, a large island with room to gather, and a walk-in pantry. Off the nook, a large Duradeck extends your living space outdoors, with views of the green space and pathway behind the home and the downtown skyline in the distance. Upstairs, three bedrooms give the whole family room to settle in. The primary bedroom is a true retreat, with a separate sitting area that overlooks the green space, a large walk-in closet, and a four-piece ensuite with a soaker tub. The two additional bedrooms are well sized for children, guests or a home office. The unfinished WALKOUT basement is a blank canvas, with rough-in plumbing already in place for a future bathroom. Add a family room, a fourth bedroom, a gym or a media space, designed around how you live. A double insulated attached garage at the front adds year-round comfort and storage! Royal Oak is one of Northwest Calgary’s most established family communities, with parks, playgrounds and a connected pathway system throughout. Several schools are nearby, including Royal Oak School, William D. Pratt School, Robert Thirsk High School and Renert School . Royal Oak Centre puts groceries and everyday shopping minutes away, with Crowfoot Crossing a short drive further. The Shane Homes YMCA at Rocky Ridg e offers swimming, fitness and programs for all ages. Commuters will appreciate the convenient access to Tuscany LRT Station, as well as nearby Stoney Trail and Crowchild Trail, making travel across Calgary and weekend trips to the Rocky Mountains easy and convenient. Whether you’re a growing family, a first-time buyer, or someone looking for a basement project with a backyard view, this home offers space, location and room to grow. Book your showing today. (id:65883)
Property summary
- Property type
- Single Family
- Building type
- Duplex
- Neighbourhood
- Royal Oak
- Postal code
- T3G5W5
- Year built
- 2004
- Living area
- 1,732 sq ft
- Lot size
- 242 square meters
- Ownership / common interest
- Freehold
Bedrooms & bathrooms
- Bedrooms
- 3
- Above grade
- 3
- Below grade
- 0
- Bathrooms
- 3
- Partial bathrooms
- 1
Heating & cooling
- Heating
- Forced air, Natural gas
- Cooling
- None
Building & parking
- Stories
- 2
- Basement
- Unfinished, Full, Walk out
- Foundation
- Poured Concrete
- Roof
- Construction
- Wood frame
- Parking
- Attached Garage
- Parking spaces
- 2
Appliances & services
- Appliances
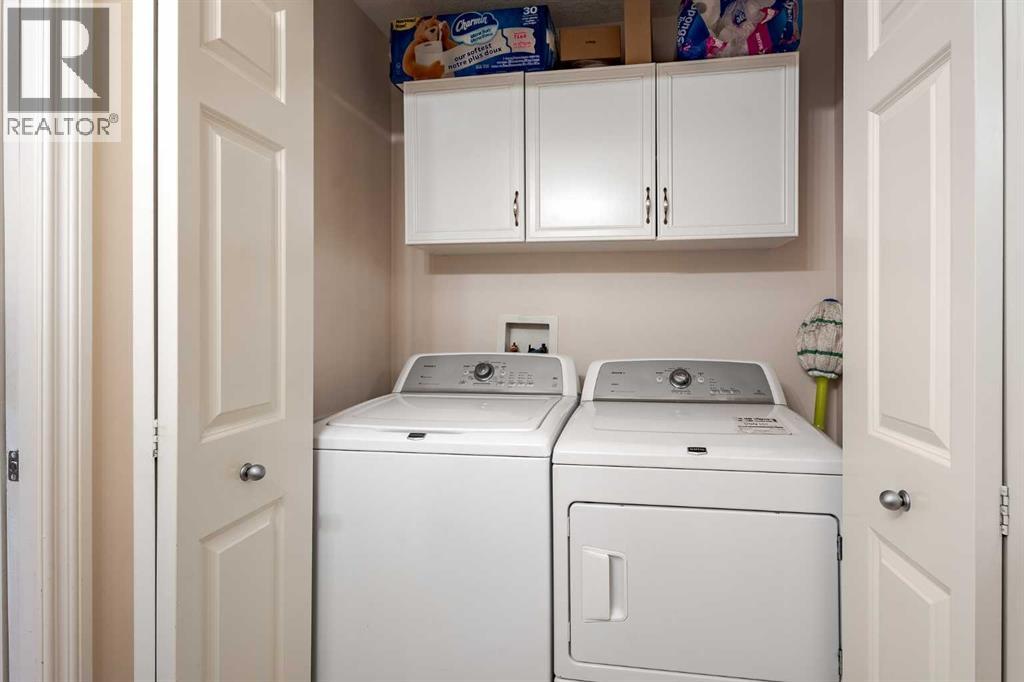
- Refrigerator, Water softener, Dishwasher, Stove, Hood Fan, Window Coverings, Garage door opener, Washer & Dryer
- Zoning description
- R-C2
Location
Listed by RE/MAX Real Estate (Mountain View). Information is believed reliable but should be independently verified. Measurements and availability may change.
Last updated · Last checked