Asking price: 650,000 CAD
16 Fairmont Place S
Fairmont · Lethbridge · Alberta
MLS® A2346154 · Active · Single Family
Property photographs
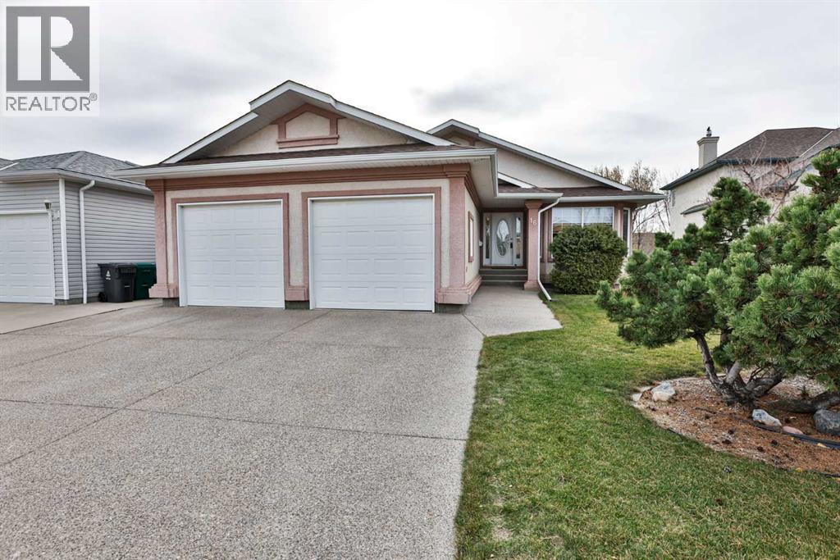
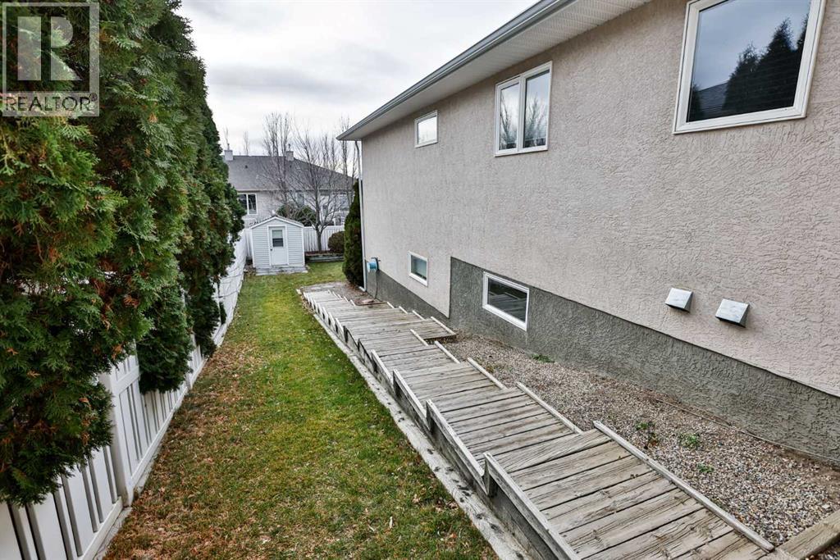
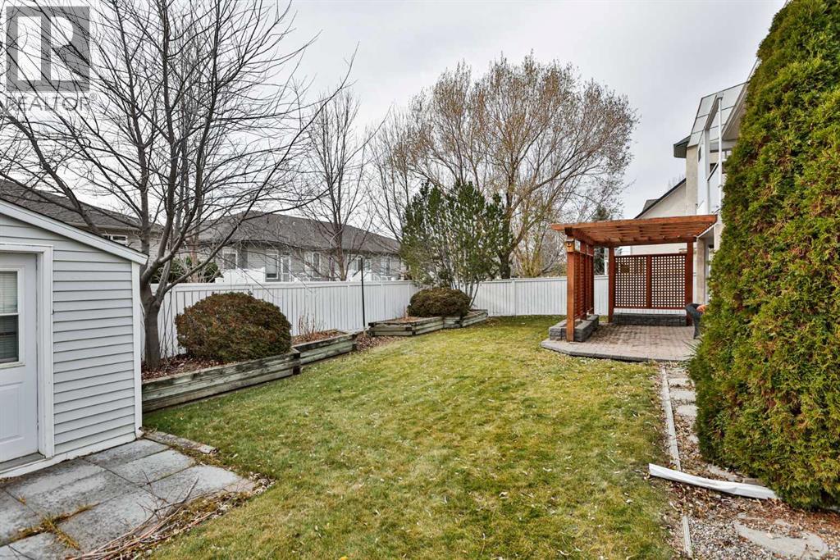
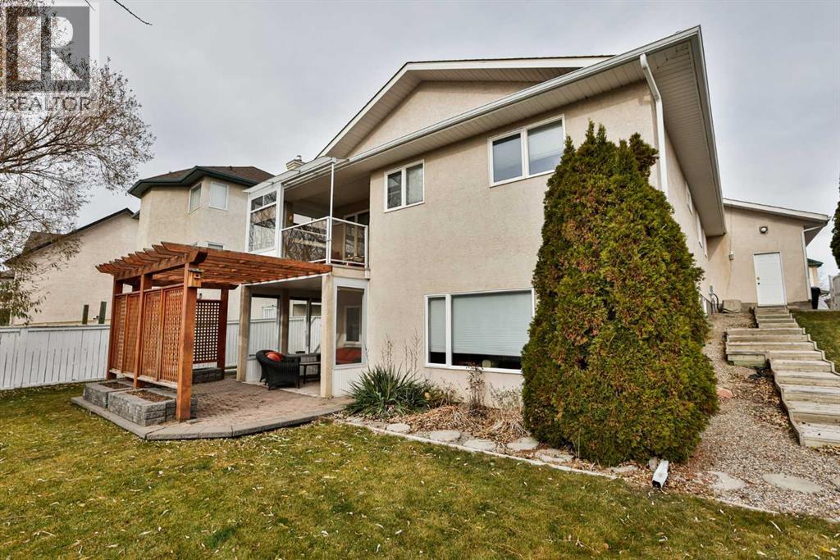
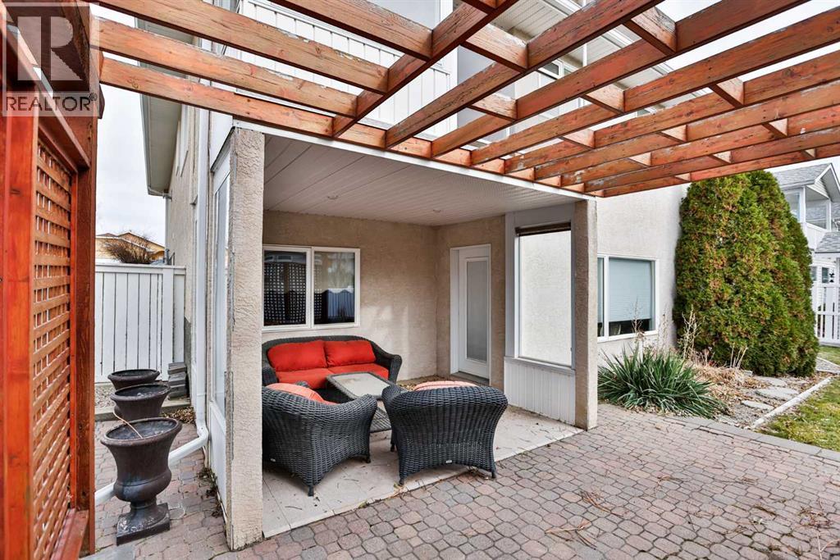
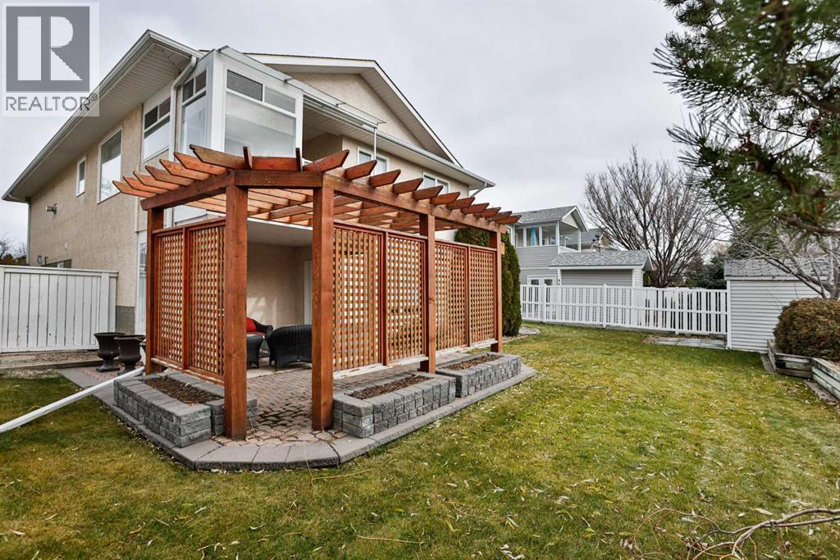
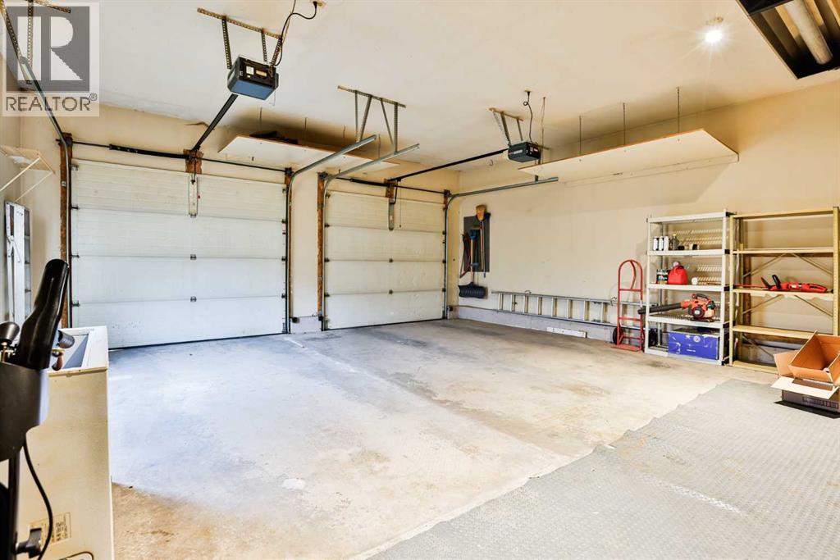
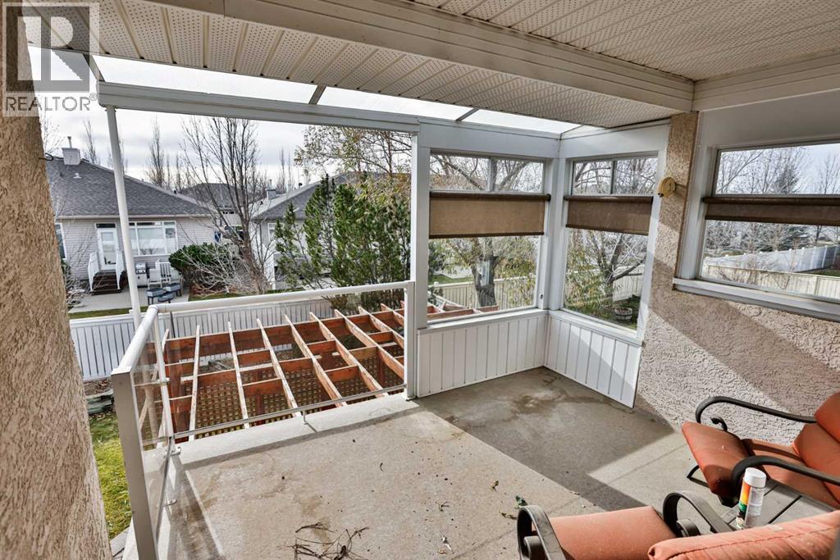
Listing at a glance
16 Fairmont Place S, Lethbridge. Single Family. MLS® A2346154. Asking price: 650,000 CAD
- Asking price
- 650,000 CAD
- Property category
- Single Family
- Property type
- Single Family
- Building type
- House
- MLS®
- A2346154
- Bedrooms
- 4
- Bathrooms
- 3
- Partial bathrooms
- 0
- Listed living area
- 1,441 sq ft
- Listed lot area
- 6,935 sq ft
- Year built
- 1996
- Parking spaces
- 4
- Parking features
- Other, Concrete
- Basement
- Finished, Full, Walk out
About this property
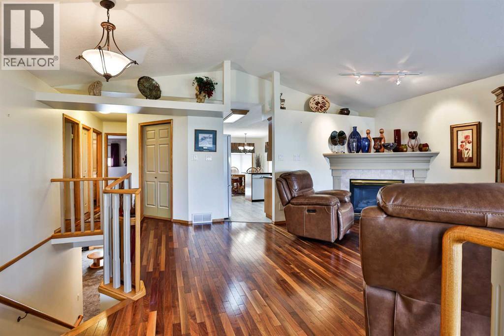
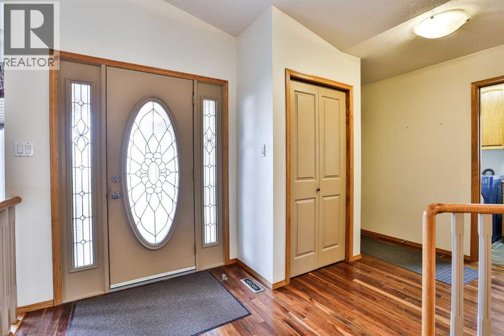
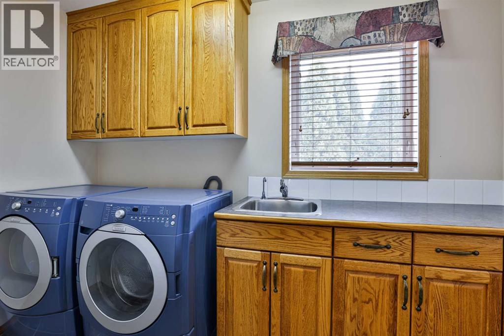
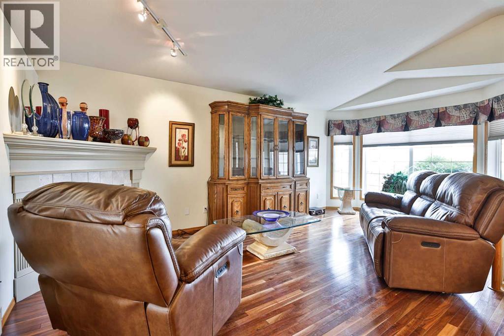
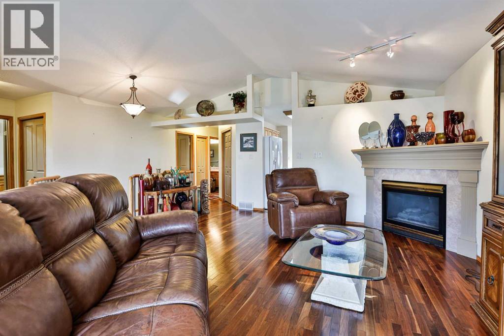
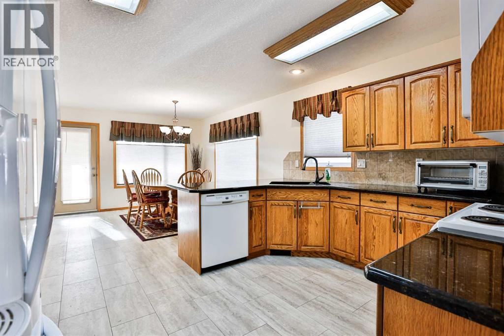
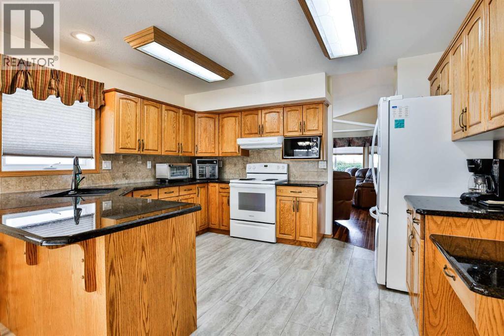
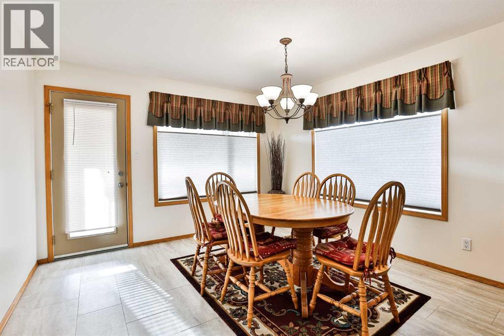
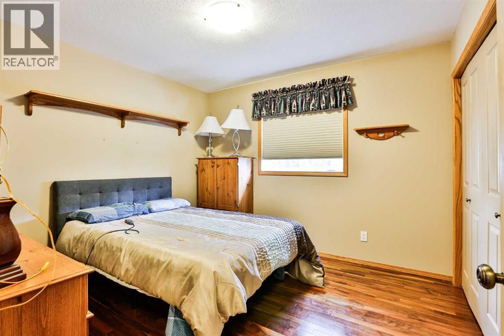
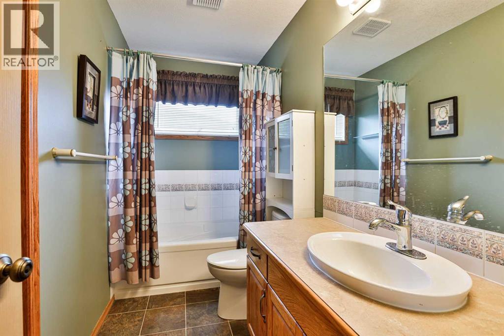
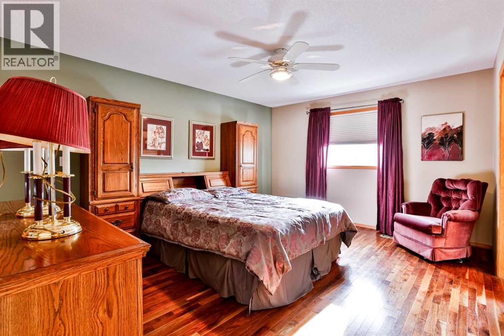
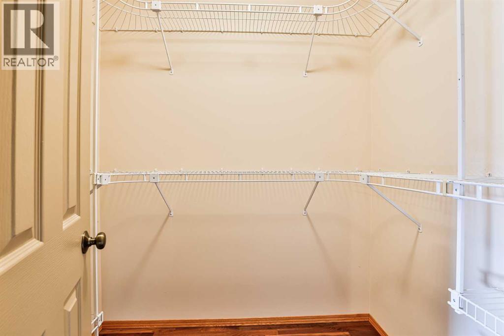
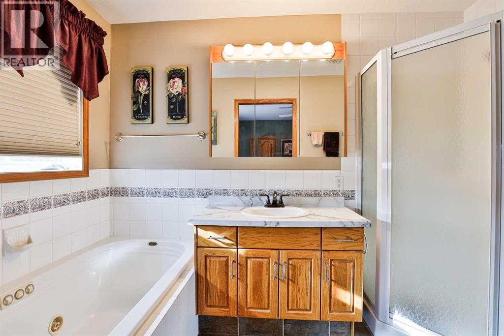
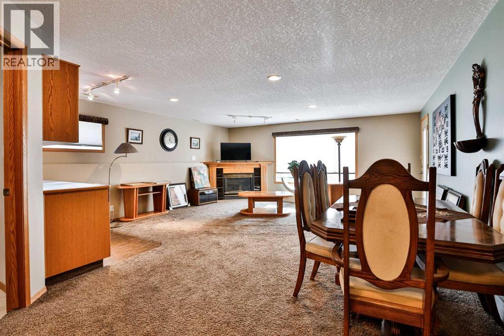
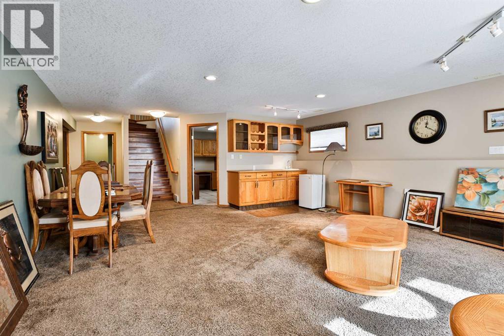
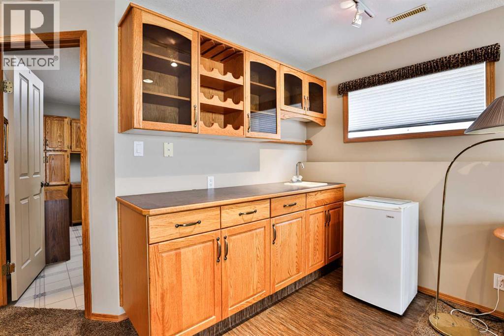
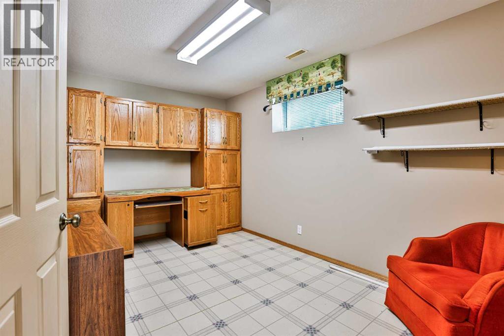
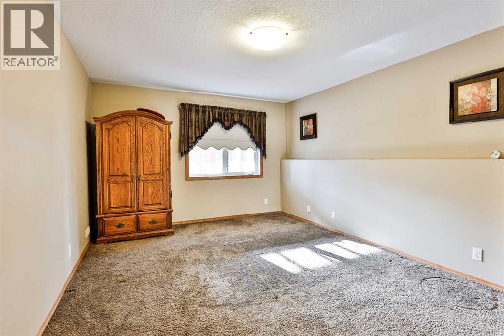
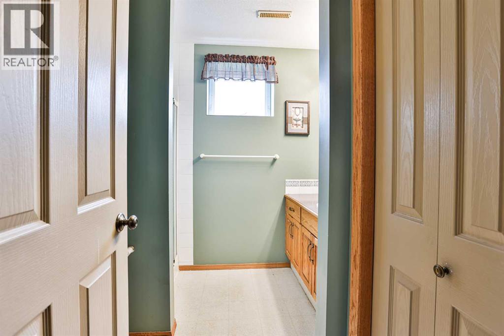
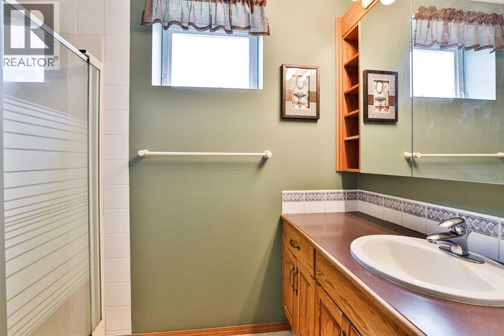
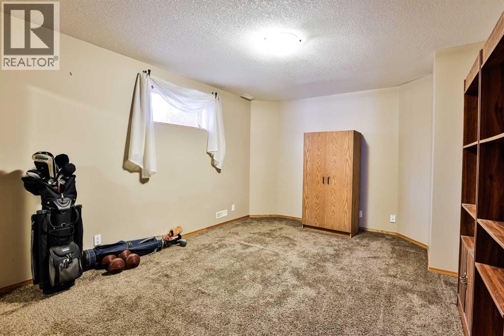
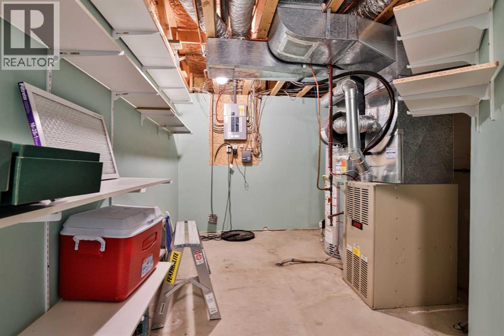
THE COMPLETE PACKAGE,,, SOUTHSIDE BUNGALOW,,WALKOUT,, MAIN FLOOR LAUNDRY,, OVER SIZED HEATED GARAGE. Welcome to 16 FAIRMONT PLACE SOUTH!!! This well maintained, fully developed walkout bungalow offers an ideal blend of space, in an established South side quiet crescent. This inviting home features approximately 1,440 sq. ft. on the main floor, four bedrooms, office three bathrooms and a double attached heated garage.Step inside to a bright and welcoming main floor, The kitchen offers plenty of space for entertaining. Two bedrooms are conveniently located on the main level, including the spacious primary bedroom with a walk-in closet and private ensuite. A second full bathroom, and a main floor laundry room with sink.The fully developed walkout basement provides exceptional additional living space, featuring a generous family room with a cozy gas fireplace, two additional bedrooms, office, a full bathroom and plenty of storage. Additional features and updates include a stucco exterior, central vacuum, 2 gas fireplaces, and central air conditioning. The insulated and drywalled double attached garage 24x27 ft. is particularly well equipped with a radiant heater.What a beautiful home with everything you need!!1 (id:65883)
Property summary
- Property type
- Single Family
- Building type
- House
- Neighbourhood
- Fairmont
- Postal code
- T1K7X8
- Year built
- 1996
- Living area
- 1,441 sq ft
- Lot size
- 6,935 sq ft
- Ownership / common interest
- Freehold
Bedrooms & bathrooms
- Bedrooms
- 4
- Above grade
- 2
- Below grade
- 2
- Bathrooms
- 3
- Partial bathrooms
- 0
Heating & cooling
- Heating
- Forced air, Natural gas
- Cooling
- Fully air conditioned
Building & parking
- Stories
- 1
- Basement
- Finished, Full, Walk out
- Foundation
- Block
- Roof
- Construction
- Parking
- Other, Concrete
- Parking spaces
- 4
Appliances & services
- Appliances
- Refrigerator, Dishwasher, Stove
- Zoning description
- R-L
Location
Listed by RE/MAX REAL ESTATE - LETHBRIDGE. Information is believed reliable but should be independently verified. Measurements and availability may change.
Last updated · Last checked