Asking price: 614,900 CAD
9635 89 ST
Morinville · Alberta
MLS® E4516235 · Active · Single Family
Property photographs
Listing at a glance
9635 89 ST, Morinville. Single Family. MLS® E4516235. Asking price: 614,900 CAD
- Asking price
- 614,900 CAD
- Property category
- Single Family
- Property type
- Single Family
- Building type
- House
- MLS®
- E4516235
- Bedrooms
- 4
- Bathrooms
- 3
- Partial bathrooms
- 1
- Listed living area
- 2,283 sq ft
- Year built
- 2024
- Parking spaces
- 4
- Parking features
- Attached Garage, Oversize
- Basement
- Unfinished, Full
About this property
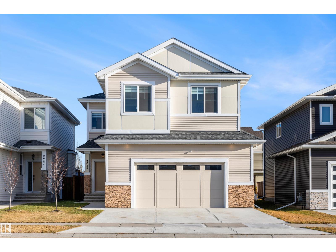
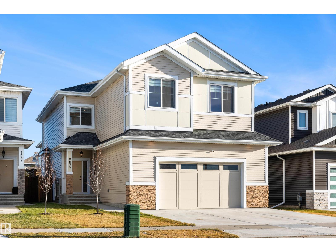
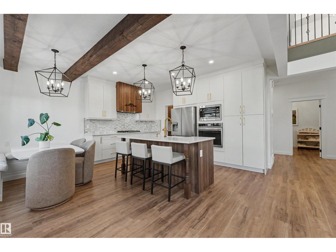
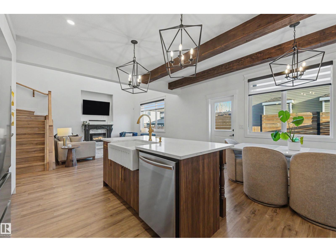
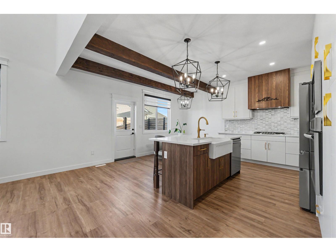
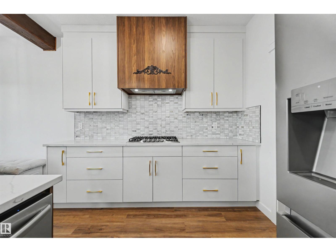
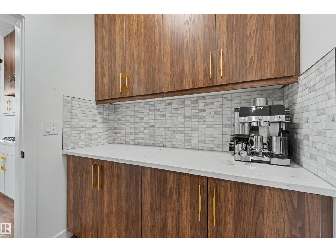
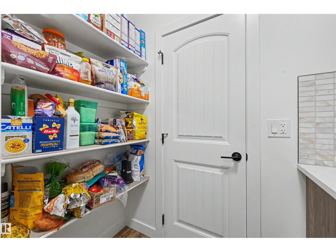
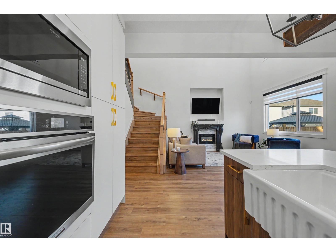
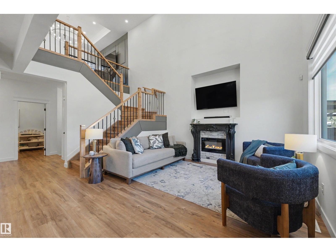
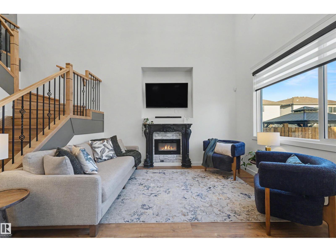
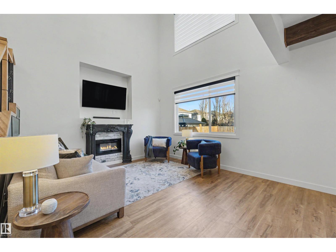
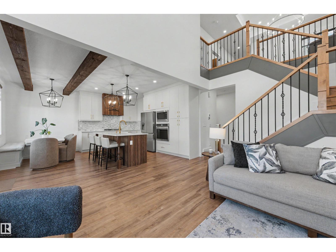
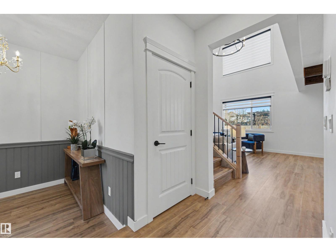
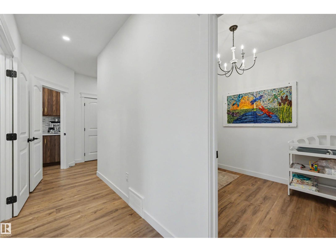
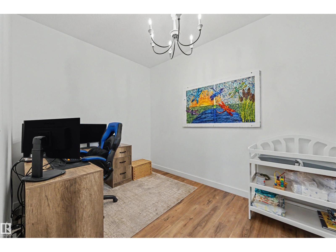
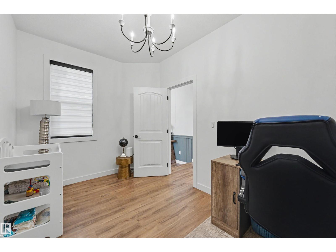
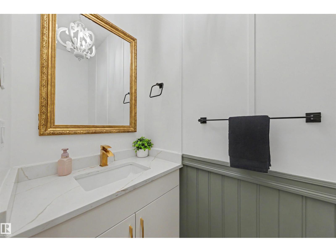
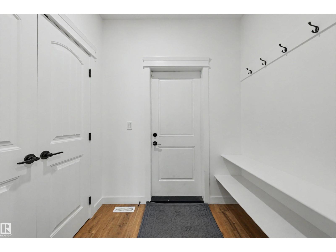
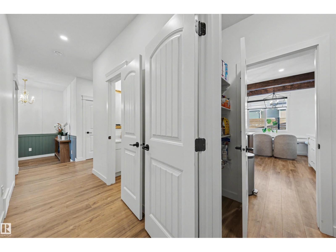
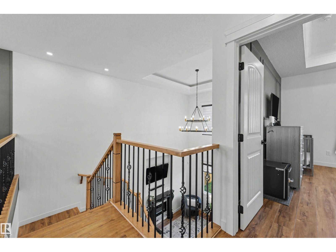
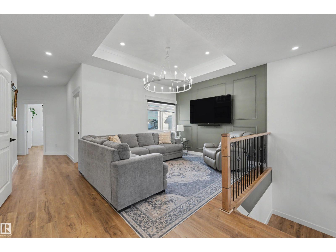
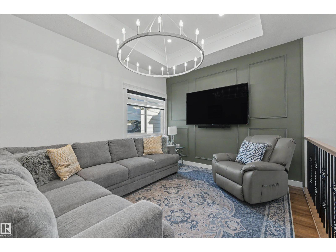
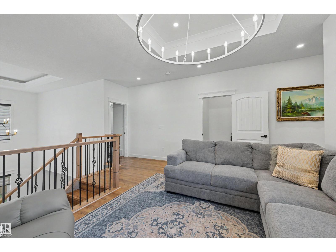
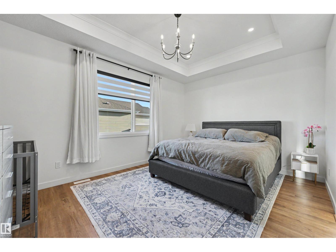
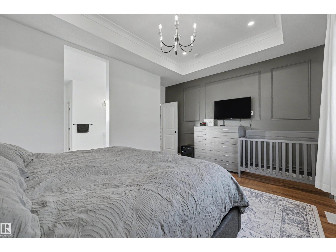
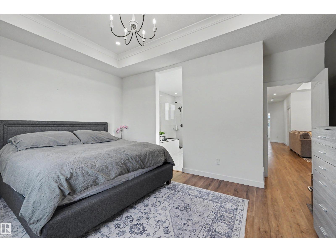
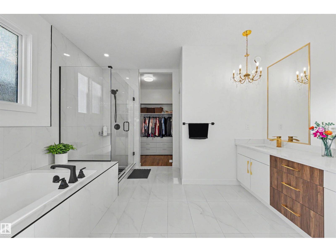
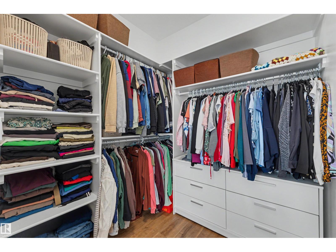
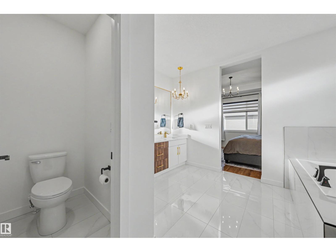
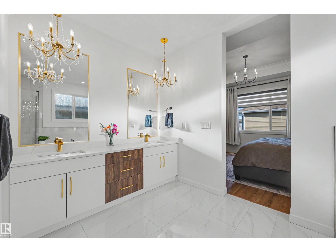
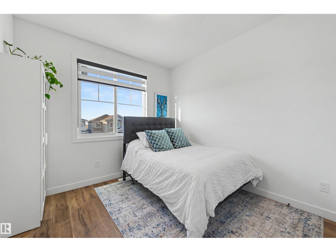
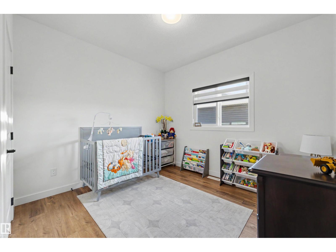
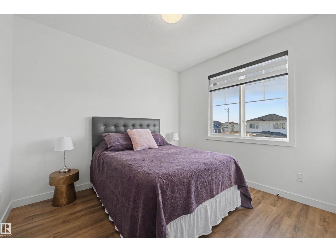
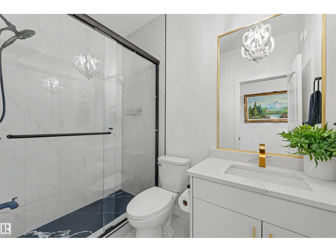
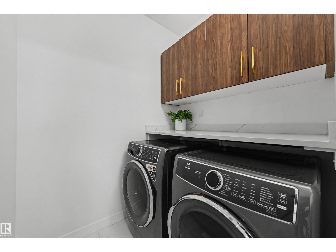
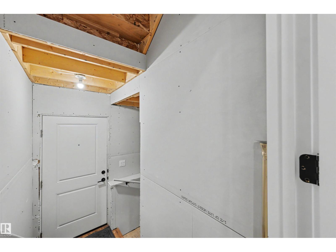
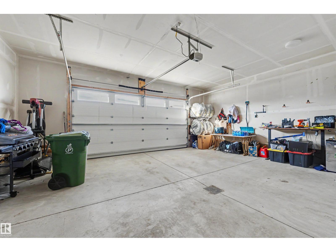
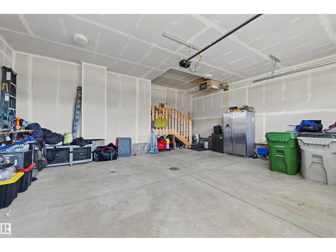
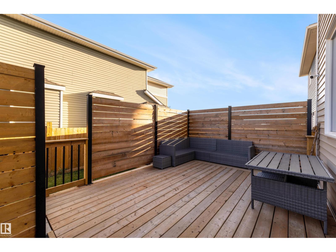
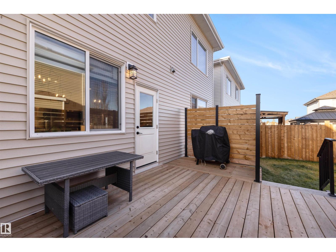
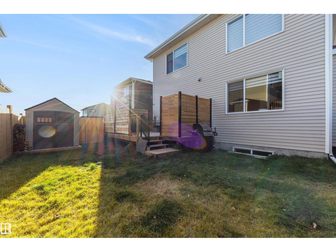
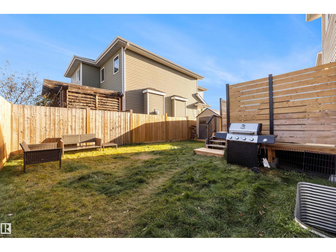
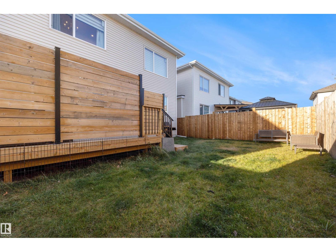
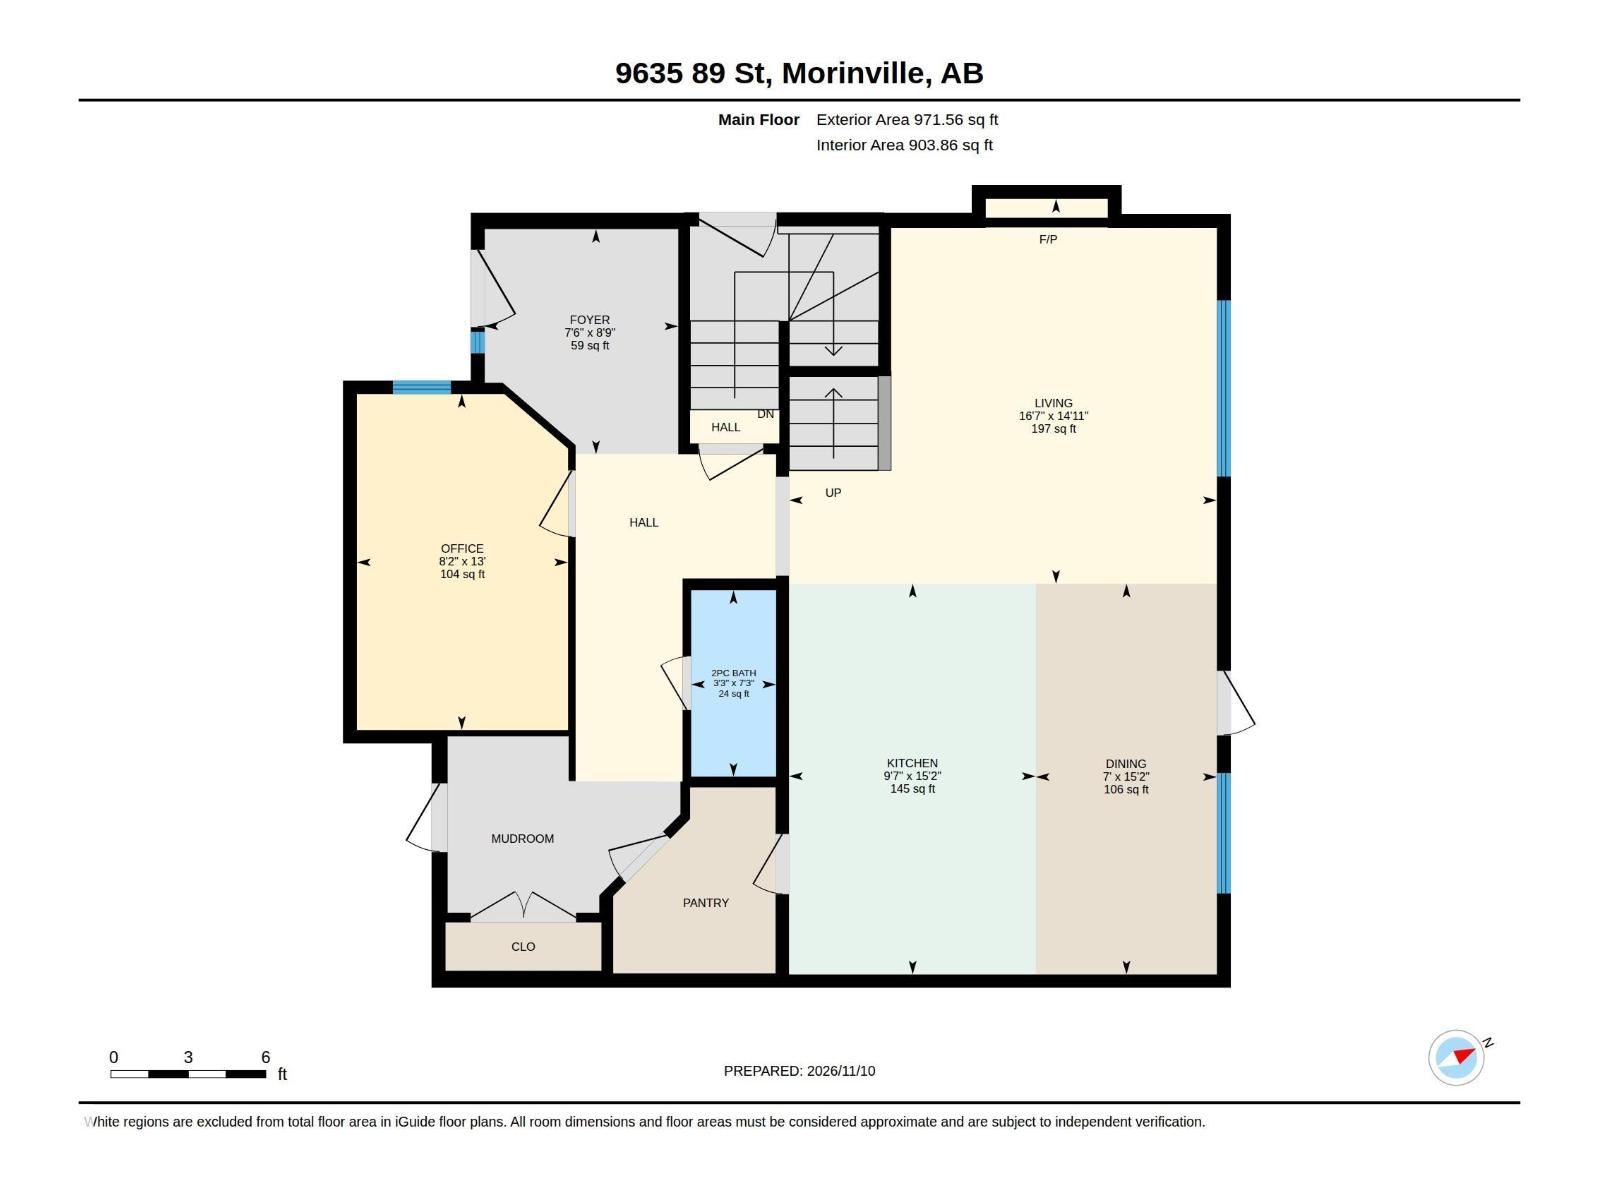
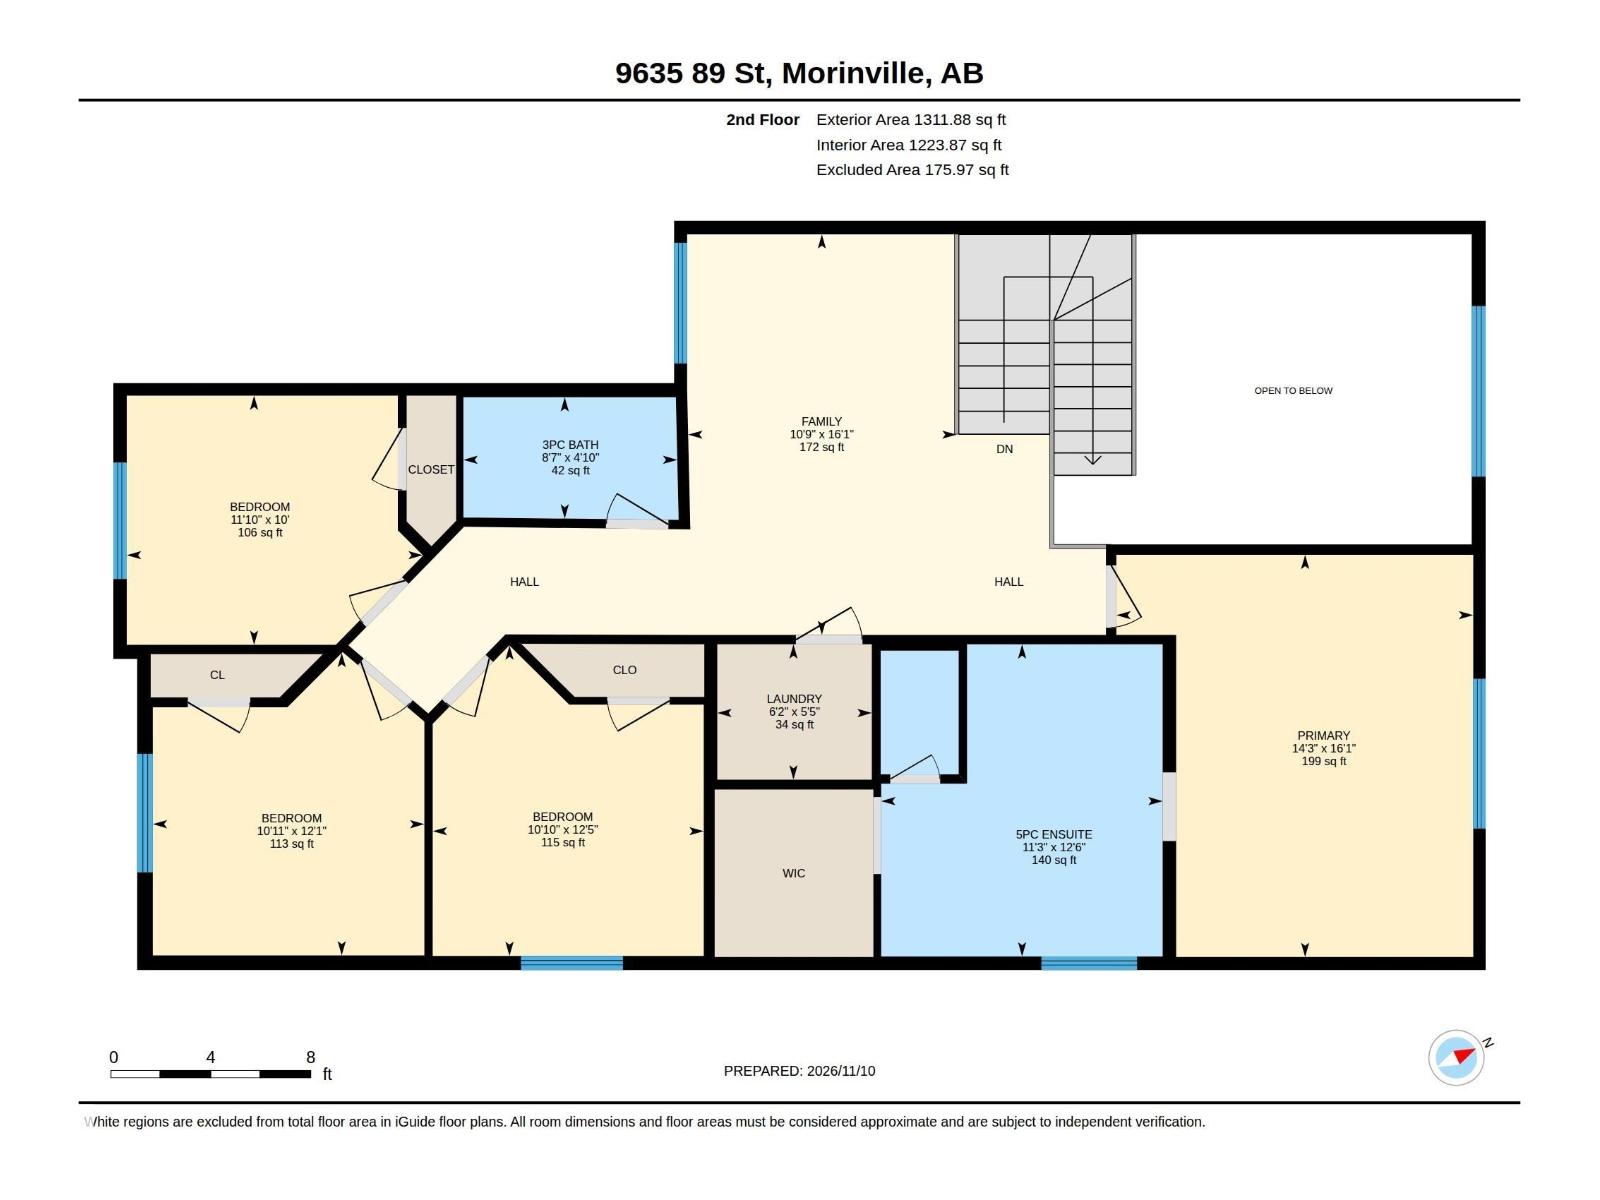
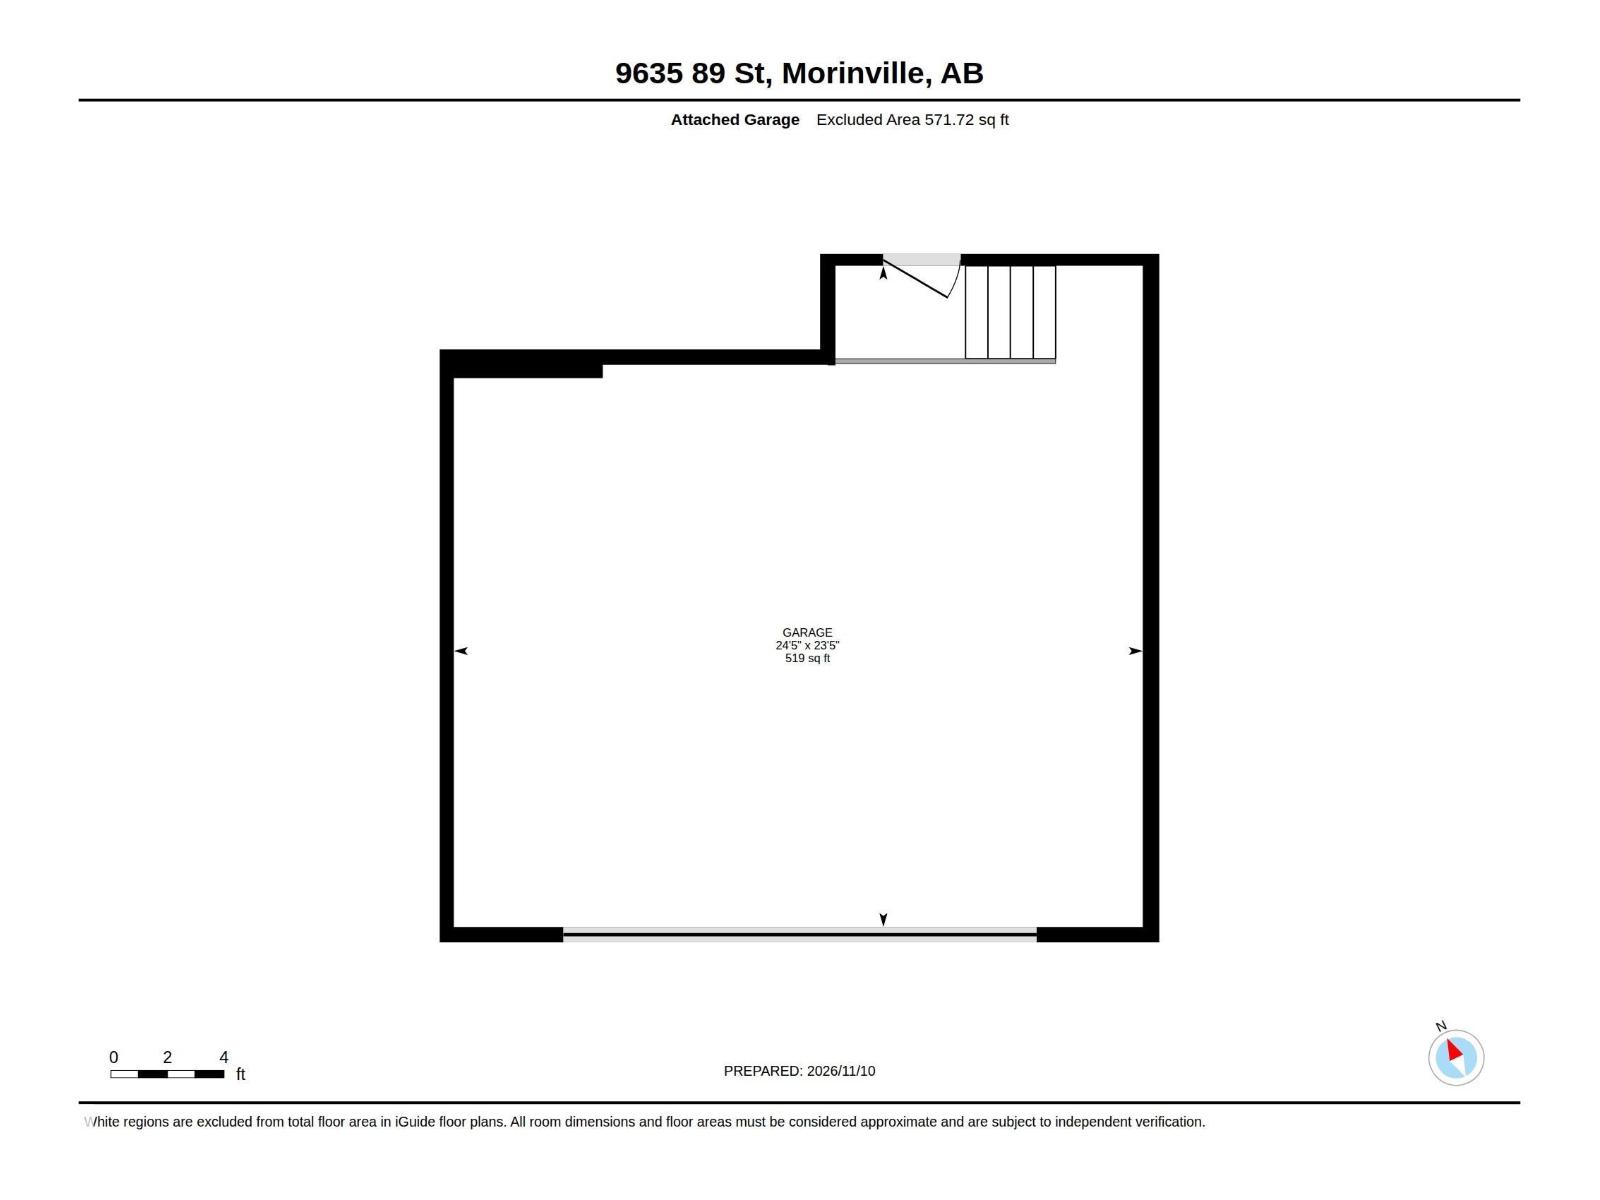
This modern, impeccably upgraded 4-bed, 2.5-bath home offers air-conditioning, a main floor den, oversized heated garage, and separate side entrance. The open-concept kitchen is sure to impress, with stainless steel appliances, a gas cooktop, quartz countertops, a farmhouse sink, and a walk-through butler’s pantry. The bright family room features an electric fireplace and soaring open-to-above ceiling, making it the perfect space to entertain. The upstairs features your bonus room and primary suite, complete with a walk-in closet and a spa-like ensuite with a soaker tub, separate shower, and double vanity. Three additional bedrooms, the main bath, and a convenient laundry room complete the upper level. The basement has 9' ceilings and a roughed-in bath, so there’s plenty of room for storage or future development. With designer lighting, vinyl flooring, a large rear deck with BBQ gas line, shed, water softener, an extra-wide driveway, this home has it all. Close to schools and the Leisure Centre! (id:65883)
Property summary
- Property type
- Single Family
- Building type
- House
- Postal code
- T8R2N9
- Year built
- 2024
- Living area
- 2,283 sq ft
- Ownership / common interest
- Freehold
Bedrooms & bathrooms
- Bedrooms
- 4
- Bathrooms
- 3
- Partial bathrooms
- 1
Heating & cooling
- Heating
- Forced air
- Cooling
- Central air conditioning
Building & parking
- Stories
- 2
- Basement
- Unfinished, Full
- Foundation
- Roof
- Construction
- Parking
- Attached Garage, Oversize
- Parking spaces
- 4
Appliances & services
- Appliances
- Washer, Refrigerator, Water softener, Dishwasher, Stove, Dryer, Microwave, Oven - Built-In, Hood Fan, Window Coverings, Garage door opener, Garage door opener remote(s)
Location
Listed by Century 21 Masters. Information is believed reliable but should be independently verified. Measurements and availability may change.
Last updated · Last checked
9635 89 ST
Morinville · Alberta
Asking price: 614,900 CAD
MLS® E4516235
This modern, impeccably upgraded 4-bed, 2.5-bath home offers air-conditioning, a main floor den, oversized heated garage, and separate side entrance. The open-concept kitchen is sure to impress, with stainless steel appliances, a gas cooktop, quartz countertops, a farmhouse sink, and a walk-through butler’s pantry. The bright family room features an electric fireplace and soaring open-to-above ceiling, making it the perfect space to entertain. The upstairs features your bonus room and primary suite, complete with a walk-in closet and a spa-like ensuite with a soaker tub, separate shower, and double vanity. Three additional bedrooms, the main bath, and a convenient laundry room complete the upper level. The basement has 9' ceilings and a roughed-in bath, so there’s plenty of room for storage or future development. With designer lighting, vinyl flooring, a large rear deck with BBQ gas line, shed, water softener, an extra-wide driveway, this home has it all. Close to schools and the Leisure Centre! (id:65883)
- Property type
- Single Family
- Building type
- House
- Year built
- 2024
- Parking spaces
- 4
- Postal code
- T8R2N9
- Living area
- 2,283 sq ft
- Ownership / common interest
- Freehold
- Heating
- Forced air
- Cooling
- Central air conditioning
- Parking
- Attached Garage, Oversize
Listed by Century 21 Masters. Information is believed reliable but should be independently verified. Measurements and availability may change.
AlbertaSell · eXp Realty · info@albertasell.com
https://www.albertasell.com/listing/30506328
MLS® and REALTOR® are trademarks of CREA.