Asking price: 849,900 CAD
404 Cowan PT
Sherwood Park · Alberta
MLS® E4516232 · Active · Single Family
Property photographs
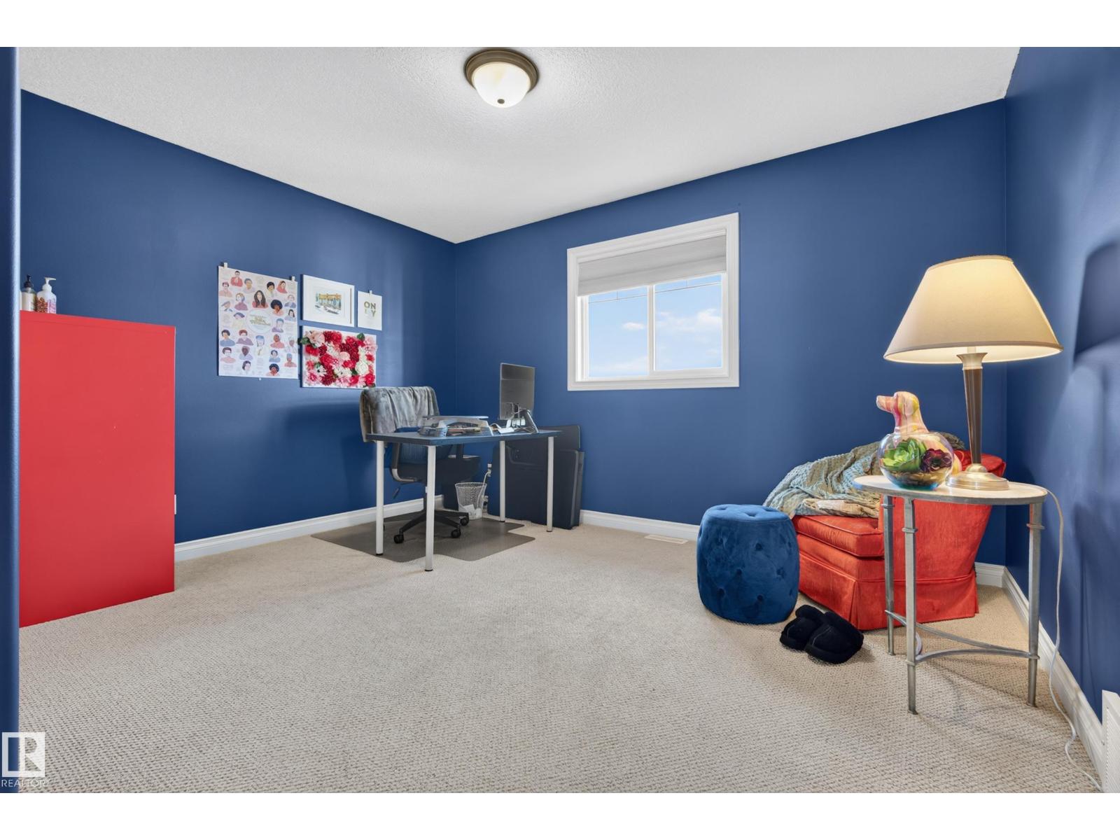
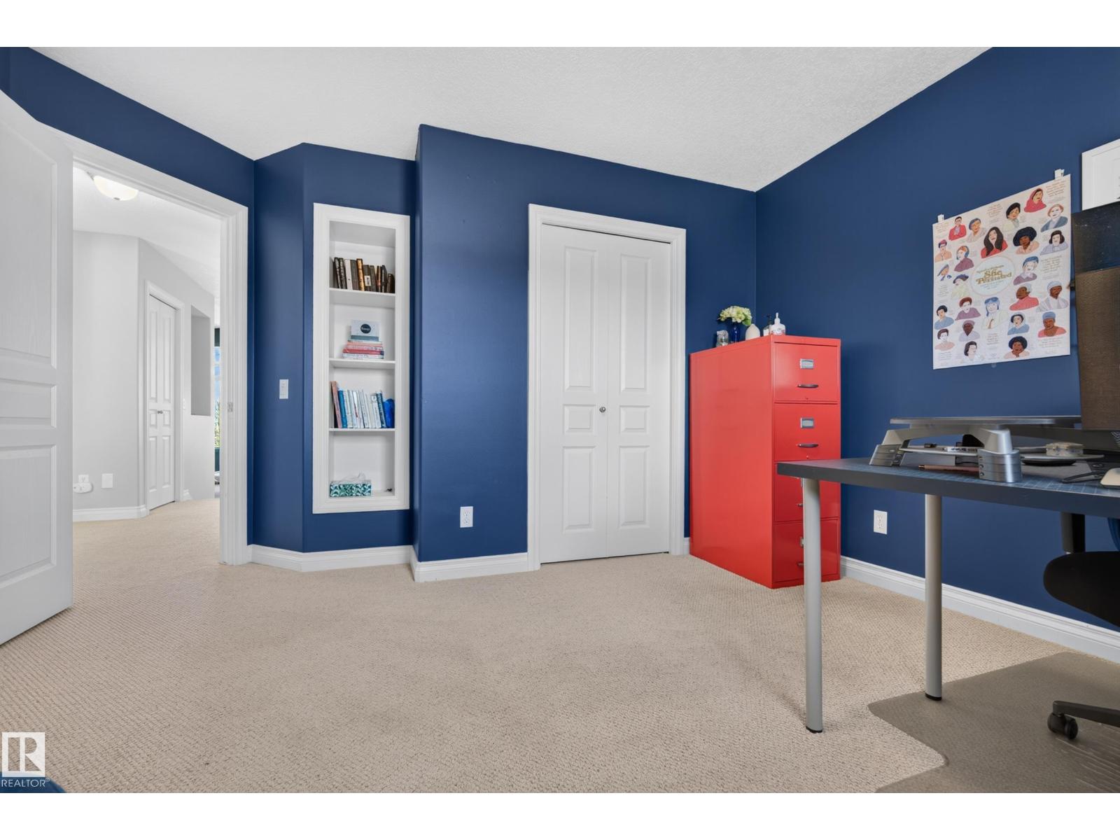
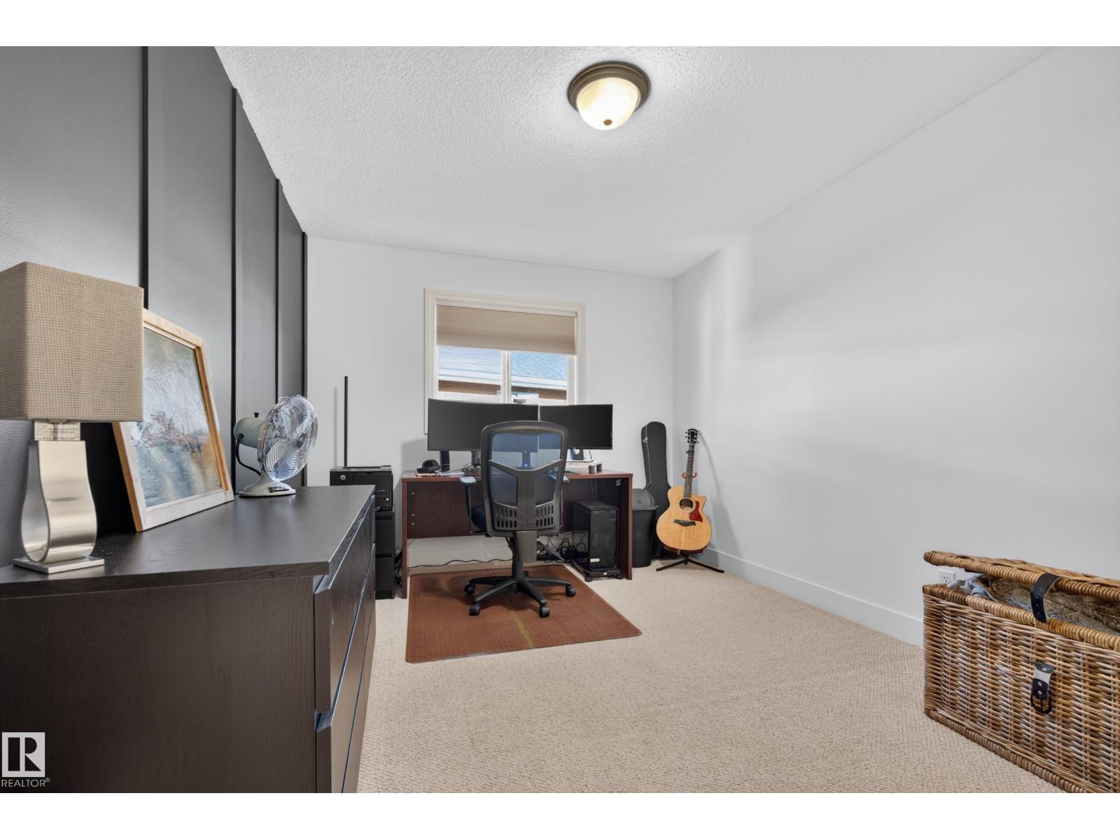
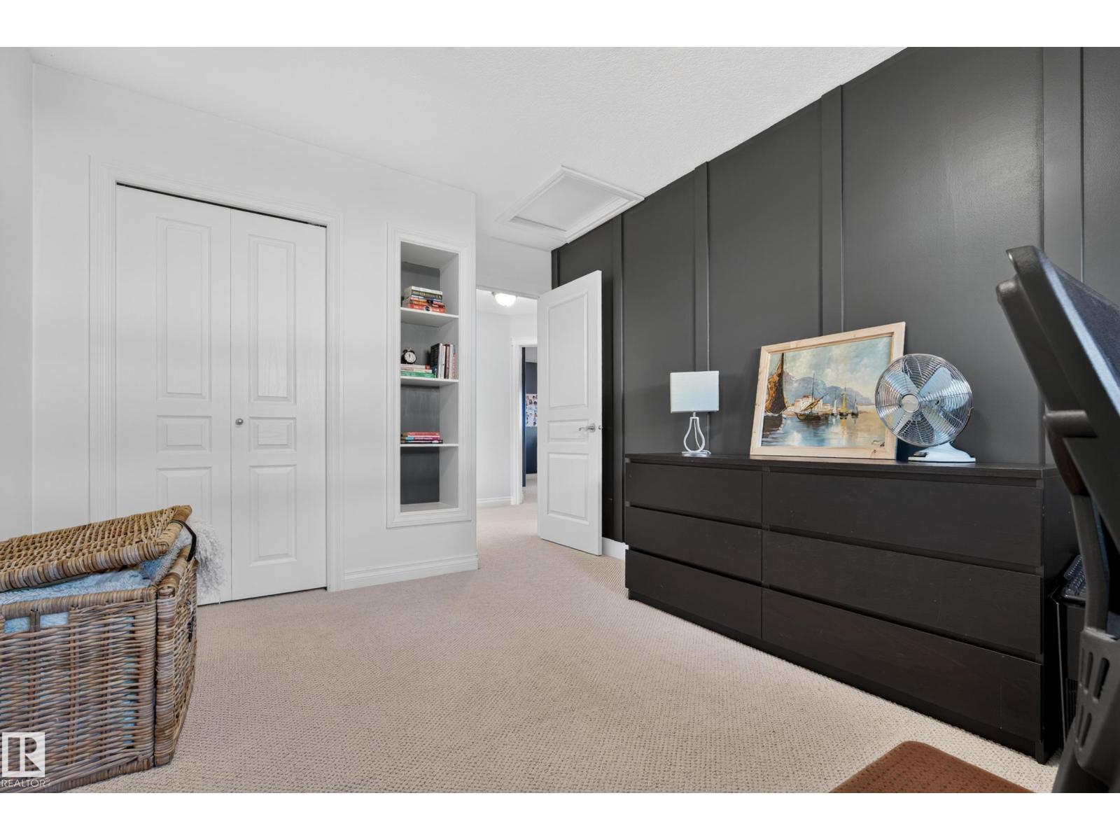
Listing at a glance
404 Cowan PT, Sherwood Park. Single Family. MLS® E4516232. Asking price: 849,900 CAD
- Asking price
- 849,900 CAD
- Property category
- Single Family
- Property type
- Single Family
- Building type
- House
- MLS®
- E4516232
- Bedrooms
- 5
- Bathrooms
- 4
- Partial bathrooms
- 1
- Listed living area
- 2,432 sq ft
- Year built
- 2007
- Parking features
- Attached Garage, Oversize
- Basement
- Finished, Full, Walk out
About this property
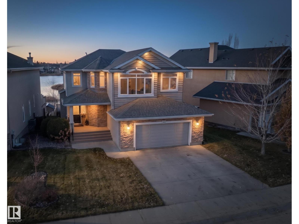
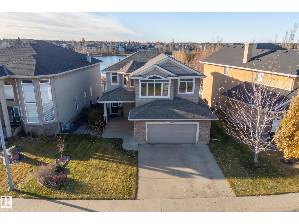
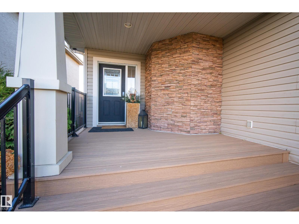
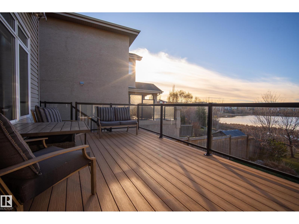
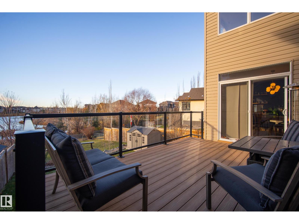
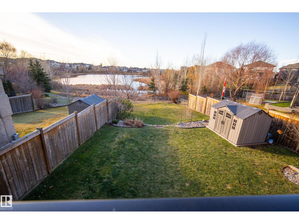
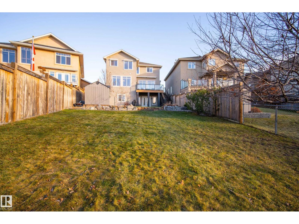
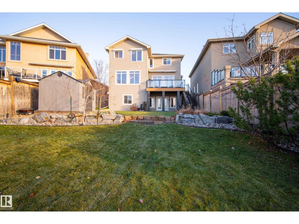
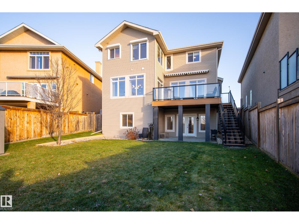
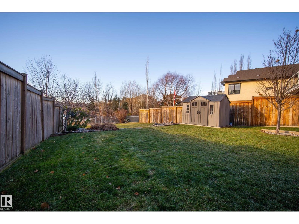
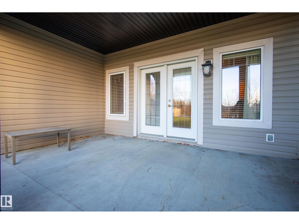
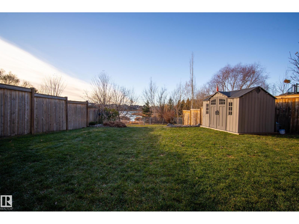
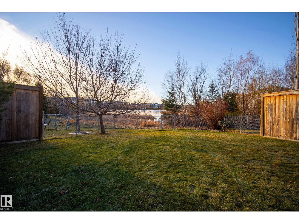
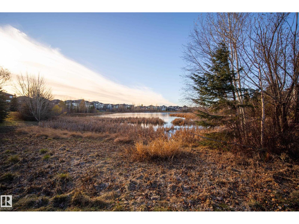
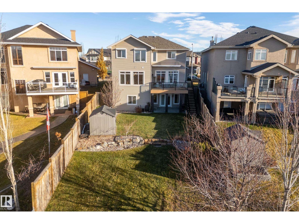
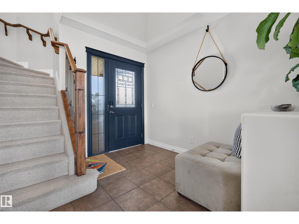
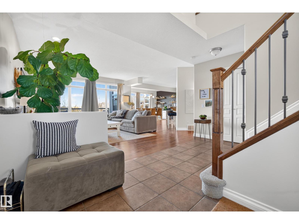
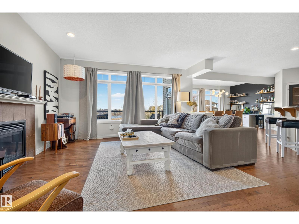
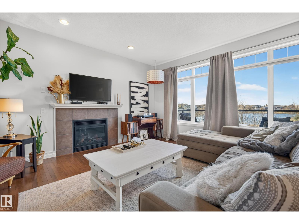
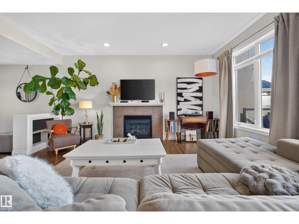
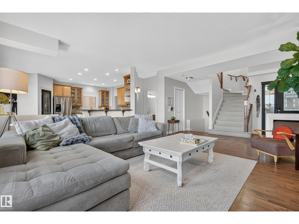
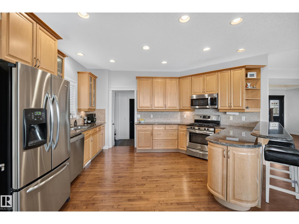
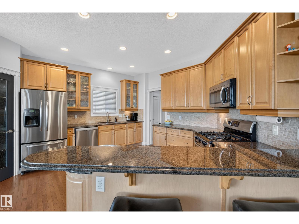
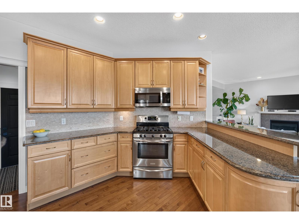
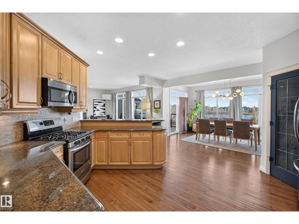
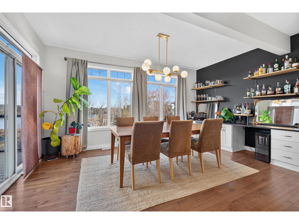
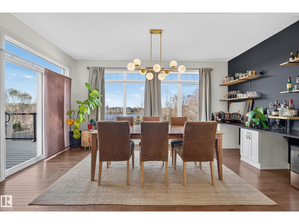
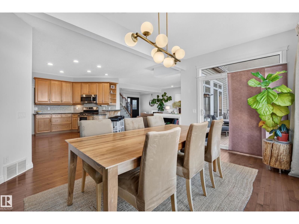
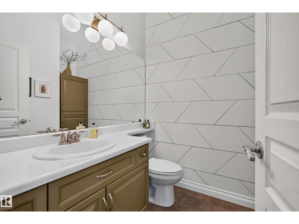
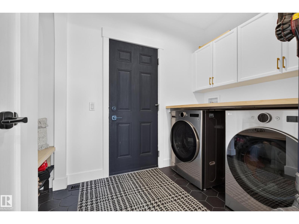
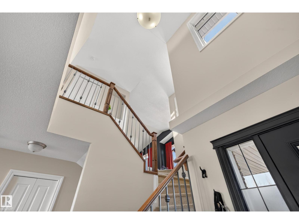
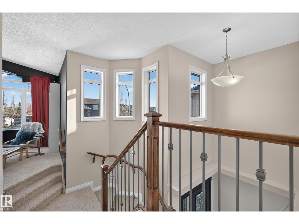
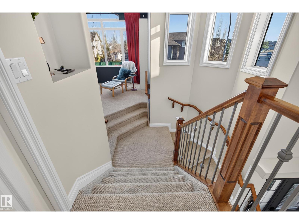
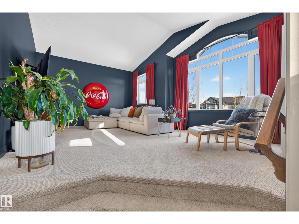
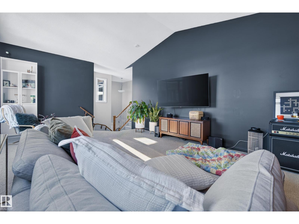
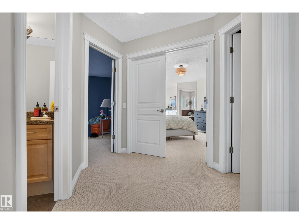
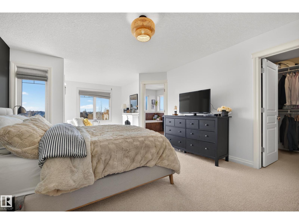
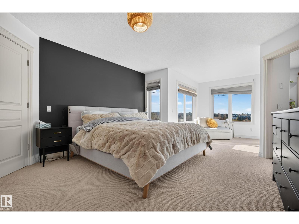
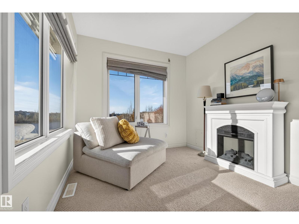
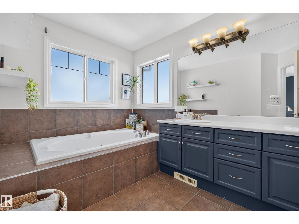
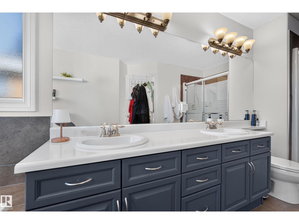
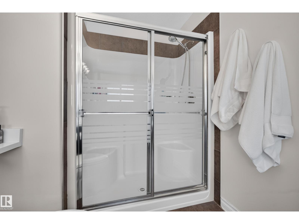
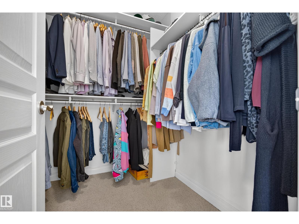
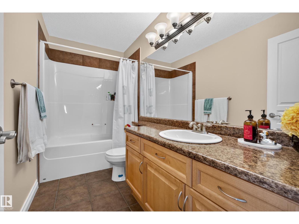
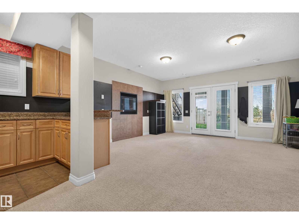
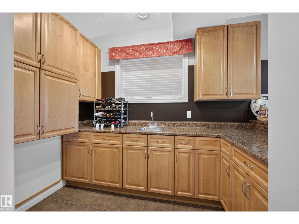
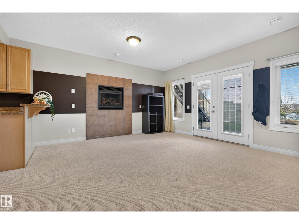
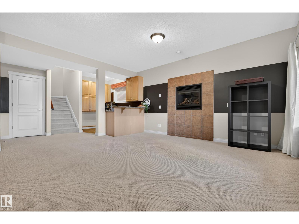
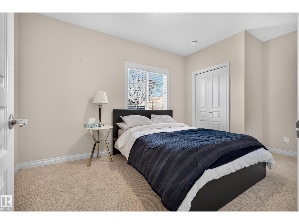
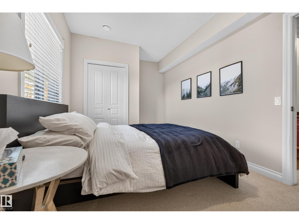
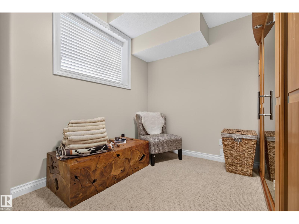
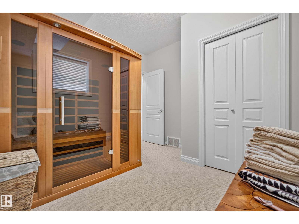
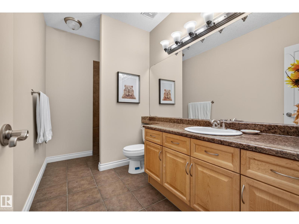
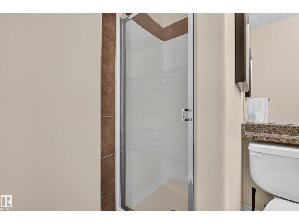
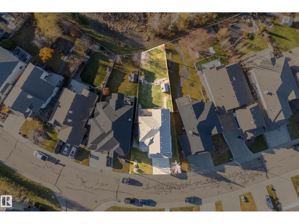
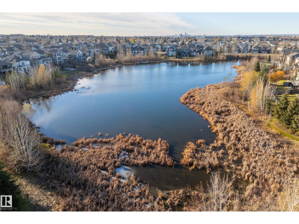
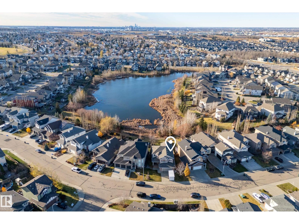
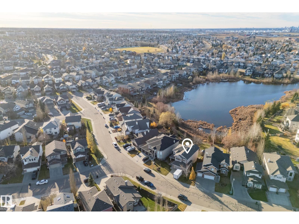
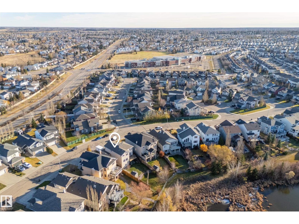
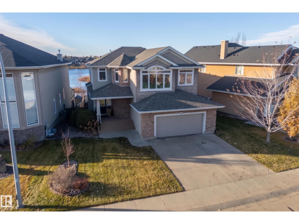
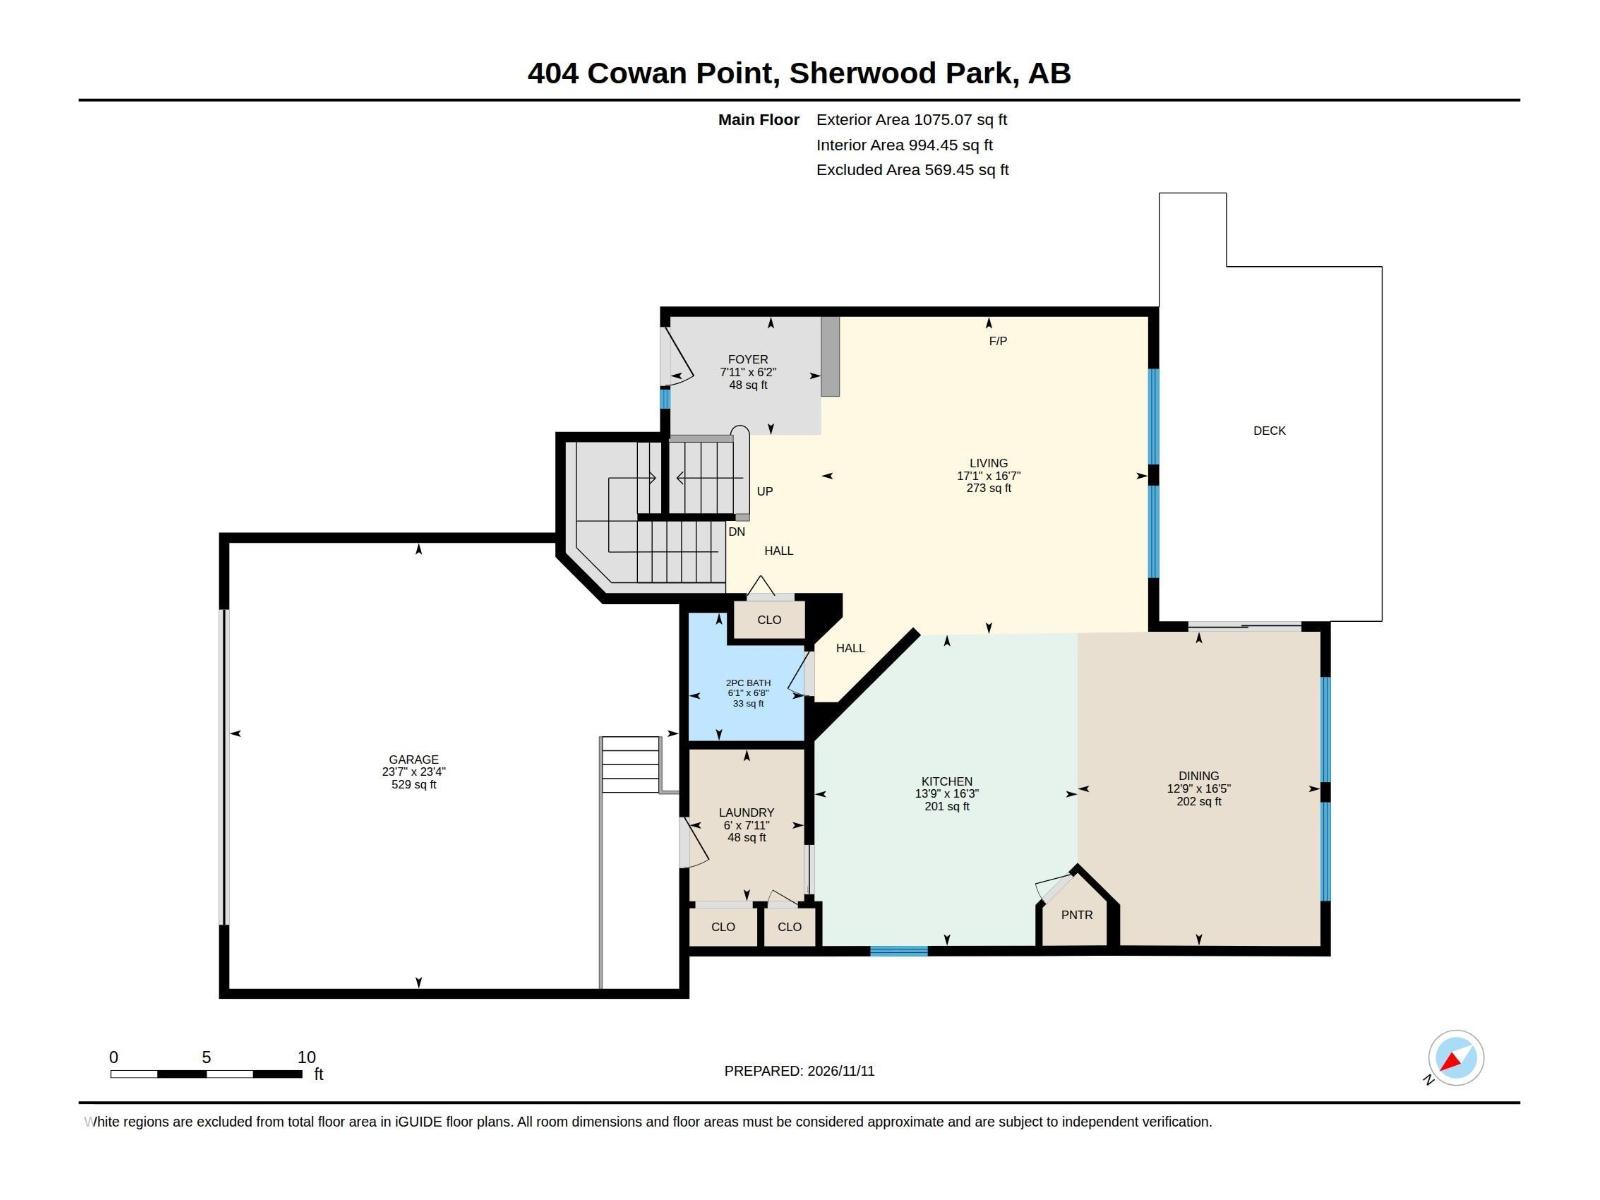
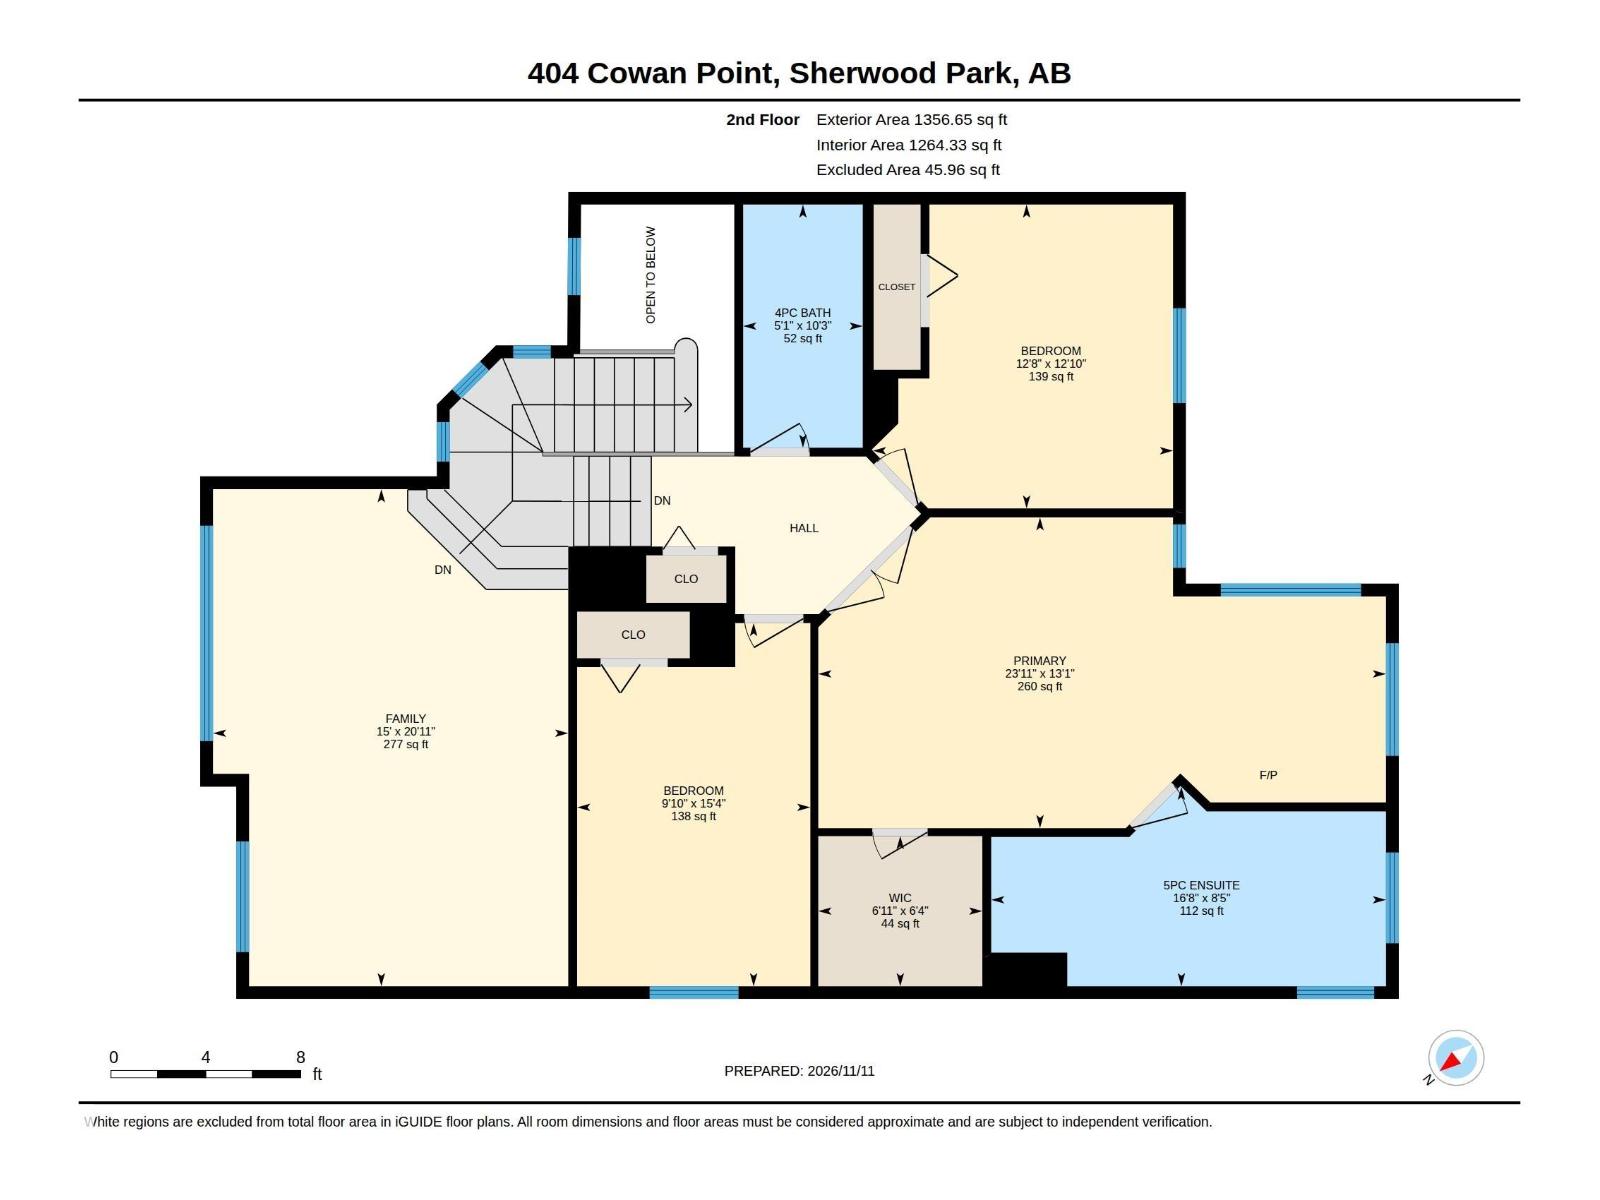
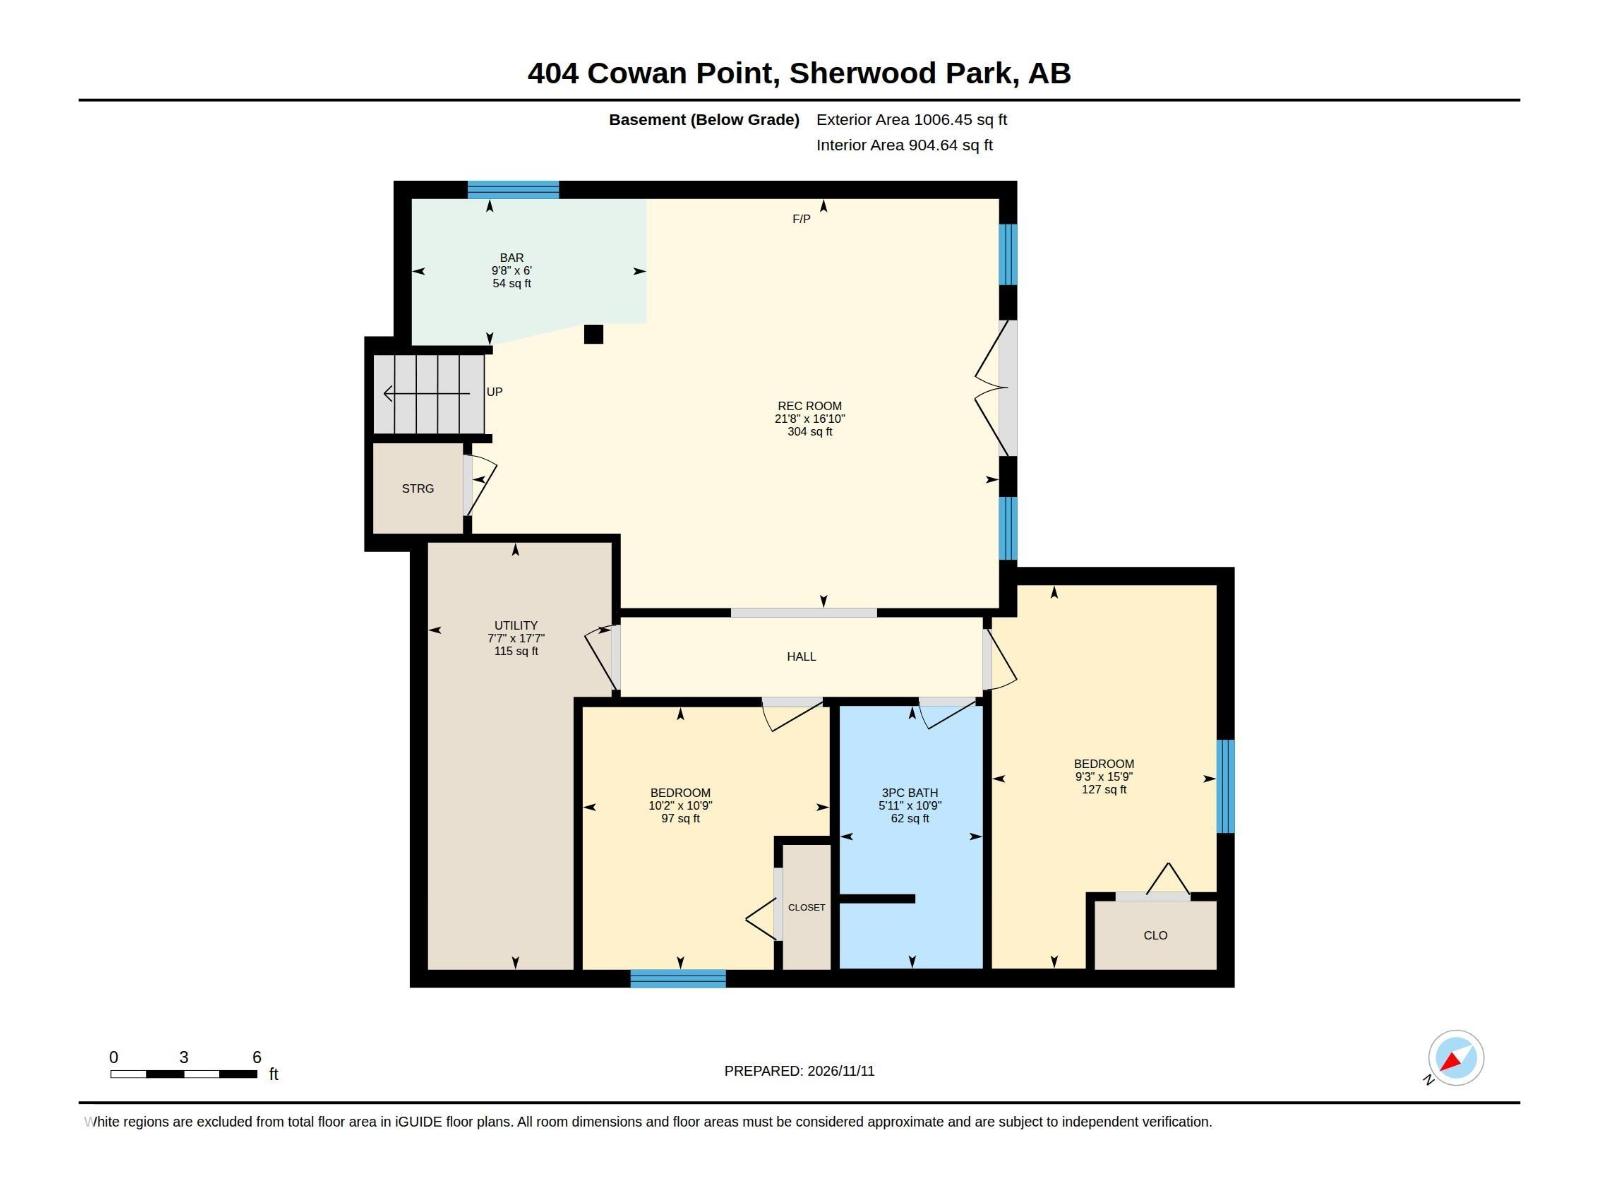
The family home you’ve been waiting for—with a view you’ll never get tired of! This fully finished 2,400 sq ft 2-storey features a WALKOUT basement, WEST-FACING private backyard backing onto Campbell Park Pond. With 3 bedrooms upstairs, 2 downstairs & 3.5 baths, there’s room for everyone. High ceilings, hardwood floors & plenty of windows make the main floor bright & inviting, with pond views stealing the show. The kitchen features granite counters & a gas stove, plus main floor laundry keeps everyday life a little easier. Upstairs, enjoy a spacious bonus room with vaulted ceilings & a primary retreat complete with a 5pc ensuite & a reading nook overlooking the backyard & pond. Morning coffee just found its spot! The finished walkout offers a wet bar & access to the covered patio, perfect for relaxing while the kids play. Oversized double garage & underground sprinklers. You could be home for the holidays! (id:65883)
Property summary
- Property type
- Single Family
- Building type
- House
- Postal code
- T8H0E6
- Year built
- 2007
- Living area
- 2,432 sq ft
- Ownership / common interest
- Freehold
Bedrooms & bathrooms
- Bedrooms
- 5
- Bathrooms
- 4
- Partial bathrooms
- 1
Heating & cooling
- Heating
- Forced air
- Cooling
- Central air conditioning
Building & parking
- Stories
- 2
- Basement
- Finished, Full, Walk out
- Foundation
- Roof
- Construction
- Parking
- Attached Garage, Oversize
Appliances & services
- Appliances
- Washer, Refrigerator, Central Vacuum, Dishwasher, Stove, Dryer, Microwave Range Hood Combo, See remarks, Storage Shed, Garage door opener, Garage door opener remote(s)
Location
Listed by Royal LePage Prestige Realty. Information is believed reliable but should be independently verified. Measurements and availability may change.
Last updated · Last checked
404 Cowan PT
Sherwood Park · Alberta
Asking price: 849,900 CAD
MLS® E4516232
The family home you’ve been waiting for—with a view you’ll never get tired of! This fully finished 2,400 sq ft 2-storey features a WALKOUT basement, WEST-FACING private backyard backing onto Campbell Park Pond. With 3 bedrooms upstairs, 2 downstairs & 3.5 baths, there’s room for everyone. High ceilings, hardwood floors & plenty of windows make the main floor bright & inviting, with pond views stealing the show. The kitchen features granite counters & a gas stove, plus main floor laundry keeps everyday life a little easier. Upstairs, enjoy a spacious bonus room with vaulted ceilings & a primary retreat complete with a 5pc ensuite & a reading nook overlooking the backyard & pond. Morning coffee just found its spot! The finished walkout offers a wet bar & access to the covered patio, perfect for relaxing while the kids play. Oversized double garage & underground sprinklers. You could be home for the holidays! (id:65883)
- Property type
- Single Family
- Building type
- House
- Year built
- 2007
- Postal code
- T8H0E6
- Living area
- 2,432 sq ft
- Ownership / common interest
- Freehold
- Heating
- Forced air
- Cooling
- Central air conditioning
- Parking
- Attached Garage, Oversize
Listed by Royal LePage Prestige Realty. Information is believed reliable but should be independently verified. Measurements and availability may change.
AlbertaSell · eXp Realty · info@albertasell.com
https://www.albertasell.com/listing/30506240
MLS® and REALTOR® are trademarks of CREA.