Asking price: 275,000 CAD
18 Hanna Street
Highland Green Estates · Red Deer · Alberta
MLS® A2357888 · Active · Single Family
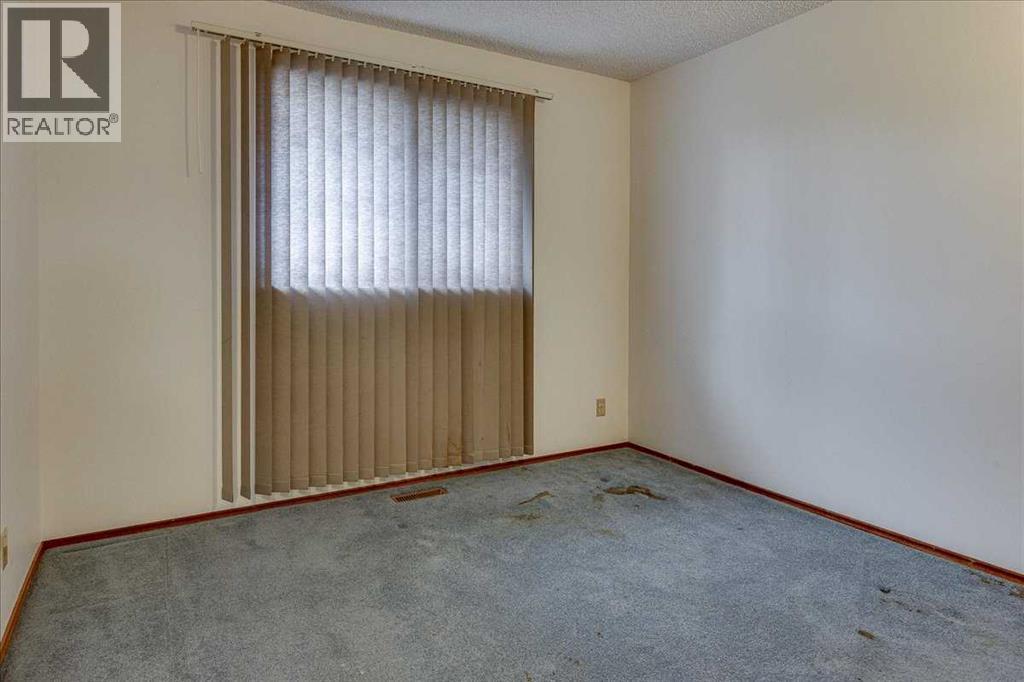
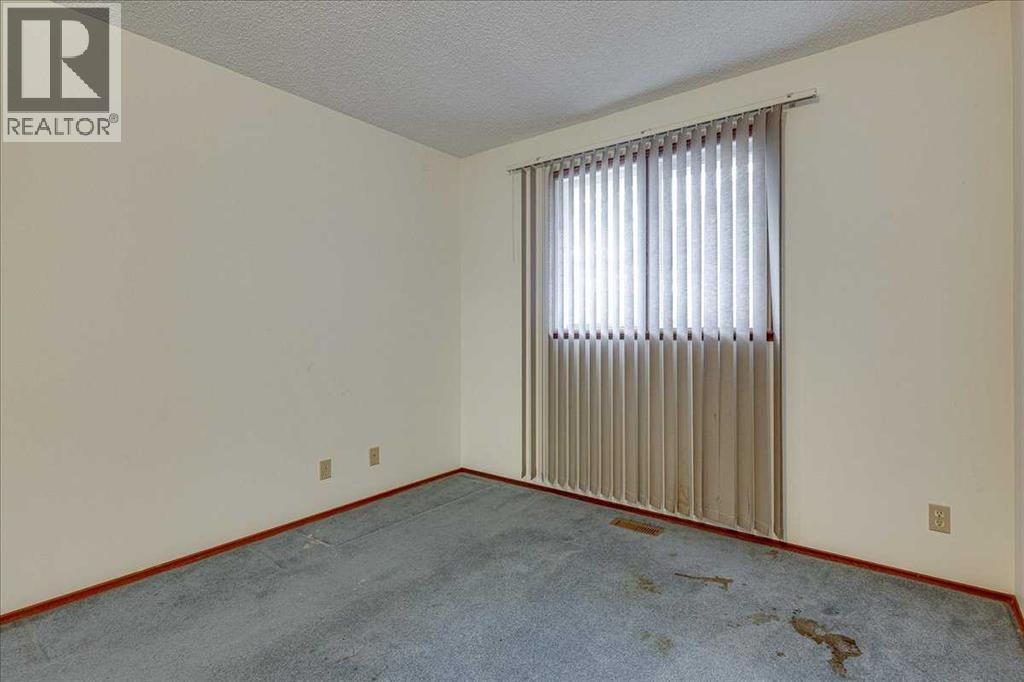
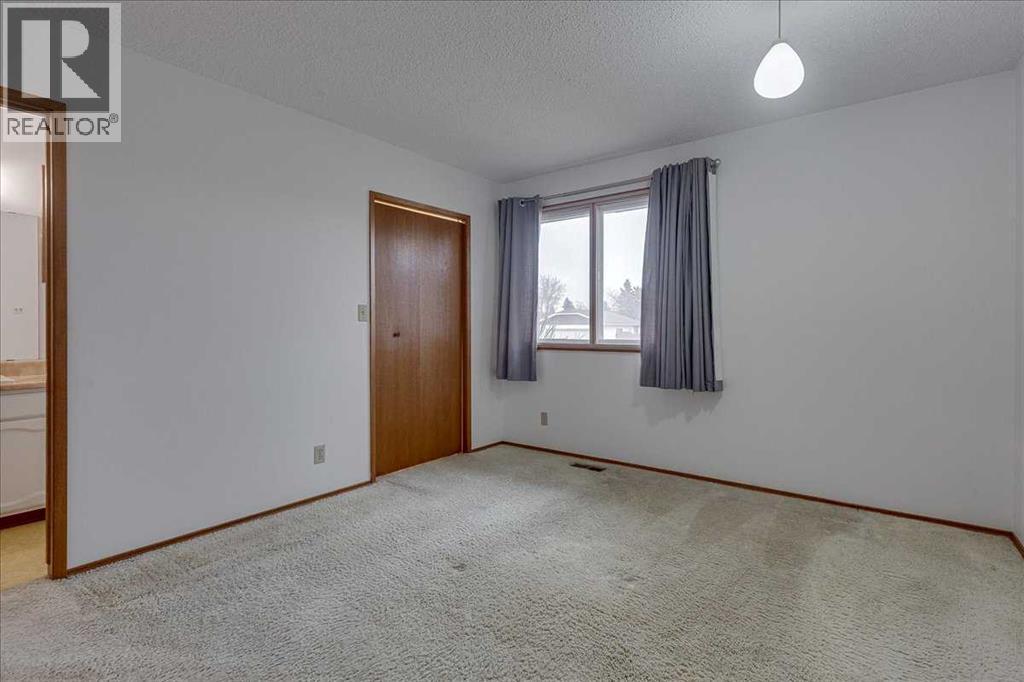
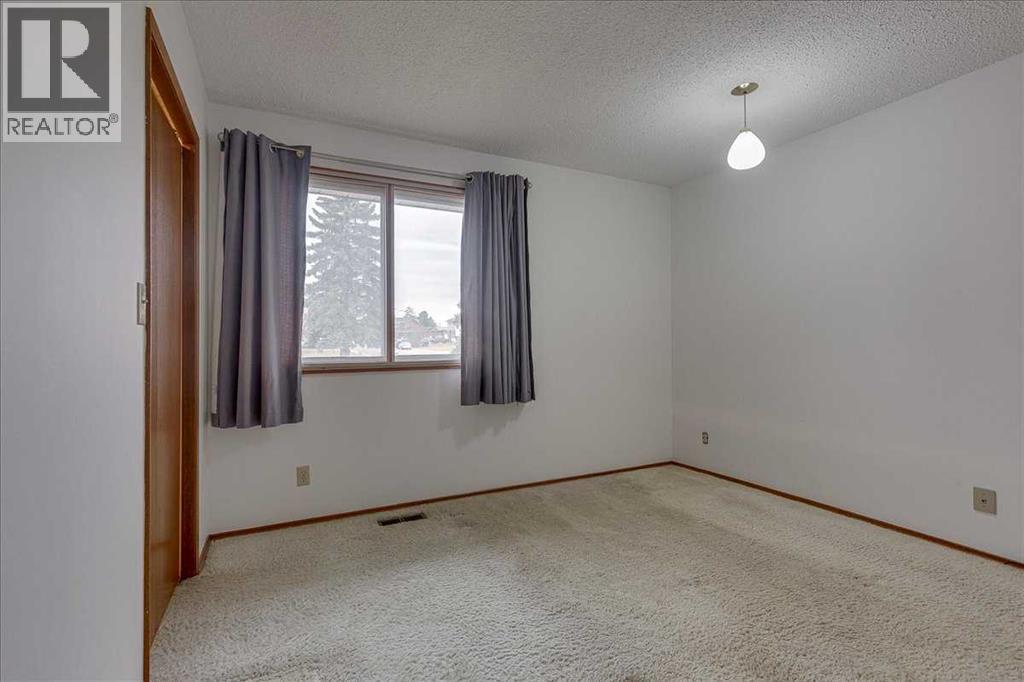
Property photographs
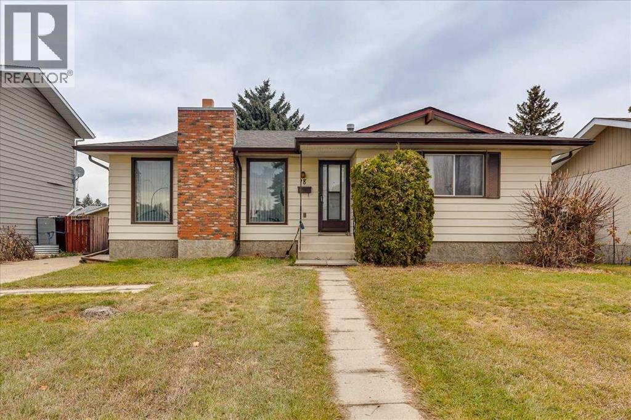
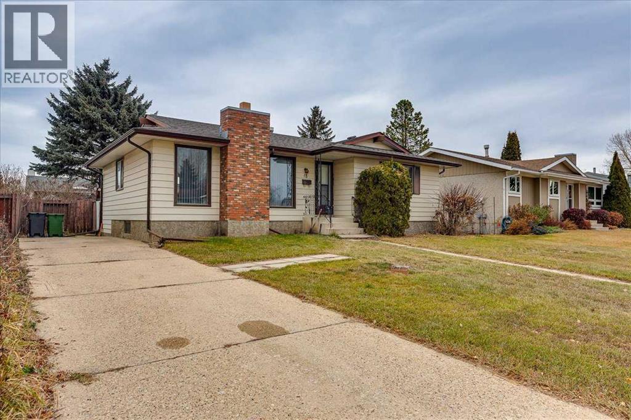
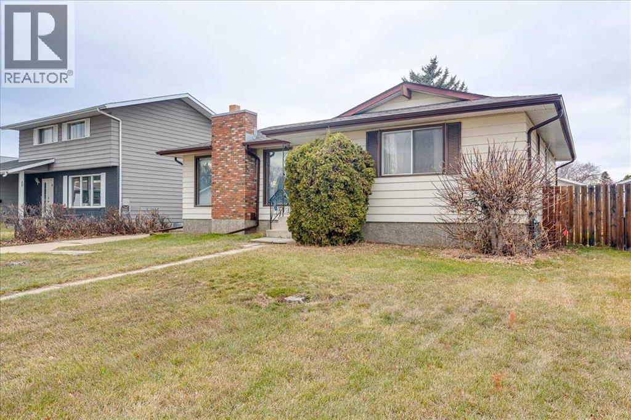
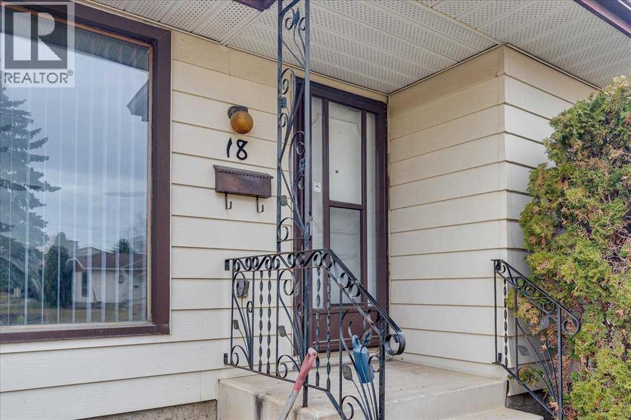
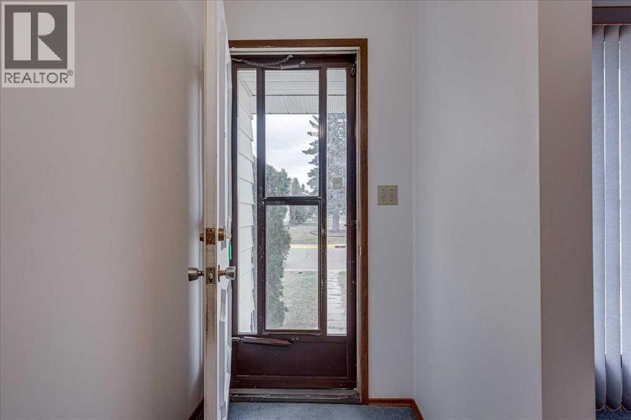
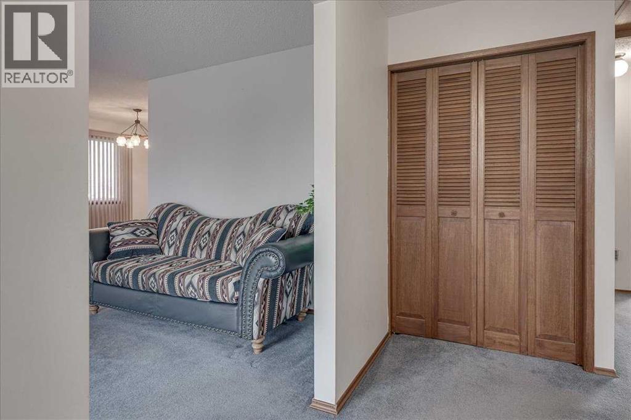
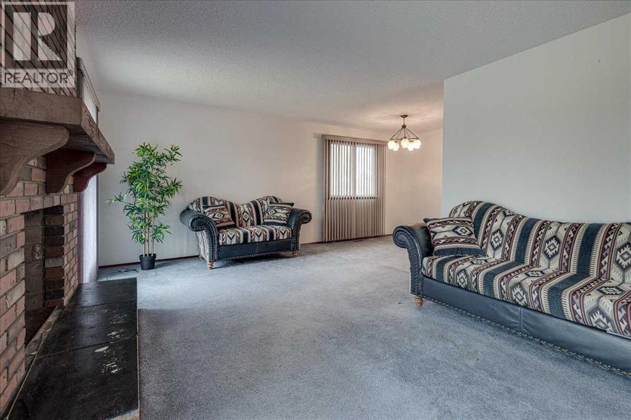
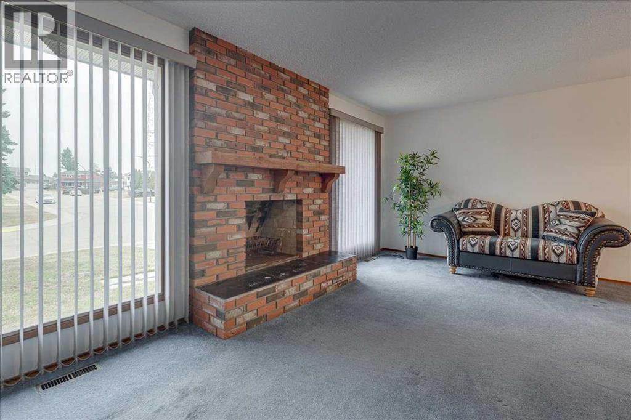
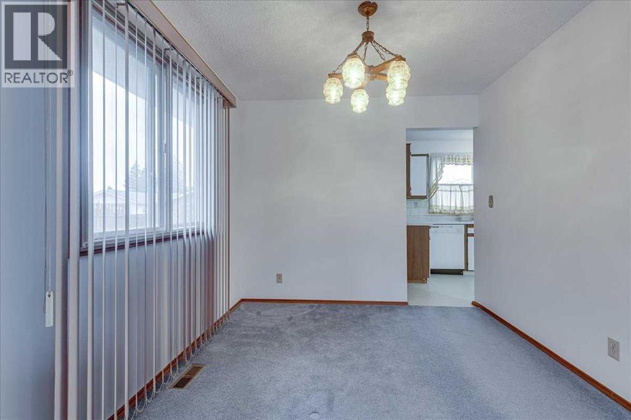
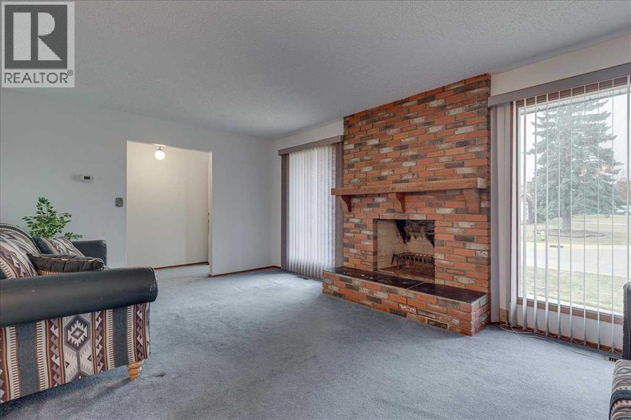
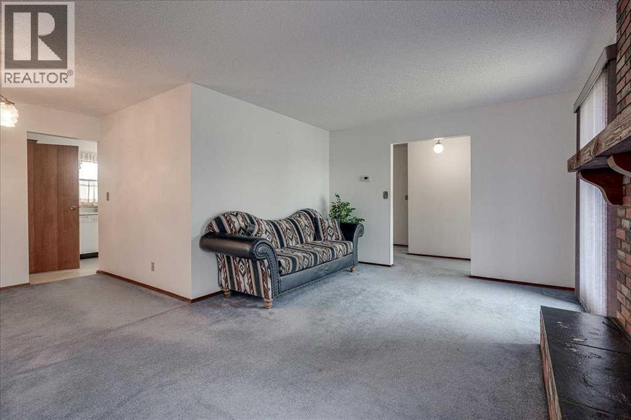
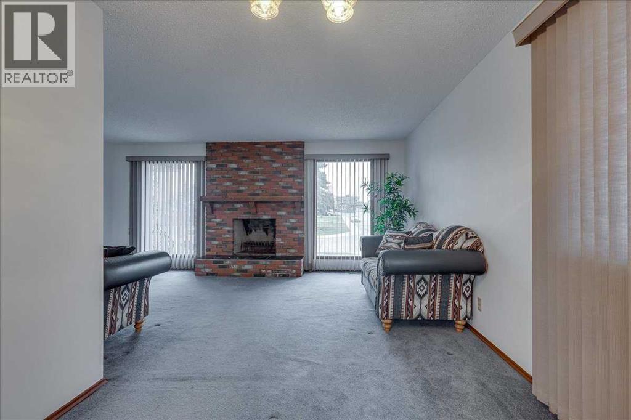
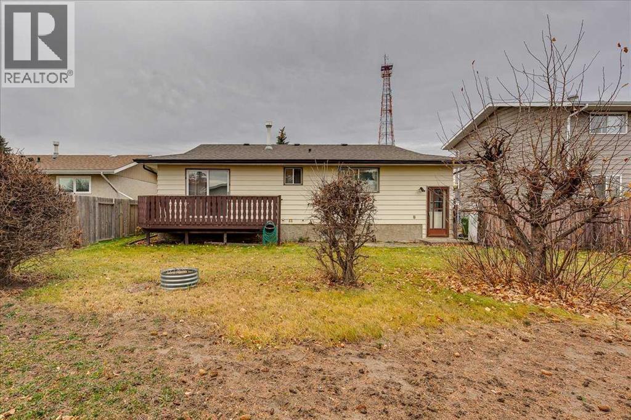
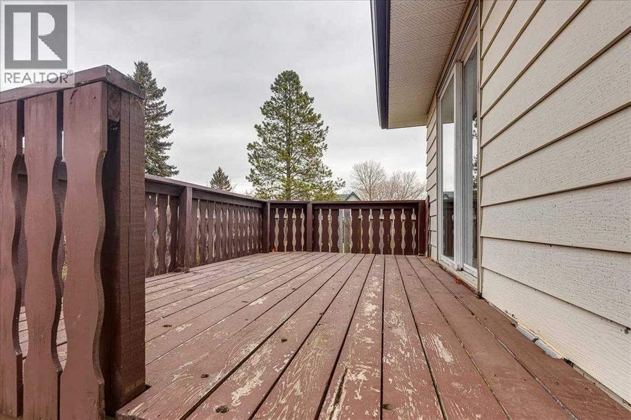
Listing at a glance
18 Hanna Street, Red Deer. Single Family. MLS® A2357888. Asking price: 275,000 CAD
- Asking price
- 275,000 CAD
- Property category
- Single Family
- Property type
- Single Family
- Building type
- House
- MLS®
- A2357888
- Bedrooms
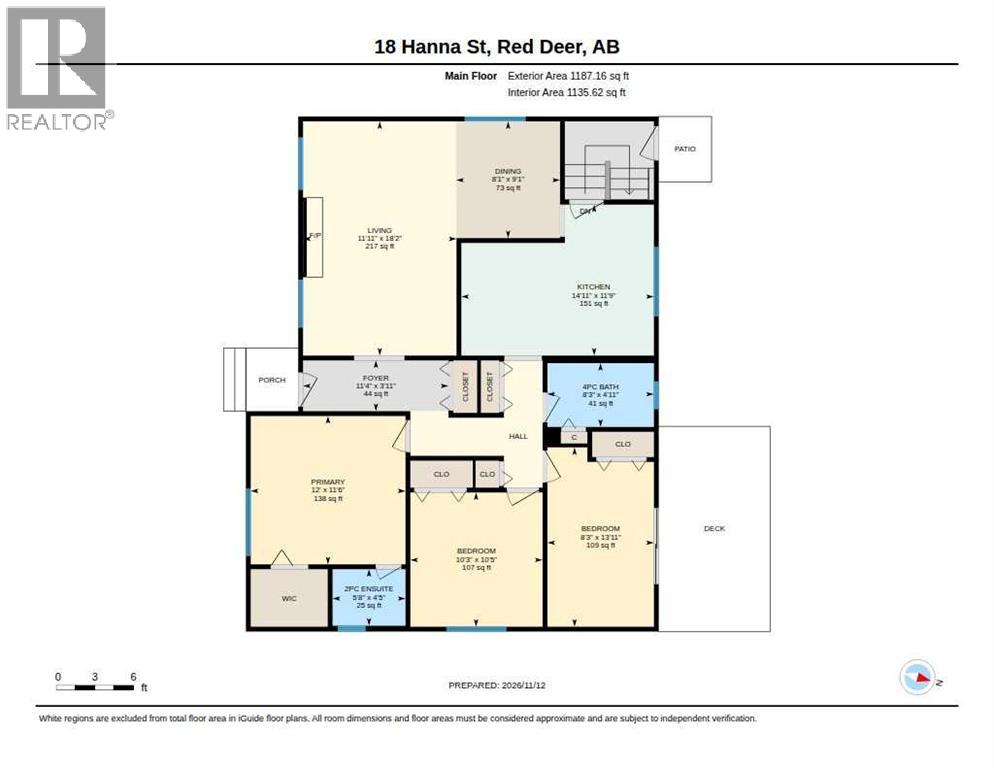
- 3
- Bathrooms
- 2
- Partial bathrooms
- 1
- Listed living area
- 1,187 sq ft
- Listed lot area
- 5,942 sq ft
- Year built
- 1977
- Parking spaces
- 2
- Parking features
- Other
- Basement
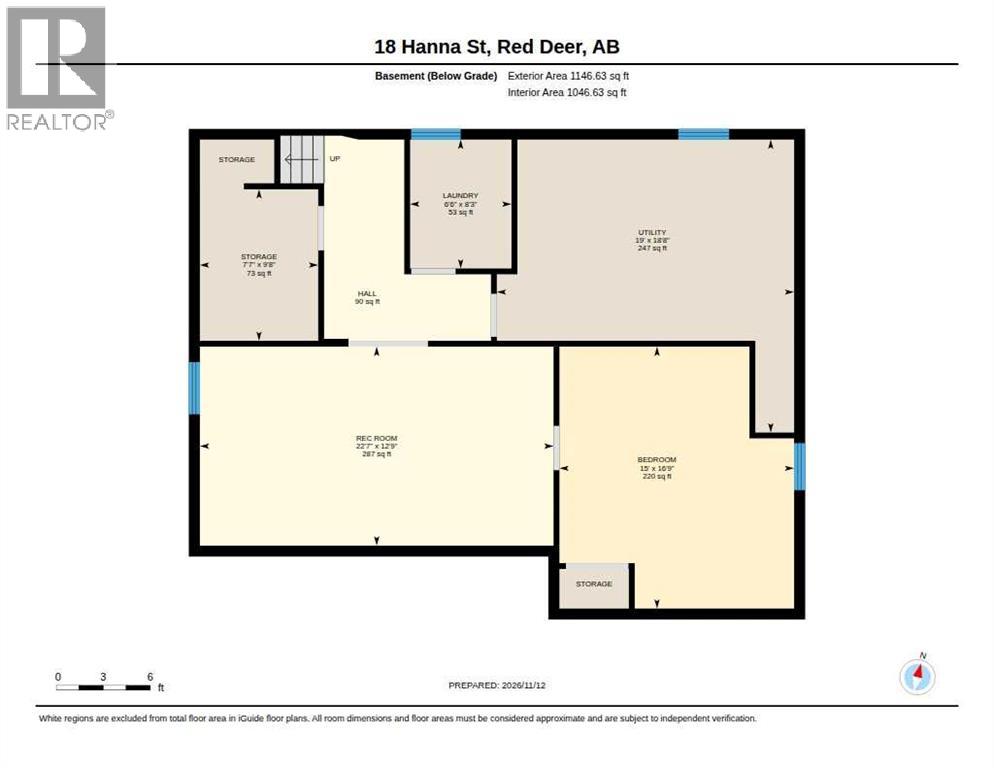
- Partially finished, Full
About this property
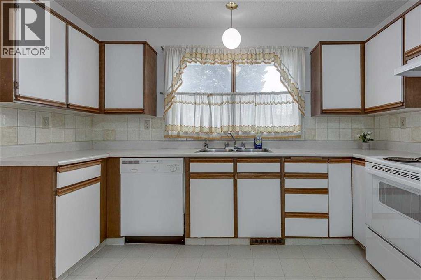
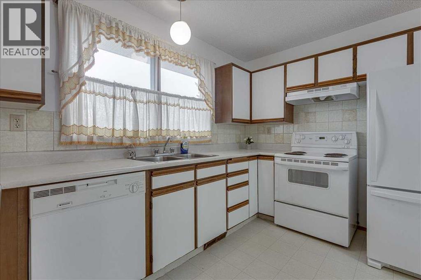
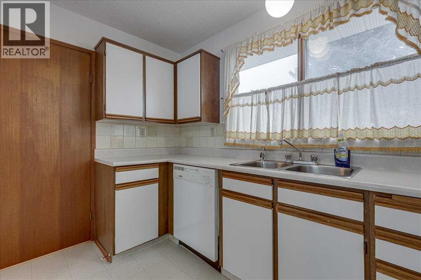
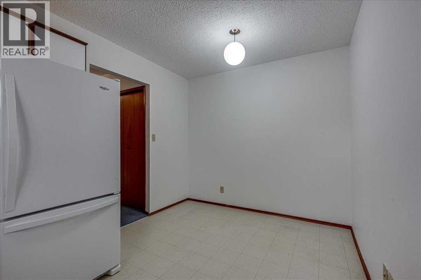
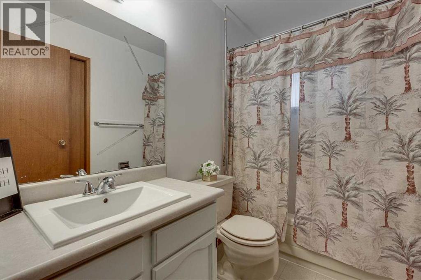
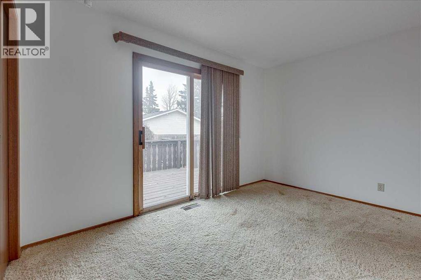
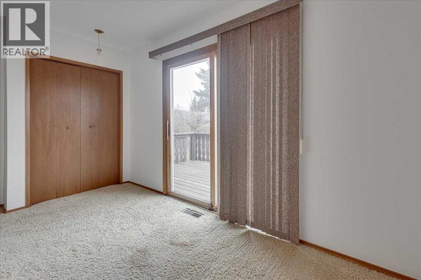
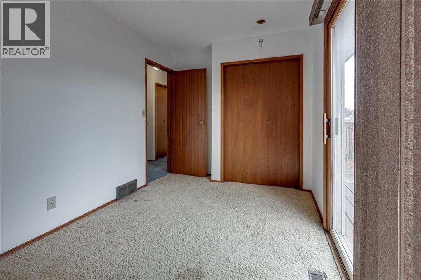
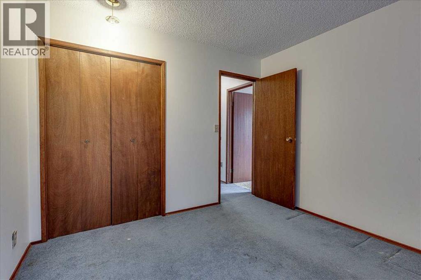
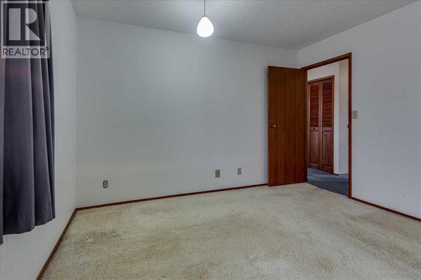
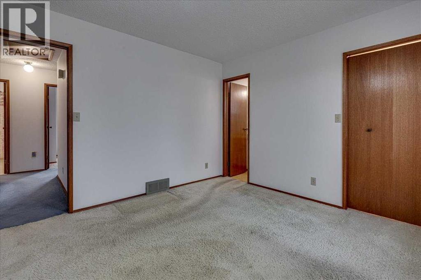
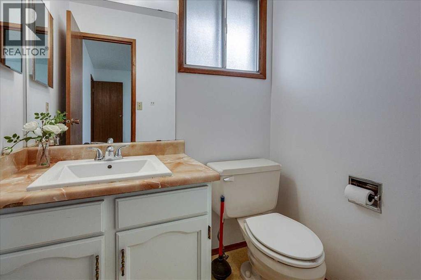
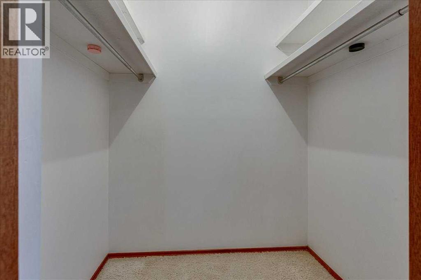
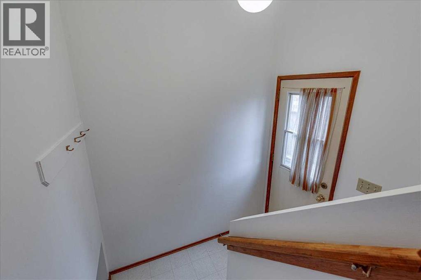
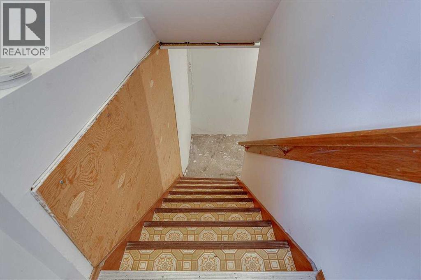
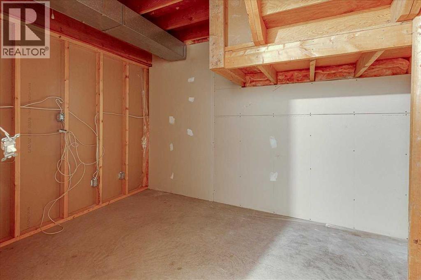
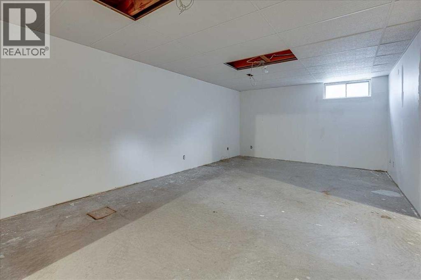
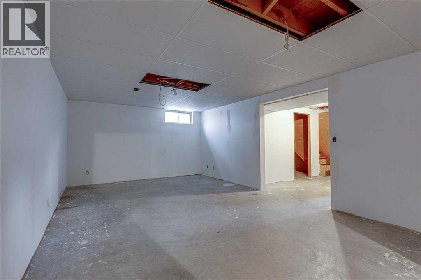
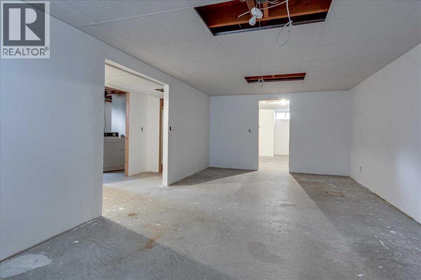
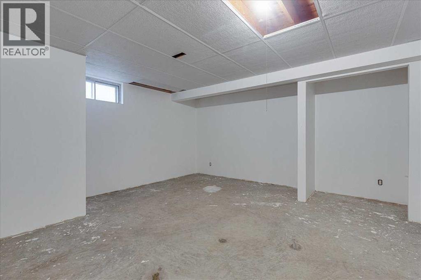
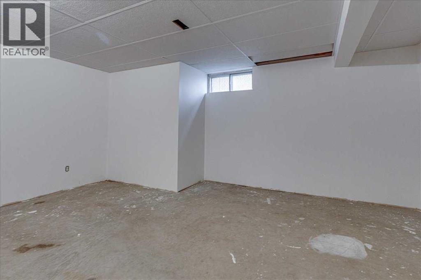
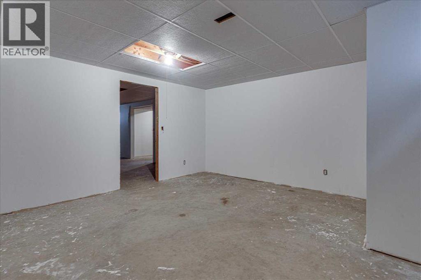
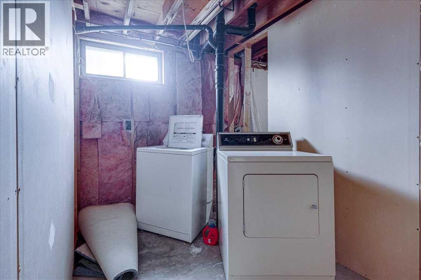
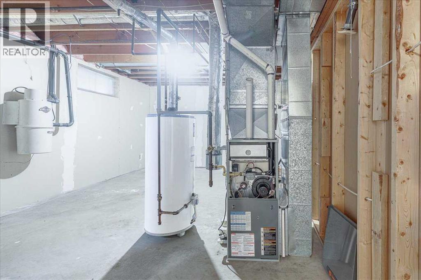
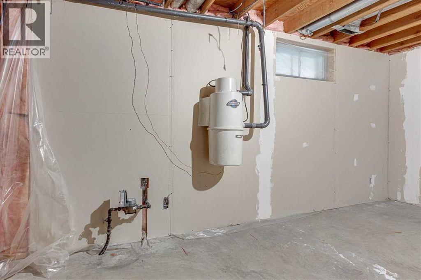
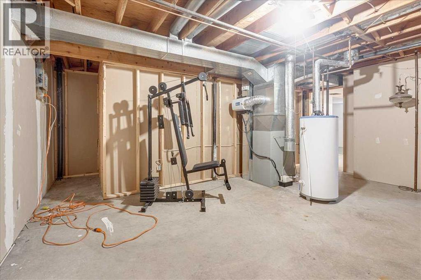
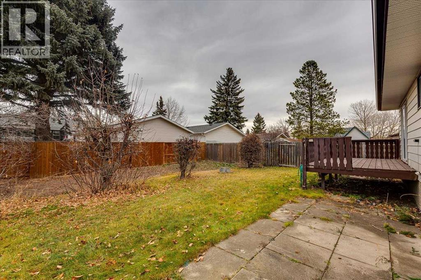
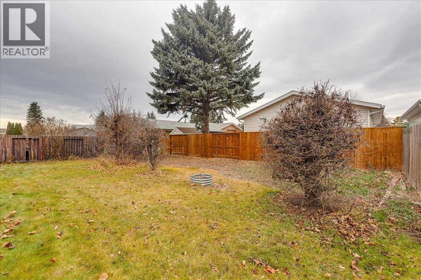
Affordable single-family living in the established community of Highland Green! This bungalow offers a great opportunity for buyers looking to enter the market, add their own personal touches and make a home their own. The main floor features three bedrooms, a 4-piece main bathroom, a convenient 2-piece ensuite, a separate dining area and a living room with a wood-burning fireplace. The kitchen offers traditional cabinetry, with space for a small dinette. The basement has seen some initial development, with framing and drywall in place, and includes a family room, an additional framed room, laundry area and plenty of storage. Further finishing is required, including electrical completion, paint, trim and other finishing details, offering the opportunity to customize the space to suit your needs. Updates over the years include shingles, furnace, additional insulation and magnetic storm windows. Enjoy the convenience of a location close to shopping, public transportation and nearby elementary schools. The driveway provides tandem parking for two vehicles, and with the home offers a quick possession — just in time for Christmas! An excellent opportunity to own a detached home at an attractive price point. Bring your ideas and explore the possibilities! (id:65883)
Property summary
- Property type
- Single Family
- Building type
- House
- Neighbourhood
- Highland Green Estates
- Postal code
- T4N6C6
- Year built
- 1977
- Living area
- 1,187 sq ft
- Lot size
- 5,942 sq ft
- Ownership / common interest
- Freehold
Bedrooms & bathrooms
- Bedrooms
- 3
- Above grade
- 3
- Below grade
- 0
- Bathrooms
- 2
- Partial bathrooms
- 1
Heating & cooling
- Heating
- Forced air
- Cooling
- None
Building & parking
- Stories
- 1
- Basement
- Partially finished, Full
- Foundation
- Poured Concrete
- Roof
- Construction
- Parking
- Other
- Parking spaces
- 2
Appliances & services
- Appliances
- Refrigerator, Dishwasher, Stove, Window Coverings, Washer & Dryer
- Zoning description
- R-L
Location
Listed by Century 21 Advantage. Information is believed reliable but should be independently verified. Measurements and availability may change.
Last updated · Last checked