Asking price: 258,800 CAD
#56 130 HYNDMAN CR NW
Edmonton · Alberta
MLS® E4516228 · Active · Single Family
Property photographs
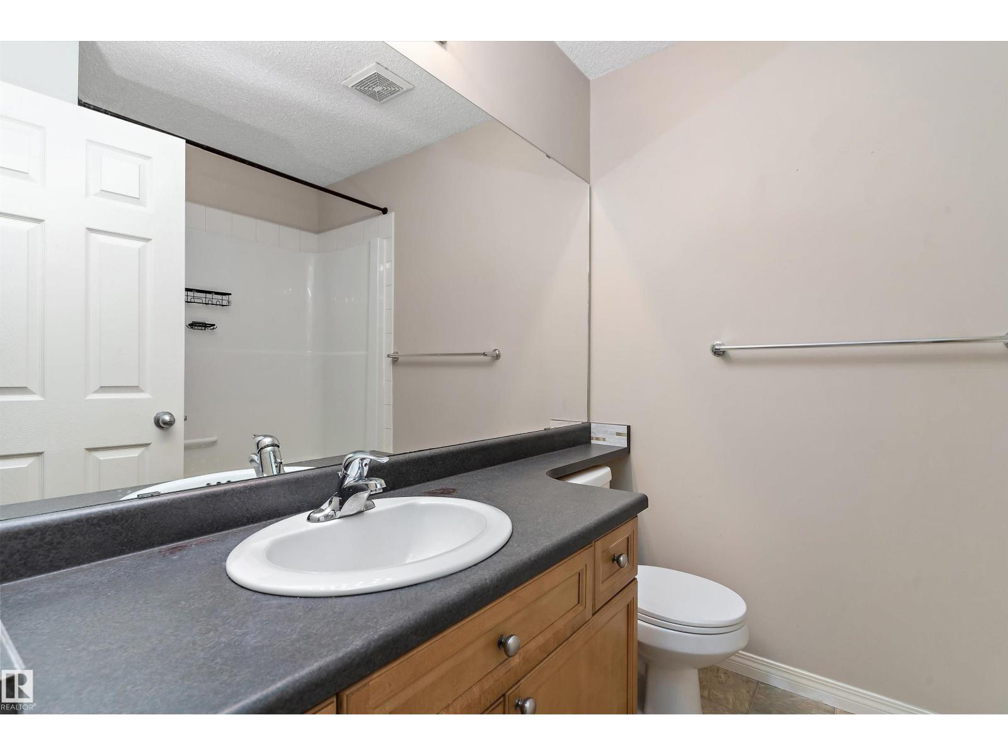
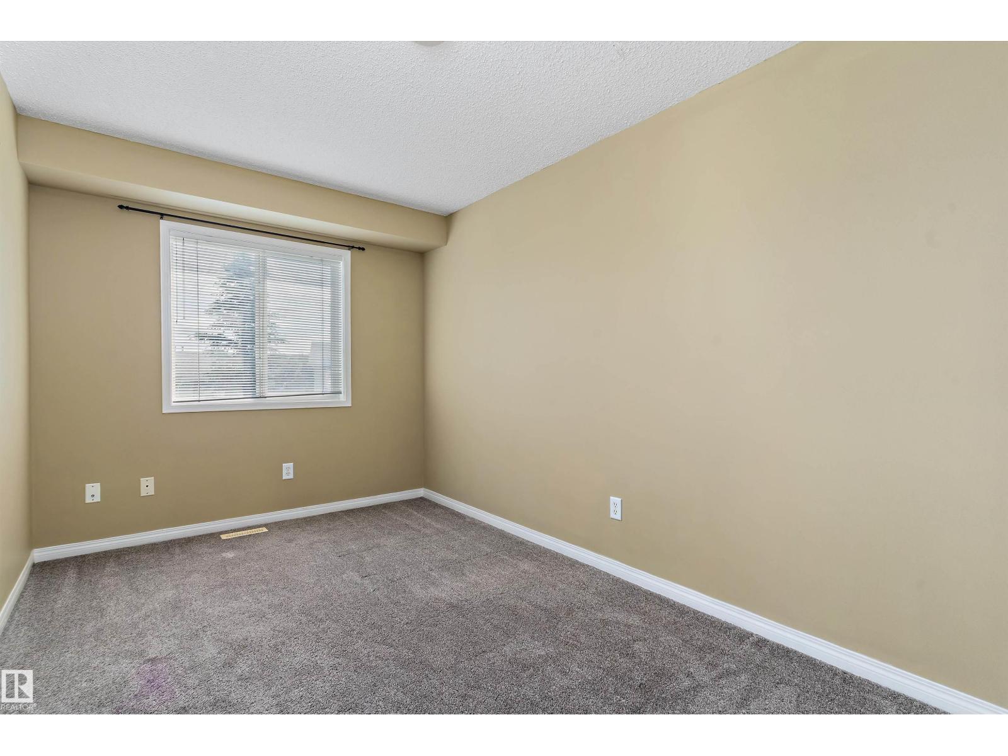
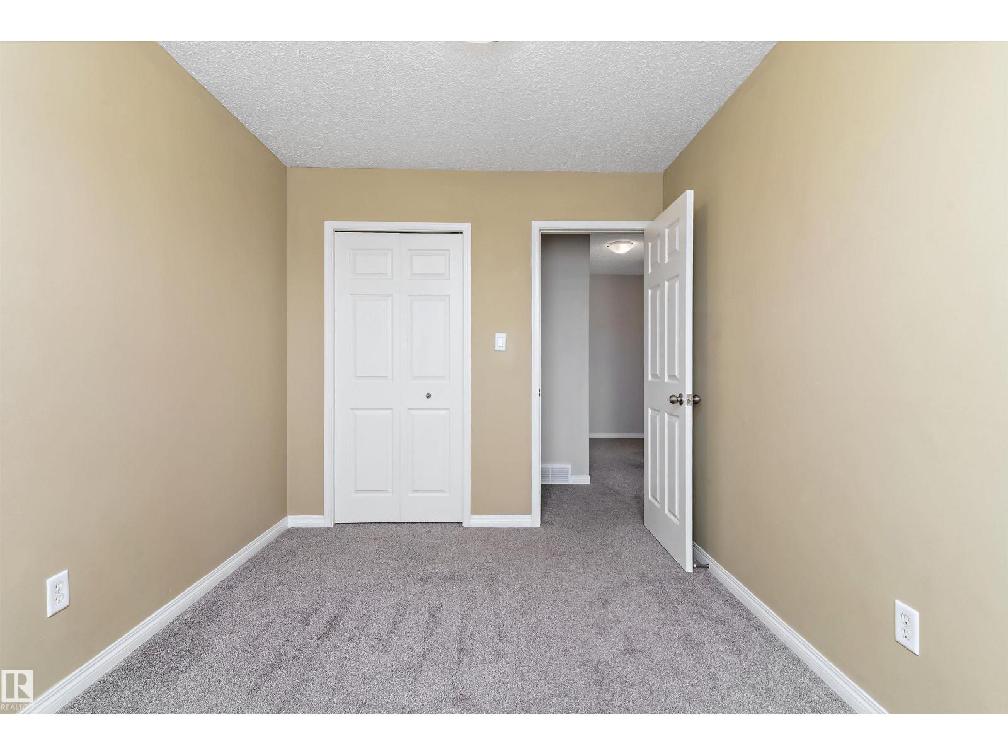
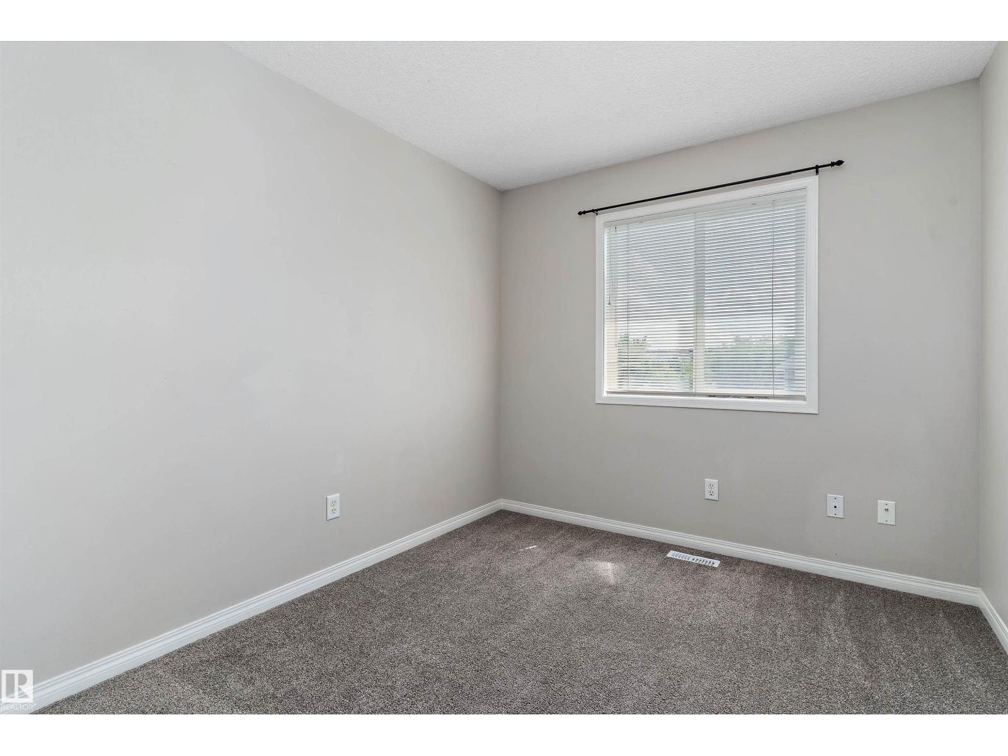
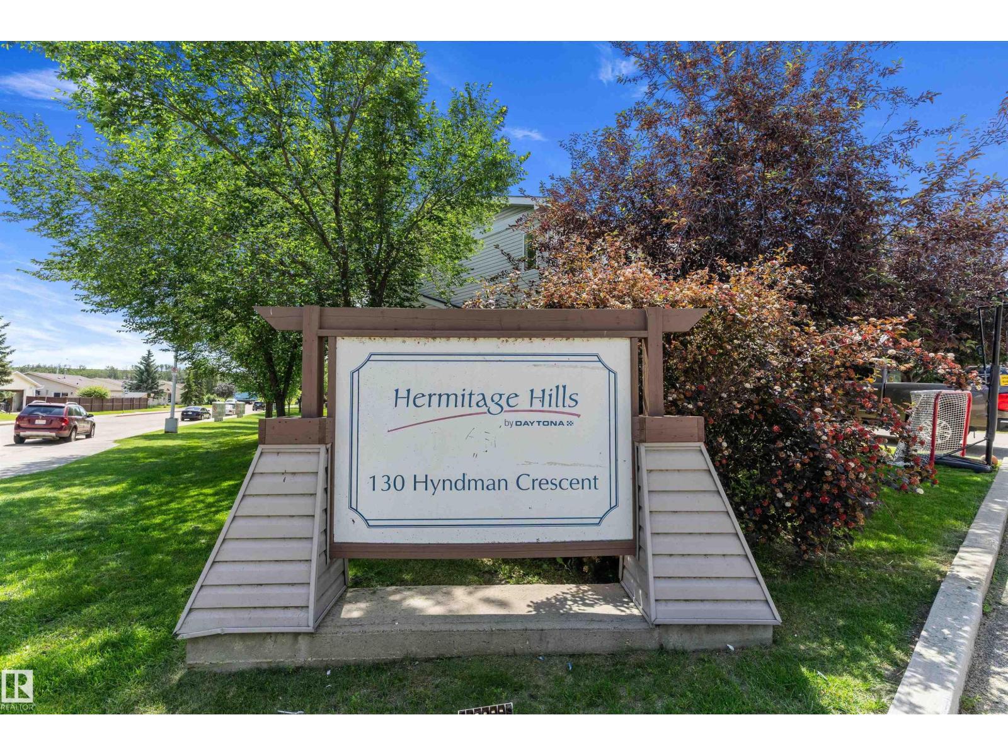
Listing at a glance
#56 130 HYNDMAN CR NW, Edmonton. Single Family. MLS® E4516228. Asking price: 258,800 CAD
- Asking price
- 258,800 CAD
- Property category
- Single Family
- Property type
- Single Family
- Building type
- Duplex
- MLS®
- E4516228
- Bedrooms
- 3
- Bathrooms
- 2
- Partial bathrooms
- 1
- Listed living area
- 1,273 sq ft
- Year built
- 2007
- Parking features
- Attached Garage
- Basement
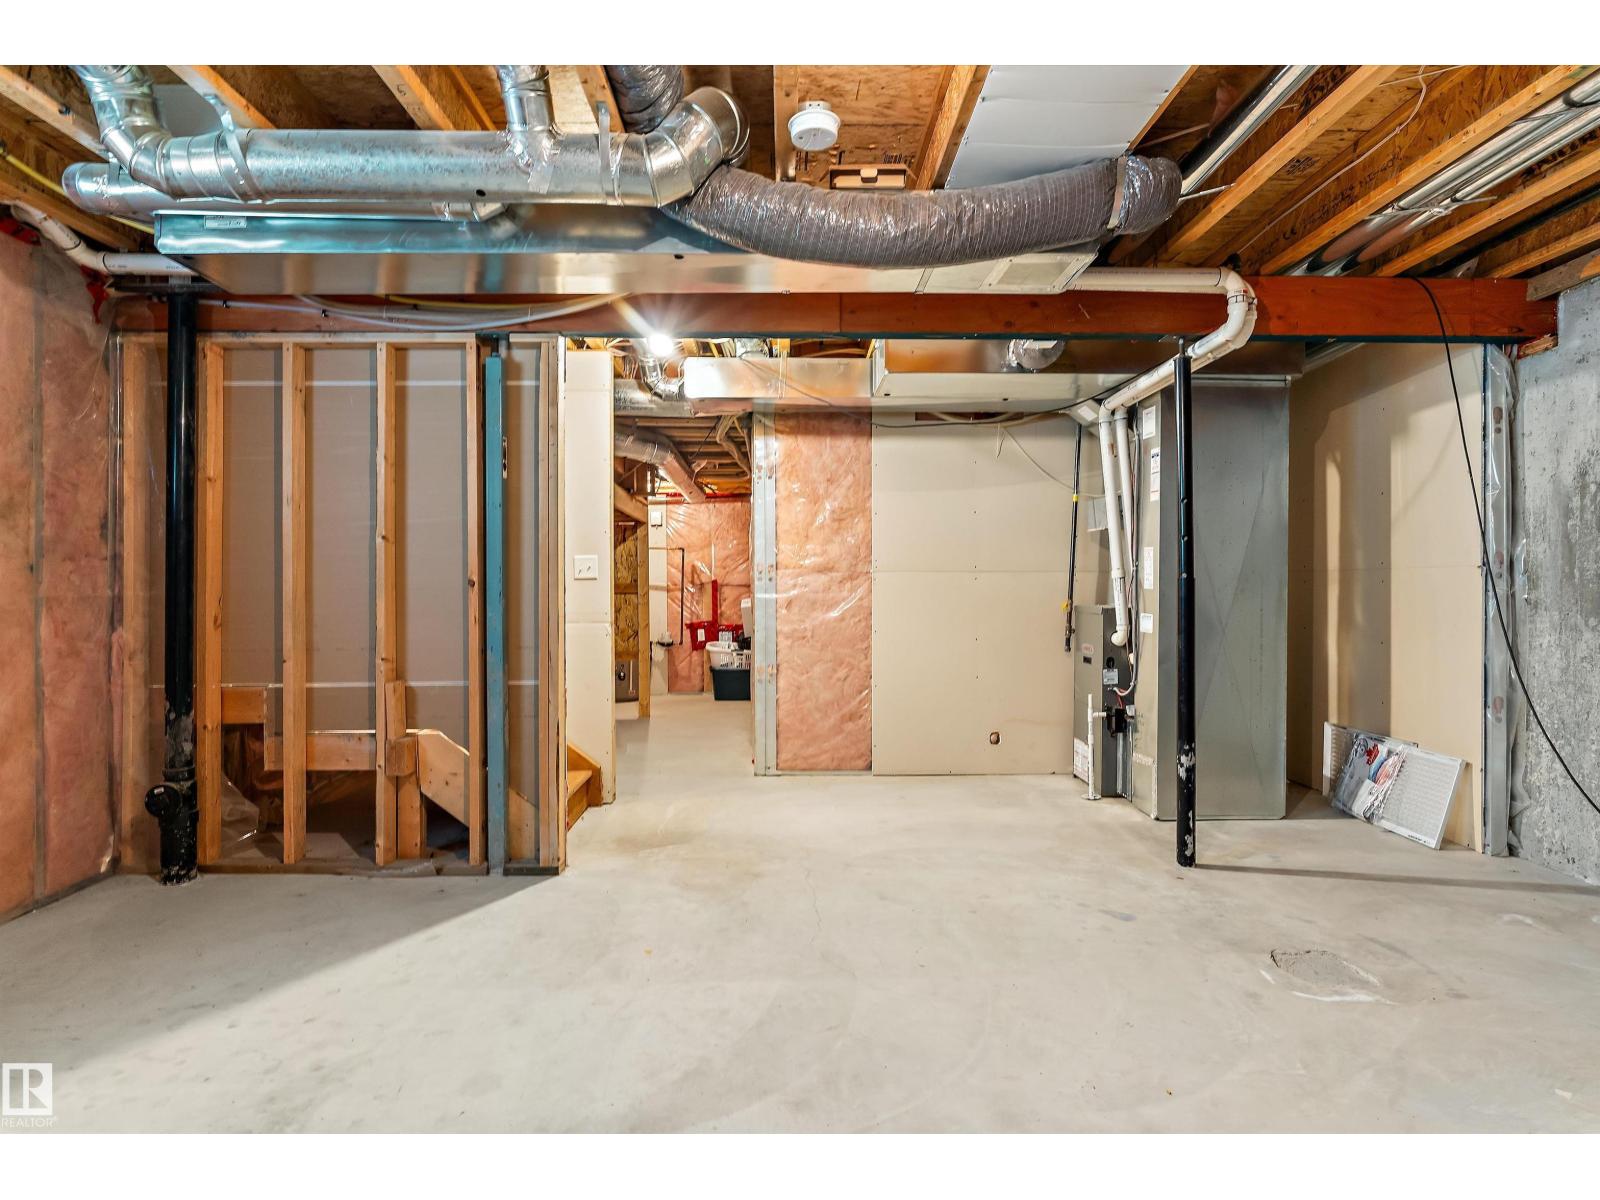
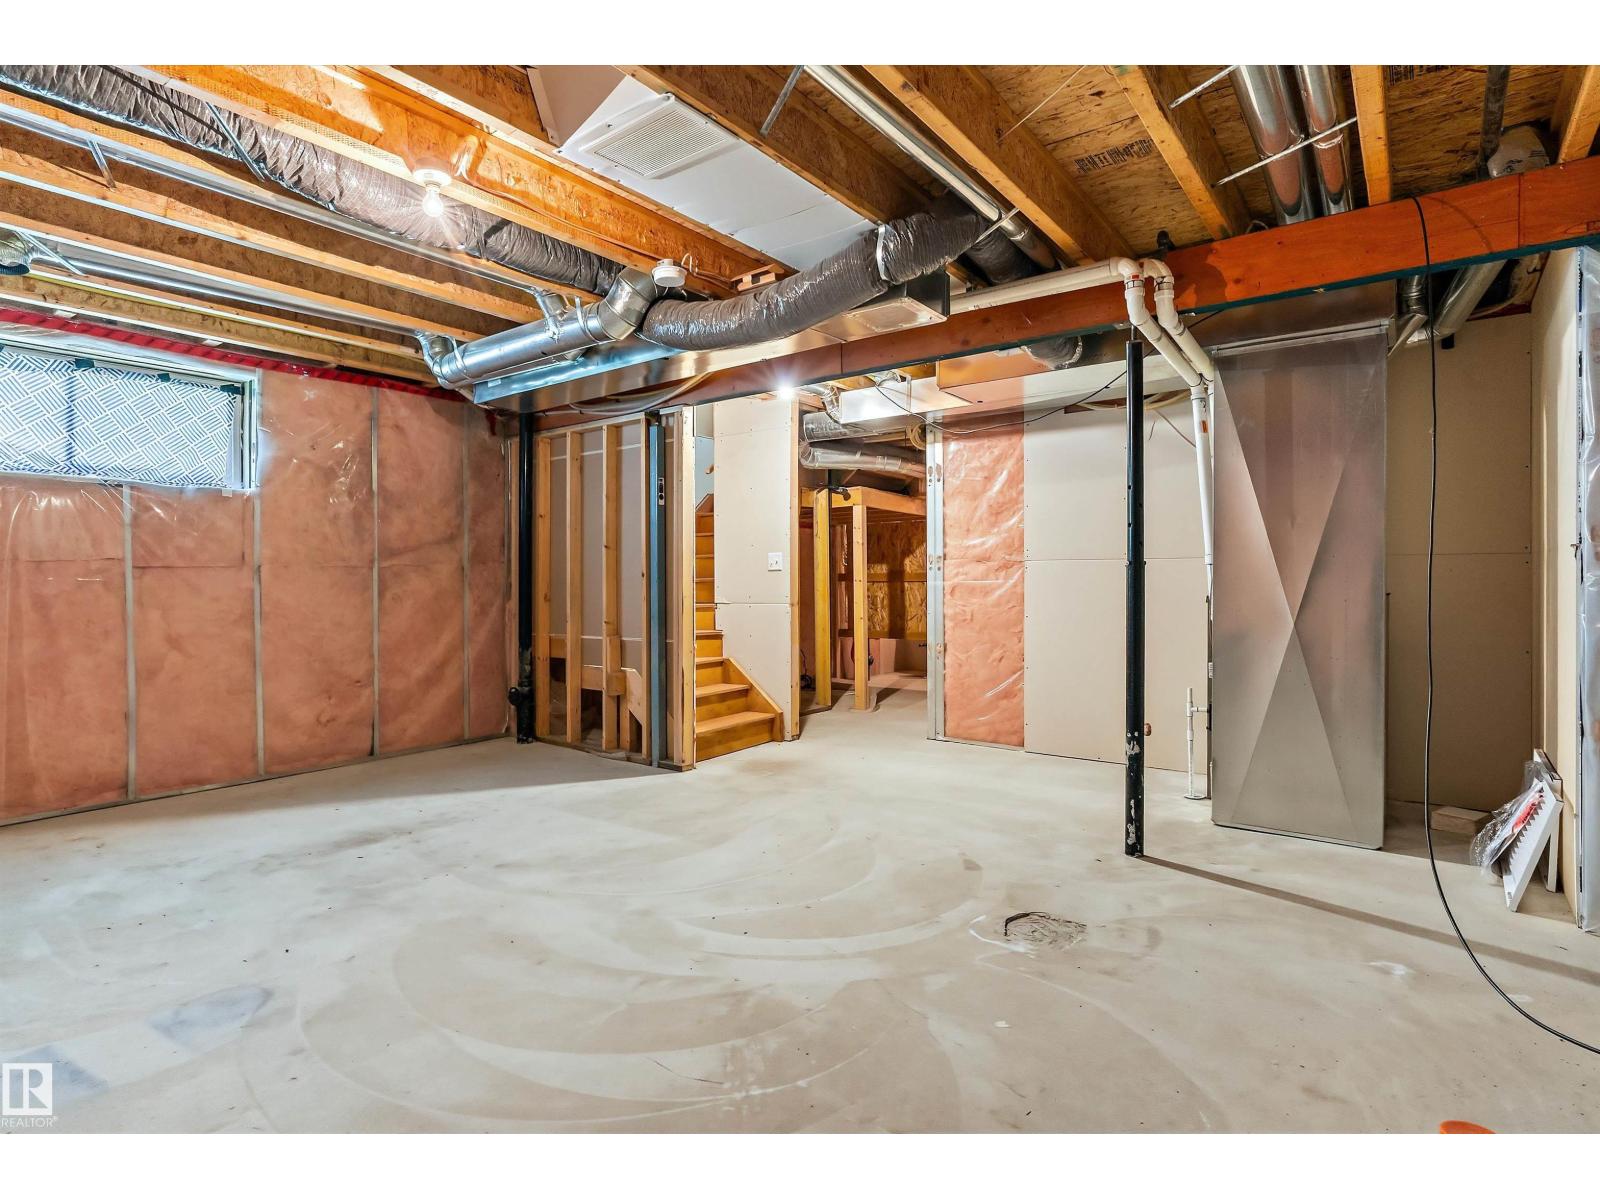
- Unfinished, Full
About this property
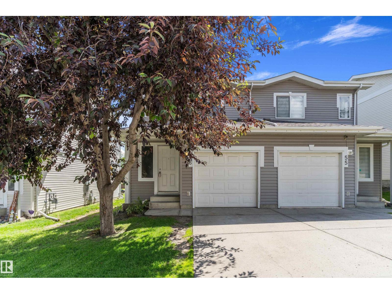
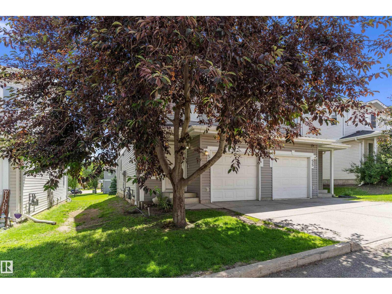
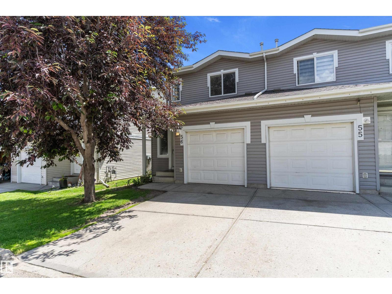
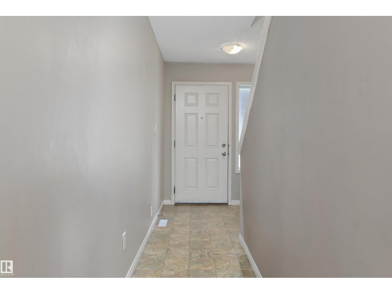
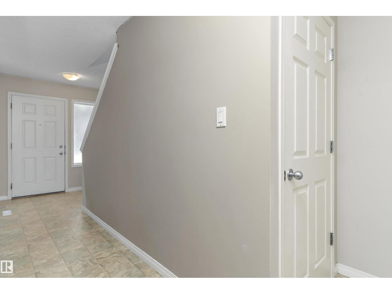
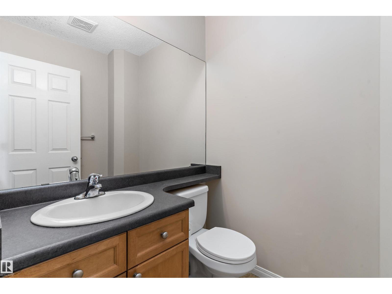
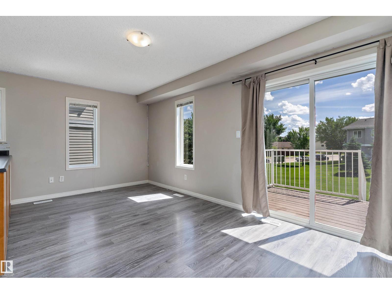
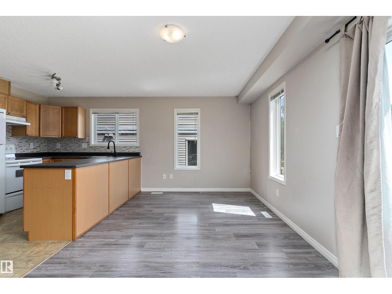
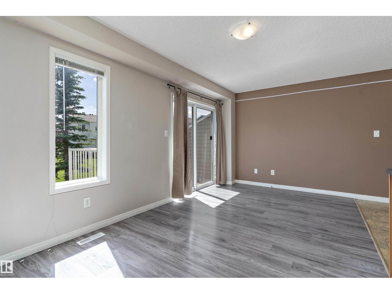
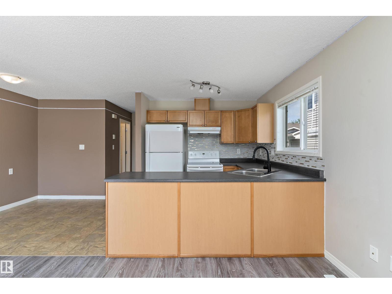
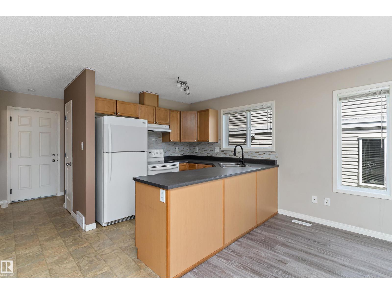
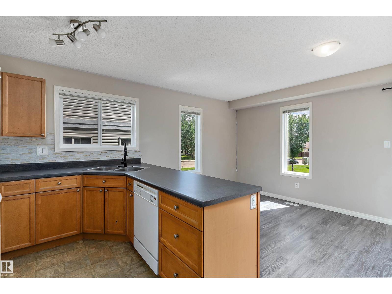
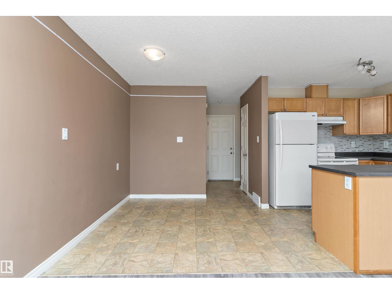
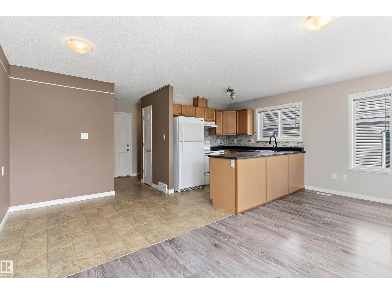
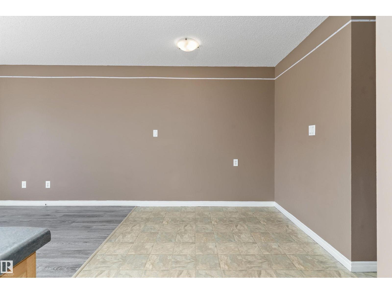
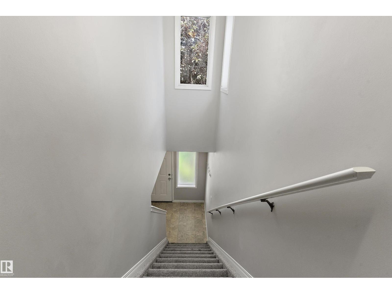
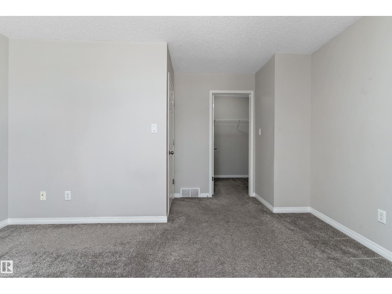
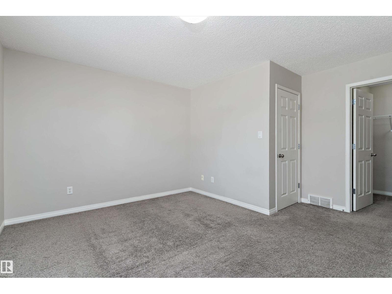
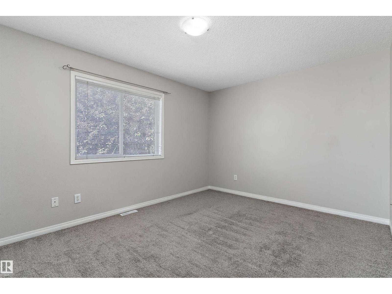
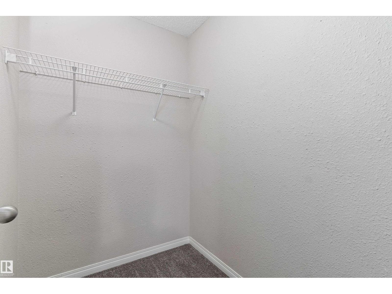
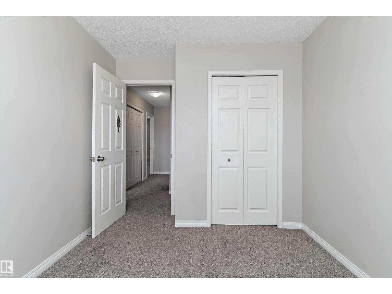
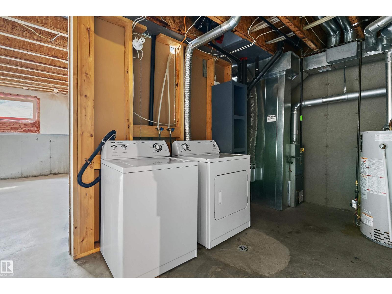
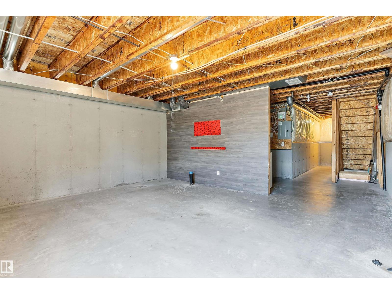
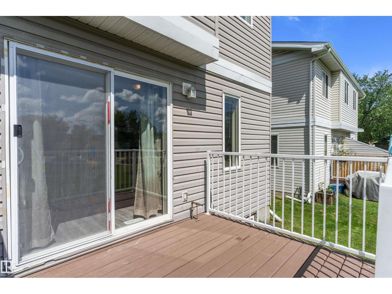
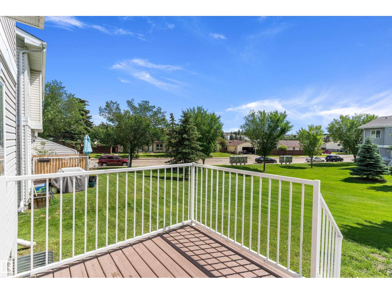
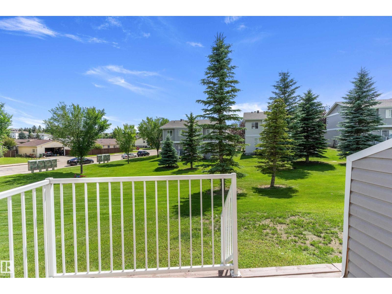
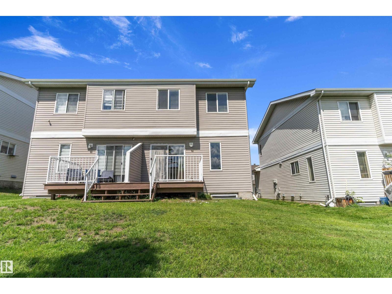
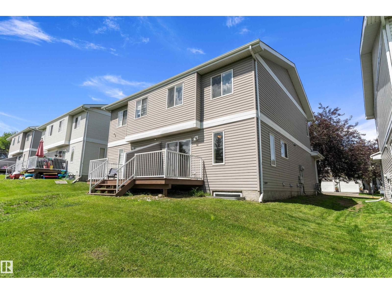
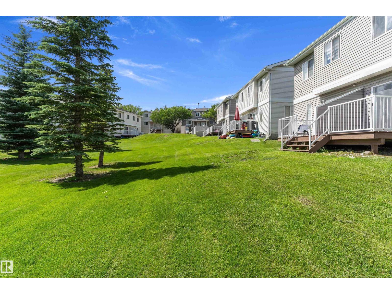
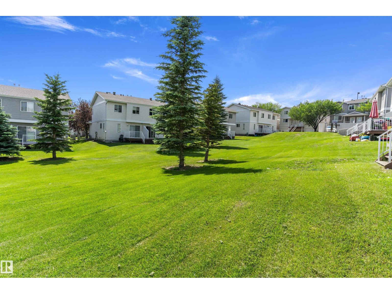
Welcome to Hermitage Hills! This 1273 sq. ft BARELAND CONDO in the community of Canon Ridge is a half duplex 2 story townhome with 3 bedrooms The bright main floor offers access to the single attached garage with opener, a half bath, an open concept kitchen with ample cupboard space and living room with access to the south facing back deck. There is also green space in the back. The upper-level features 2 good sized kids room, a large primary room with walk in closet and a 4 piece bath. The laundry area is in the unfinished basement and just needs your vision to complete. This property has great access to the Yellowhead Trail, Anthony Henday, schools, shopping and public transportation. It would be great for the first time buyer or investor. This would be a great place to call home. (id:65883)
Property summary
- Property type
- Single Family
- Building type
- Duplex
- Postal code
- T5A0E8
- Year built
- 2007
- Living area
- 1,273 sq ft
- Ownership / common interest
- Condo/Strata
Bedrooms & bathrooms
- Bedrooms
- 3
- Bathrooms
- 2
- Partial bathrooms
- 1
Heating & cooling
- Heating
- Forced air
- Cooling
Building & parking
- Stories
- 2
- Basement
- Unfinished, Full
- Foundation
- Roof
- Construction
- Parking
- Attached Garage
Appliances & services
- Appliances
- Washer, Refrigerator, Dishwasher, Stove, Dryer, Hood Fan, Garage door opener, Garage door opener remote(s)
Location
Listed by REMAX River City. Information is believed reliable but should be independently verified. Measurements and availability may change.
Last updated · Last checked