Asking price: 630,000 CAD
14 Schuler Place SE
SE Southridge · Medicine Hat · Alberta
MLS® A2357035 · Active · Single Family
Property photographs
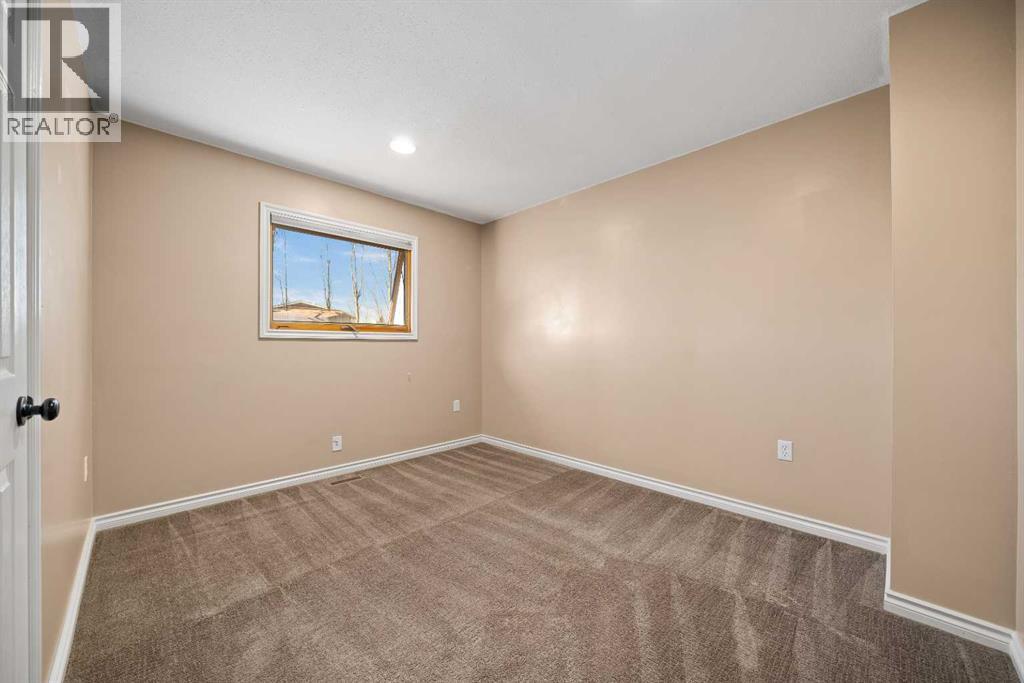
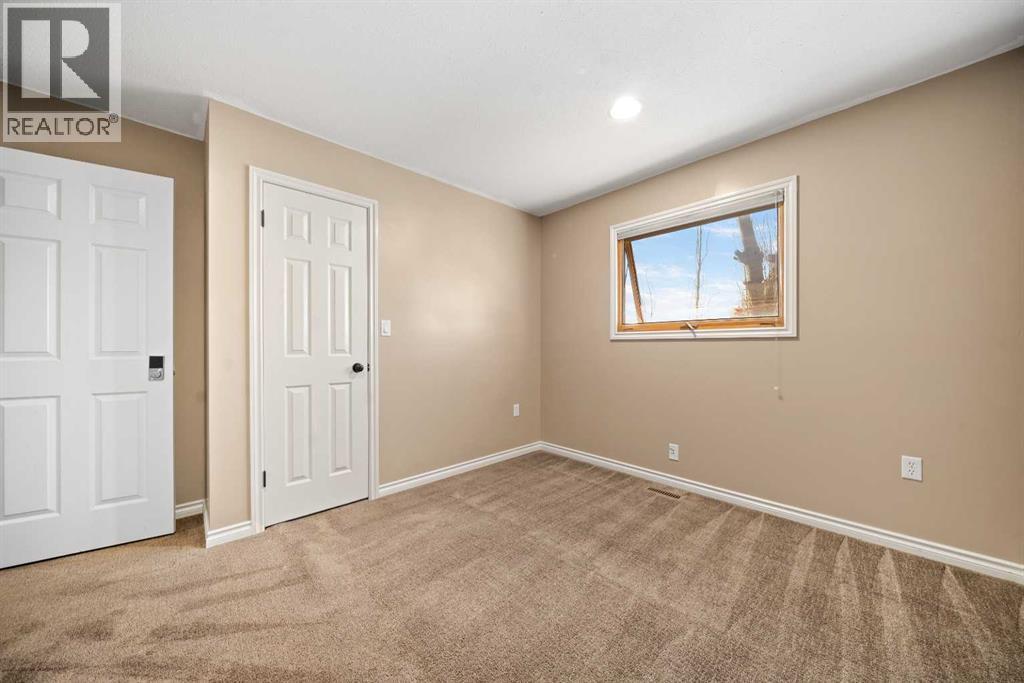
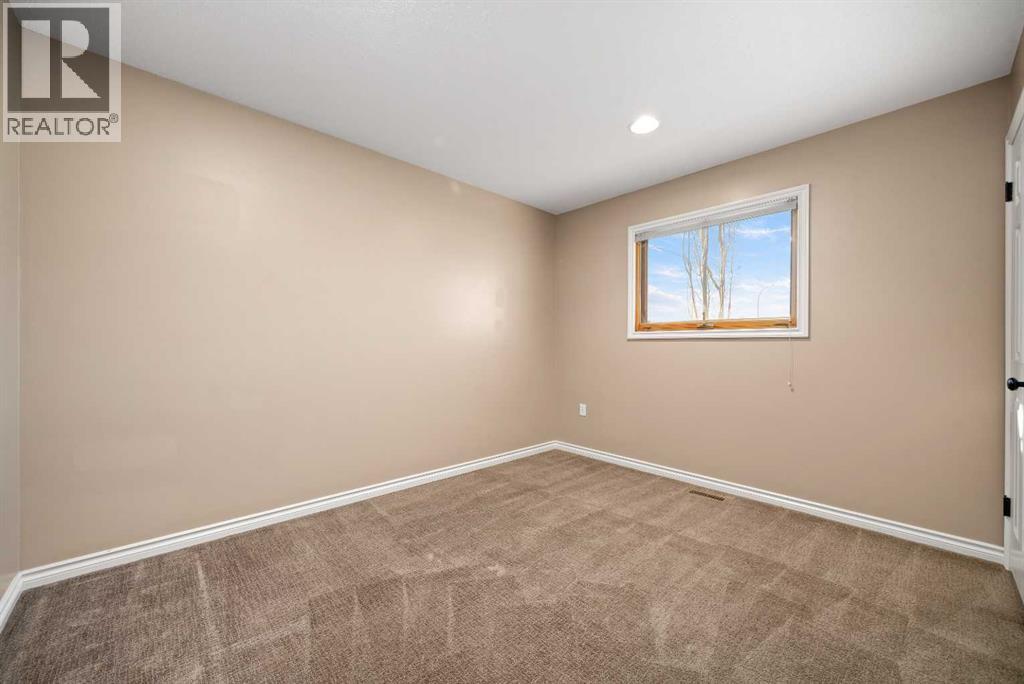
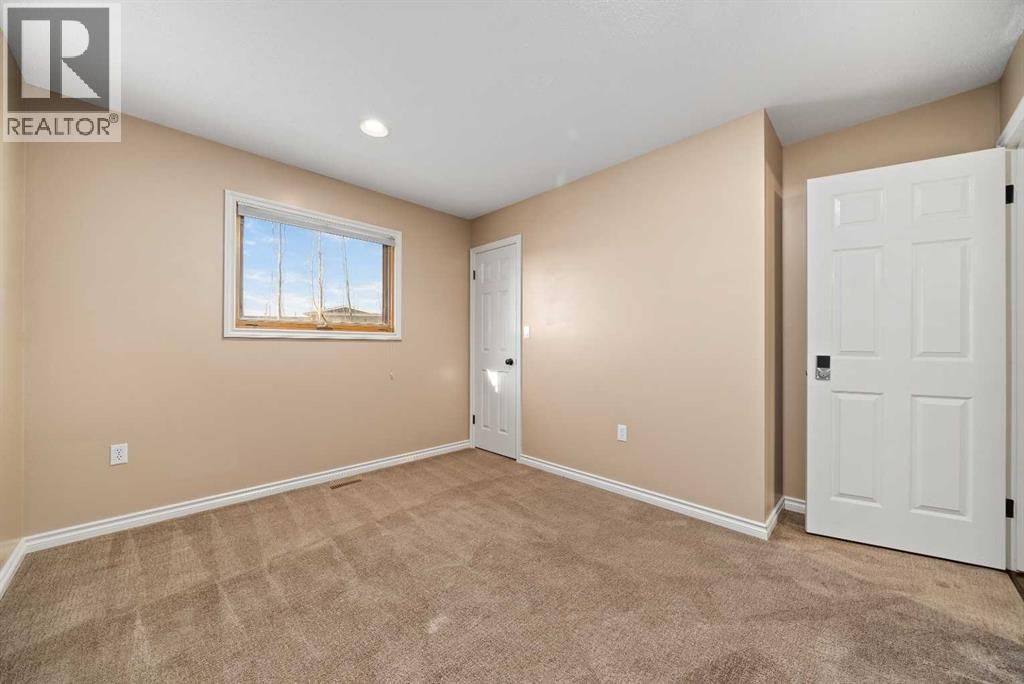
Listing at a glance
14 Schuler Place SE, Medicine Hat. Single Family. MLS® A2357035. Asking price: 630,000 CAD
- Asking price
- 630,000 CAD
- Property category
- Single Family
- Property type
- Single Family
- Building type
- House
- MLS®
- A2357035
- Bedrooms
- 6
- Bathrooms
- 3
- Partial bathrooms
- 0
- Listed living area
- 1,408 sq ft
- Listed lot area
- 7,774 sq ft
- Year built
- 1992
- Parking spaces
- 6
- Parking features
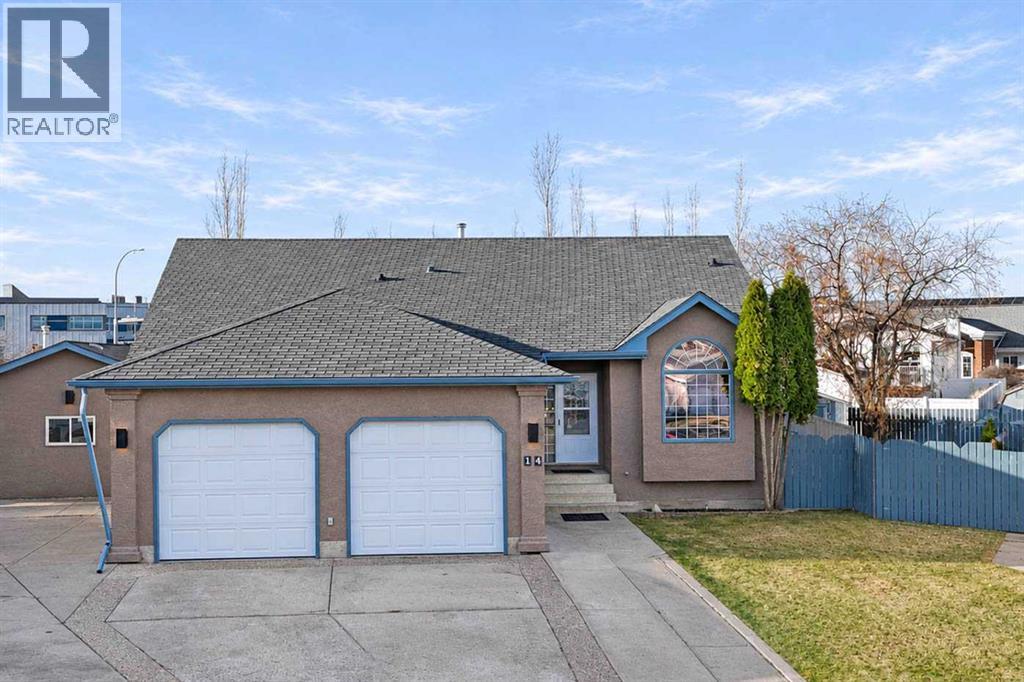
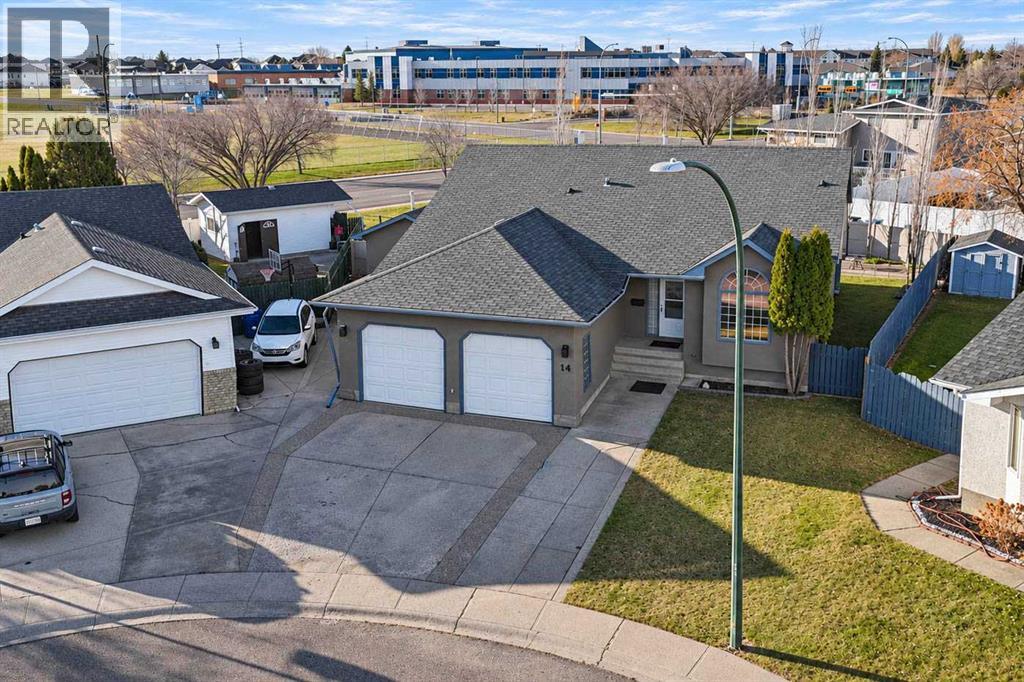
- Attached Garage, Detached Garage, Garage, RV, Concrete, Heated Garage
- Basement
- Finished, Full, Separate entrance
About this property
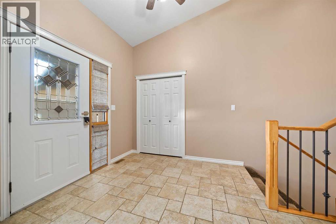
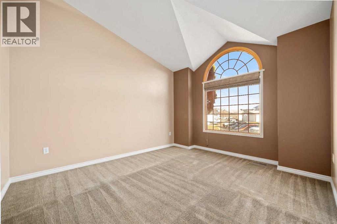
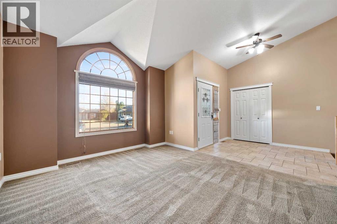
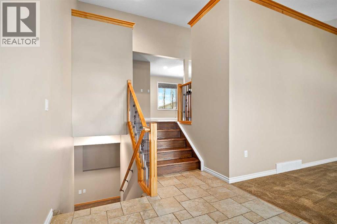
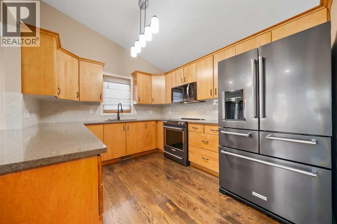
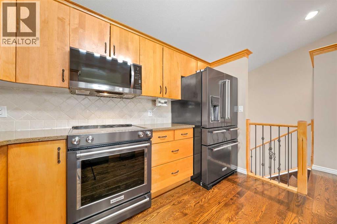
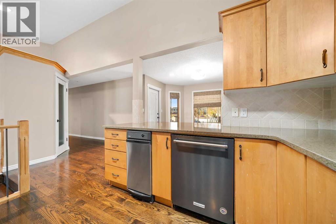
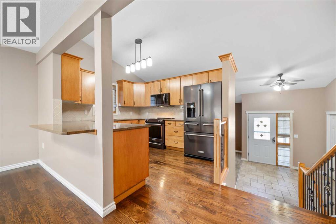
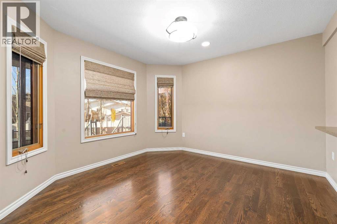
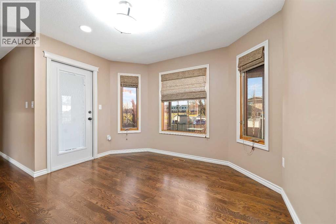
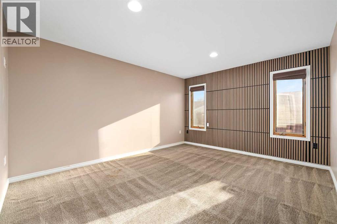
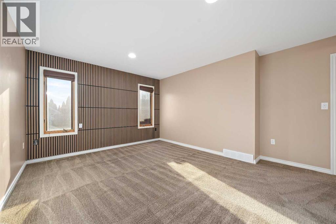
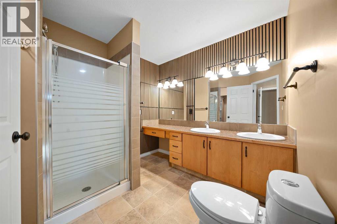
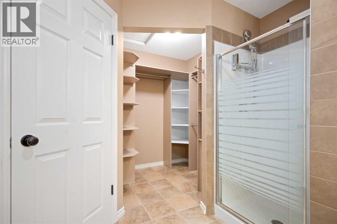
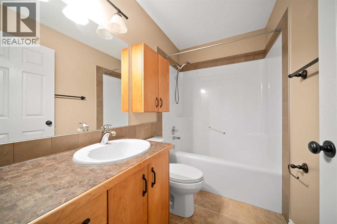
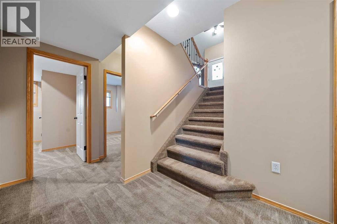
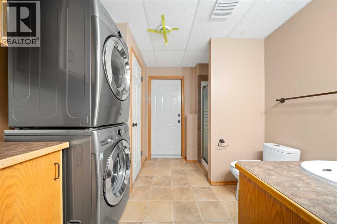
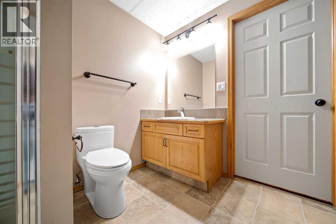
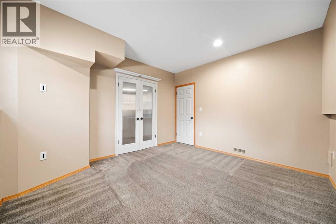
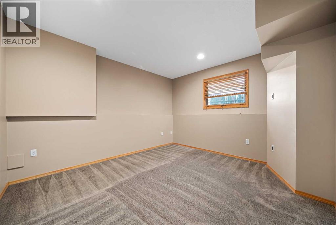
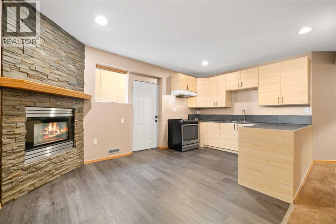
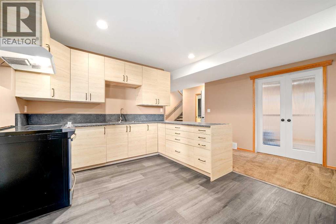
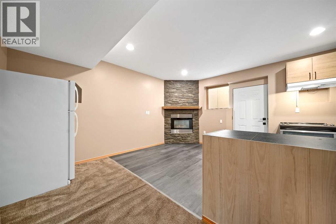
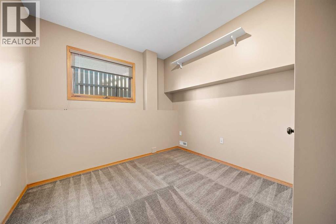
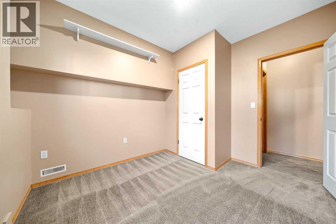
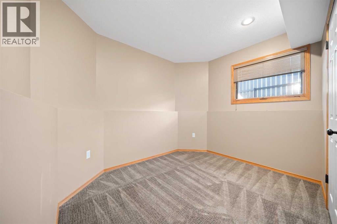
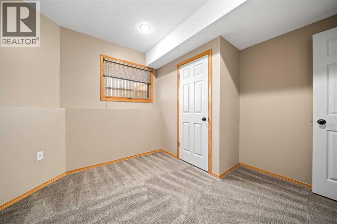
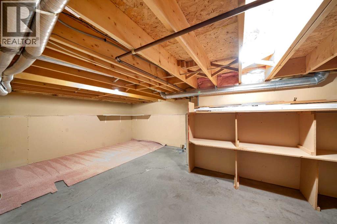
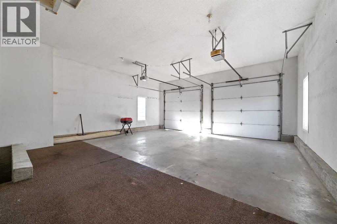
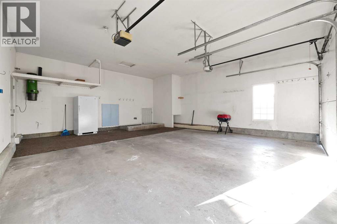
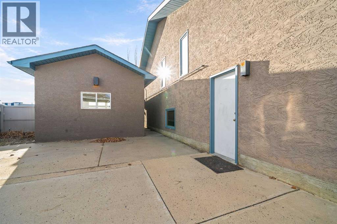
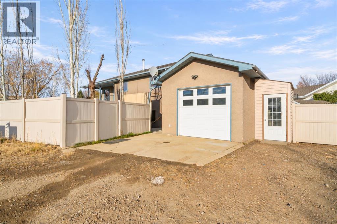
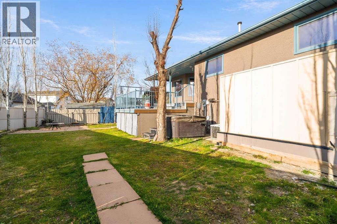
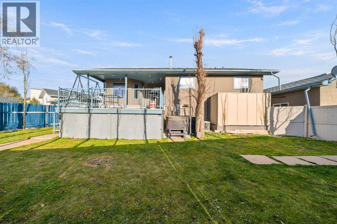
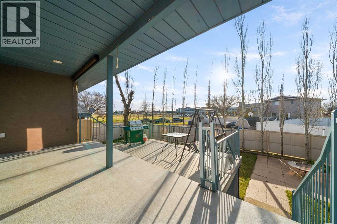
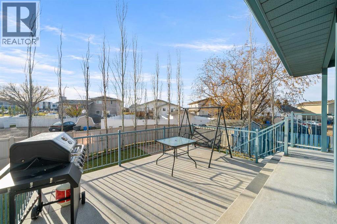
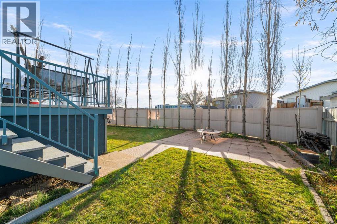
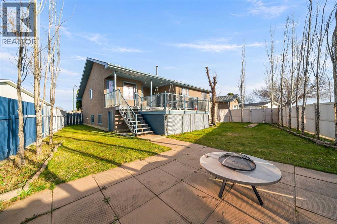
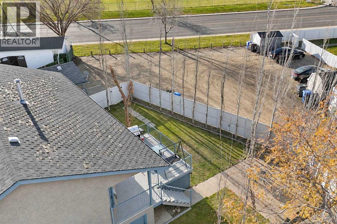
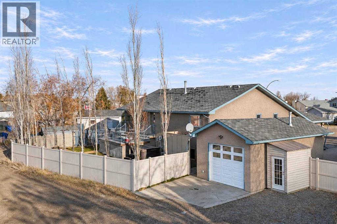
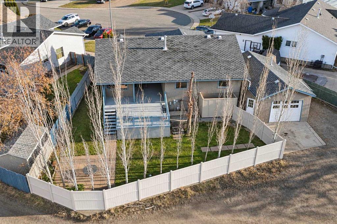
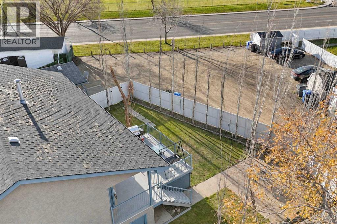
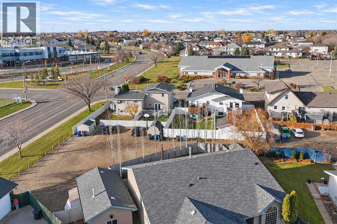
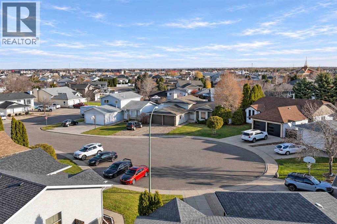
Experience a rare opportunity in SE Southridge, a beautiful community within Medicine Hat, presented by this thoughtfully designed modified bi-level home. With six bedrooms, including three above grade and three below, alongside three bathrooms—the ensuite featuring a granite countertop double vanity and laundry chute—this residence comfortably accommodates growing families or those seeking ample space for guests. Stepping inside, the large foyer with tile floors is adjacent to a cozy carpeted living room. This area is united with hardwood flooring that flows seamlessly through the main level and is complemented by recessed lighting and high ceilings creating an airy atmosphere. A granite countertop kitchen provides an elegant space for culinary pursuits, complete with a pantry and central vacuum attachments for effortless cleaning. Downstairs, carpeted floors enhance the cozy feel, while the gas fireplace offers warmth and ambiance in the finished basement recreation/kitchen area. The laundry room features both an In Bathroom washer/dryer as well as garage access. If you are looking for storage, this home has it covered with an abundance of it in the basement. Use the newly installed basement entrance/exit to step outside and enjoy outdoor living which boasts a tiered deck and patio. The expansive pie shaped lot offers loads of room for entertaining and landscaping. This is enhanced further with a completely fenced yard and a ton of storage under the deck. Parking is plentiful with a heated double attached garage accommodating two vehicles, a single heated detached garage (14'X28') and RV access/parking providing room for six vehicles total. Additional features include central air conditioning, walk-in closets, and newer hot water tank. This home is situated near shopping, playgrounds, walking/bike paths and is steps away from Roy Wilson Elementary, Notre Dame Middle School and the YMCA. Don't miss this opportunity...call your favourite REALTOR® today! (id:65883)
Property summary
- Property type
- Single Family
- Building type
- House
- Neighbourhood
- SE Southridge
- Postal code
- T1B4A7
- Year built
- 1992
- Living area
- 1,408 sq ft
- Lot size
- 7,774 sq ft
- Ownership / common interest
- Freehold
Bedrooms & bathrooms
- Bedrooms
- 6
- Above grade
- 3
- Below grade
- 3
- Bathrooms
- 3
- Partial bathrooms
- 0
Heating & cooling
- Heating
- Forced air, Natural gas
- Cooling
- Central air conditioning
Building & parking
- Basement
- Finished, Full, Separate entrance
- Foundation
- Poured Concrete
- Roof
- Construction
- Parking
- Attached Garage, Detached Garage, Garage, RV, Concrete, Heated Garage
- Parking spaces
- 6
Appliances & services
- Appliances
- Washer, Refrigerator, Dishwasher, Stove, Dryer, Compactor, Microwave Range Hood Combo, Window Coverings
- Zoning description
- R-LD
Location
Listed by RIVER STREET REAL ESTATE. Information is believed reliable but should be independently verified. Measurements and availability may change.
Last updated · Last checked