Asking price: 485,000 CAD
1738 & 1740 15 Avenue S
Agnes Davidson · Lethbridge · Alberta
MLS® A2357020 · Active · Multi-family
Property photographs
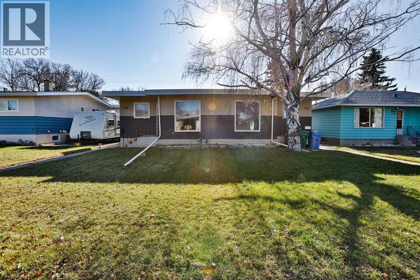
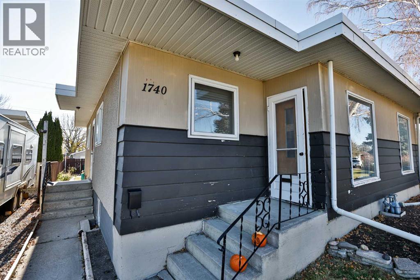
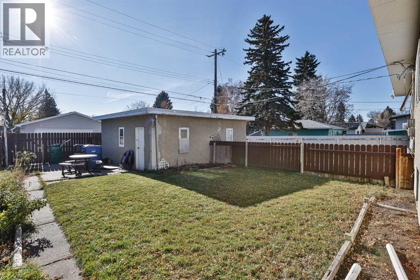
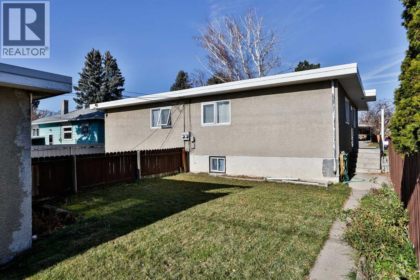
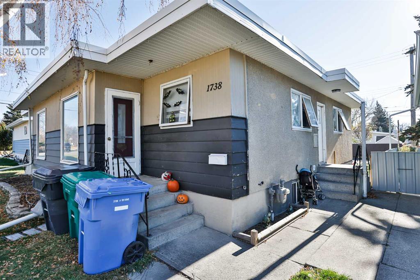
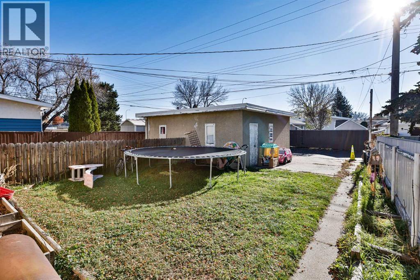
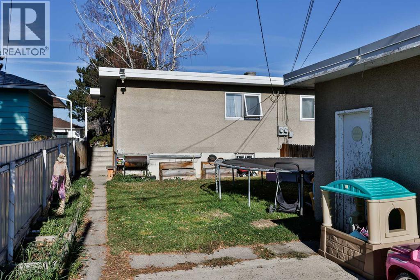
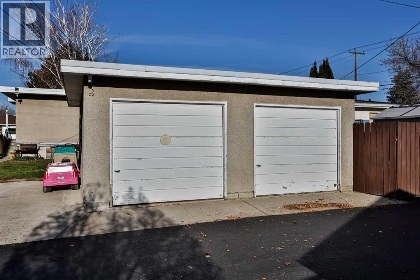
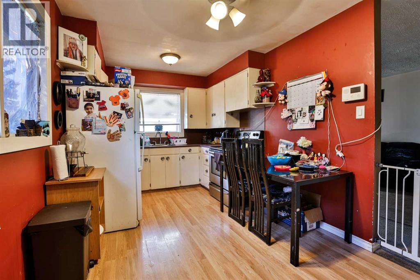
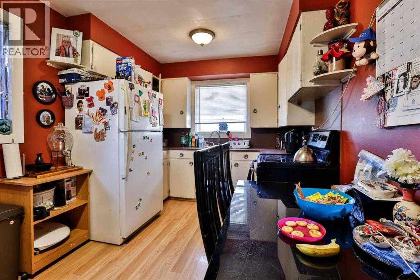
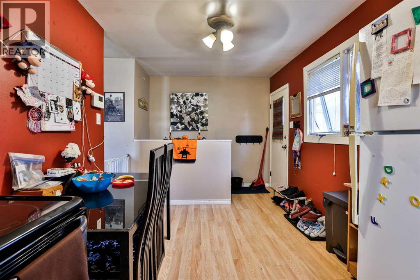
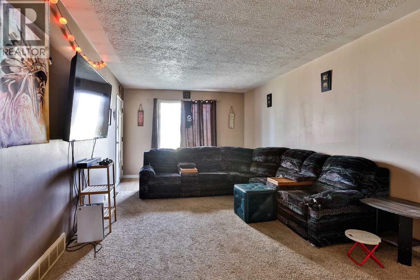
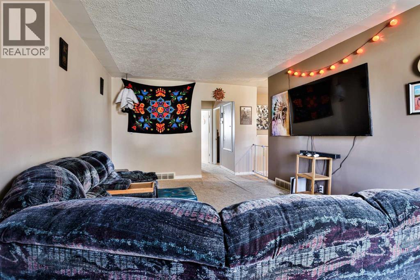
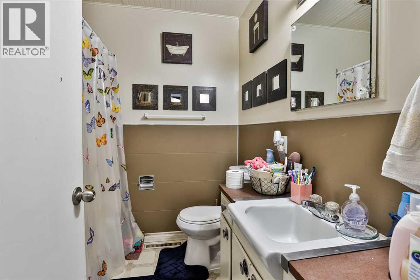
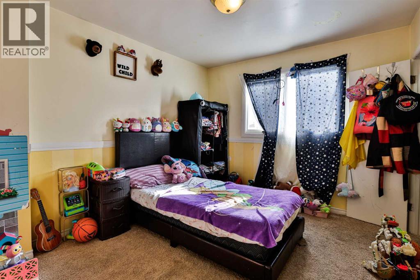
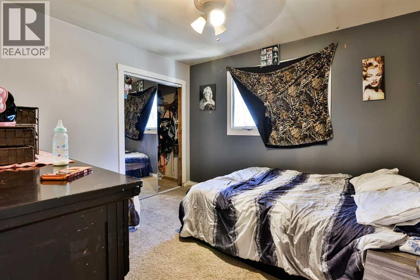
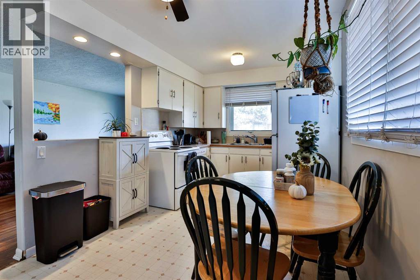
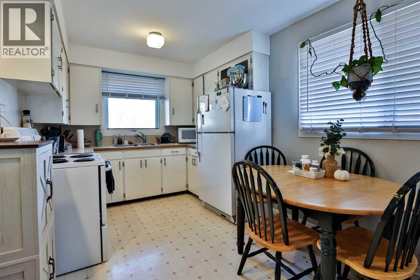
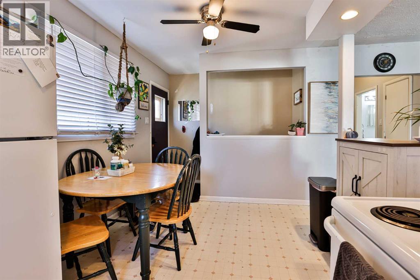
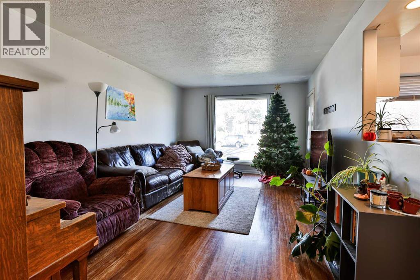
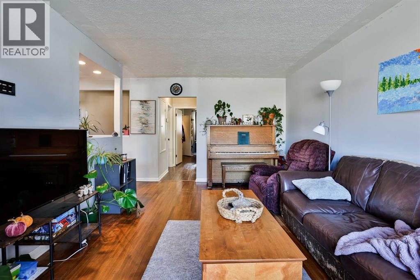
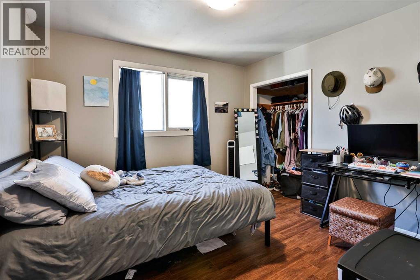
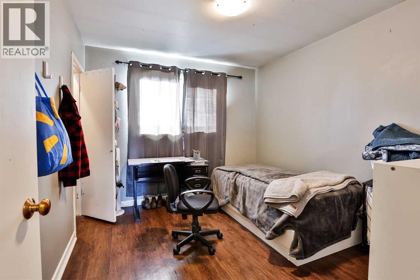
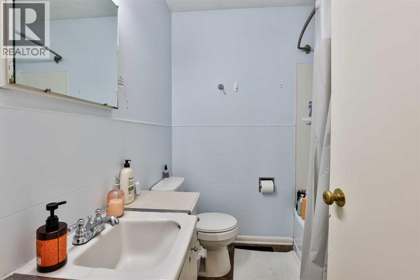
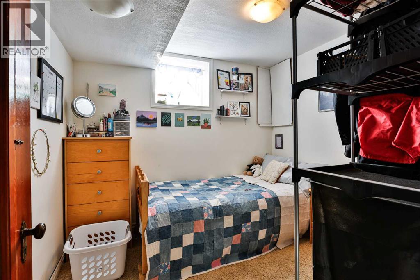
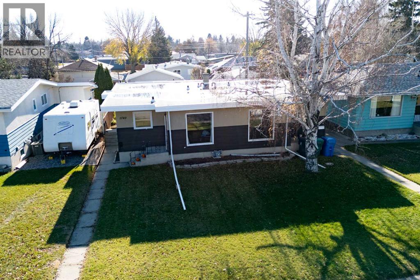
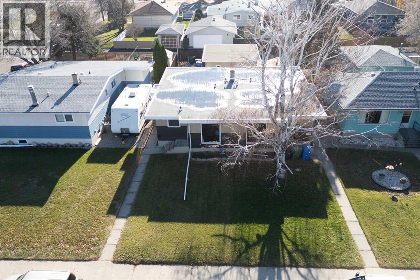
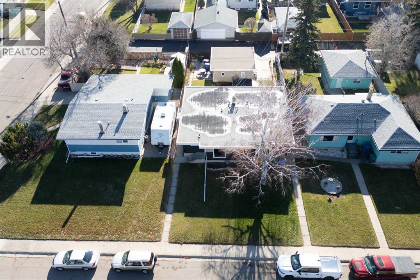
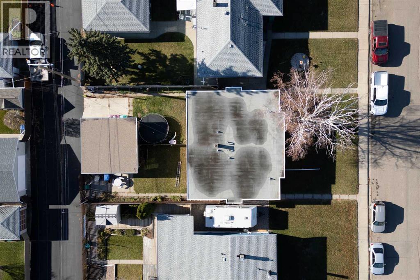
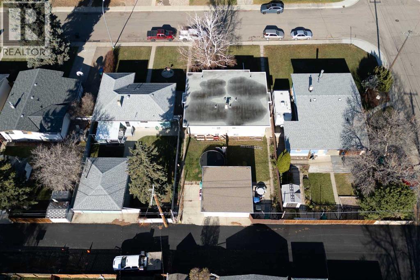
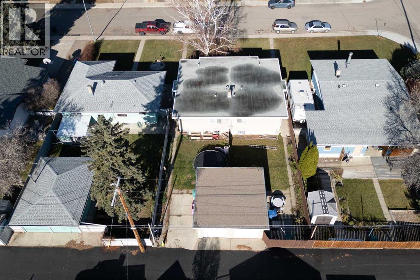
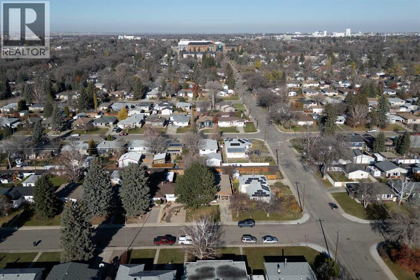
Listing at a glance
1738 & 1740 15 Avenue S, Lethbridge. Multi-family. MLS® A2357020. Asking price: 485,000 CAD
- Asking price
- 485,000 CAD
- Property category
- Multi-family
- Property type
- Multi-family
- Building type
- Multi-Family
- MLS®
- A2357020
- Year built
- 1957
- Parking spaces
- 2
About this property
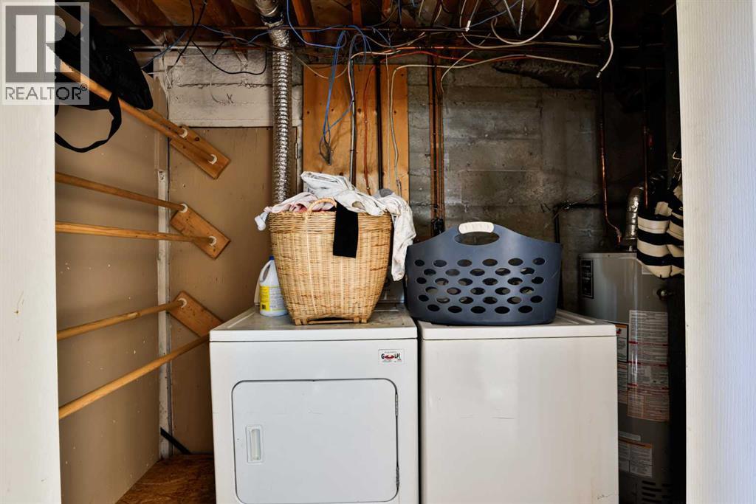
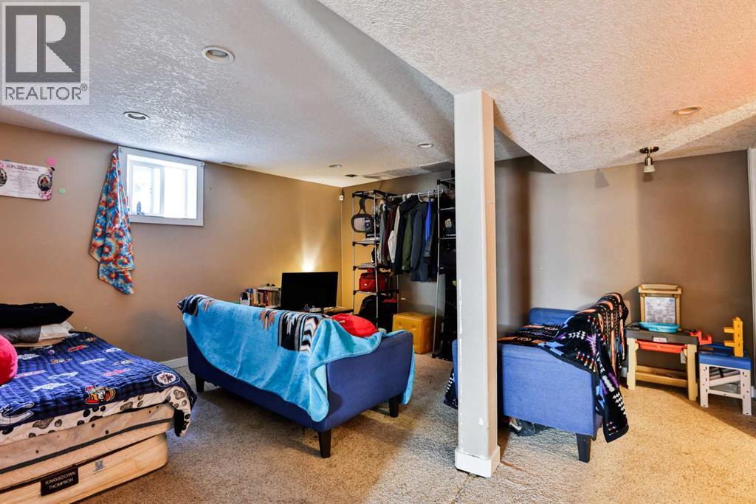
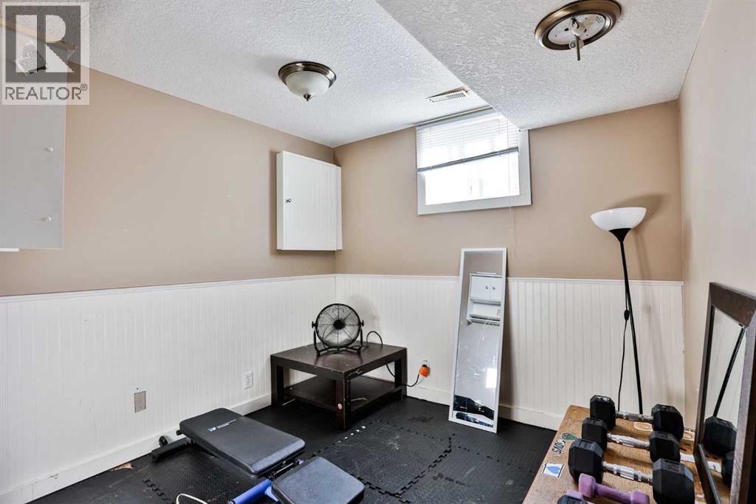
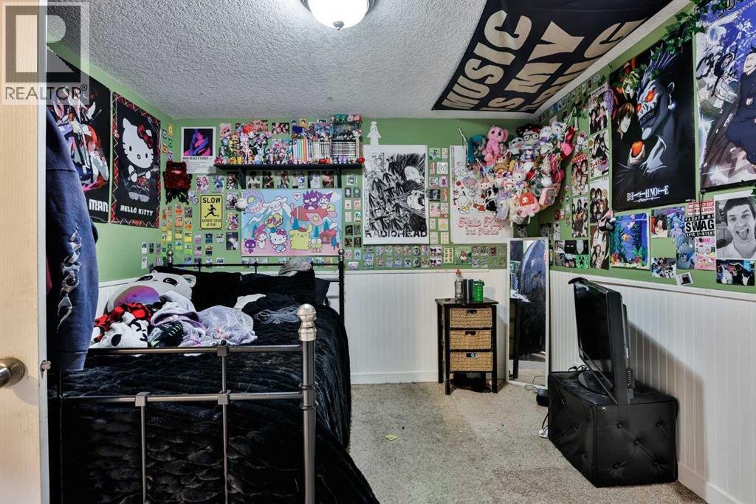
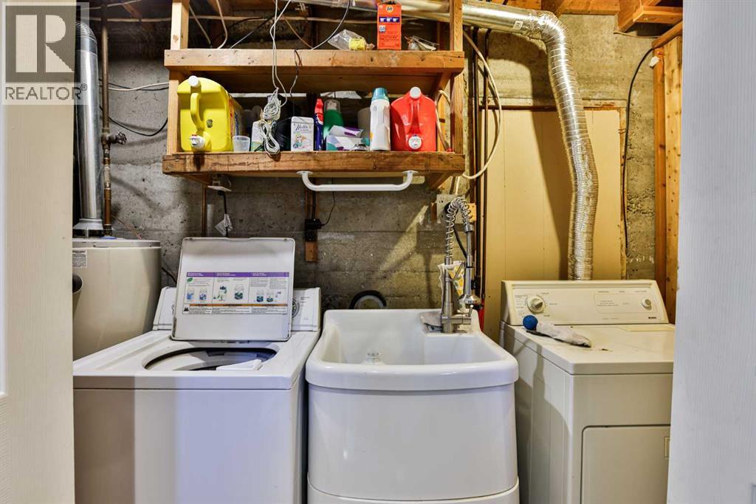
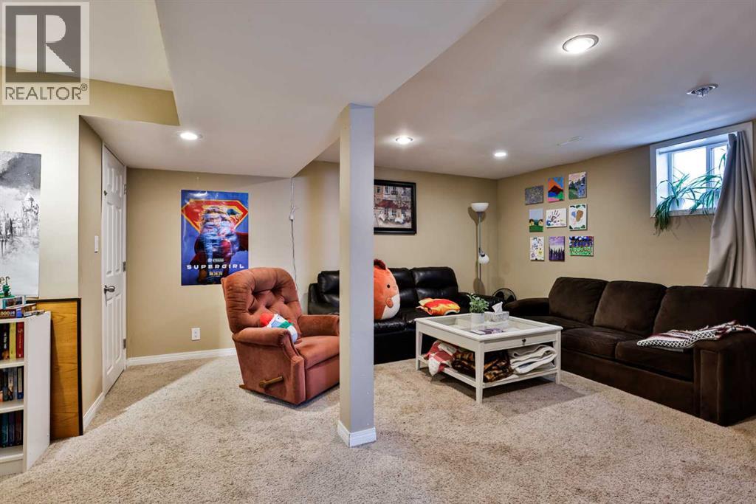
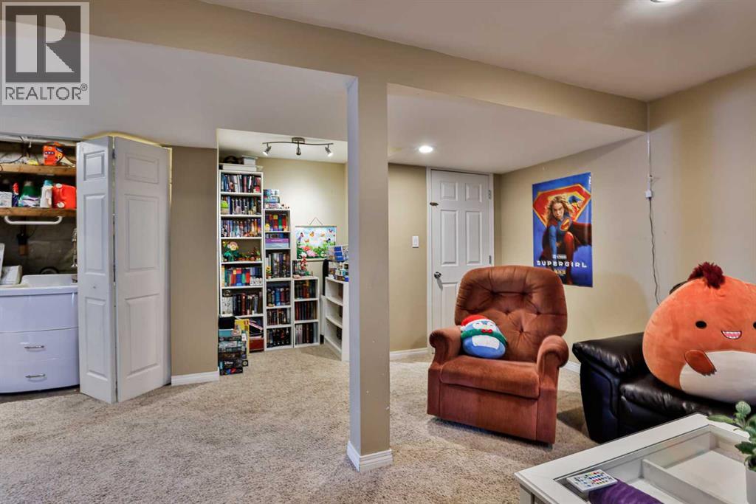
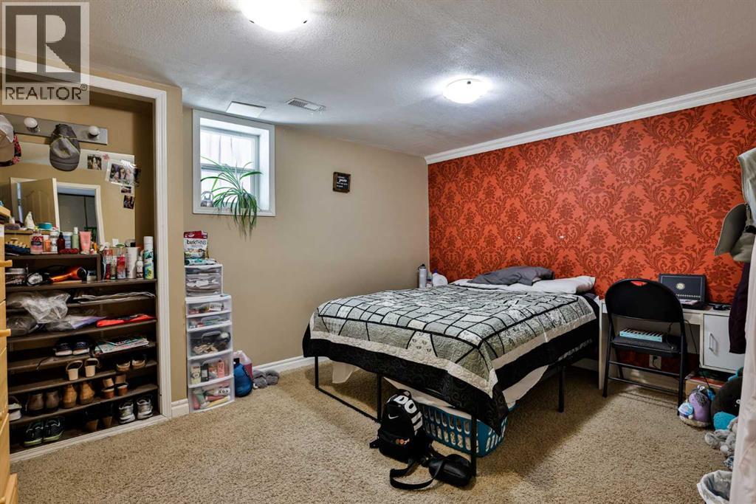
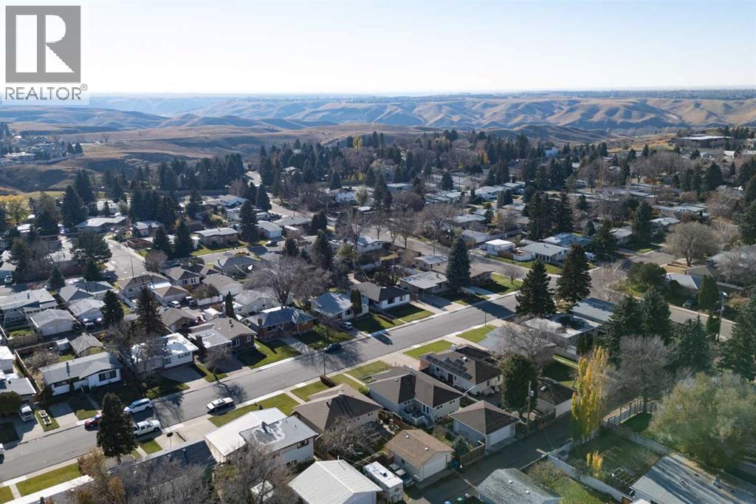
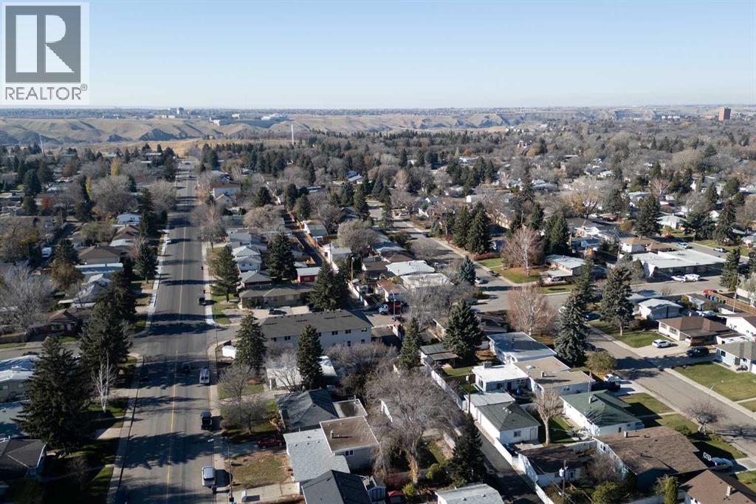
FULL DUPLEX IN A PRIME SOUTH LETHBRIDGE LOCATION!Here’s an excellent opportunity to add a full duplex to your investment portfolio in a highly desirable South Lethbridge neighbourhood, conveniently located close to the hospital! Offering two completely separate units plus a double garage, this property provides excellent flexibility and plenty of potential.Each unit features 2+1 bedrooms, a full 4 piece bathroom, its own kitchen, two large living areas and separate laundry, giving both sides a comfortable and functional layout. Whether you’re looking for a strong revenue property or an opportunity where you could eventually live in one unit and rent the other, this property offers options.Outside, mature trees give the property a welcoming feel while the generous yard space, off street parking and double garage add even more value and functionality. Nearby parks and schools make the location especially appealing for tenants and future owners alike.Properties offering two separate living spaces and a double garage in a central Southside location are hard to find.FULL DUPLEX. 2+1 BEDROOMS PER UNIT. 2 BATHROOMS TOTAL. 2 KITCHENS. 4 LIVING AREAS. 2 LAUNDRY AREAS. DOUBLE GARAGE. OFF STREET PARKING. MATURE TREES. PRIME SOUTHSIDE LOCATION.Whether you’re expanding your portfolio or looking for a property with the flexibility to live in one unit and rent the other, this one is worth a look! (id:65883)
Property summary
- Property type
- Multi-family
- Building type
- Multi-Family
- Neighbourhood
- Agnes Davidson
- Postal code
- T1K0W9
- Year built
- 1957
- Living area
- 1,476 sq ft
- Ownership / common interest
- Freehold
Heating & cooling
- Heating
- Cooling
Building & parking
- Basement
- Foundation
- Roof
- Construction
- Parking
- Parking spaces
- 2
Appliances & services
- Appliances
- See remarks
- Zoning description
- R-L
Location
Listed by Grassroots Realty Group. Information is believed reliable but should be independently verified. Measurements and availability may change.
Last updated · Last checked