Asking price: 595,000 CAD
125 crestbrook Way SW
Crestmont · Calgary · Alberta
MLS® A2357981 · Active · Single Family
Property photographs
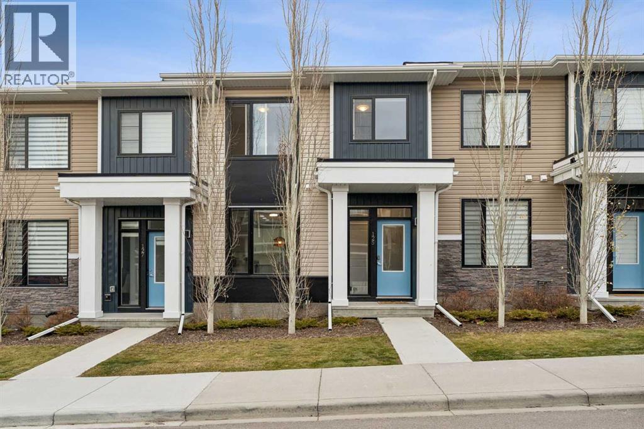
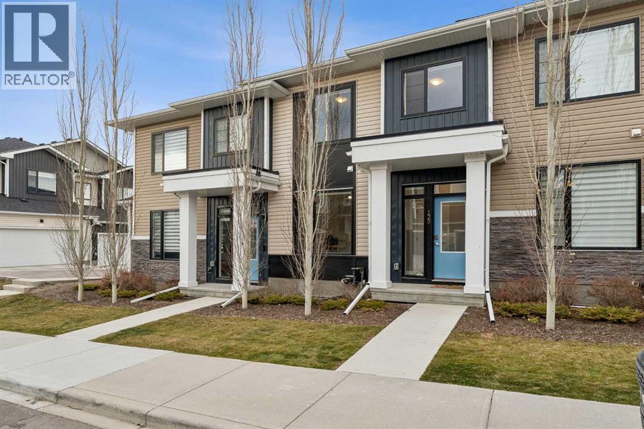
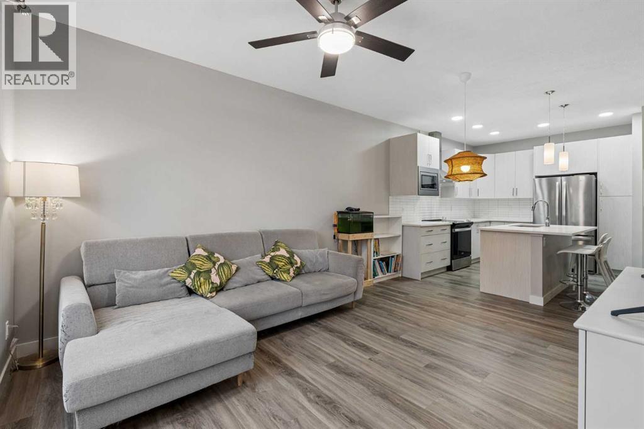
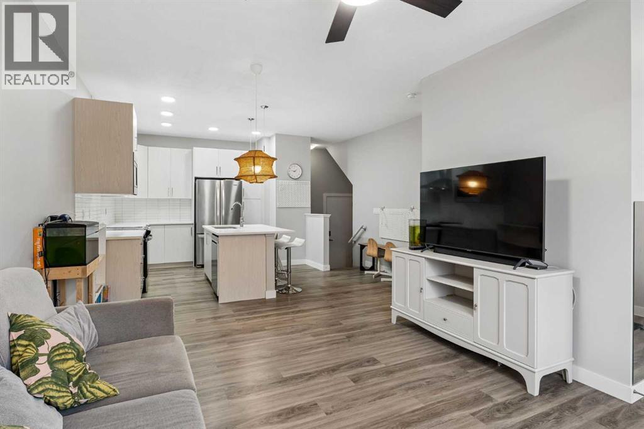
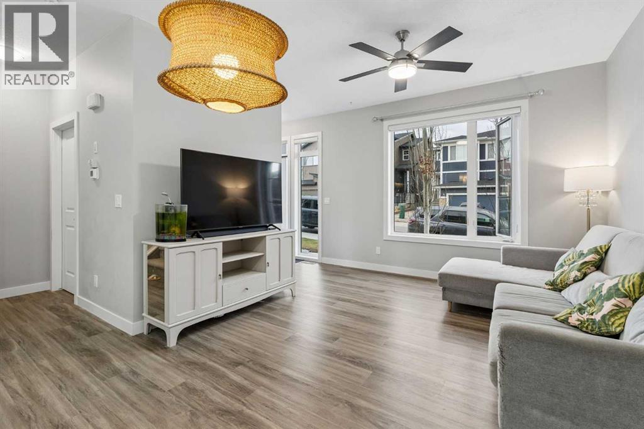
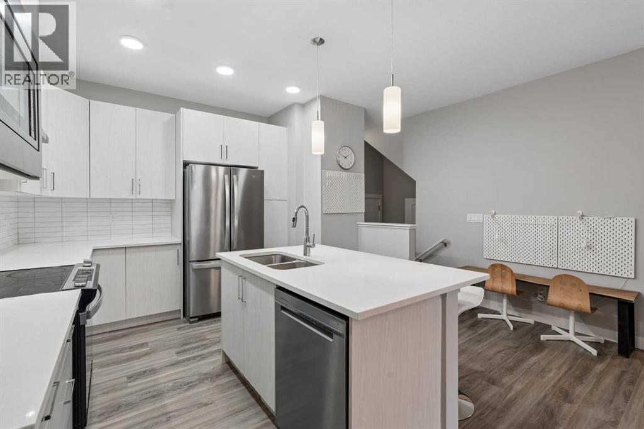
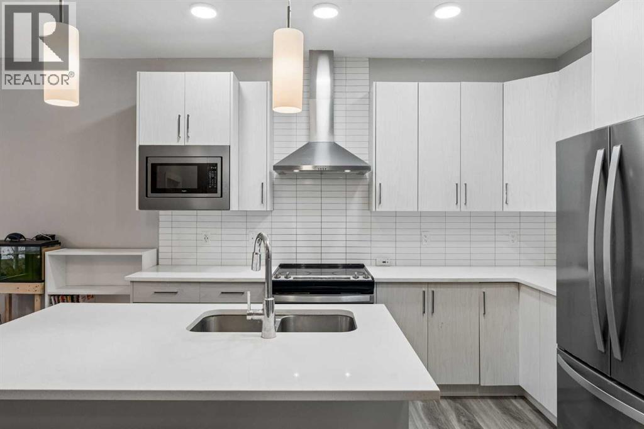
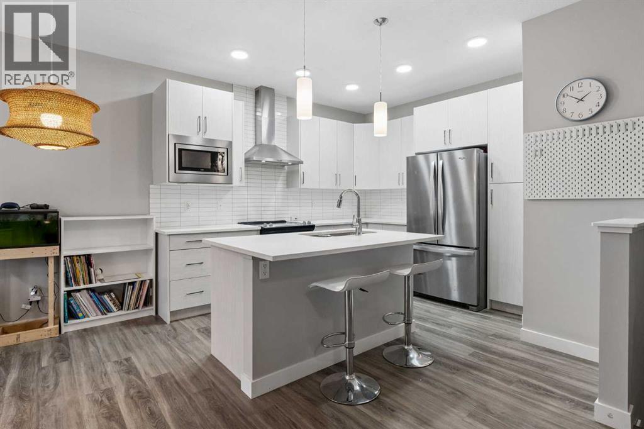
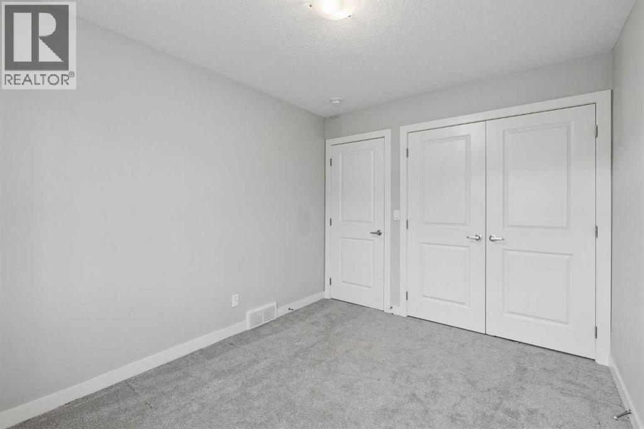
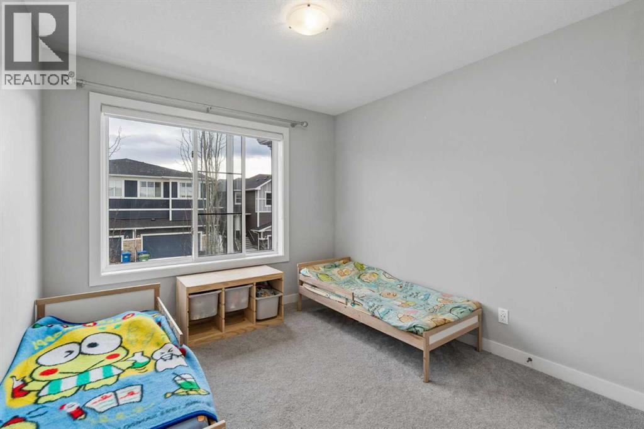
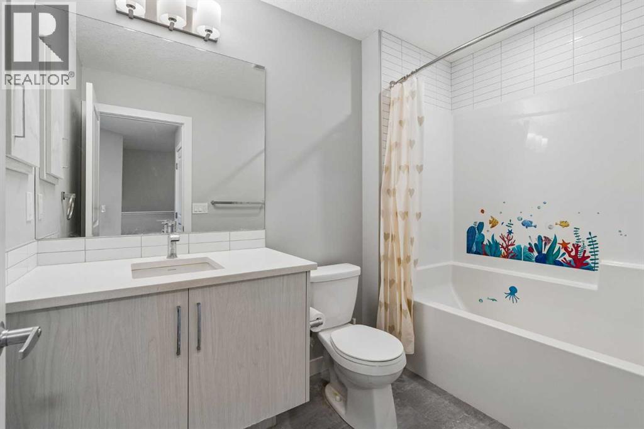
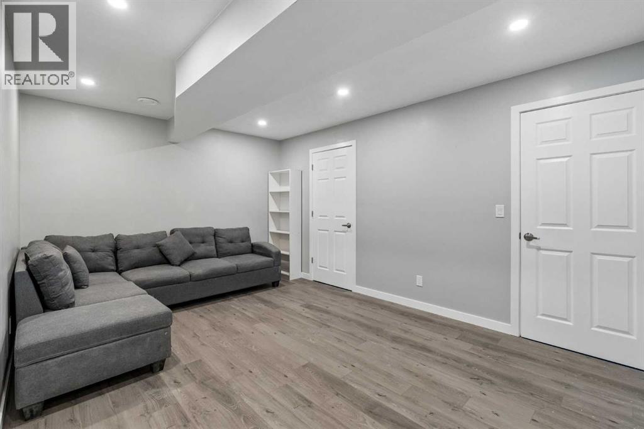
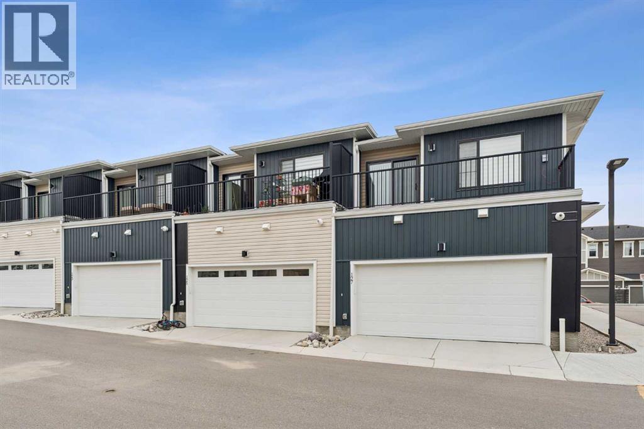
Listing at a glance
125 crestbrook Way SW, Calgary. Single Family. MLS® A2357981. Asking price: 595,000 CAD
- Asking price
- 595,000 CAD
- Property category
- Single Family
- Property type
- Single Family
- Building type
- Row / Townhouse
- MLS®
- A2357981
- Bedrooms
- 4
- Bathrooms
- 4
- Partial bathrooms
- 1
- Listed living area
- 1,447 sq ft
- Listed lot area
- 126.21 square meters
- Year built
- 2021
- Parking spaces
- 2
- Parking features
- Attached Garage
- Basement
- Finished, Full
About this property
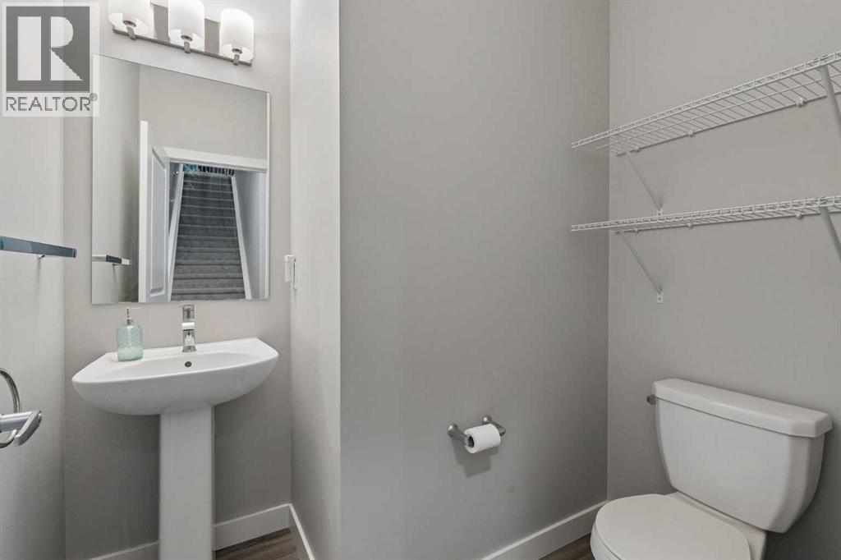
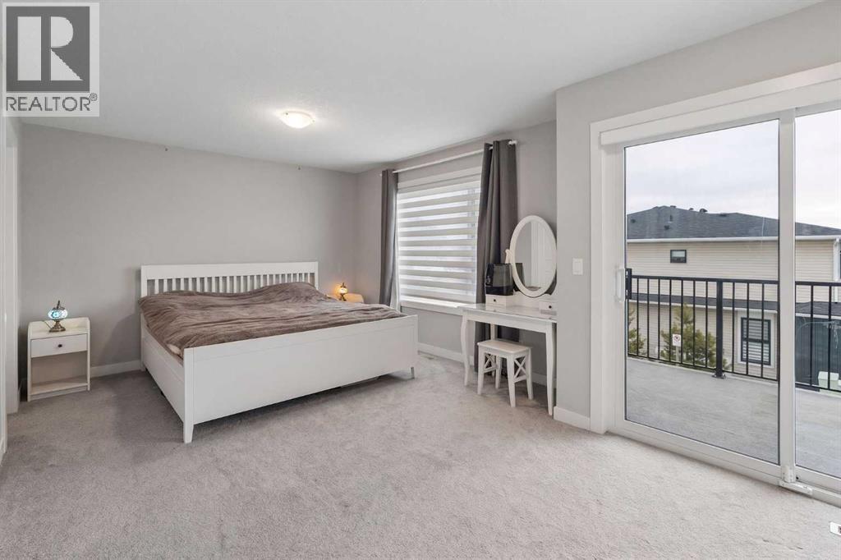
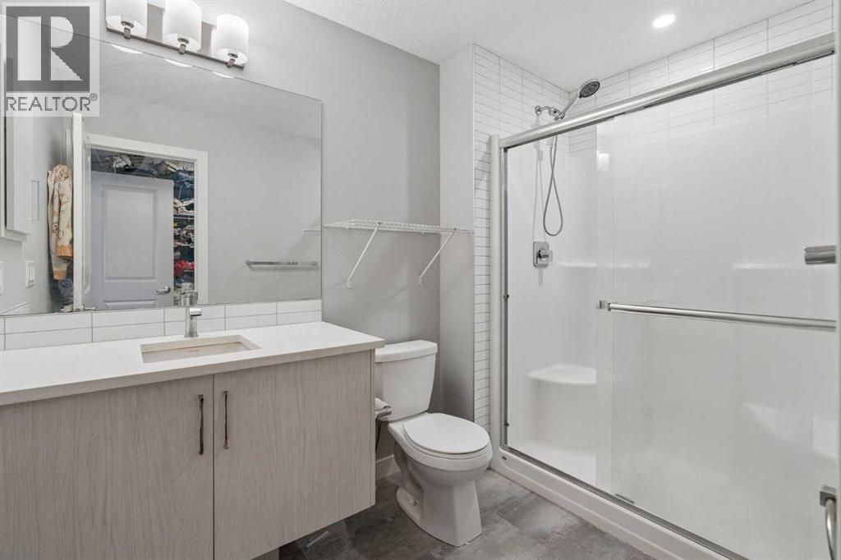
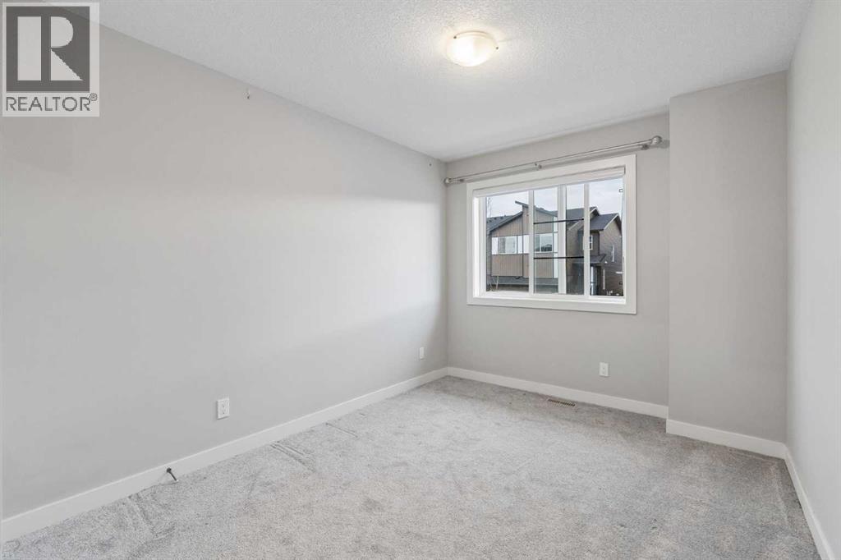
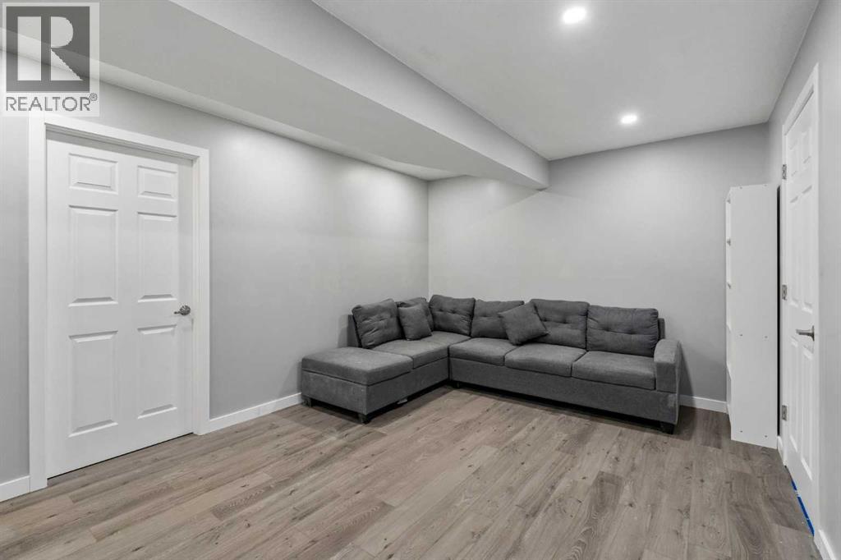
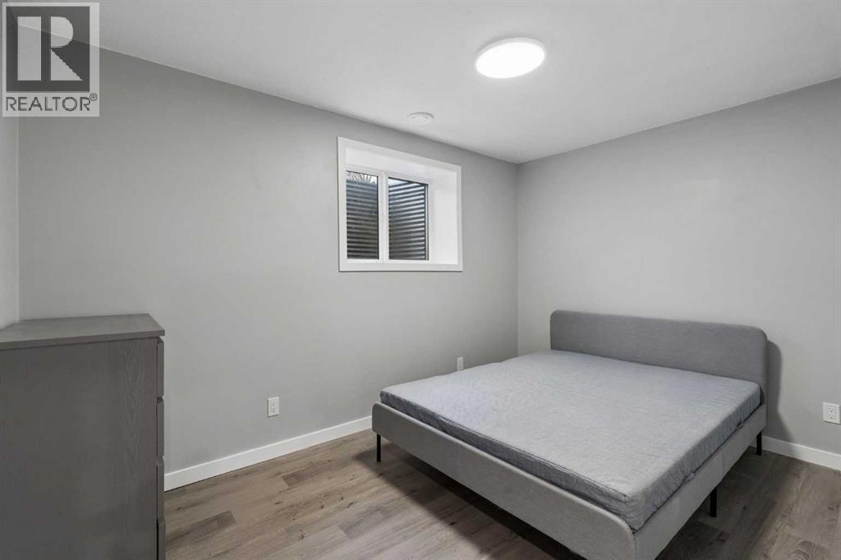
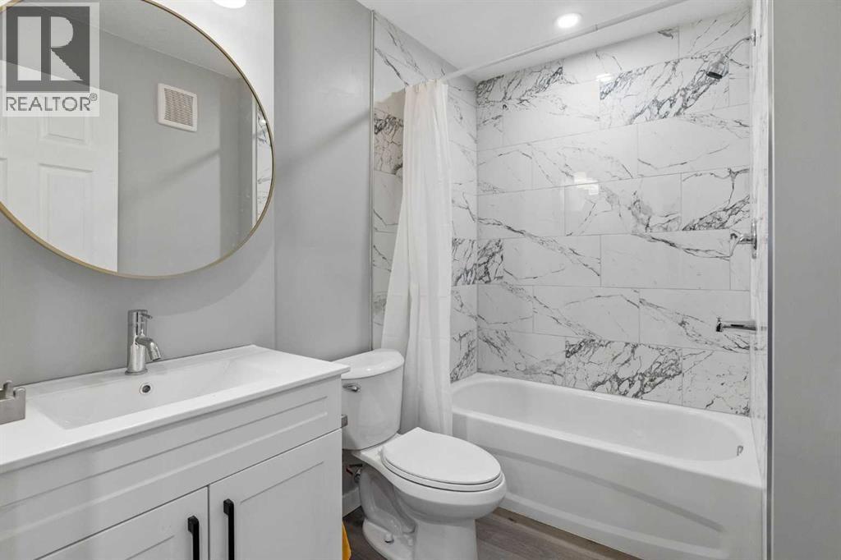
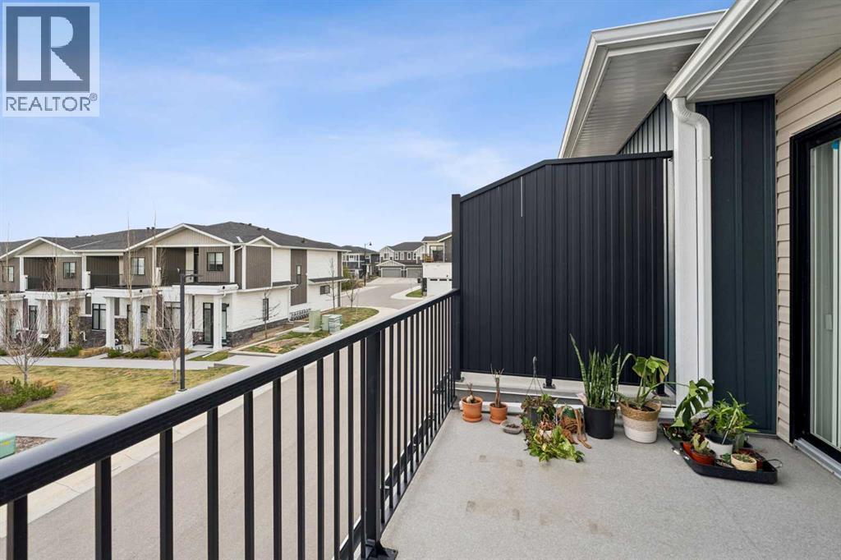
Discover the perfect blend of comfort, space, and convenience in Calgary’s sought-after Crestmont community! This beautifully situated townhome offers 4 bedrooms, 3.5 bathrooms, a fully developed basement, a spacious balcony and a double attached garage, providing plenty of room for comfortable everyday living. The bright, open-concept main floor seamlessly connects the kitchen, dining, and living areas, creating an inviting atmosphere for both relaxing and entertaining. Upstairs, you'll find three bedrooms, while the fully developed basement features a fourth bedroom, a full bathroom, and additional living space, ideal for guests, extended family, or a private retreat. Nestled in Calgary’s desirable west end, this home offers the perfect balance of peaceful surroundings and urban convenience, with nearby parks, green spaces, and scenic walking pathways. Enjoy easy access to Stoney Trail and the Trans-Canada Highway, making commuting around the city and weekend escapes to the Rocky Mountains effortless. Whether you're a growing family, a first-time buyer, or looking for spacious, low-maintenance living, this home is an excellent opportunity to enjoy everything Crestmont has to offer. Book your private showing today! OPEN HOUSE Nov 21st, 12:00-2:00pm (id:65883)
Property summary
- Property type
- Single Family
- Building type
- Row / Townhouse
- Neighbourhood
- Crestmont
- Postal code
- T3B6L1
- Year built
- 2021
- Living area
- 1,447 sq ft
- Lot size
- 126.21 square meters
- Ownership / common interest
- Freehold
Bedrooms & bathrooms
- Bedrooms
- 4
- Above grade
- 3
- Below grade
- 1
- Bathrooms
- 4
- Partial bathrooms
- 1
Heating & cooling
- Heating
- Forced air, Natural gas
- Cooling
- None
Building & parking
- Stories
- 2
- Basement
- Finished, Full
- Foundation
- Poured Concrete
- Roof
- Construction
- Wood frame
- Parking
- Attached Garage
- Parking spaces
- 2
Appliances & services
- Appliances
- Washer, Refrigerator, Dishwasher, Stove, Dryer, Microwave, Hood Fan
- Zoning description
- M-G
Location
Listed by CIR Realty. Information is believed reliable but should be independently verified. Measurements and availability may change.
Last updated · Last checked