Asking price: 559,900 CAD
371 Kipling Point SW
Redcliff · Alberta
MLS® A2357657 · Active · Single Family
Property photographs
Listing at a glance
371 Kipling Point SW, Redcliff. Single Family. MLS® A2357657. Asking price: 559,900 CAD
- Asking price
- 559,900 CAD
- Property category
- Single Family
- Property type
- Single Family
- Building type
- House
- MLS®
- A2357657
- Bedrooms
- 3
- Bathrooms
- 2
- Partial bathrooms
- 0
- Listed living area
- 1,402 sq ft
- Listed lot area
- 8,600 sq ft
- Year built
- 2003
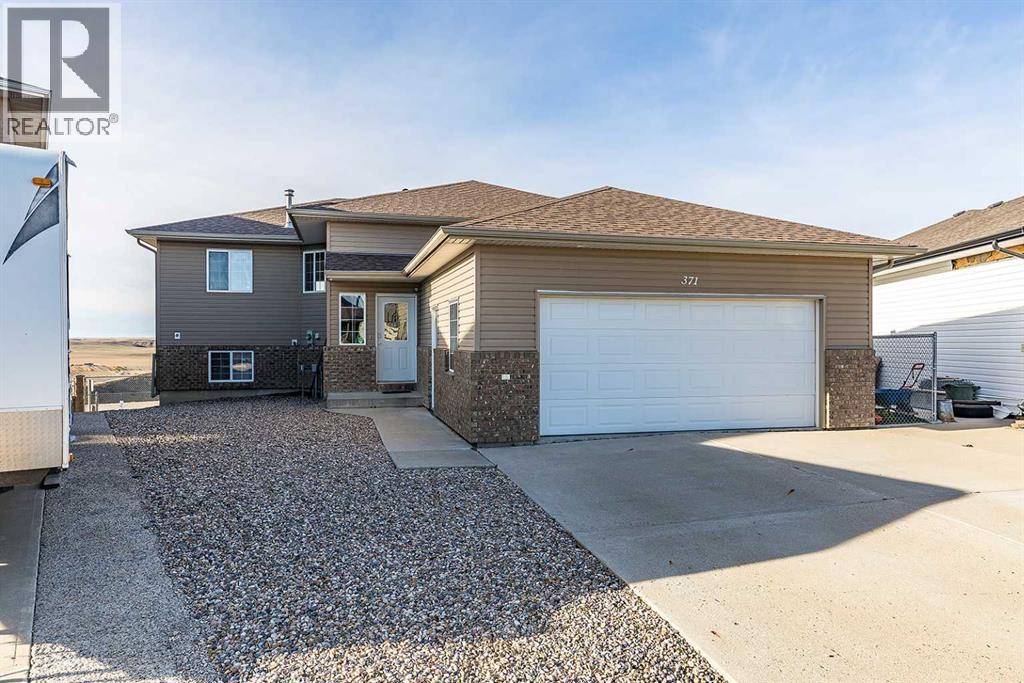
- Parking spaces
- 4
- Parking features
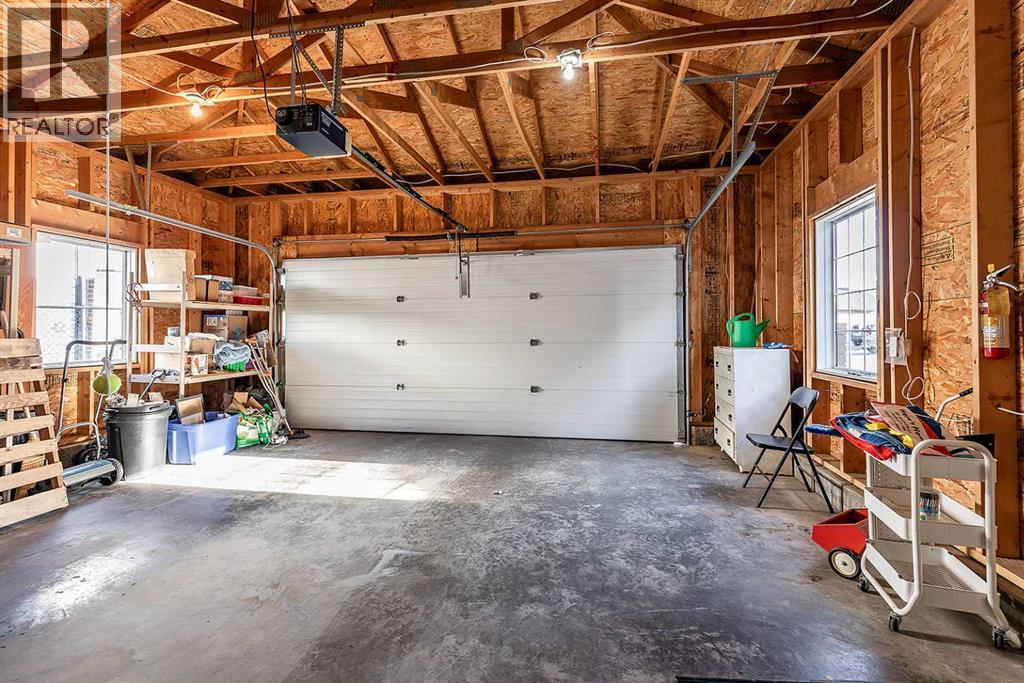
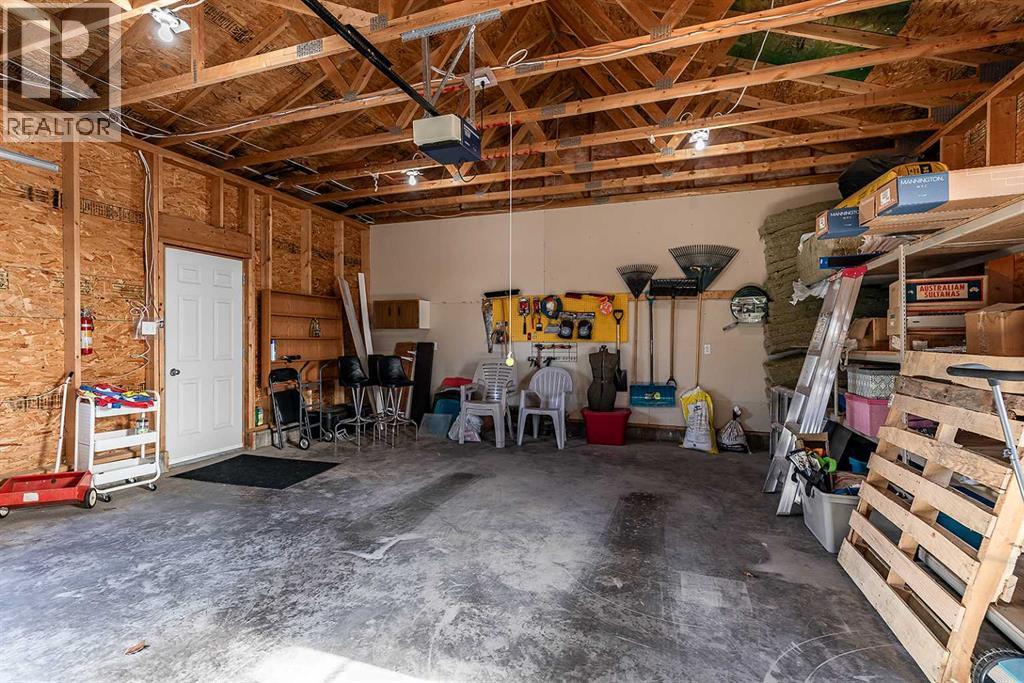
- Attached Garage
- Basement
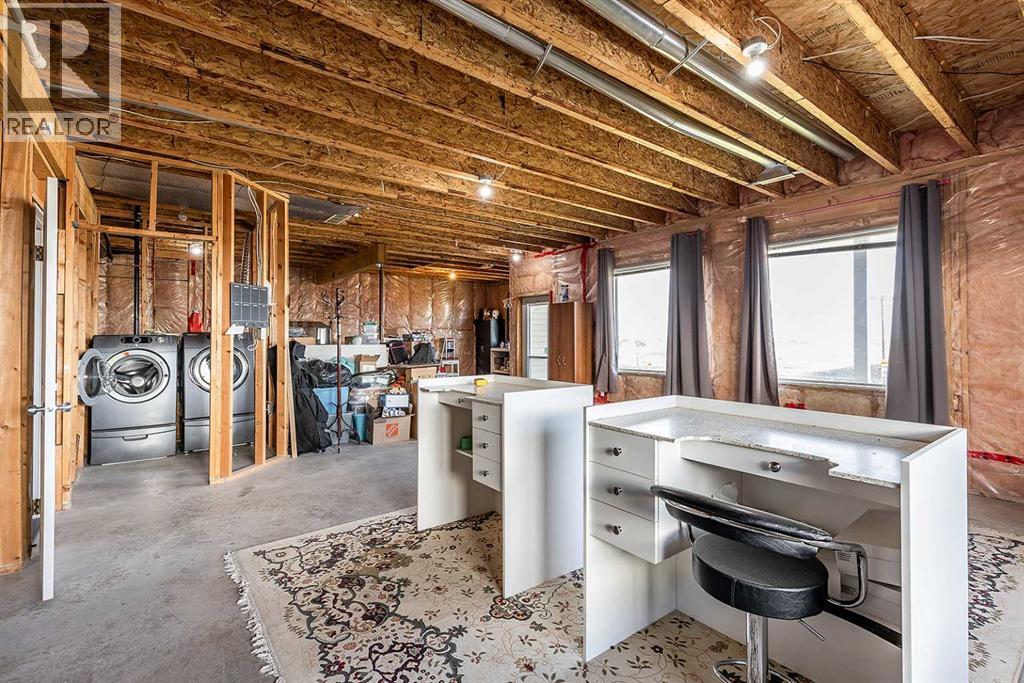
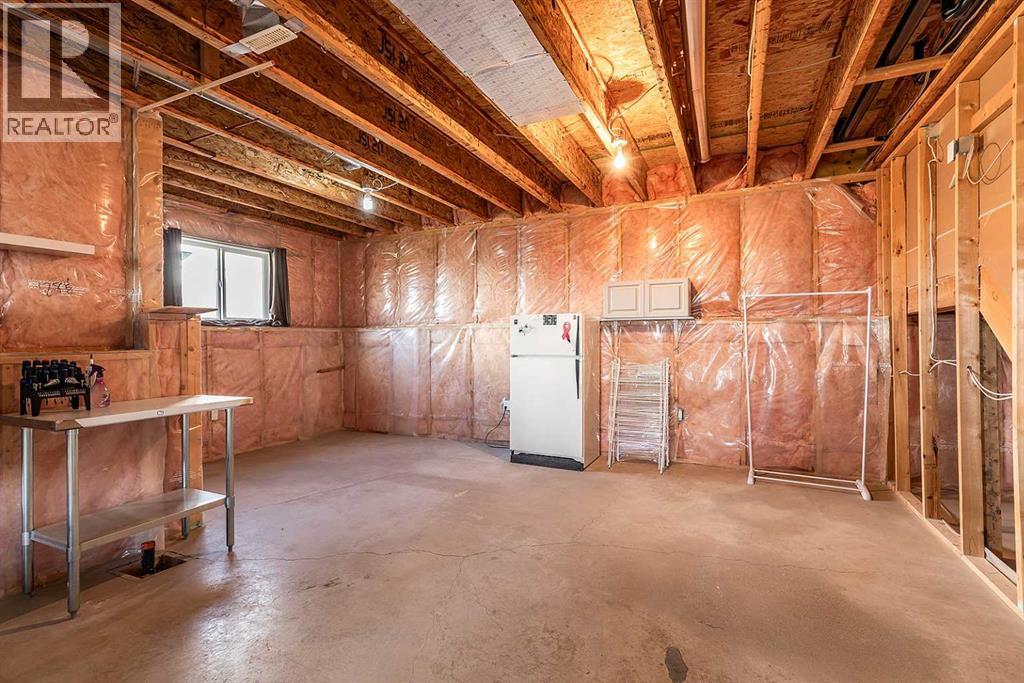
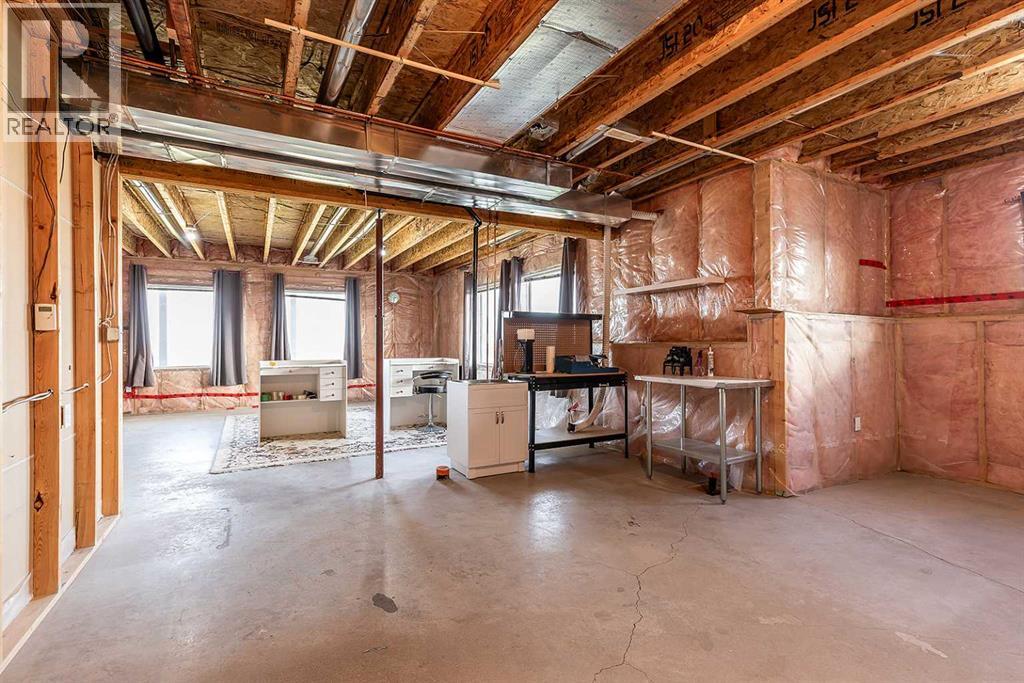
- Unfinished, Separate entrance, Walk out, See Remarks
About this property
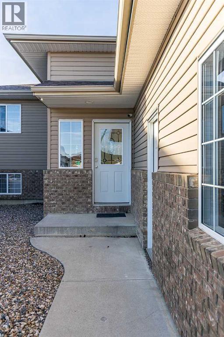
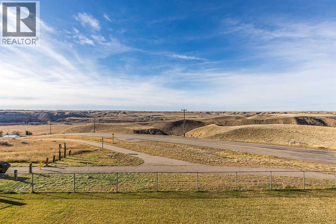
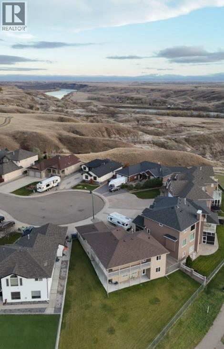
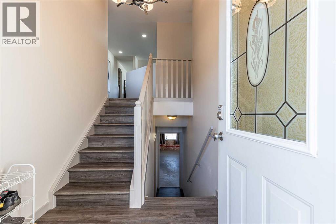
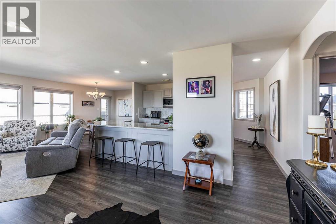
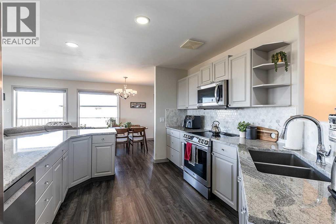
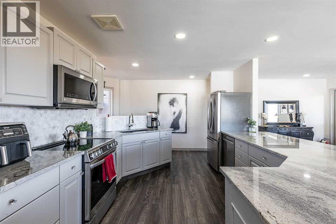
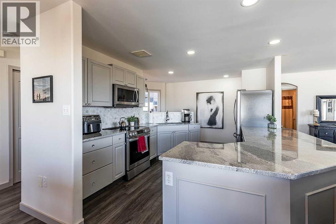
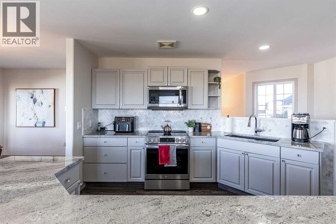
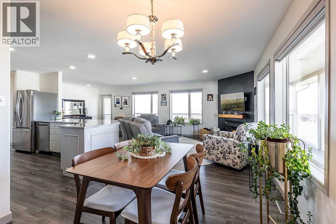
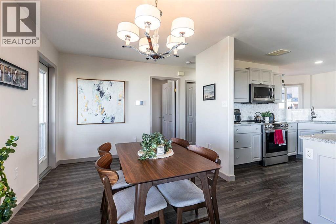
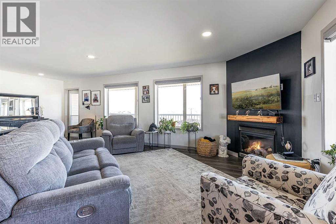
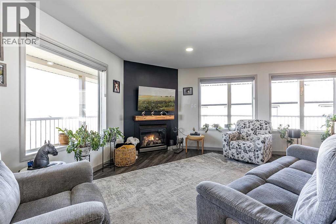
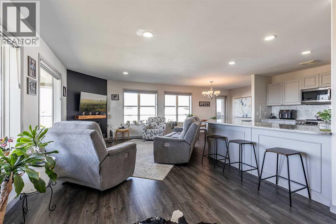
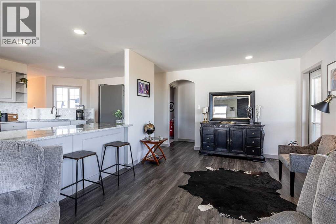
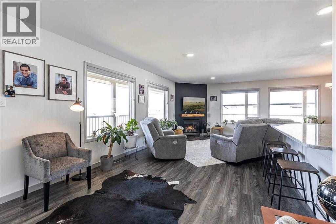
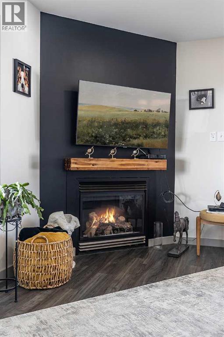
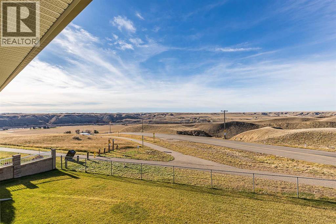
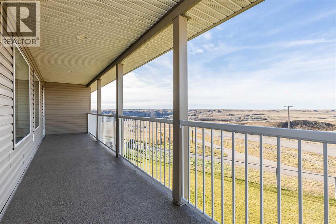
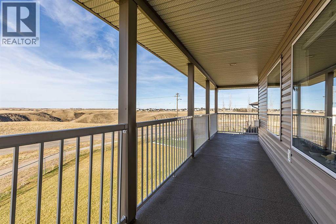
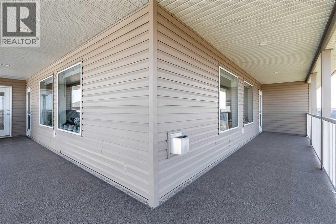
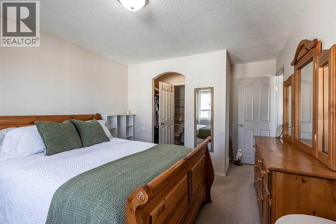
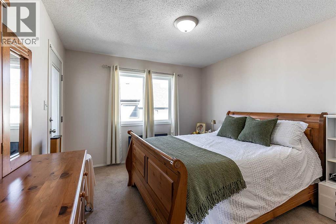
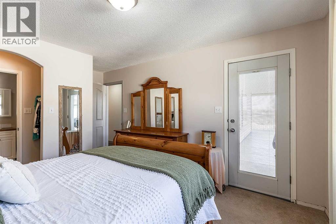
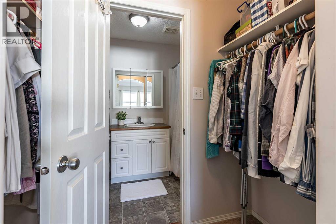
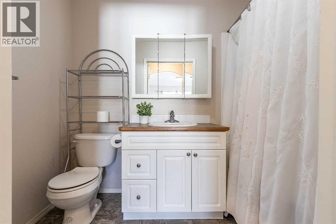
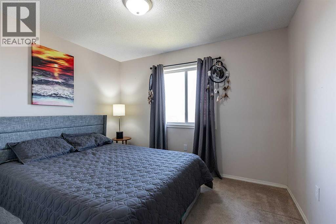
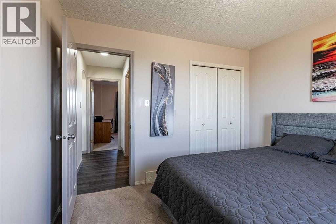
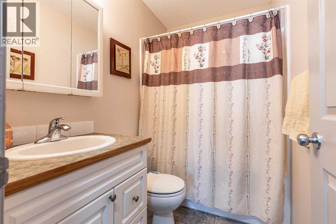
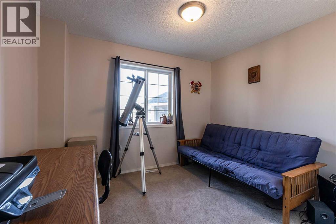
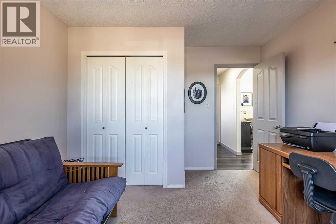
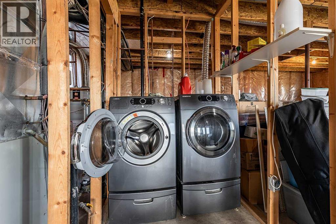
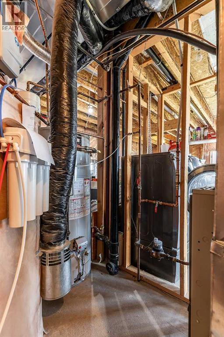
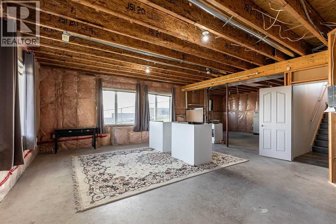
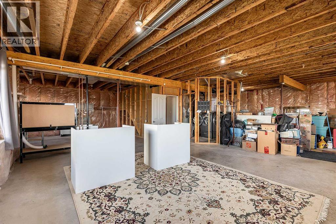
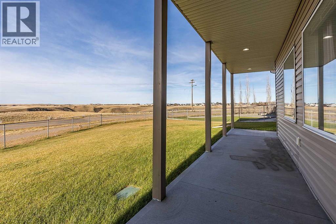
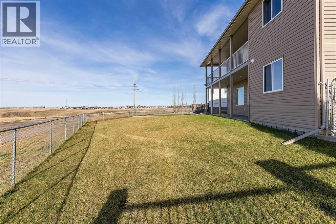
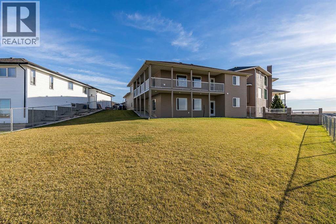
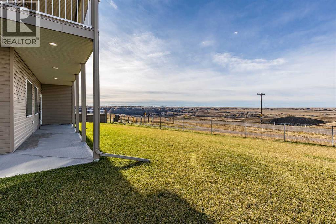
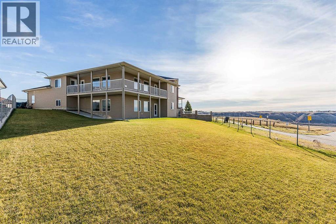
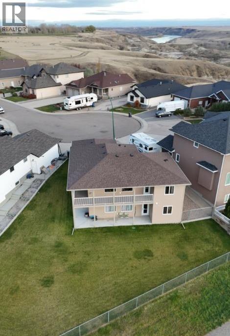
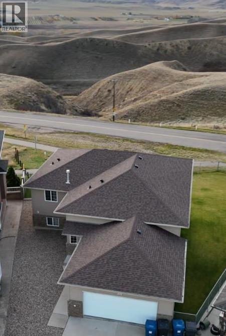
Some views are hard to beat! Backing onto a beautiful coulee setting with a walking path right out your backyard, this 1,400 sqft walkout bi-level in Redcliff offers a little something special. Inside, you'll find a bright and welcoming main floor filled with natural light, vinyl plank flooring, and a cozy gas fireplace with a beautiful wood mantel. The timeless kitchen features granite countertops, refreshed cabinetry and plenty of space to gather. Three bedrooms include a spacious primary retreat with a walk-in closet, 4 pc ensuite and direct access to the deck. An additional 4 pc bathroom completes the main floor. Downstairs, the unfinished walkout basement is ready for your ideas, with 9-foot ceilings, in-floor heat, plenty of windows and loads of potential for 2-3 additional bedrooms, a family room, theatre room or whatever best suits your needs. Outside, enjoy the expansive backyard, low-maintenance rock landscaping in the front, underground sprinklers and a large wraparound deck perfectly positioned to take in those gorgeous sunsets. With walking and biking trails nearby and all the amenities of Redcliff close at hand, this is a property with a setting that's hard to find and plenty of room to make it your own! (id:65883)
Property summary
- Property type
- Single Family
- Building type
- House
- Postal code
- T0J2P0
- Year built
- 2003
- Living area
- 1,402 sq ft
- Lot size
- 8,600 sq ft
- Ownership / common interest
- Freehold
Bedrooms & bathrooms
- Bedrooms
- 3
- Above grade
- 3
- Below grade
- 0
- Bathrooms
- 2
- Partial bathrooms
- 0
Heating & cooling
- Heating
- Forced air, In Floor Heating, Natural gas
- Cooling
- Central air conditioning
Building & parking
- Basement
- Unfinished, Separate entrance, Walk out, See Remarks
- Foundation
- Poured Concrete
- Roof
- Construction
- Wood frame
- Parking
- Attached Garage
- Parking spaces
- 4
Appliances & services
- Appliances
- Washer, Refrigerator, Dishwasher, Stove, Dryer, Microwave, Window Coverings, Garage door opener
- Zoning description
- R1
Location
Listed by RIVER STREET REAL ESTATE. Information is believed reliable but should be independently verified. Measurements and availability may change.
Last updated · Last checked