Asking price: 489,900 CAD
63 SILVERSTONE DR
Stony Plain · Alberta
MLS® E4516206 · Active · Single Family
Property photographs
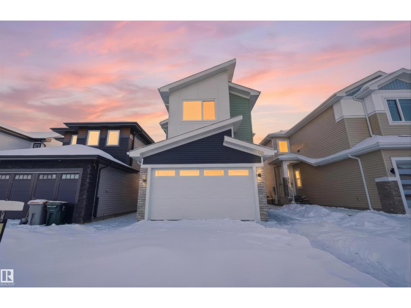
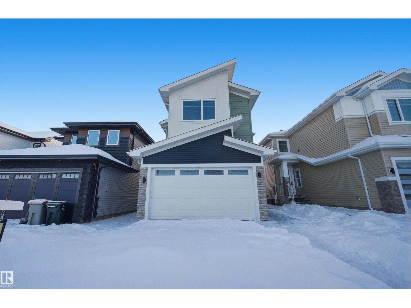
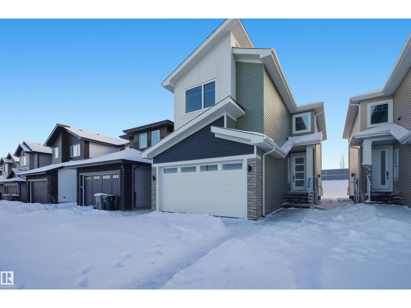
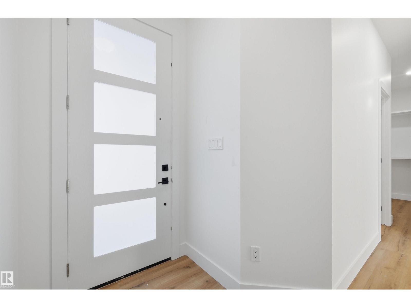
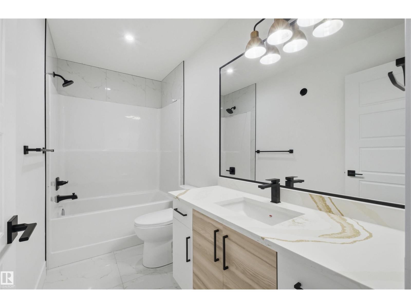
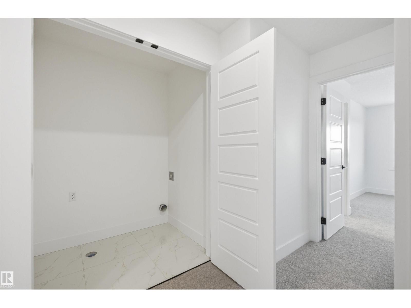
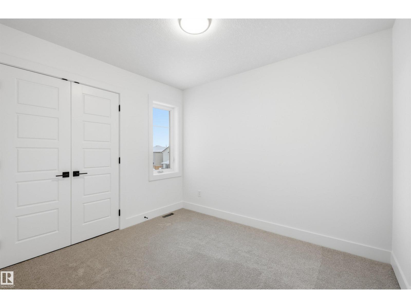
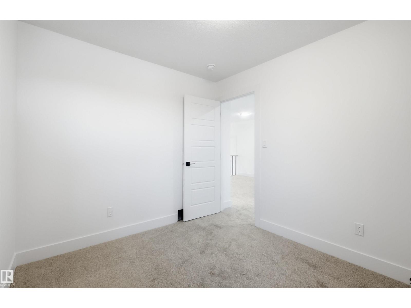
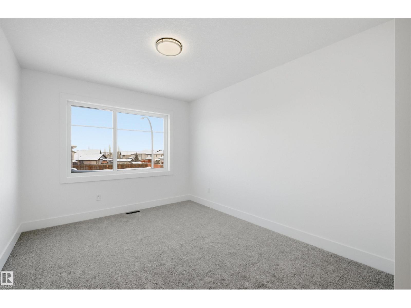
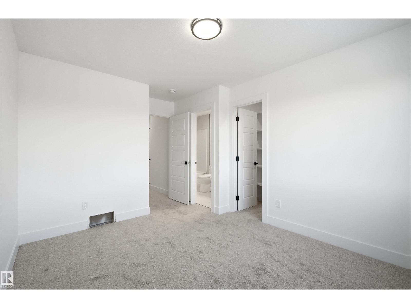
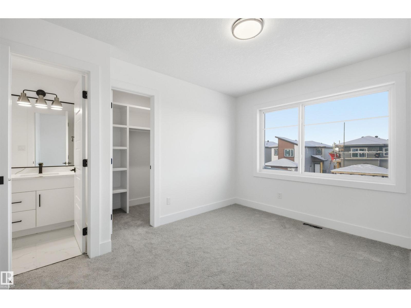
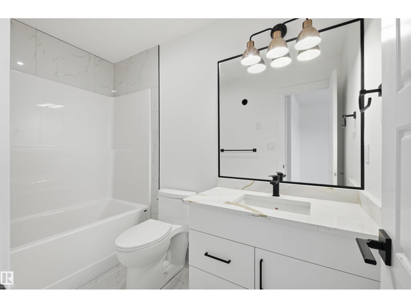
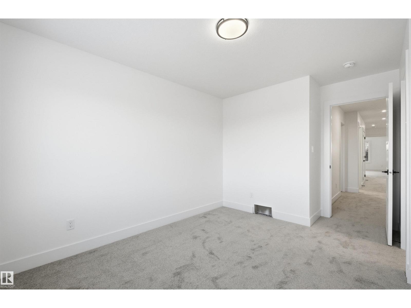
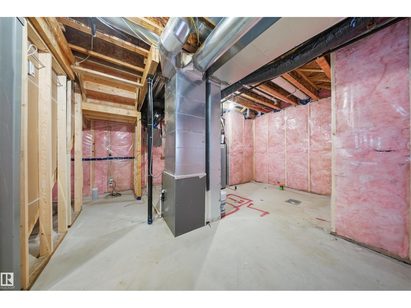
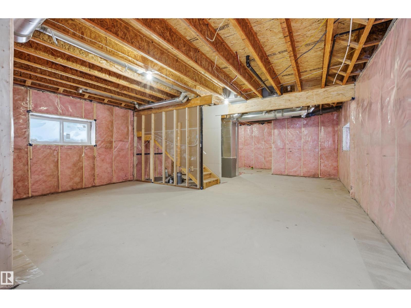
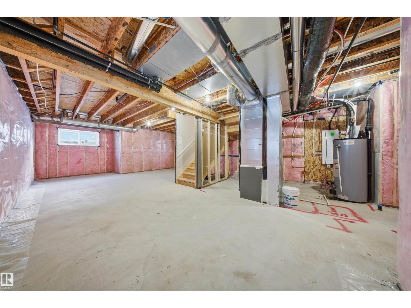
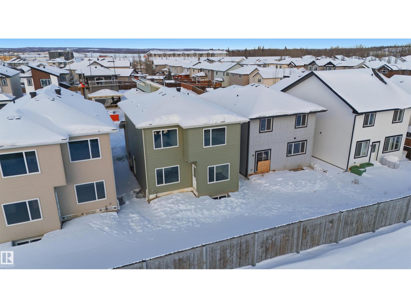
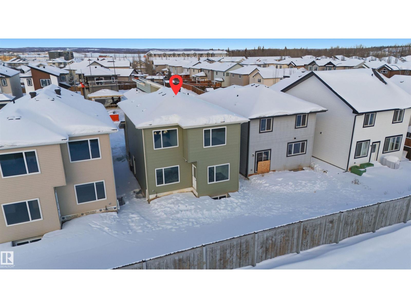
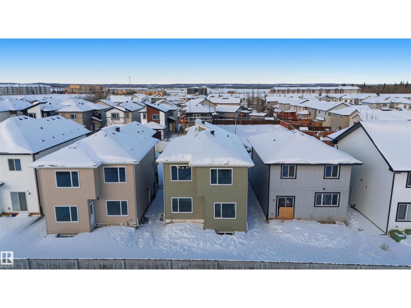
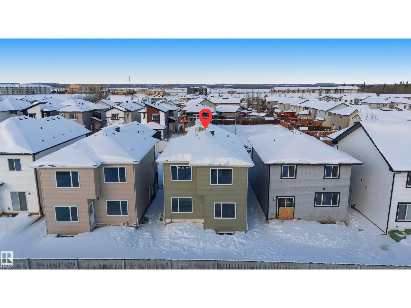
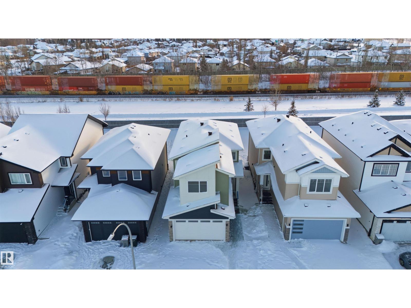
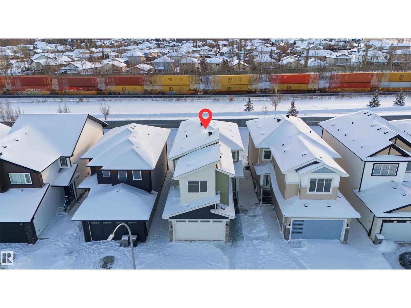
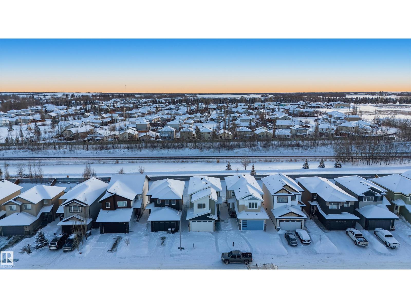
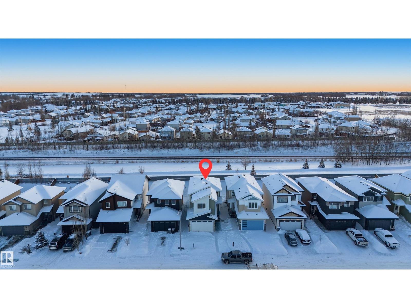
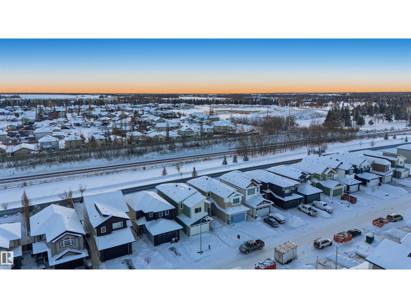
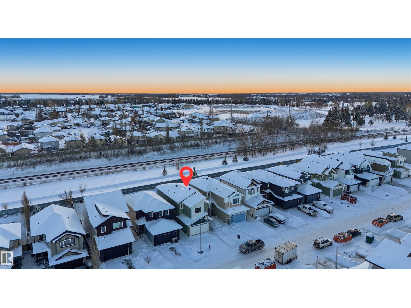
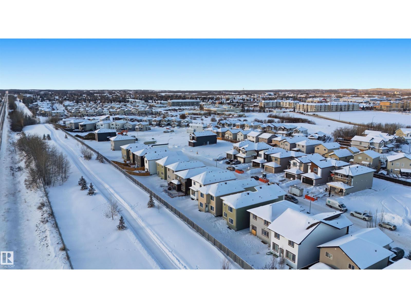
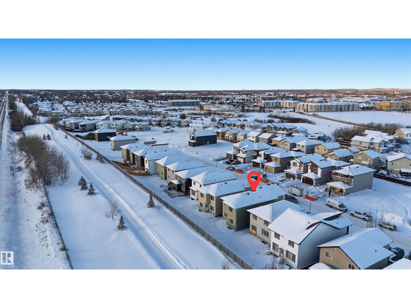
Listing at a glance
63 SILVERSTONE DR, Stony Plain. Single Family. MLS® E4516206. Asking price: 489,900 CAD
- Asking price
- 489,900 CAD
- Property category
- Single Family
- Property type
- Single Family
- Building type
- House
- MLS®
- E4516206
- Bedrooms
- 3
- Bathrooms
- 4
- Partial bathrooms
- 1
- Listed living area
- 1,977 sq ft
- Year built
- 2025
- Parking spaces
- 2
- Parking features
- Attached Garage
- Basement
- Unfinished, Full
About this property
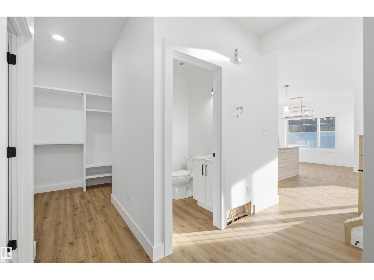
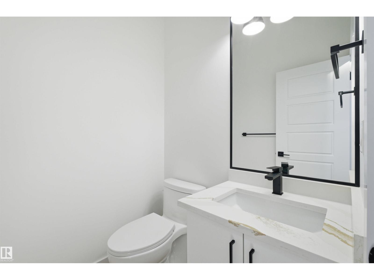
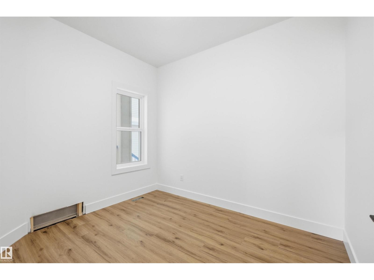
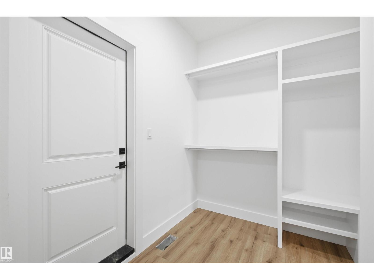
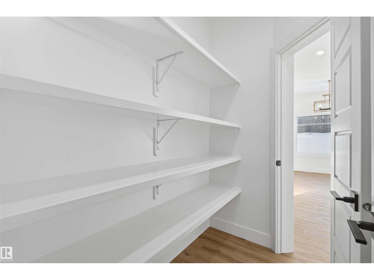
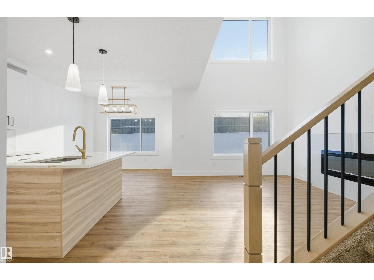
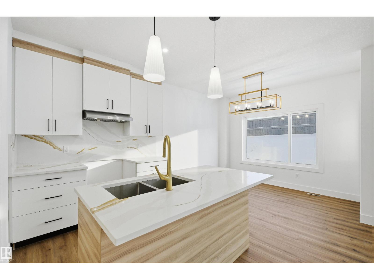
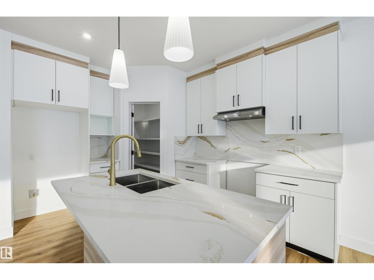
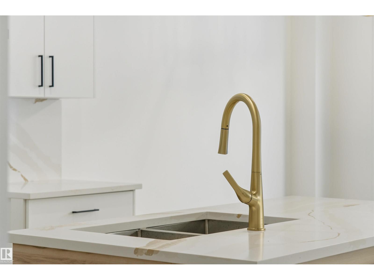
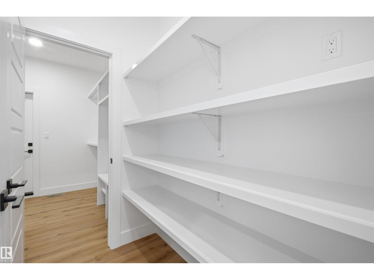
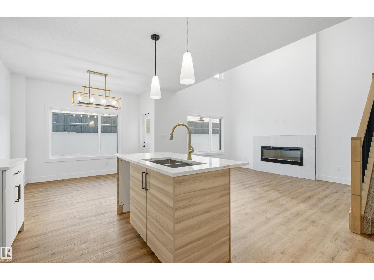
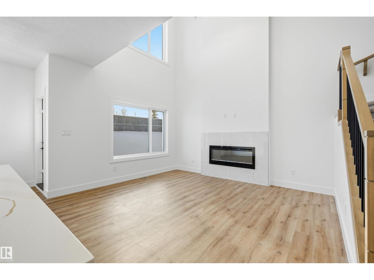
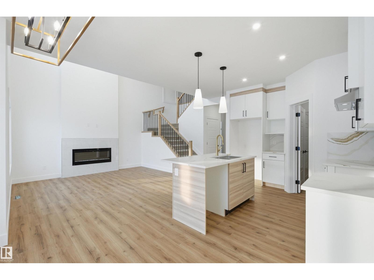
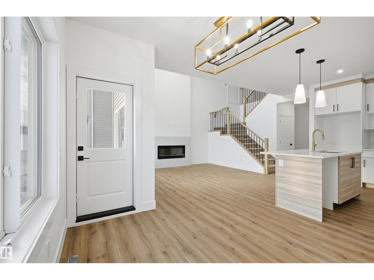
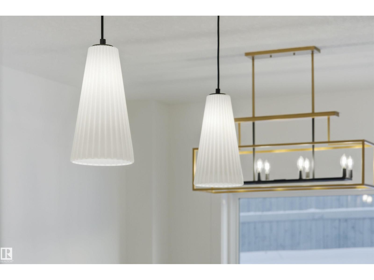
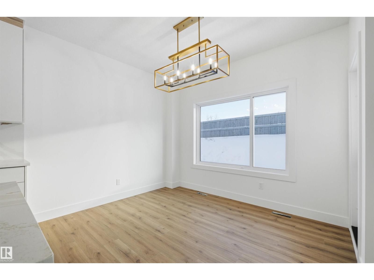
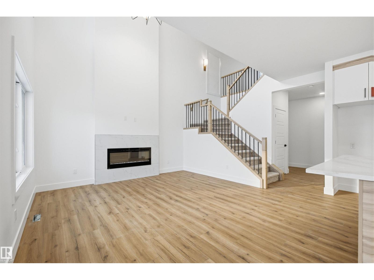
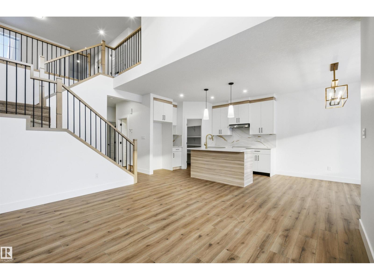
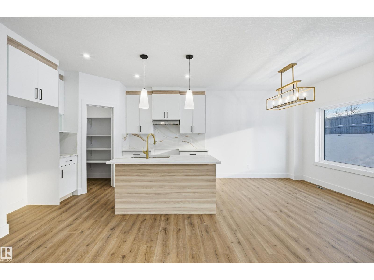
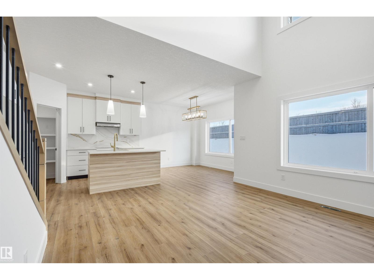
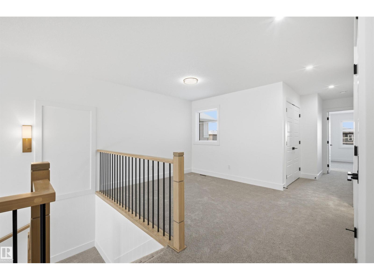
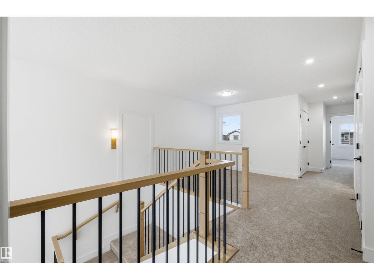
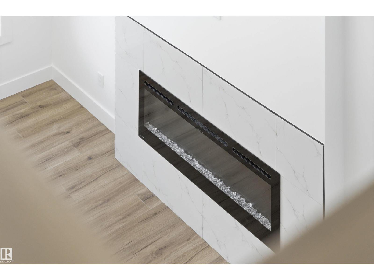
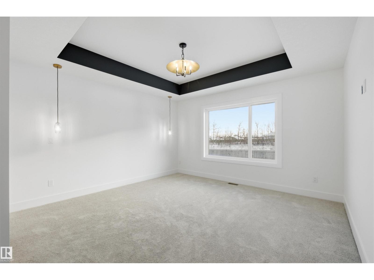
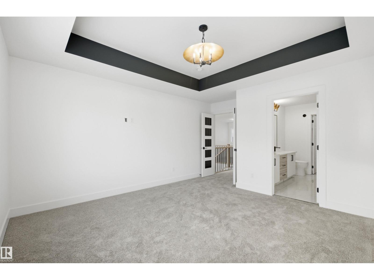
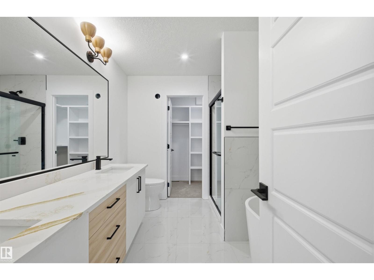
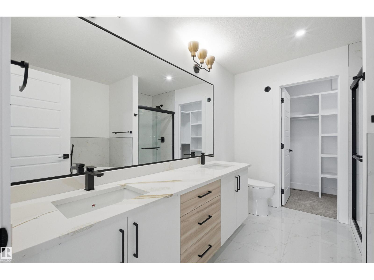
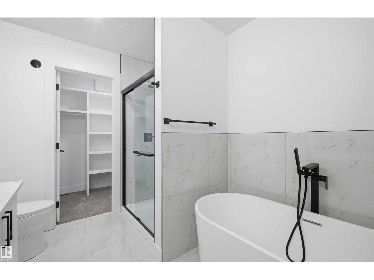
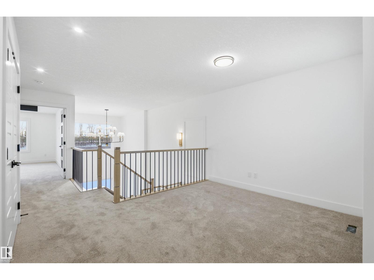
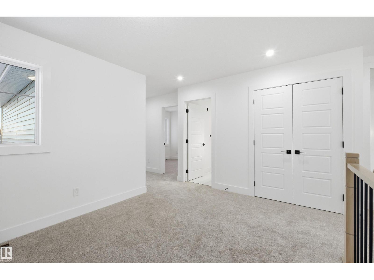
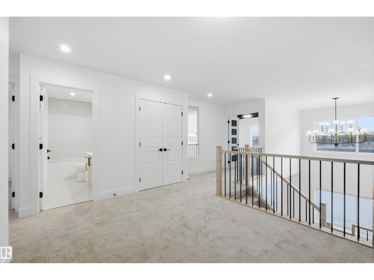
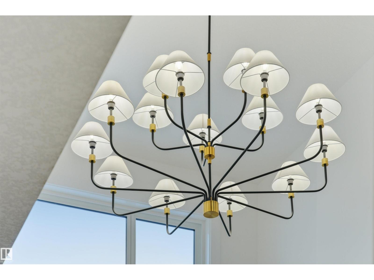
Move-in ready and completely gorgeous! This brand-new 3-bed, 3-bath two-storey in Silverstone offers over 1,850 sq ft of thoughtfully curated modern design. Step into 9’ ceilings, luxury vinyl plank flooring, and a soaring open-to-below living room anchored by a sleek electric fireplace and a warm wood handrail with matte black spindles. The kitchen is a showstopper with a quartz island, crisp white and natural wood cabinetry, stunning custom lighting, and a walk-through pantry featuring solid shelving and a dedicated microwave outlet. A main-floor den adds work-from-home flexibility, while upstairs boasts a sunny family room, convenient laundry, and not one—but two—primary suites with built-in closet organizers! Complete with a separate side entrance, this home blends small-town Stony Plain charm with nearby trails, schools, and quick city access. (id:65883)
Property summary
- Property type
- Single Family
- Building type
- House
- Postal code
- T7Y0E8
- Year built
- 2025
- Living area
- 1,977 sq ft
- Ownership / common interest
- Freehold
Bedrooms & bathrooms
- Bedrooms
- 3
- Bathrooms
- 4
- Partial bathrooms
- 1
Heating & cooling
- Heating
- Forced air
- Cooling
Building & parking
- Stories
- 2
- Basement
- Unfinished, Full
- Foundation
- Roof
- Construction
- Parking
- Attached Garage
- Parking spaces
- 2
Appliances & services
- Appliances
- See remarks
Location
Listed by Century 21 Masters. Information is believed reliable but should be independently verified. Measurements and availability may change.
Last updated · Last checked