Asking price: 425,000 CAD
7412 130A AV NW
Edmonton · Alberta
MLS® E4516205 · Active · Single Family
Property photographs
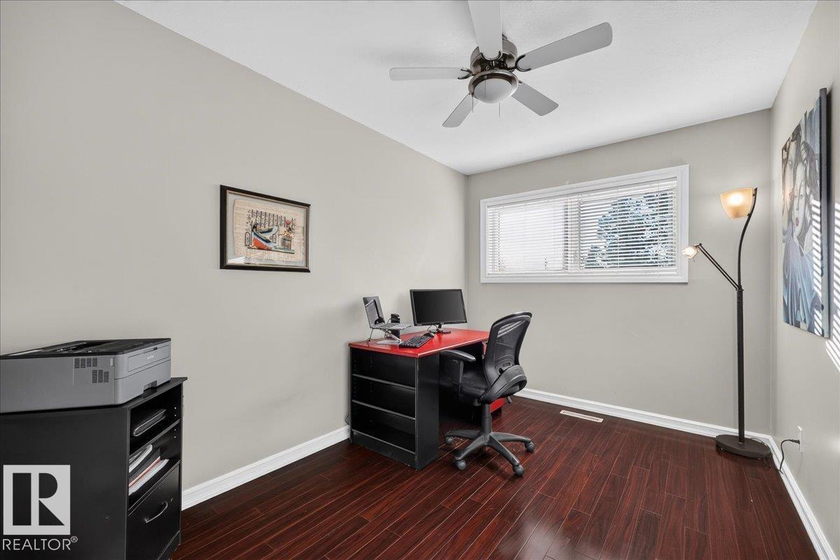
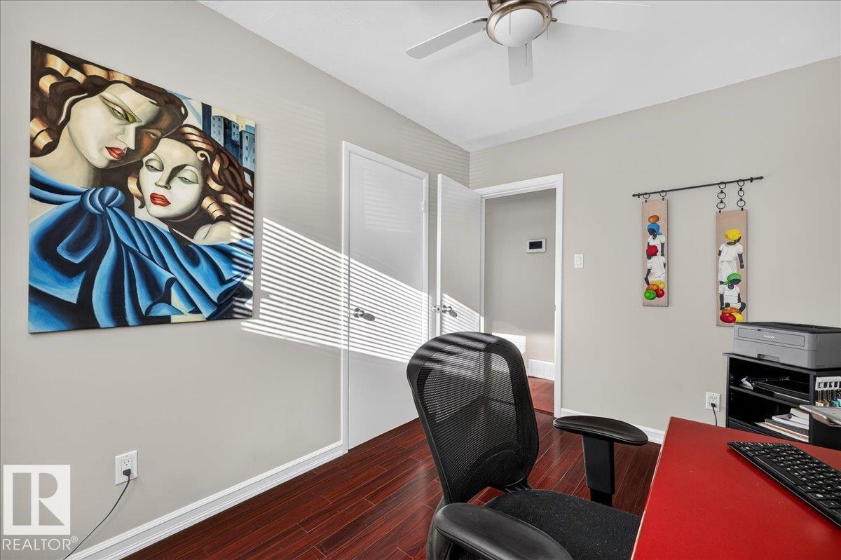
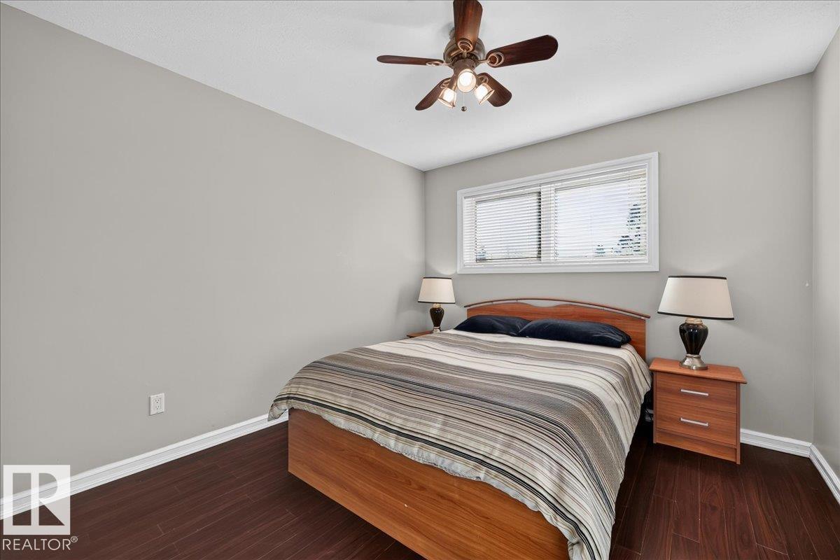
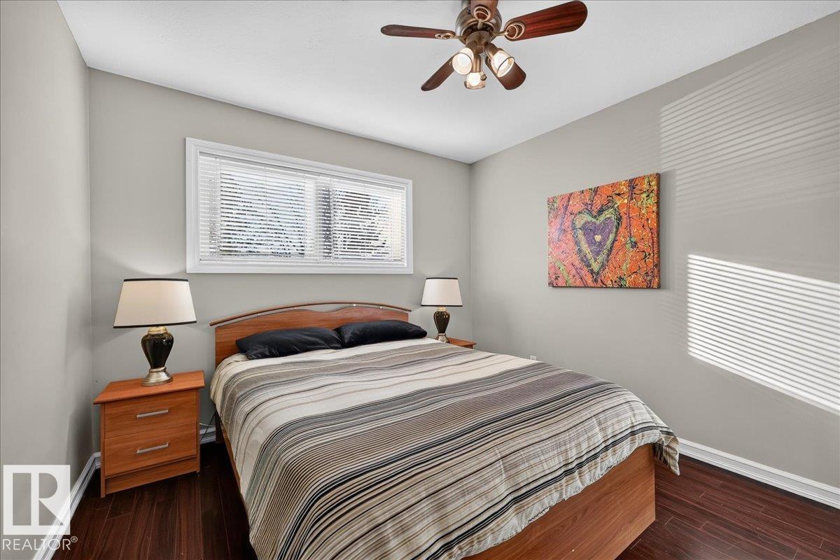
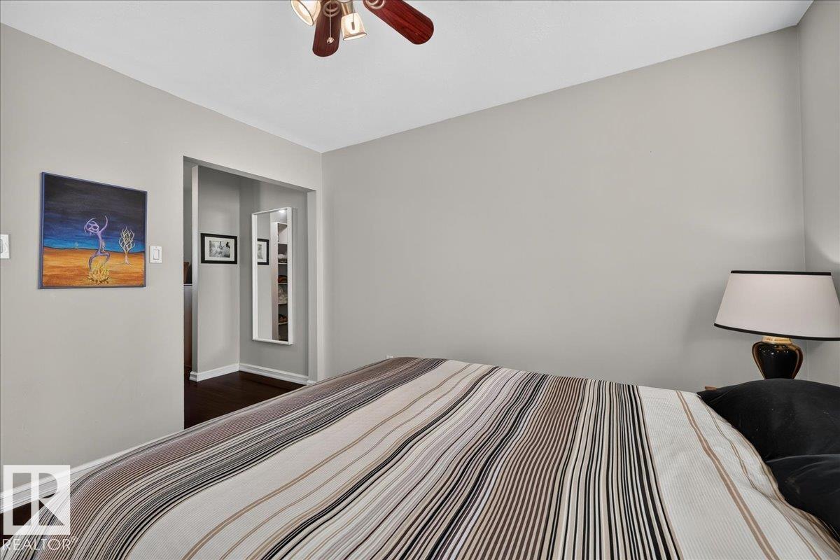
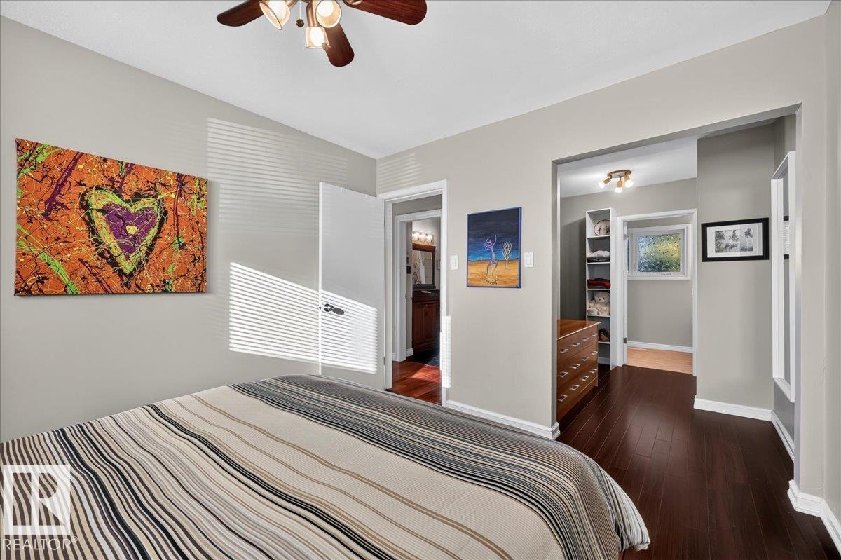
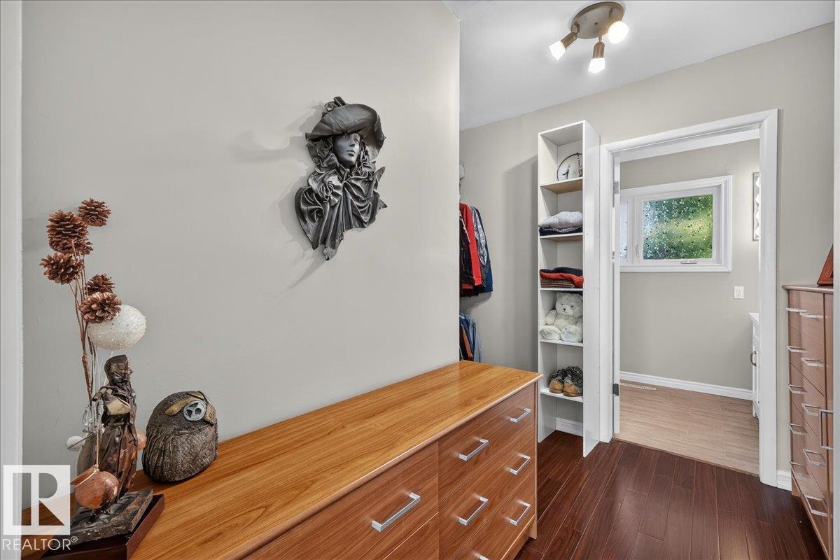
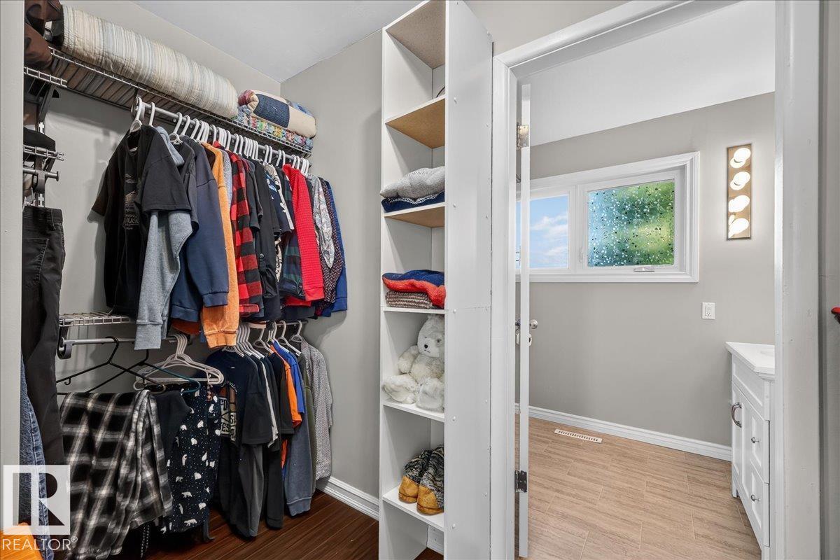
Listing at a glance
7412 130A AV NW, Edmonton. Single Family. MLS® E4516205. Asking price: 425,000 CAD
- Asking price
- 425,000 CAD
- Property category
- Single Family
- Property type
- Single Family
- Building type
- House
- MLS®
- E4516205
- Bedrooms
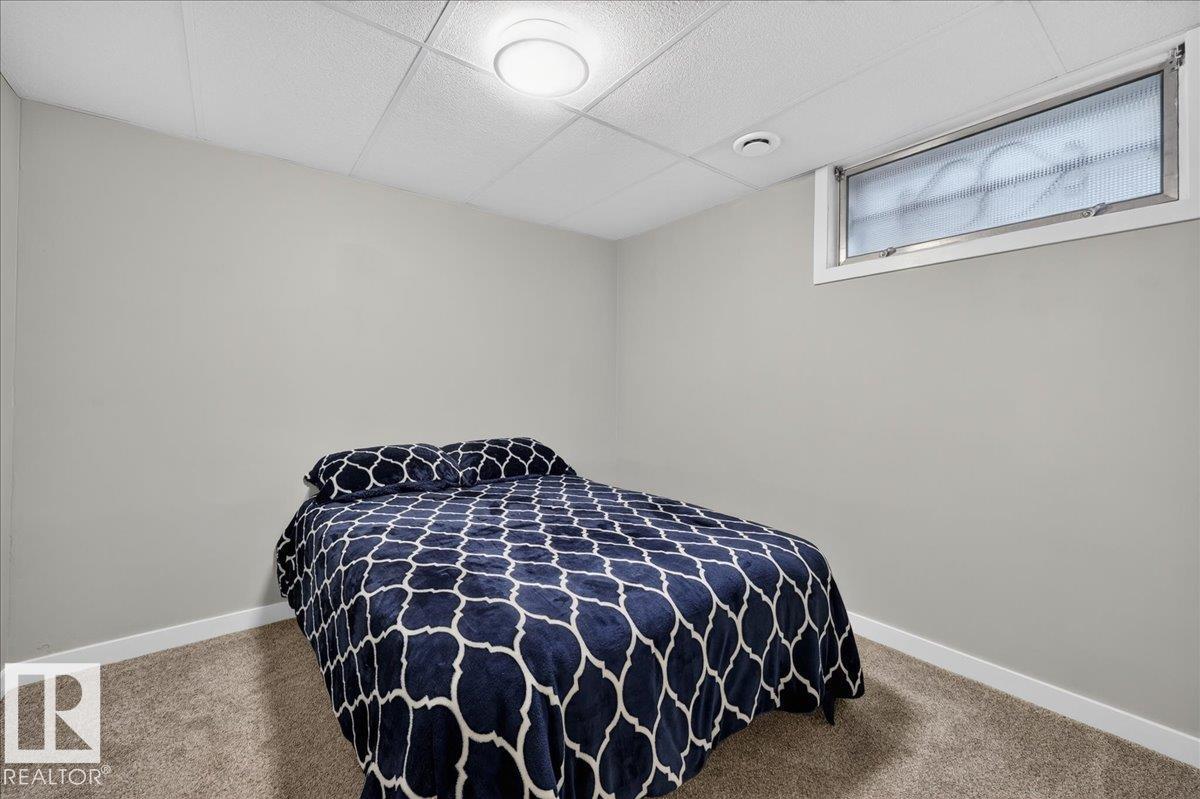
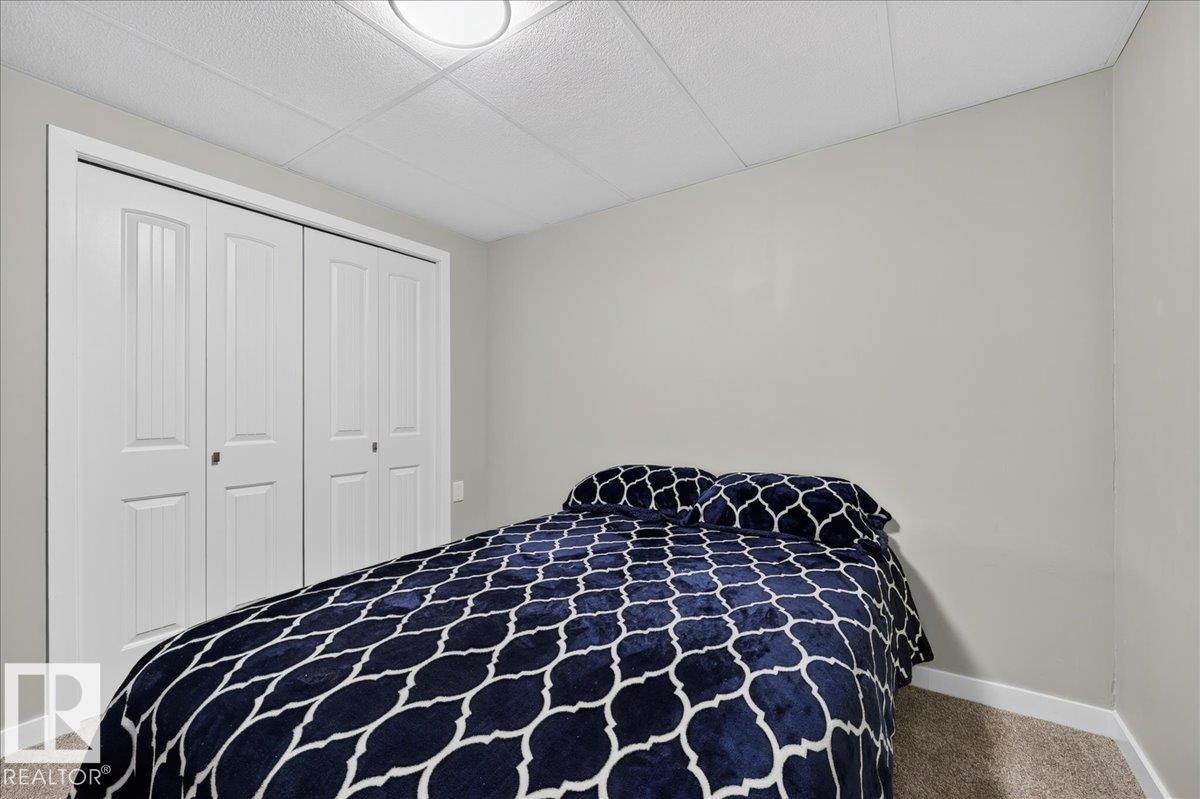
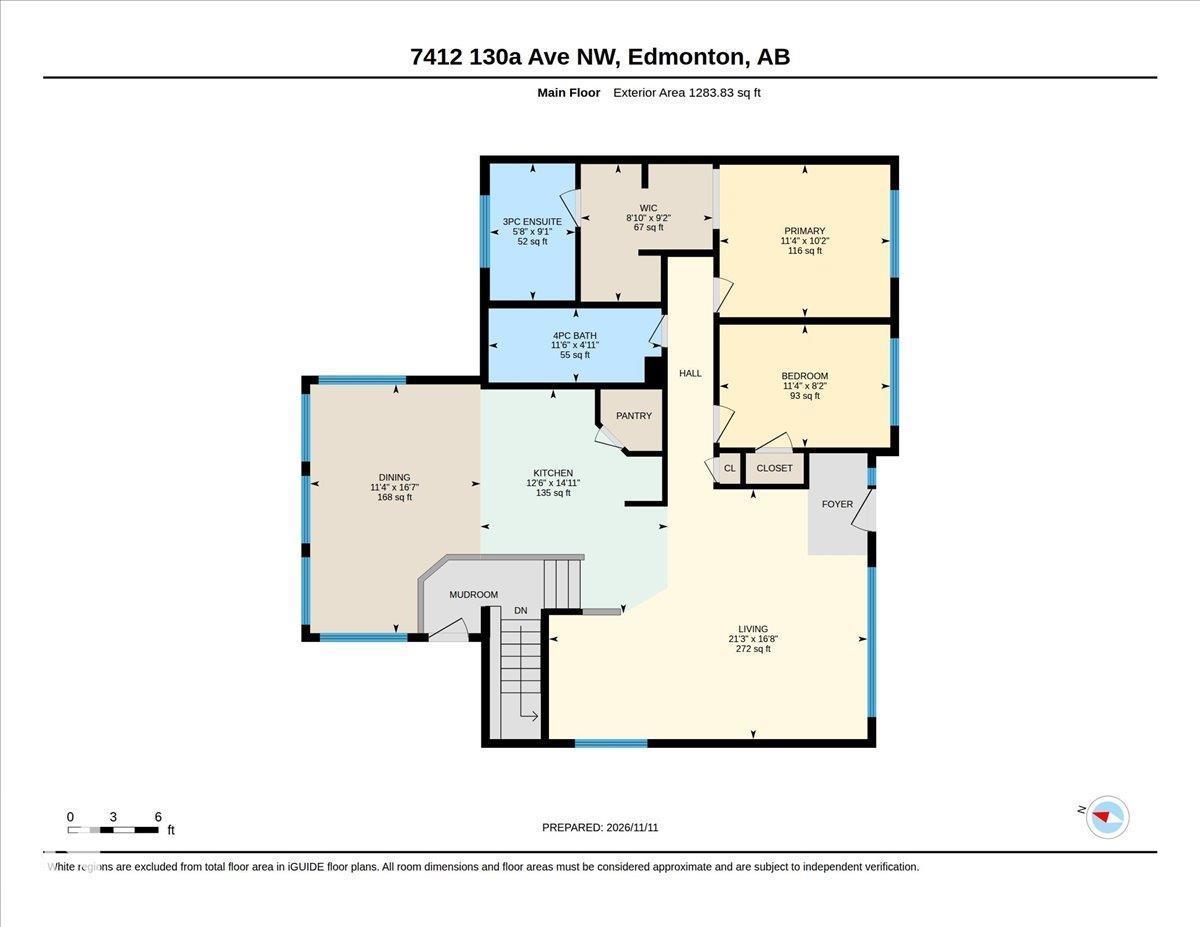
- 4
- Bathrooms
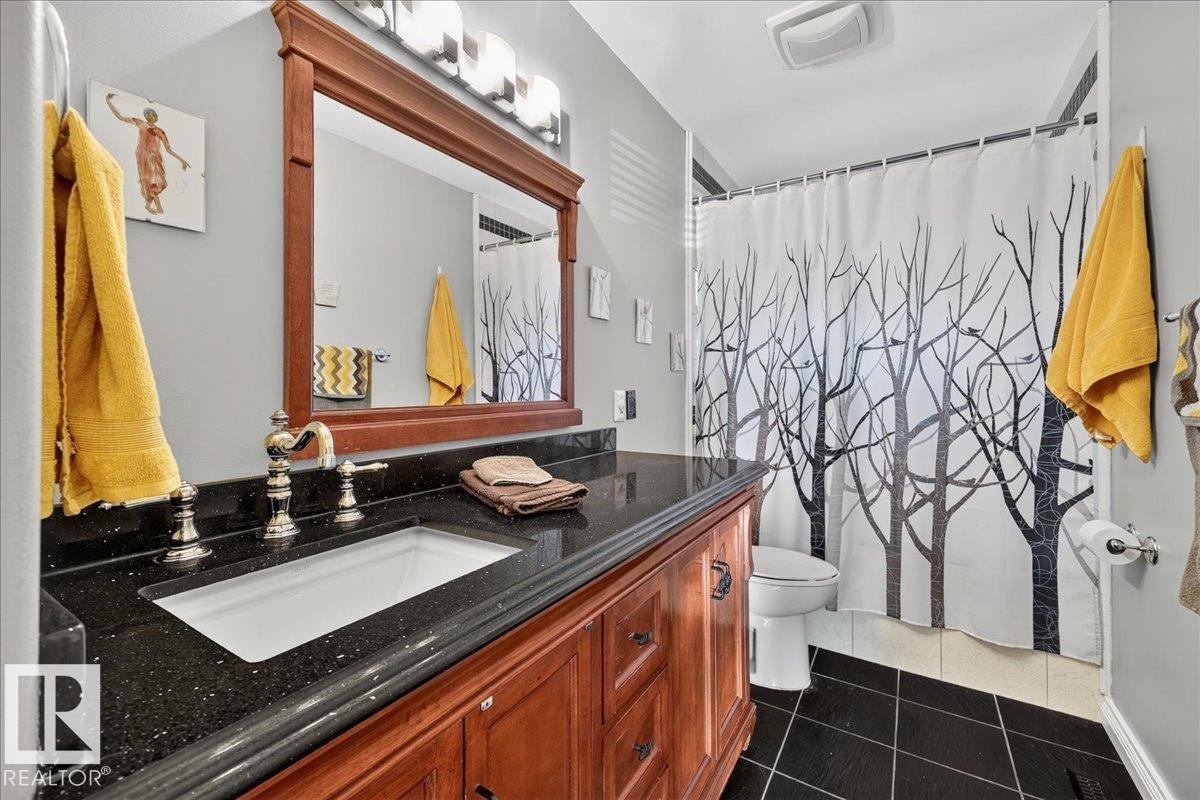
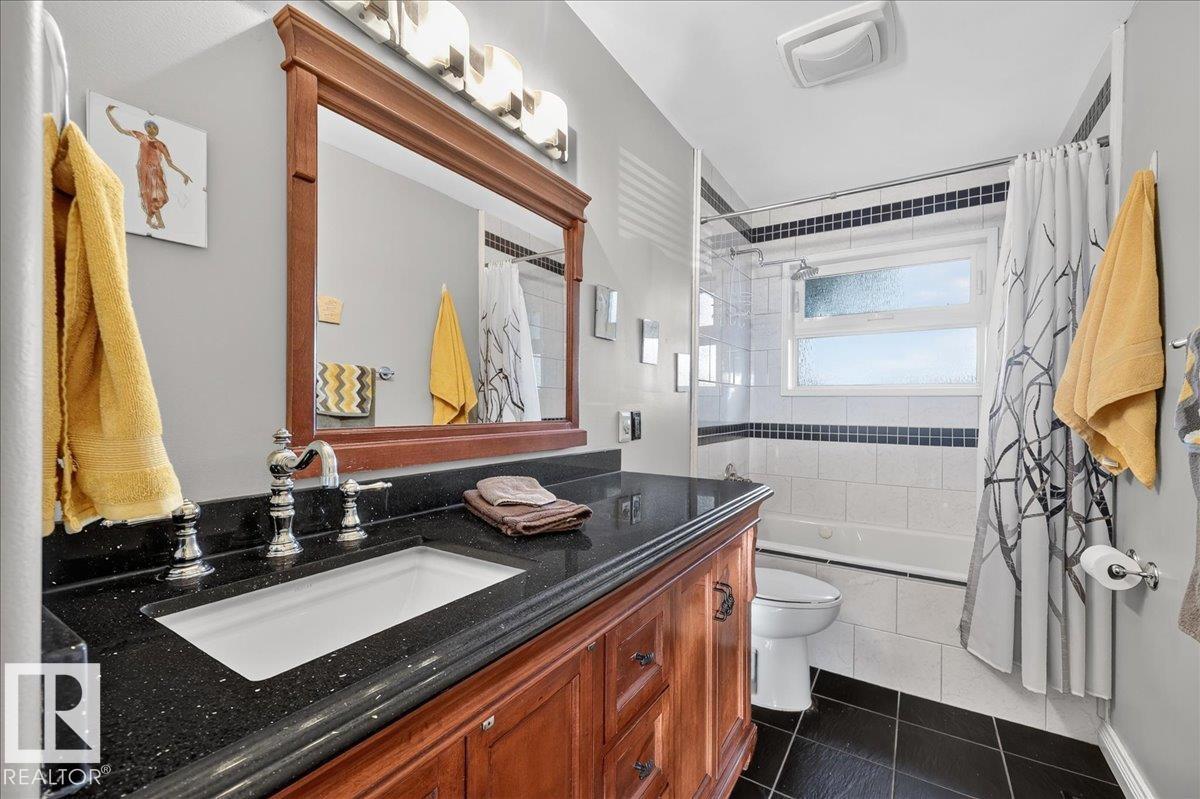
- 3
- Listed living area
- 1,284 sq ft
- Listed lot area
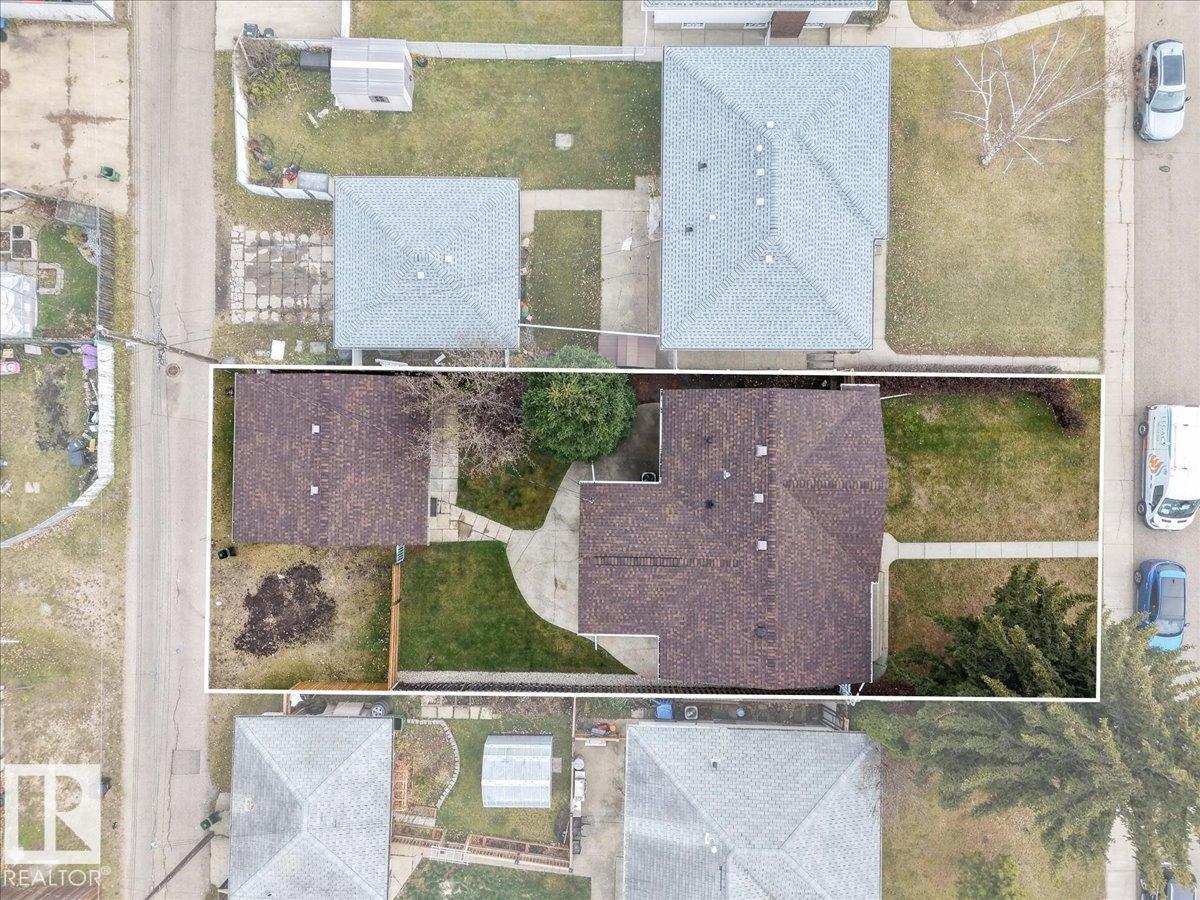
- 546.01 square meters
- Year built
- 1965
- Parking spaces
- 4
- Parking features
- Detached Garage
- Basement
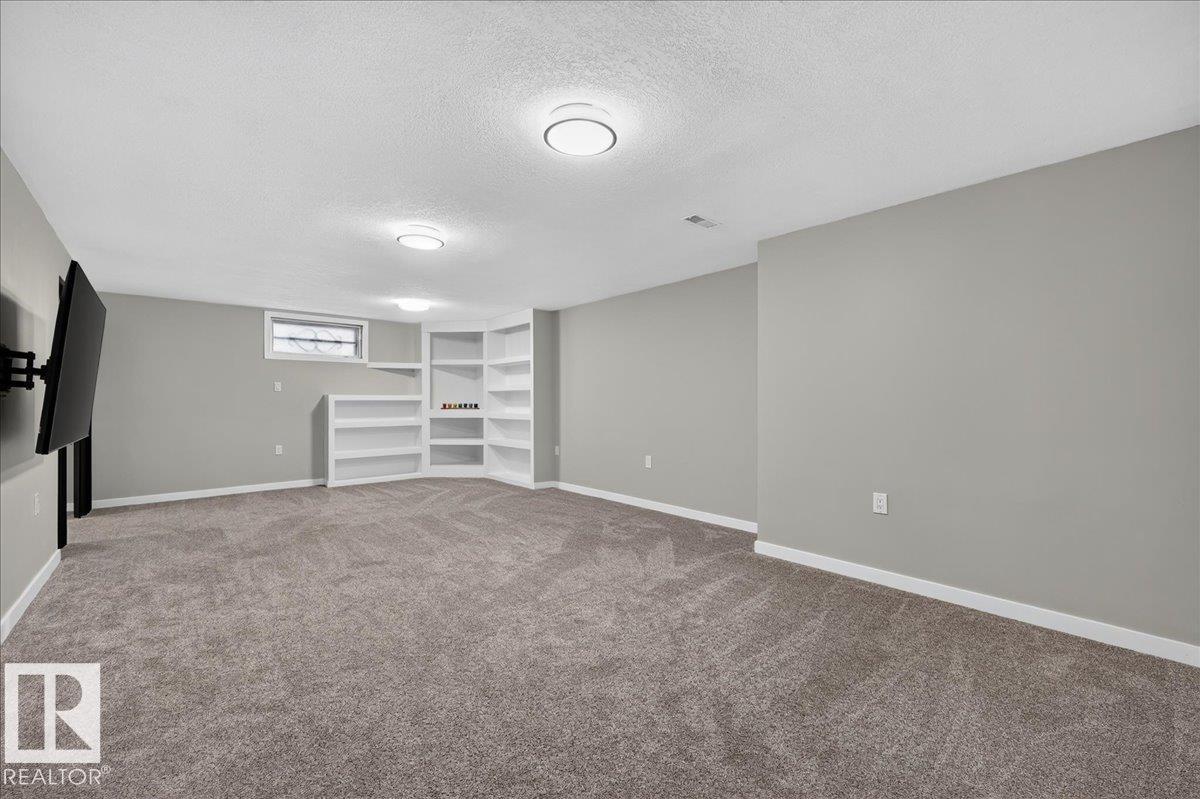
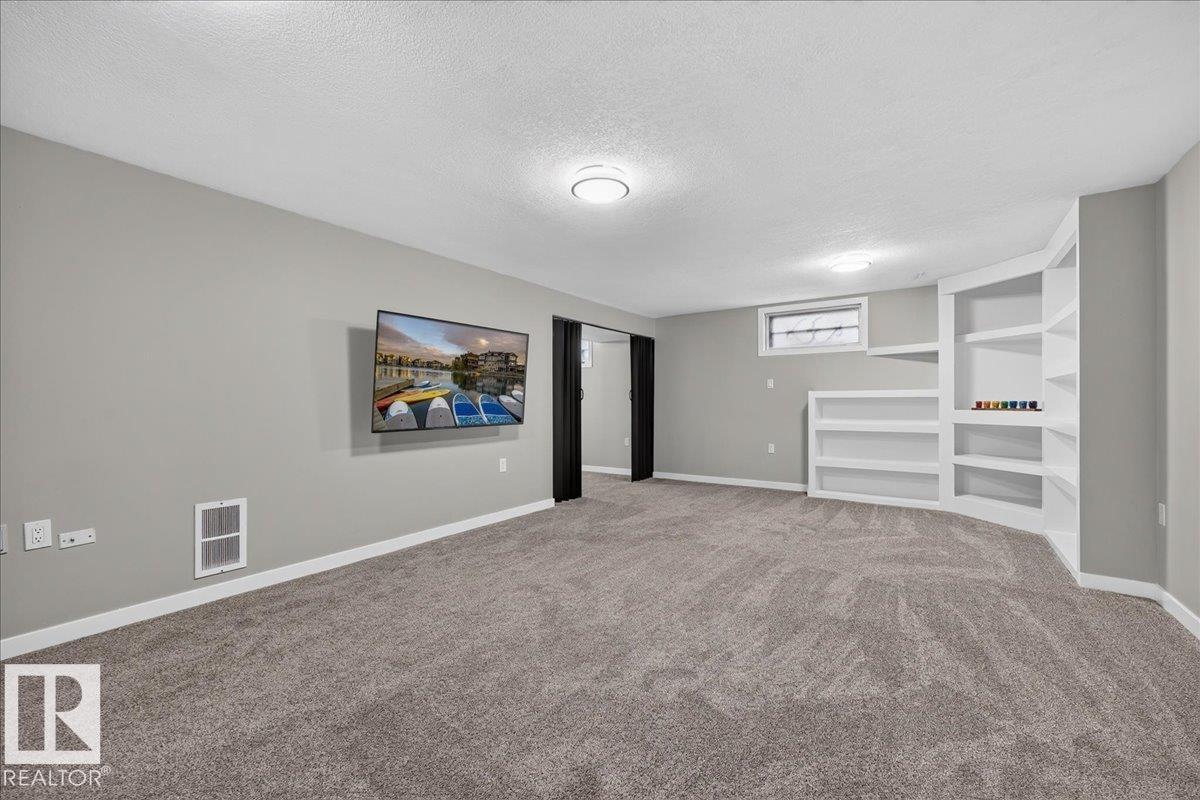
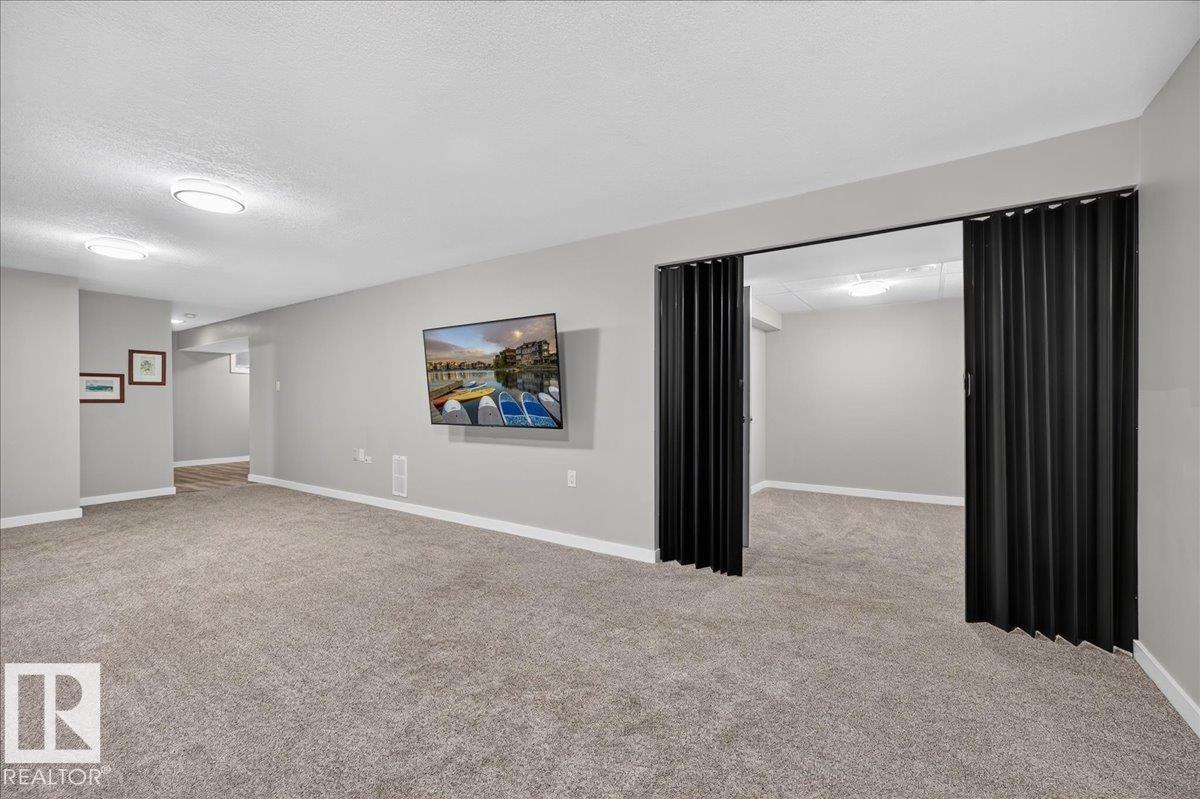
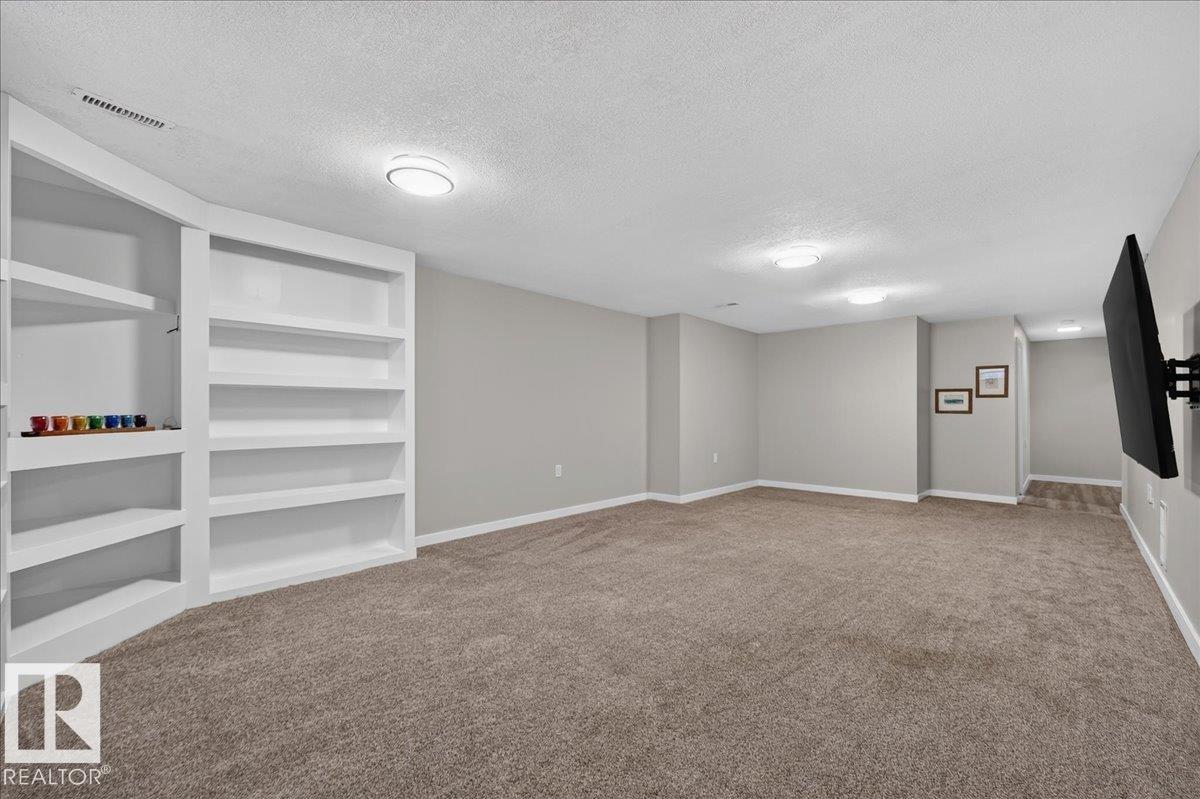
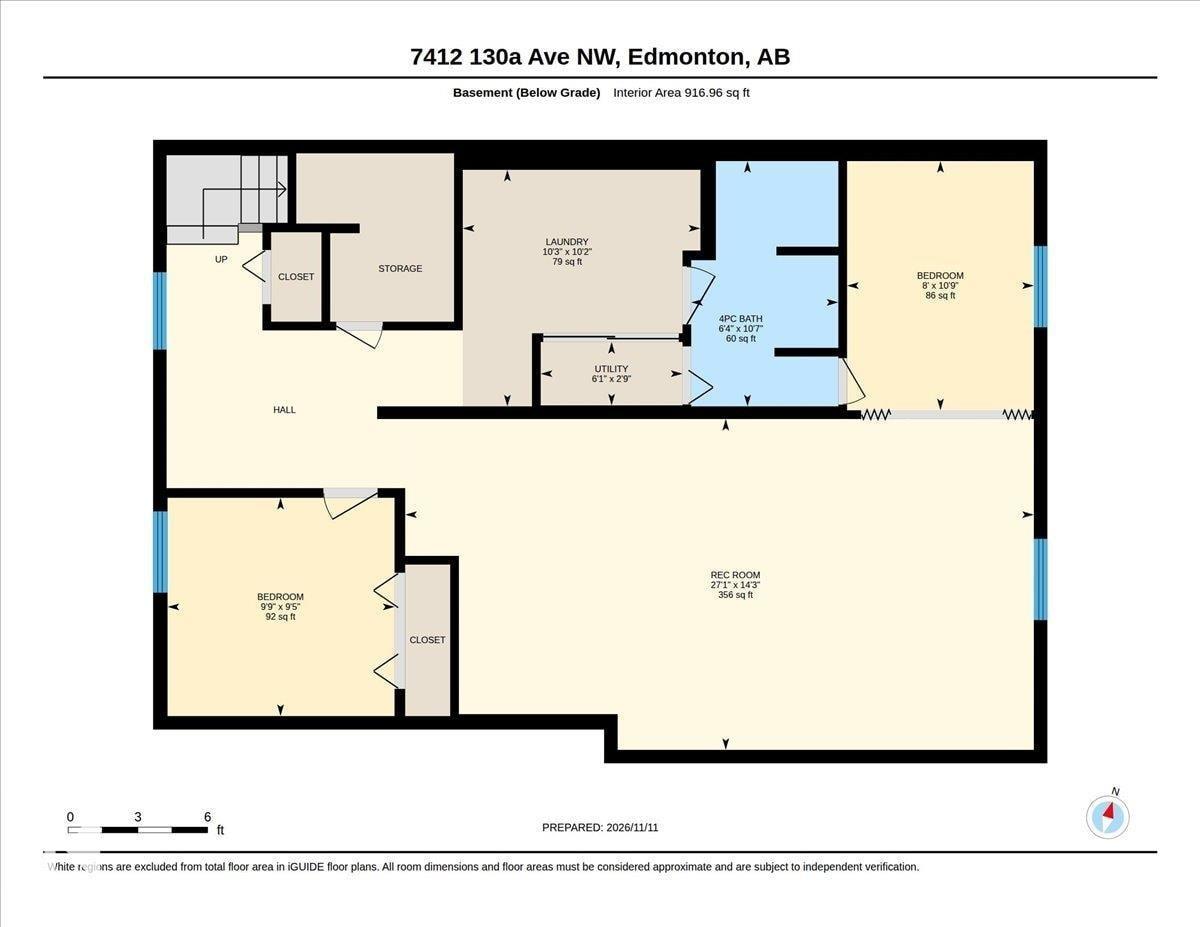
- Finished, Full
About this property
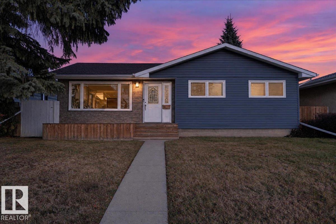
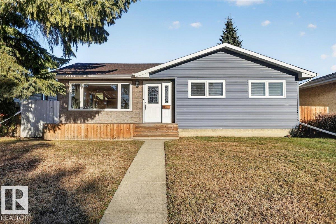
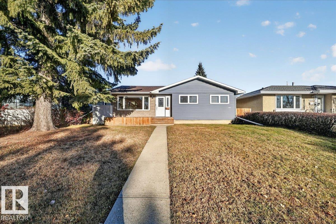
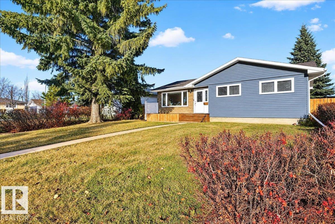
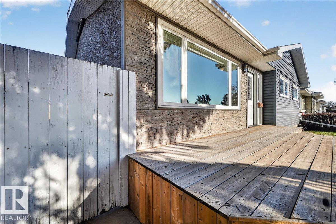
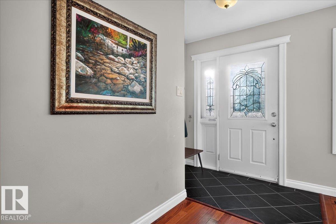
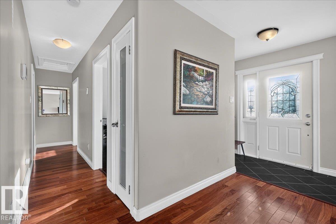
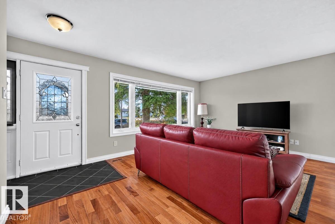
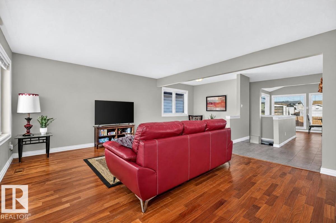
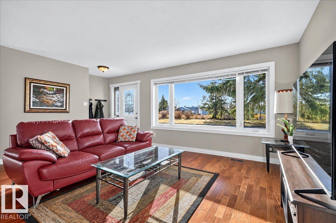
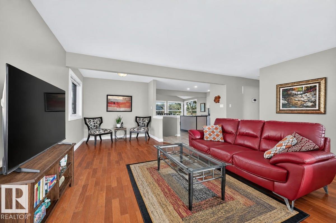
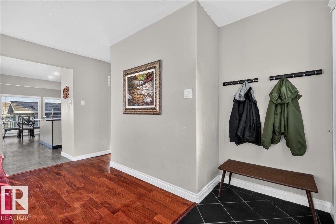
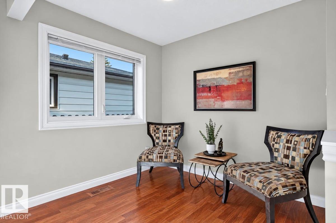
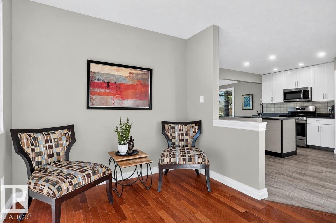
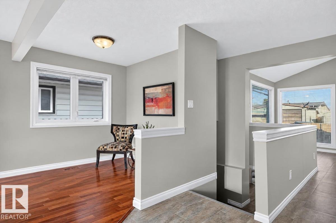
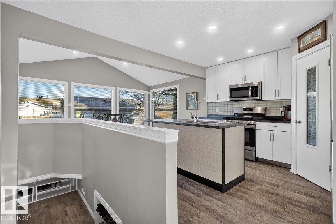
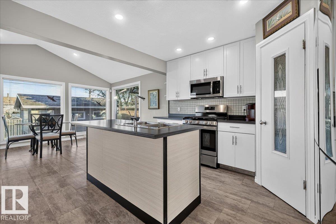
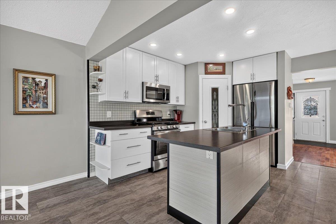
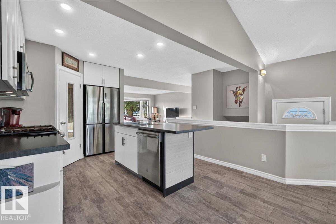
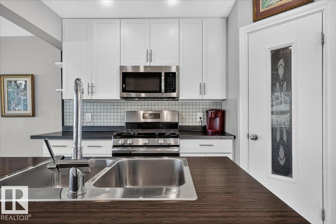
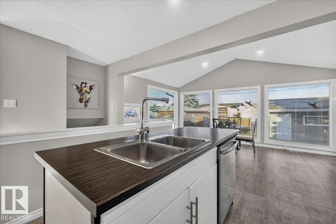
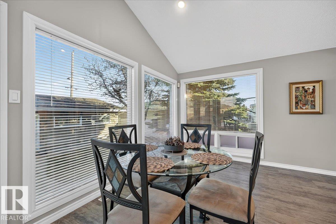
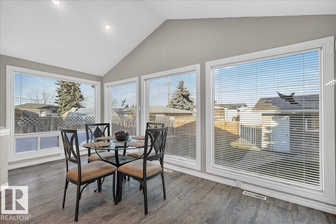
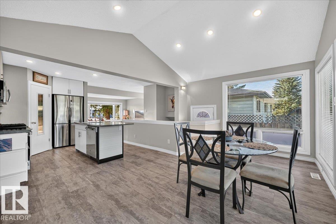
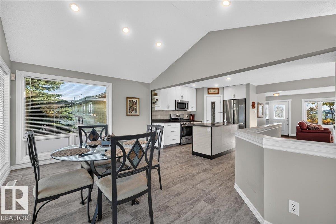
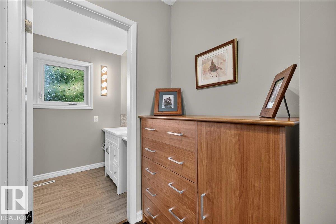
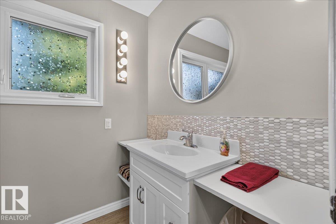
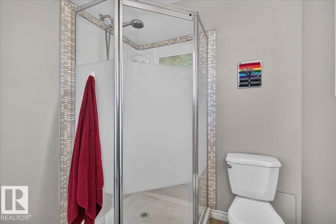
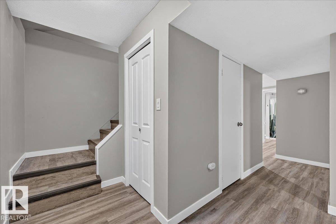
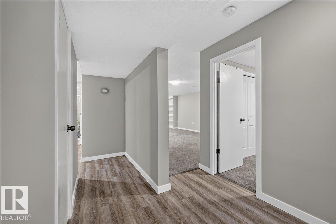
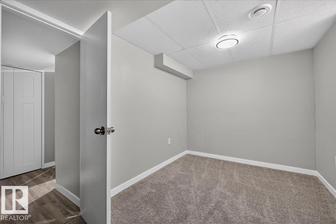
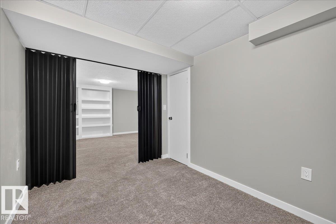
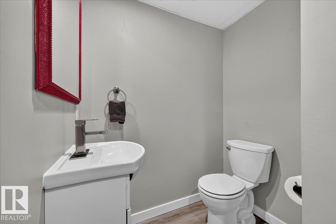
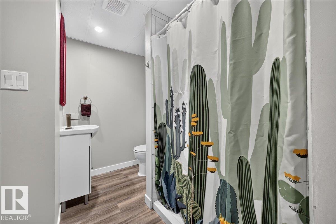
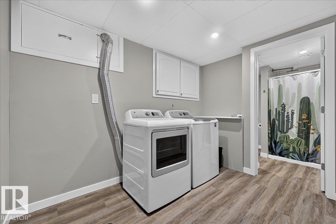
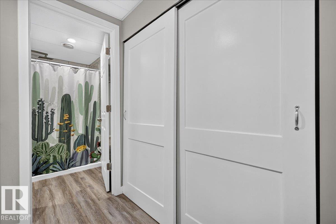
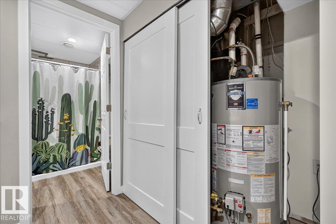
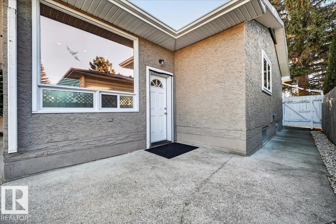
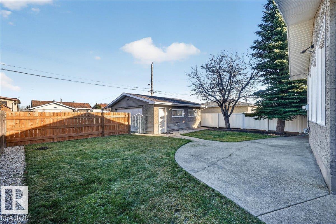
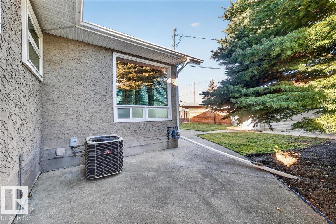
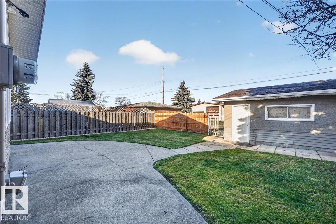
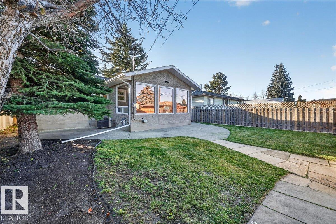
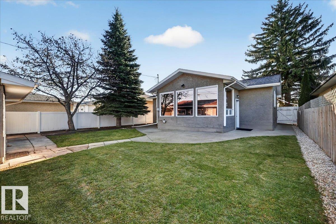
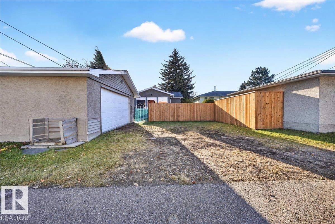
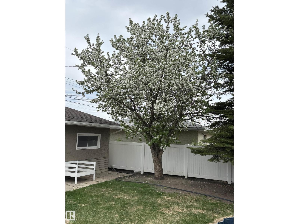
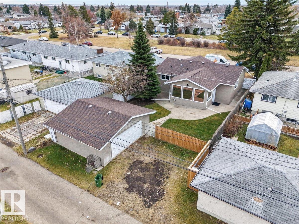
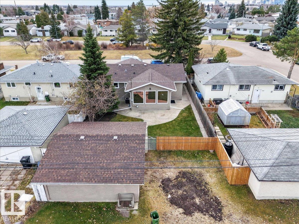
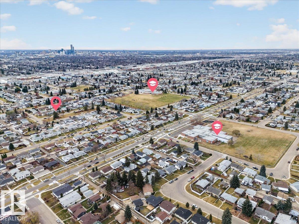
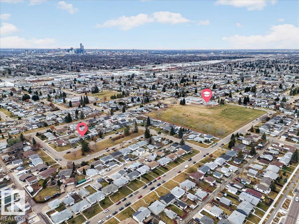
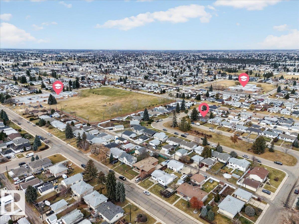
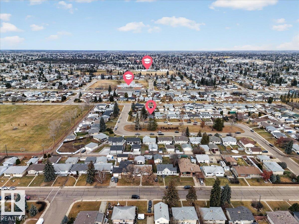
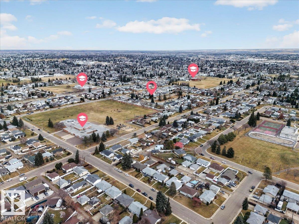
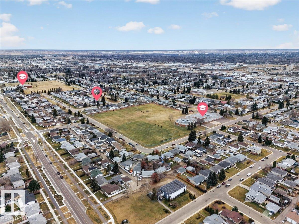
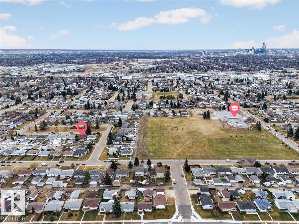
CHARM, CARE & THOUGHTFUL UPDATES! This beautifully maintained home offers an inviting blend of comfort, functionality, and value. Pride of ownership is evident throughout, with numerous important updates completed in recent years, including a redesigned kitchen, a warm and welcoming finished basement, furnace, hot water tank, shingles, vinyl siding, deck and fencing. Step outside to a lovely backyard retreat featuring a mature apple tree that adds character and seasonal abundance. Inside, natural light fills the home, while reflective dining room windows enhance the bright and airy feel. Ideally situated directly across from greenspace in a quiet, established neighbourhood close to several schools, this is a wonderful opportunity to own a home where the important updates have been taken care of and the charm speaks for itself! (id:65883)
Property summary
- Property type
- Single Family
- Building type
- House
- Postal code
- T5C1Y9
- Year built
- 1965
- Living area
- 1,284 sq ft
- Lot size
- 546.01 square meters
- Ownership / common interest
- Freehold
Bedrooms & bathrooms
- Bedrooms
- 4
- Bathrooms
- 3
Heating & cooling
- Heating
- Forced air
- Cooling
Building & parking
- Stories
- 1
- Basement
- Finished, Full
- Foundation
- Roof
- Construction
- Parking
- Detached Garage
- Parking spaces
- 4
Appliances & services
- Appliances
- Washer, Refrigerator, Gas stove(s), Dishwasher, Dryer, Microwave Range Hood Combo
Location
Listed by MaxWell Devonshire Realty. Information is believed reliable but should be independently verified. Measurements and availability may change.
Last updated · Last checked