Asking price: 579,900 CAD
2530 44 Street S
Discovery · Lethbridge · Alberta
MLS® A2358154 · Active · Single Family
Property photographs
Listing at a glance
2530 44 Street S, Lethbridge. Single Family. MLS® A2358154. Asking price: 579,900 CAD
- Asking price
- 579,900 CAD
- Property category
- Single Family
- Property type
- Single Family
- Building type
- House
- MLS®
- A2358154
- Bedrooms
- 3
- Bathrooms
- 3
- Partial bathrooms
- 1
- Listed living area
- 1,645 sq ft
- Listed lot area
- 3,906 sq ft
- Year built
- 2026
- Parking spaces
- 4
- Parking features
- Attached Garage
- Basement
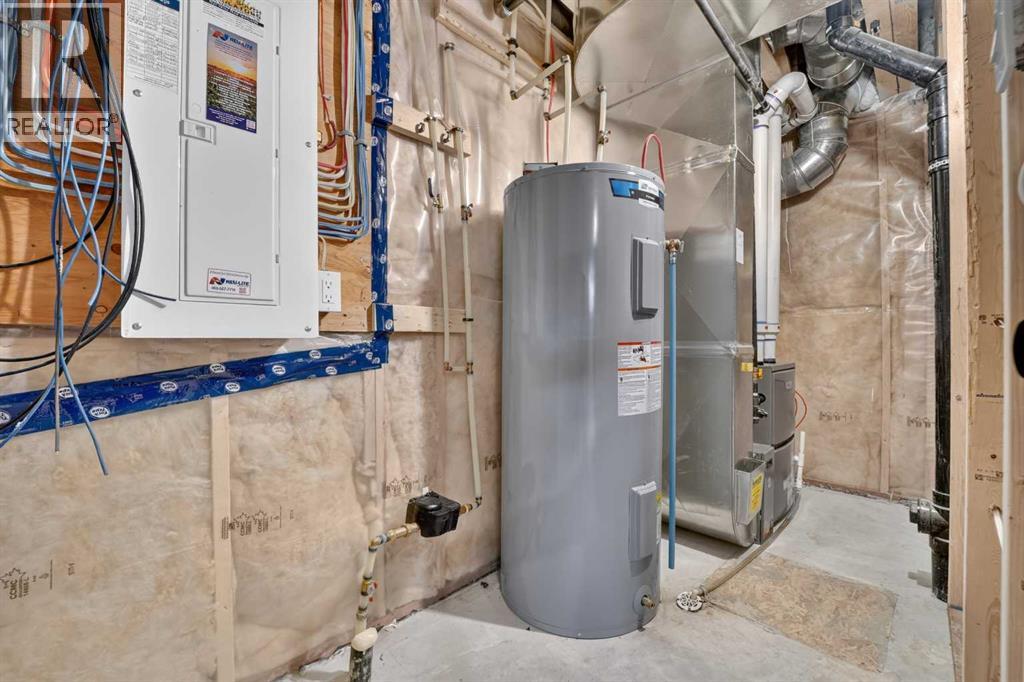
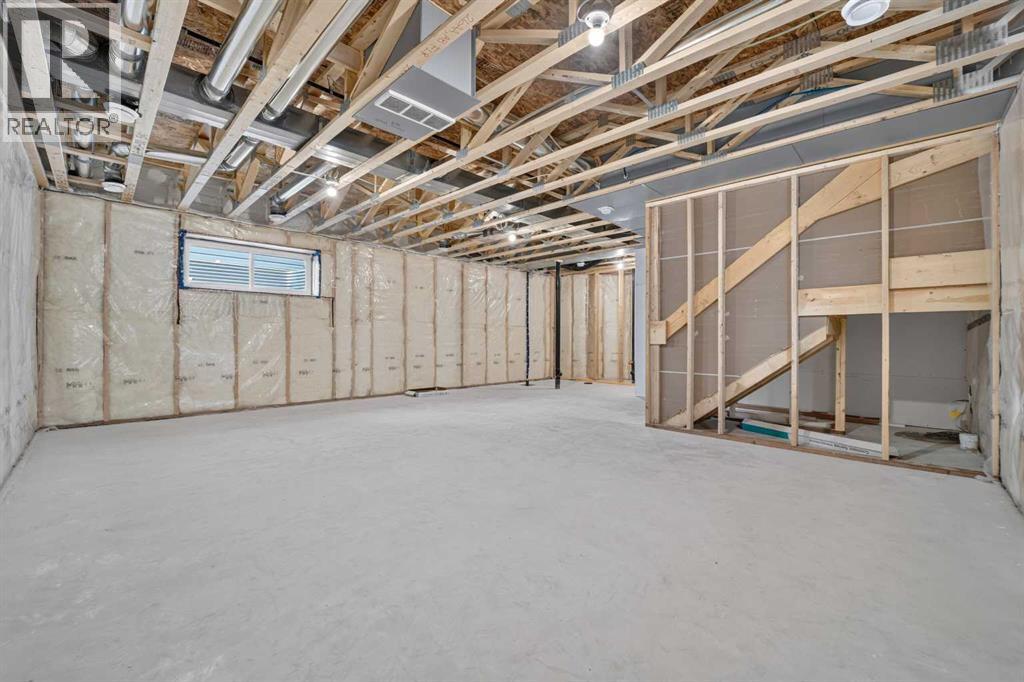
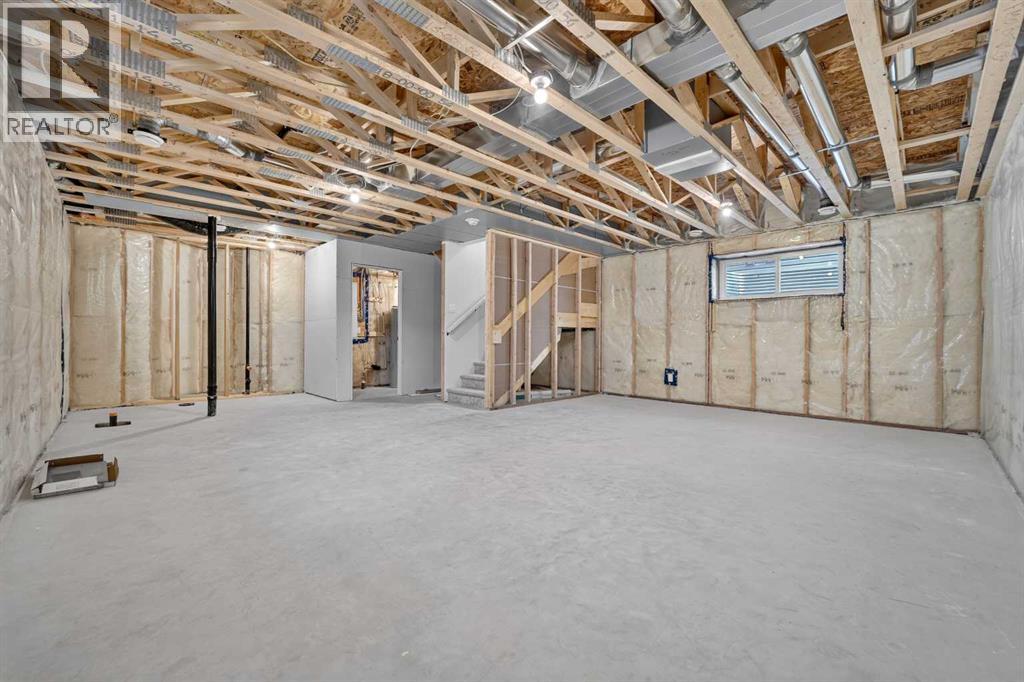
- Unfinished, Full
About this property
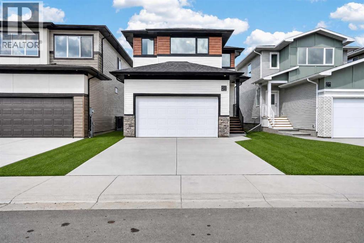
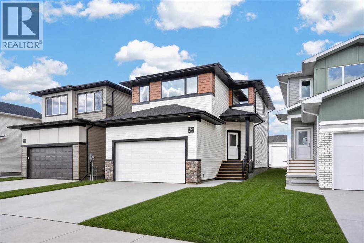
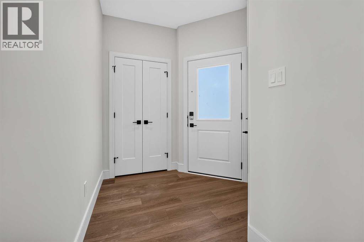
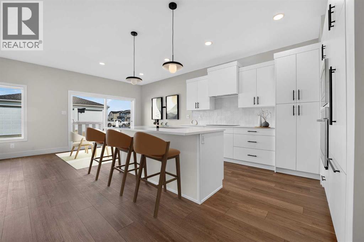
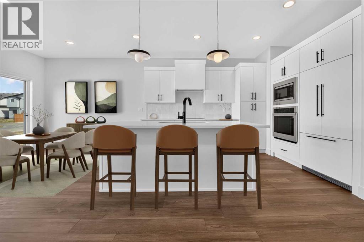
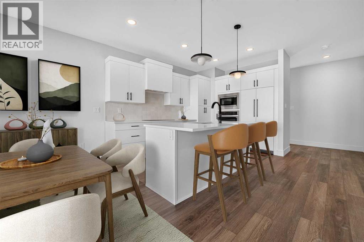
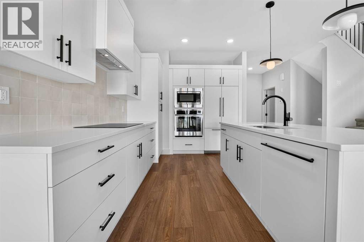
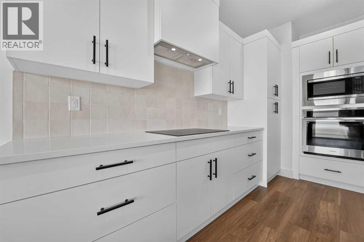
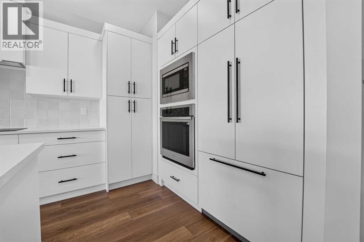
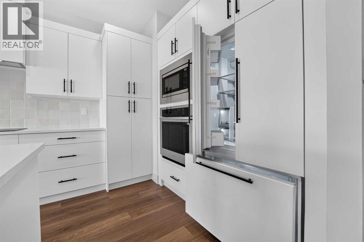
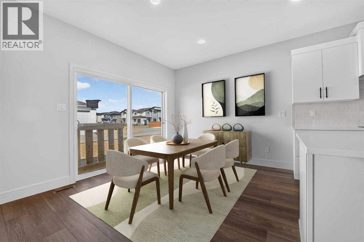
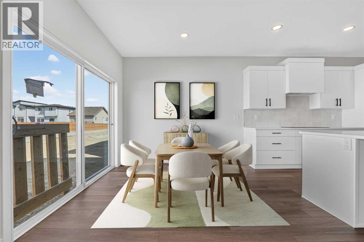
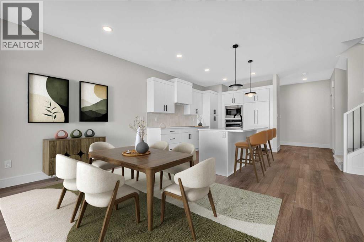
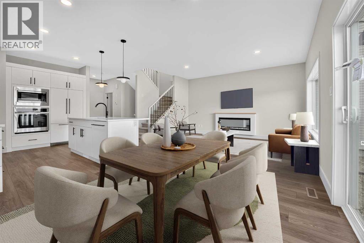
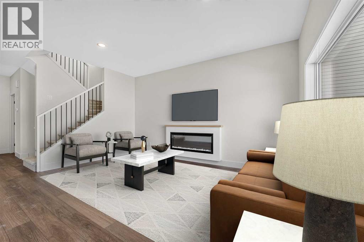
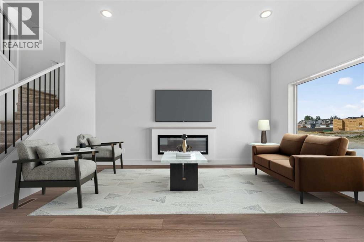
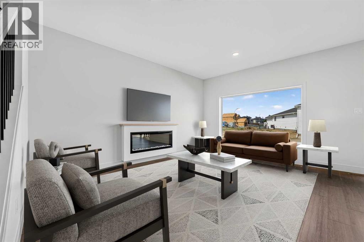
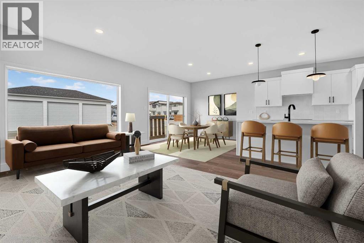
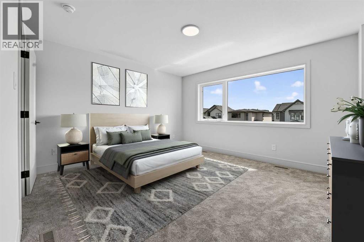
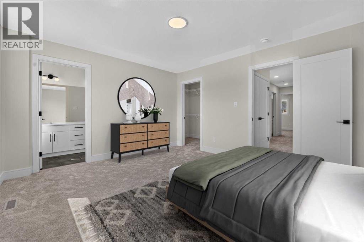
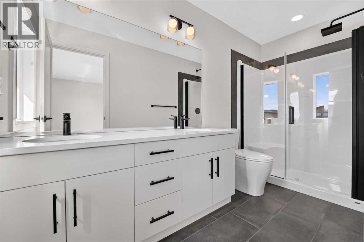
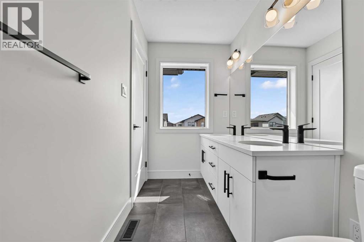
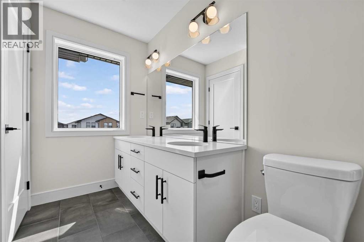
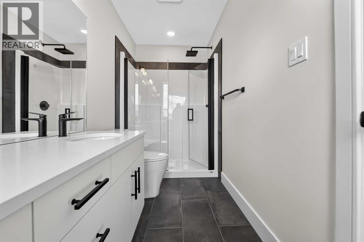
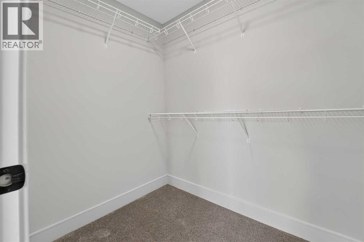
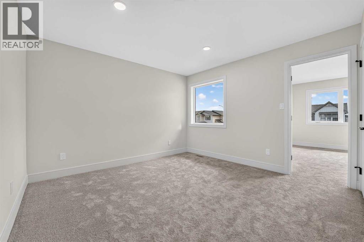
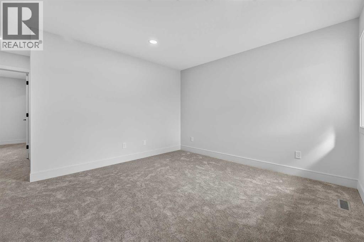
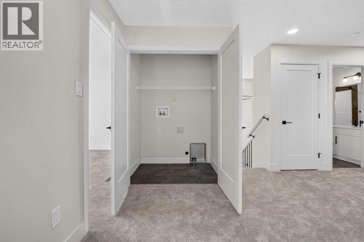
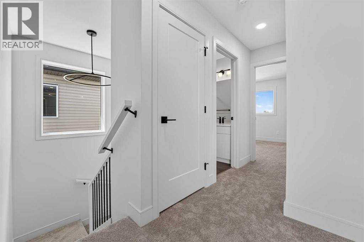
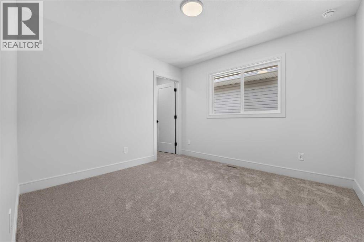
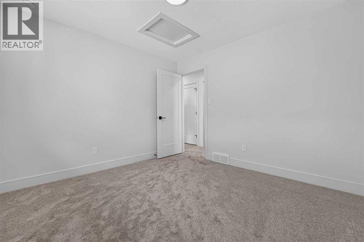
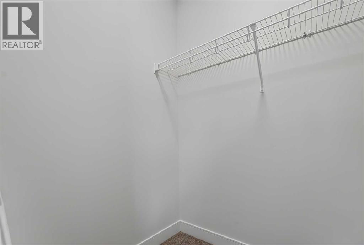
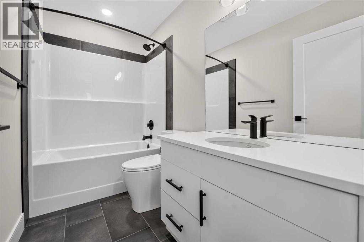
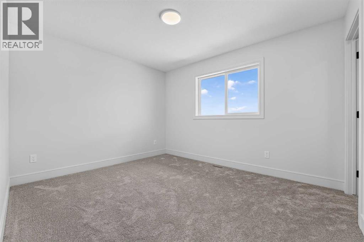
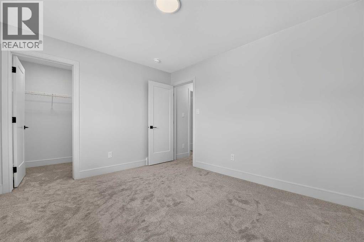
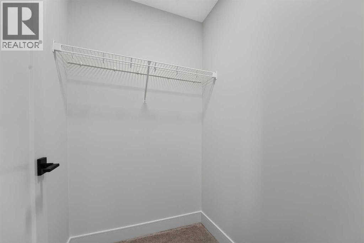
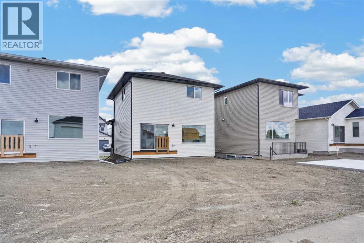
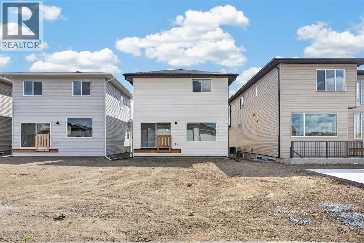
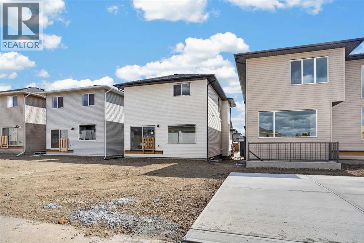
Welcome to the Christensen by Stranville Living Master Builder, a brand-new 1,600 square foot two-storey home located in Southbrook, one of the most convenient and desirable neighbourhoods in all of Lethbridge. This thoughtfully designed floor plan is brand new from Stranville and checks all the boxes for modern family living.The open-concept main floor is designed for both everyday life and entertaining, featuring a massive living room, a spacious dining area, and a beautifully appointed kitchen. The kitchen is loaded with premium finishes, including Stranville’s signature panelled built-in refrigerator and panelled dishwasher, an induction cooktop, a built-in wall oven and microwave, and plenty of functional workspace.Just off the dining room, large sliding glass doors lead to your future deck and backyard. The yard is a blank canvas, ready for you to create the outdoor space you’ve always wanted. With rear alley access, you’ll enjoy additional separation from your rear neighbours, along with the potential to build a second garage or create additional parking.Upstairs, you’ll find three spacious bedrooms, and every bedroom features its own walk-in closet. This level also includes a generous bonus room, upper-floor laundry, and a four-piece bathroom. The primary suite is a true retreat, offering a large window that fills the room with natural light, a spacious walk-in closet, and a beautiful ensuite complete with dual vanities and a fully tiled walk-in shower.To complete the package, this home also features a double attached garage, offering plenty of space for vehicles, storage, and everything else your family needs. (id:65883)
Property summary
- Property type
- Single Family
- Building type
- House
- Neighbourhood
- Discovery
- Postal code
- T1K8L6
- Year built
- 2026
- Living area
- 1,645 sq ft
- Lot size
- 3,906 sq ft
- Ownership / common interest
- Freehold
Bedrooms & bathrooms
- Bedrooms
- 3
- Above grade
- 3
- Below grade
- 0
- Bathrooms
- 3
- Partial bathrooms
- 1
Heating & cooling
- Heating
- Forced air, Natural gas
- Cooling
- None
Building & parking
- Stories
- 2
- Basement
- Unfinished, Full
- Foundation
- Poured Concrete
- Roof
- Construction
- Parking
- Attached Garage
- Parking spaces
- 4
Appliances & services
- Appliances
- Refrigerator, Dishwasher, Microwave, Oven - Built-In, Cooktop - Induction
- Zoning description
- R-CL
Location
Listed by REAL BROKER. Information is believed reliable but should be independently verified. Measurements and availability may change.
Last updated · Last checked