Asking price: 375,000 CAD
116 Catalina Circle NE
Monterey Park · Calgary · Alberta
MLS® A2357977 · Active · Single Family
Property photographs
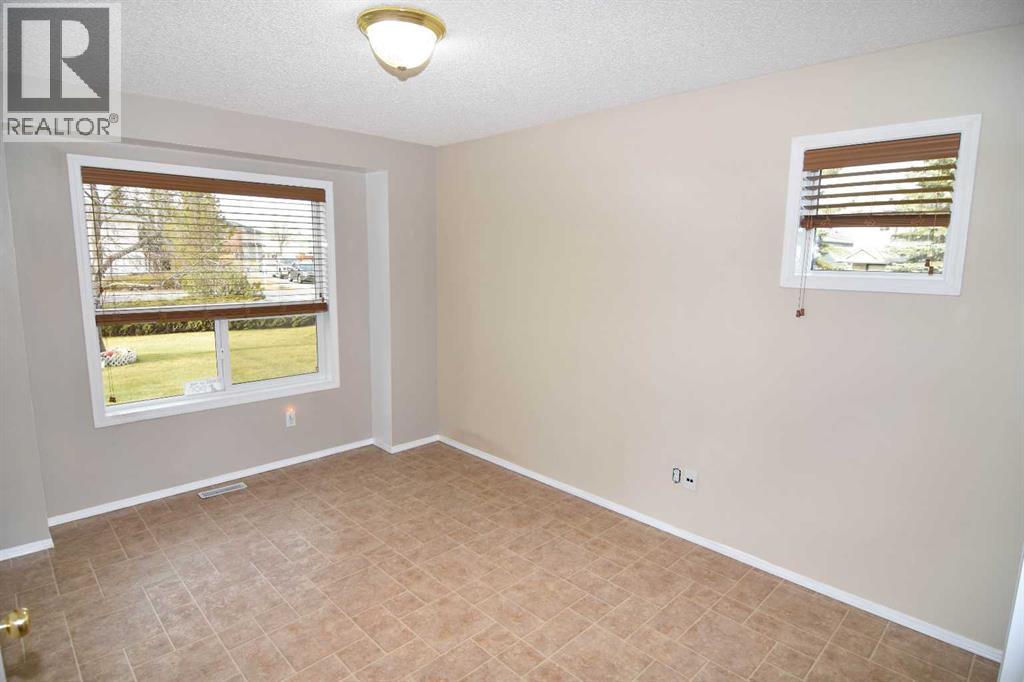
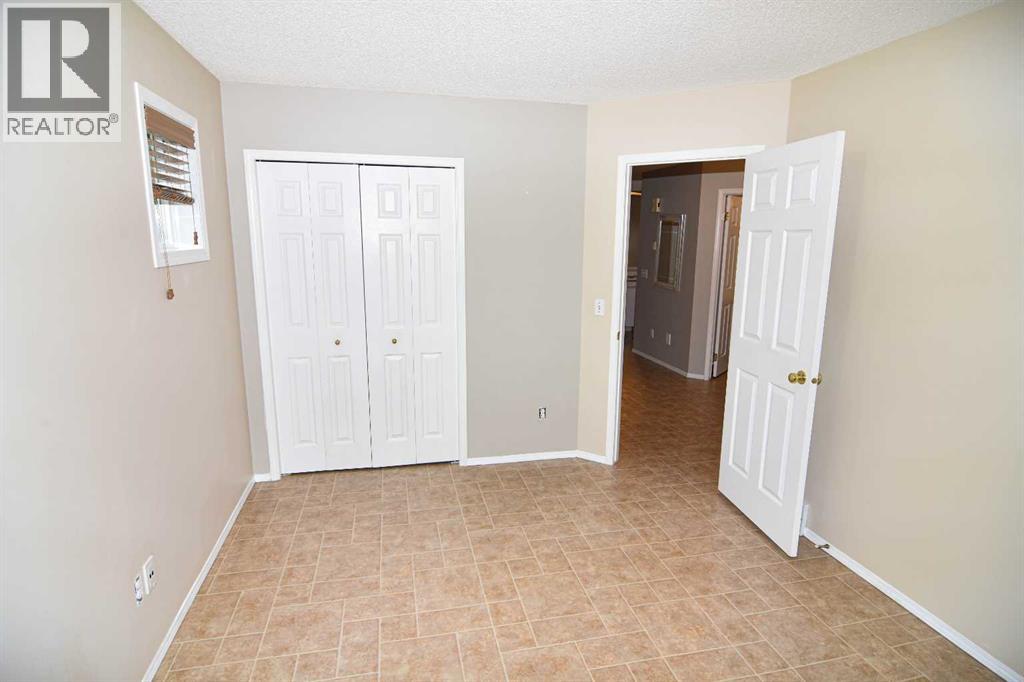
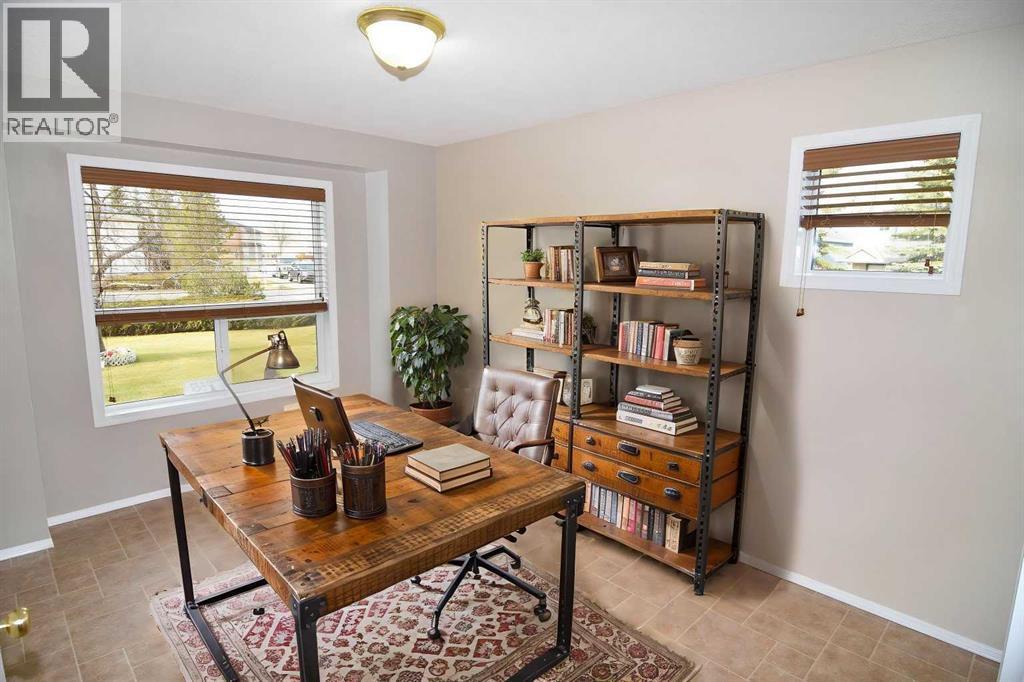
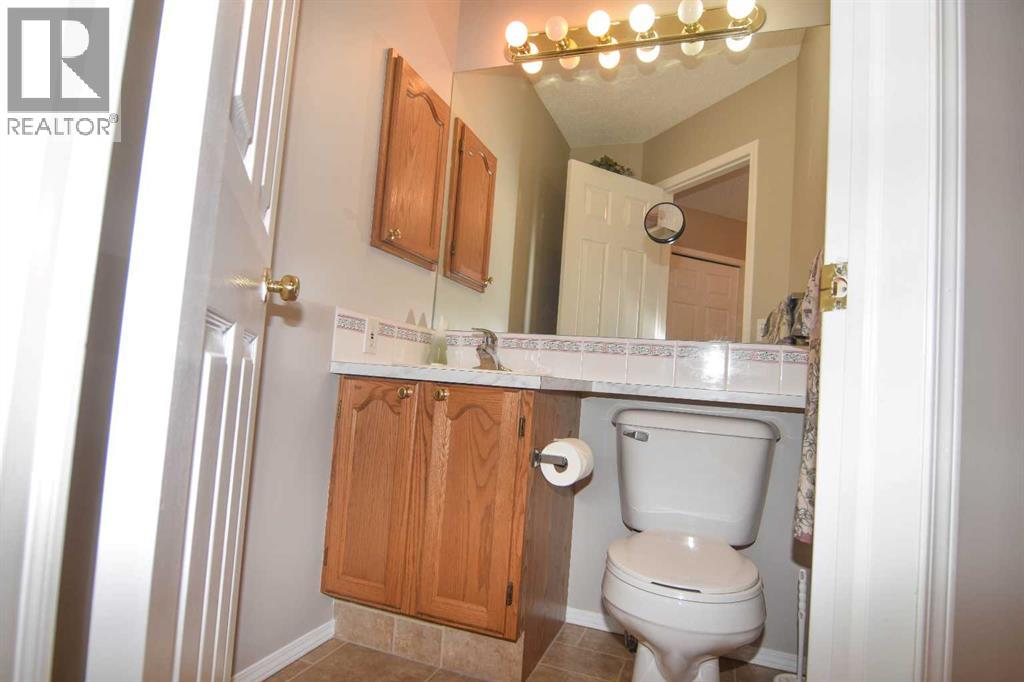
Listing at a glance
116 Catalina Circle NE, Calgary. Single Family. MLS® A2357977. Asking price: 375,000 CAD
- Asking price
- 375,000 CAD
- Property category
- Single Family
- Property type
- Single Family
- Building type
- Duplex
- MLS®
- A2357977
- Bedrooms
- 3
- Bathrooms
- 3
- Partial bathrooms
- 1
- Listed living area
- 1,045 sq ft
- Year built
- 1996
- Parking spaces
- 2
- Parking features
- Attached Garage, Concrete
- Basement
- Finished, Full
About this property
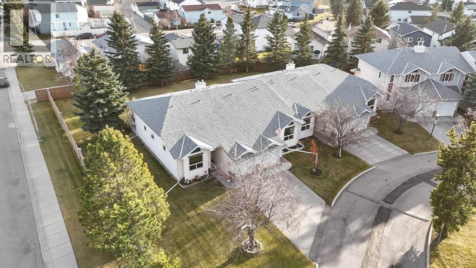
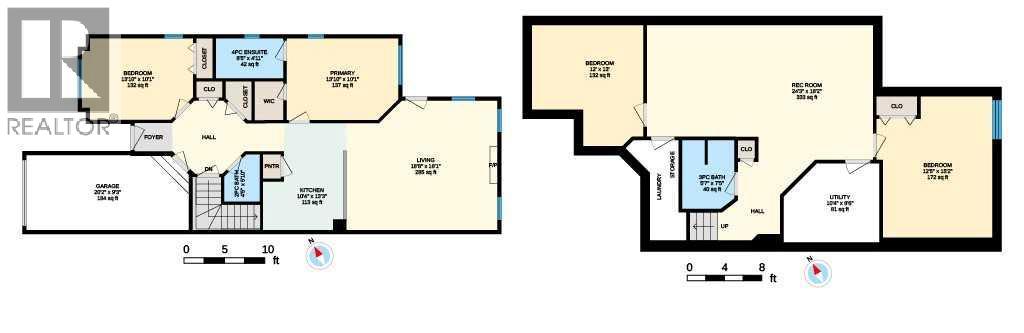
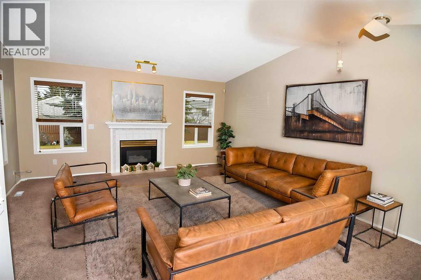
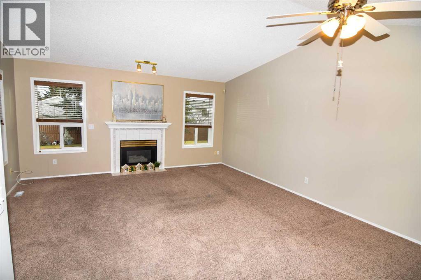
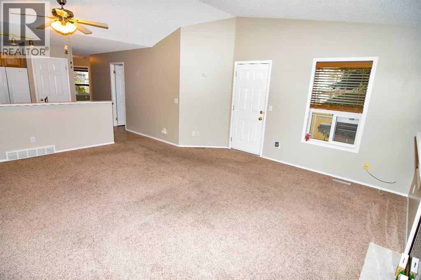
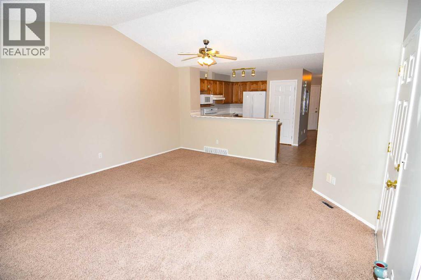
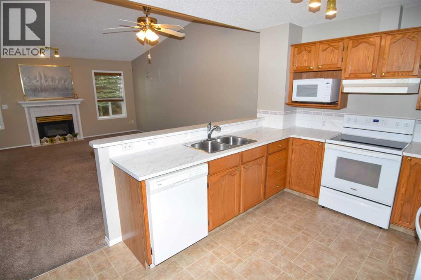
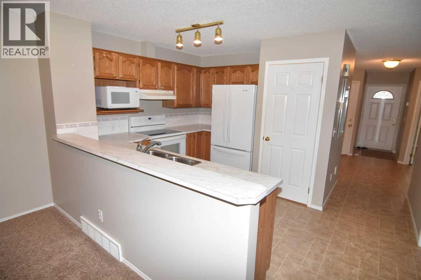
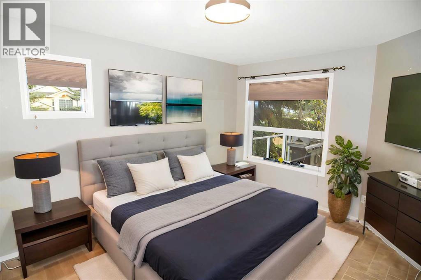
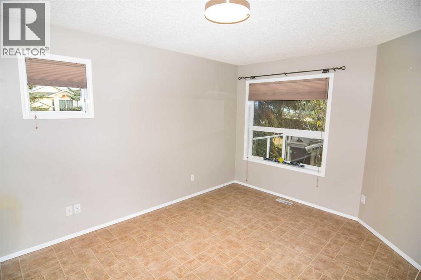
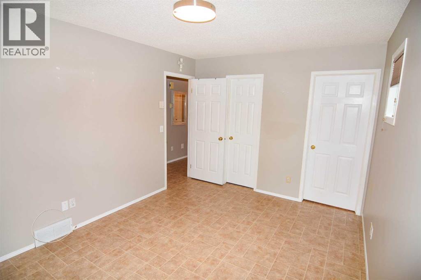
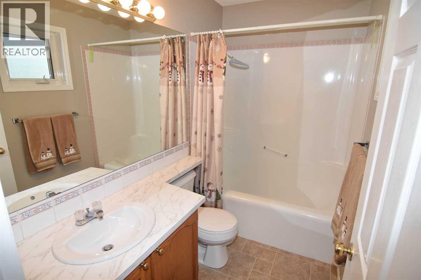
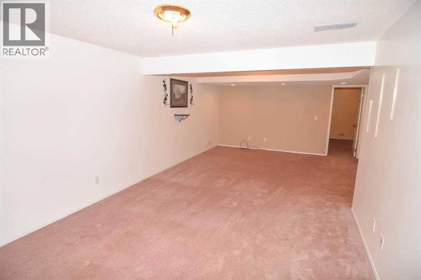
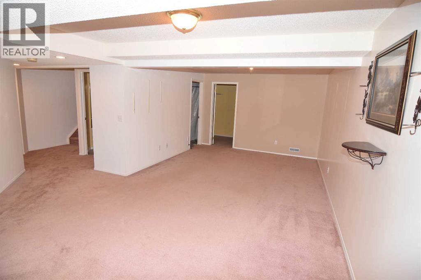
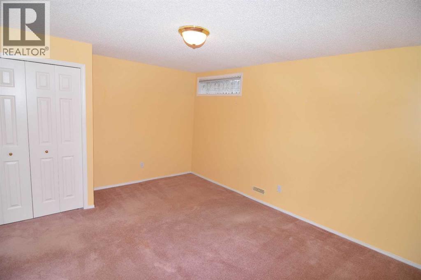
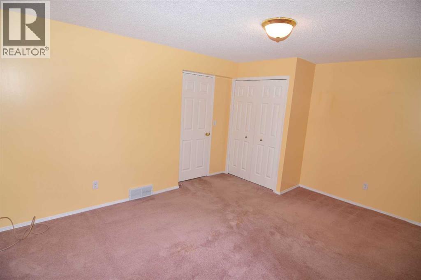
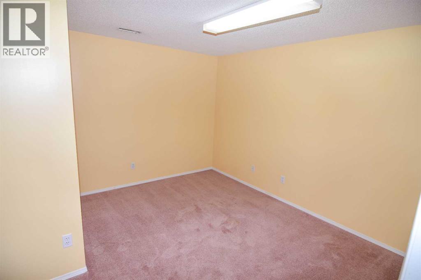
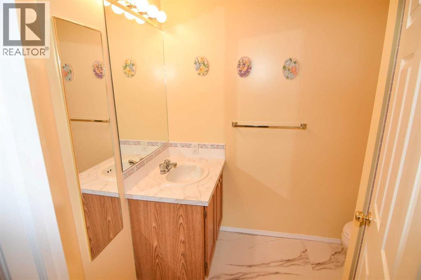
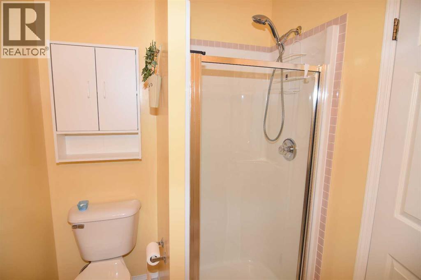
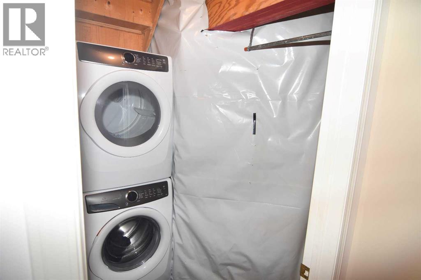
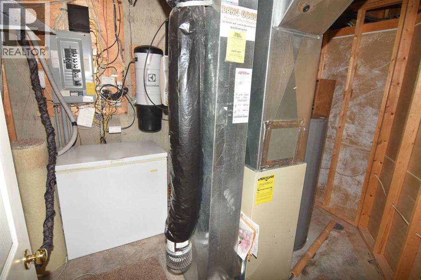
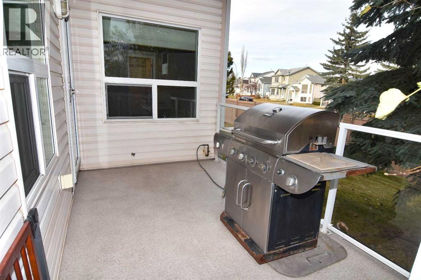
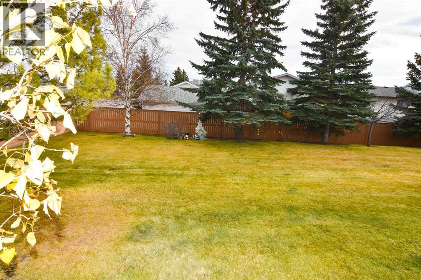
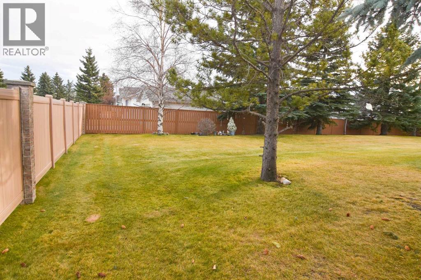
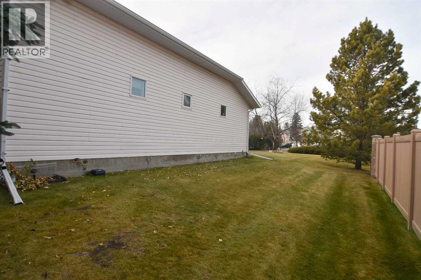
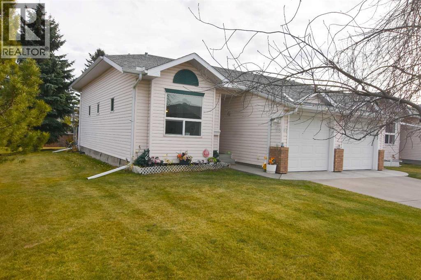
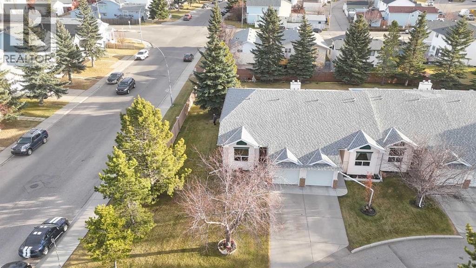
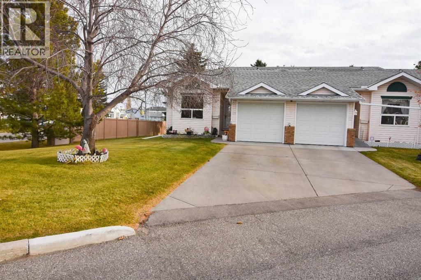
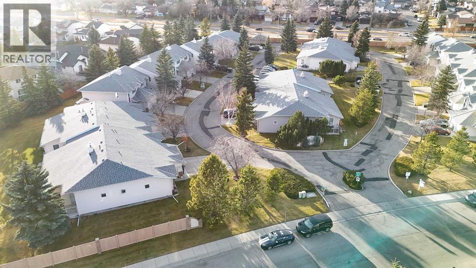
Welcome to this bright and beautifully maintained former show home, ideally situated as an end unit in a quiet, well-managed complex with reasonable condo fees! Offering a fully finished basement, this spacious home features 3 bedrooms, a lower-level office/den, 2.5 bathrooms, a large family room, and plenty of storage throughout. The sun-filled main floor is sure to impress with its vaulted ceilings and inviting living and dining area, complete with a cozy gas fireplace. Step outside to your private deck overlooking the rear common green space, the perfect spot to relax and enjoy the outdoors. Additional highlights include the convenience of being located right next to the complex entrance, making street parking easily accessible for guests or additional vehicles. The professionally managed complex also offers ample visitor parking for added convenience. Enjoy a fantastic location close to schools, parks, shopping, public transit, and major roadways. Nearby amenities include Prairie Winds Park, Sunridge Shopping Centre, Real Canadian Superstore, and Temple Crossing Shopping Centre. Offering space, comfort, convenience, and an excellent location, this move-in-ready home is waiting for you. Come see why this could be your HOME SWEET HOME! (id:65883)
Property summary
- Property type
- Single Family
- Building type
- Duplex
- Neighbourhood
- Monterey Park
- Postal code
- T1Y7B7
- Year built
- 1996
- Living area
- 1,045 sq ft
- Ownership / common interest
- Condo/Strata
Bedrooms & bathrooms
- Bedrooms
- 3
- Above grade
- 2
- Below grade
- 1
- Bathrooms
- 3
- Partial bathrooms
- 1
Heating & cooling
- Heating
- Forced air, Natural gas
- Cooling
- None
Building & parking
- Stories
- 1
- Basement
- Finished, Full
- Foundation
- Poured Concrete
- Roof
- Construction
- Wood frame
- Parking
- Attached Garage, Concrete
- Parking spaces
- 2
Appliances & services
- Appliances
- See remarks
- Zoning description
- M-CG
Location
Listed by RE/MAX Rocky View Real Estate. Information is believed reliable but should be independently verified. Measurements and availability may change.
Last updated · Last checked