Asking price: 339,900 CAD
8901 104 Avenue
Ivy Lake Estates · Grande Prairie · Alberta
MLS® A2358138 · Active · Single Family
Property photographs
Listing at a glance
8901 104 Avenue, Grande Prairie. Single Family. MLS® A2358138. Asking price: 339,900 CAD
- Asking price
- 339,900 CAD
- Property category
- Single Family
- Property type
- Single Family
- Building type
- House
- MLS®
- A2358138
- Bedrooms
- 3
- Bathrooms
- 2
- Partial bathrooms
- 1
- Listed living area
- 1,098 sq ft
- Listed lot area
- 582.5 square meters
- Year built
- 1984
- Parking spaces
- 6
- Parking features
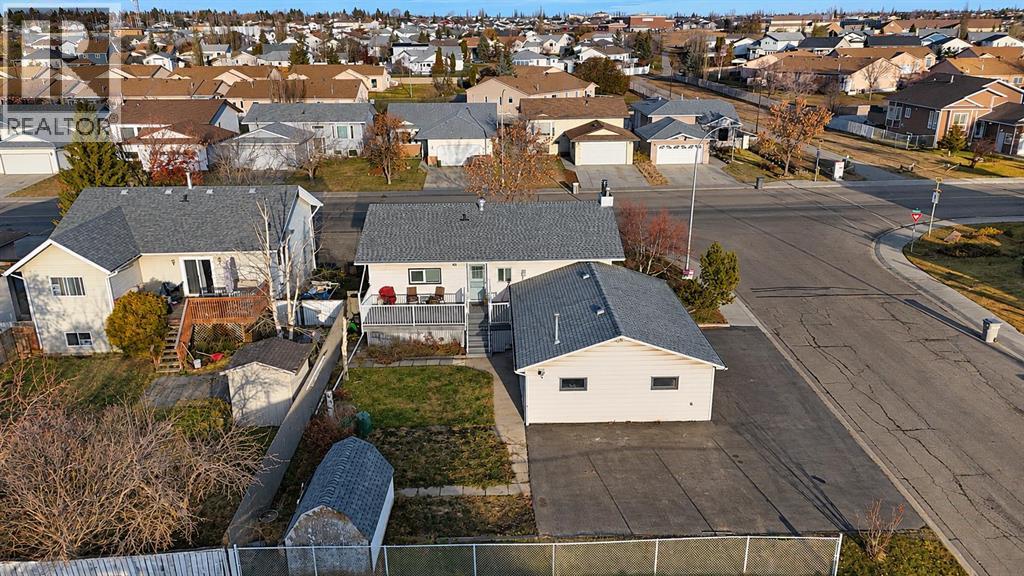
- Attached Garage, Parking Pad, RV
- Basement
- Finished, Full, Separate entrance, Walk-up
About this property
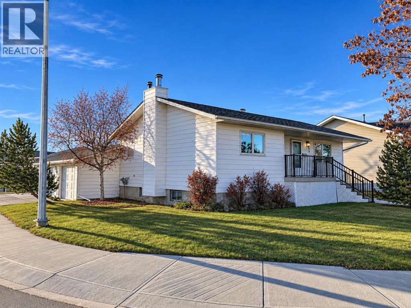
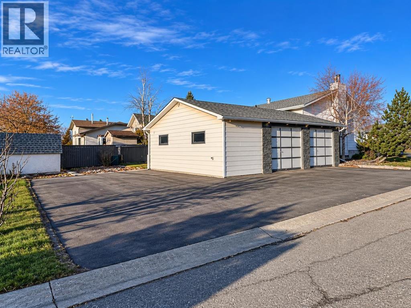
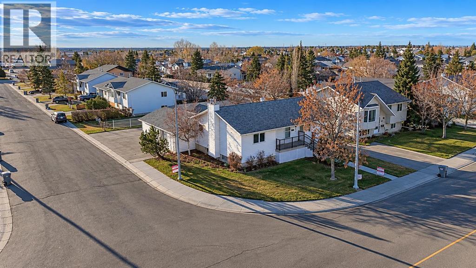
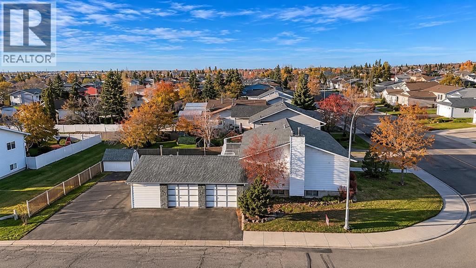
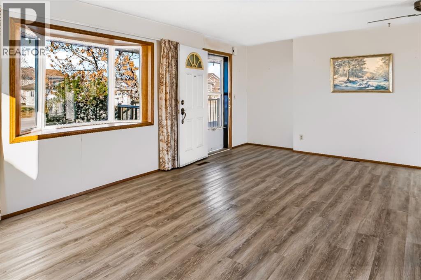
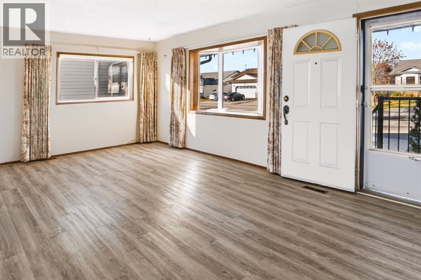
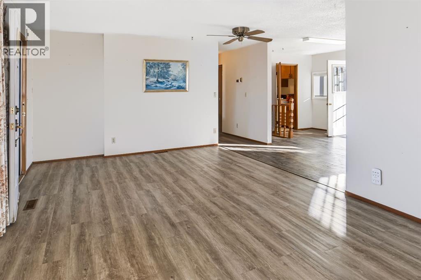
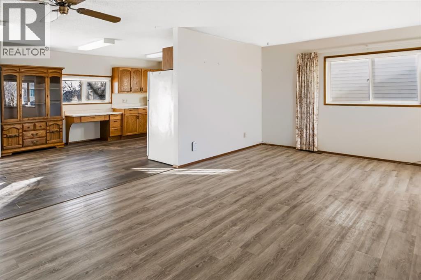
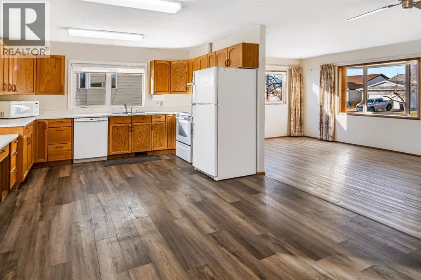
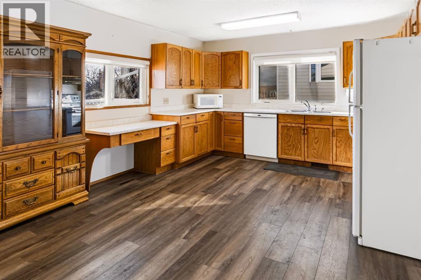
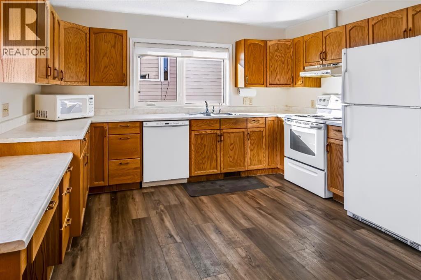
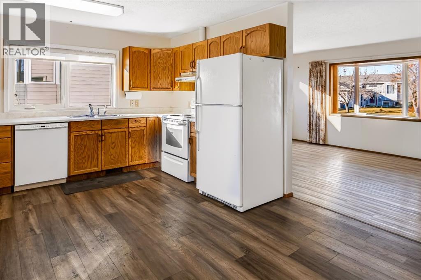
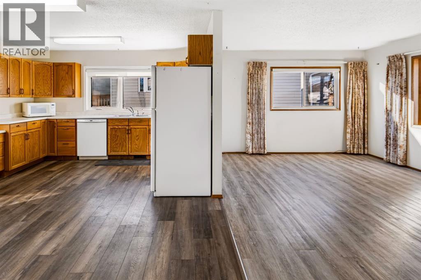
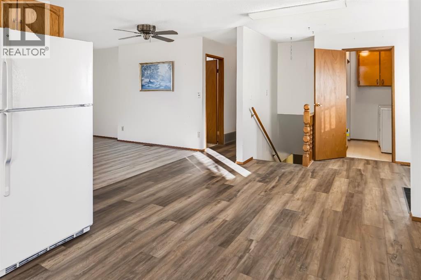
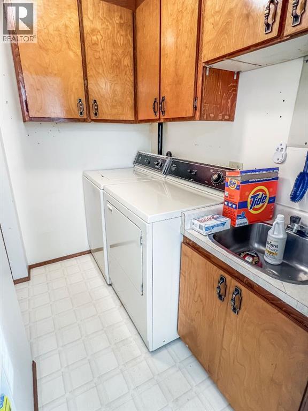
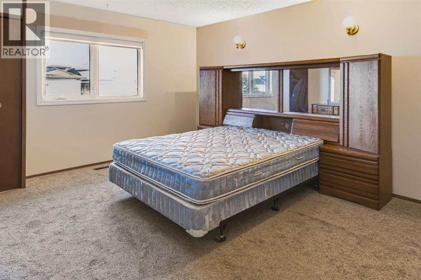
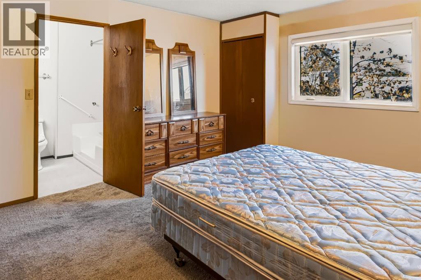
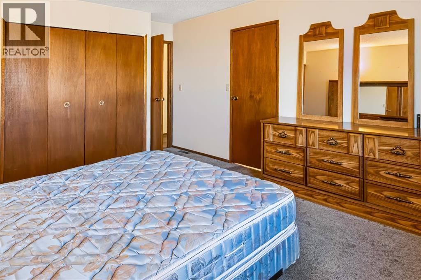
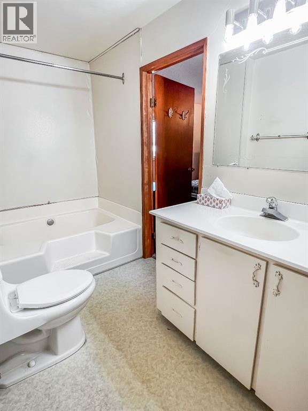
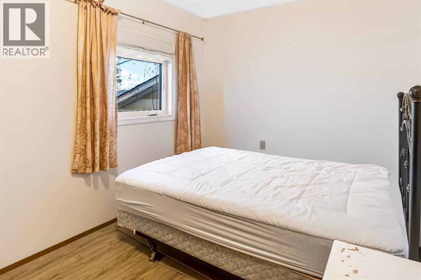
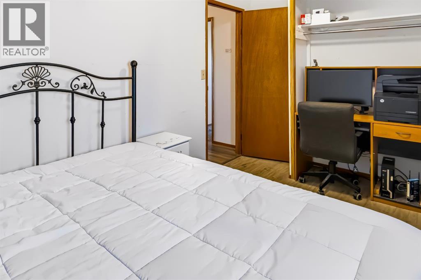
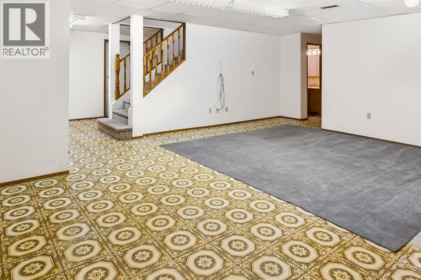
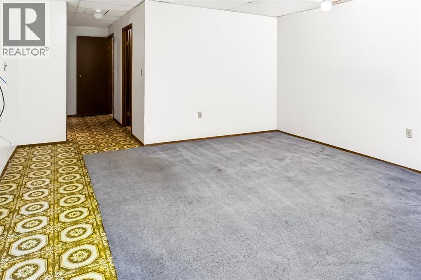
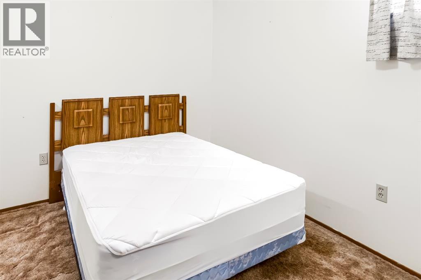
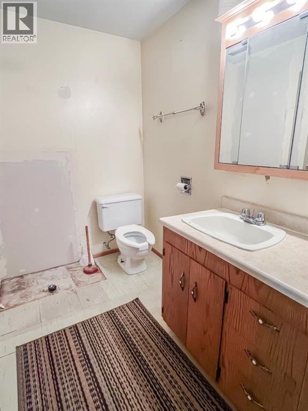
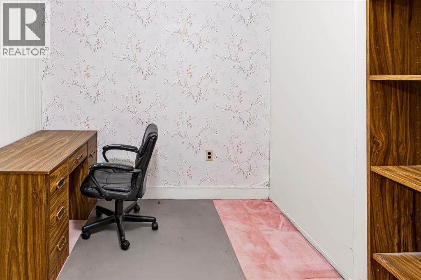
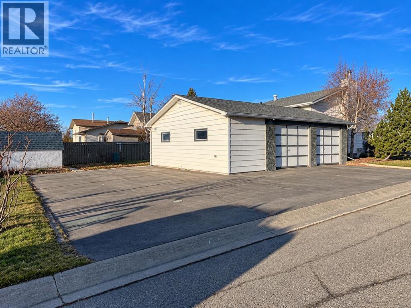
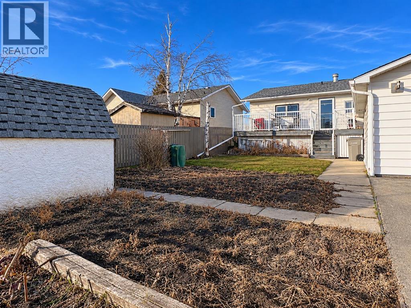
Tons of potential in this 1,098 sq. ft. bungalow! Situated on a corner lot, this home offers 3 bedrooms, 1.5 bathrooms, a massive 24' x 32' heated attached garage and 41' RV parking pad! The main floor features a spacious living room, kitchen with beautiful oak cabinetry, convenient main floor laundry and an oversized primary bedroom with direct access to the main 4 piece bathroom. Updates include flooring, upstairs windows & shingles. The basement offers an additional bedroom, office/den, a 2 piece bathroom with space for a future shower, cold room and plenty of storage. The heated attached garage also features direct access to the basement, adding convenience and flexibility. Outside, enjoy the south facing backyard, corner lot and ample parking for vehicles, trailers or recreational toys. This property is full of possibilities. Immediate possession available! (id:65883)
Property summary
- Property type
- Single Family
- Building type
- House
- Neighbourhood
- Ivy Lake Estates
- Postal code
- T8X1E7
- Year built
- 1984
- Living area
- 1,098 sq ft
- Lot size
- 582.5 square meters
- Ownership / common interest
- Freehold
Bedrooms & bathrooms
- Bedrooms
- 3
- Above grade
- 2
- Below grade
- 1
- Bathrooms
- 2
- Partial bathrooms
- 1
Heating & cooling
- Heating
- Forced air
- Cooling
- None
Building & parking
- Stories
- 1
- Basement
- Finished, Full, Separate entrance, Walk-up
- Foundation
- Poured Concrete
- Roof
- Construction
- Wood frame
- Parking
- Attached Garage, Parking Pad, RV
- Parking spaces
- 6
Appliances & services
- Appliances
- See remarks
- Zoning description
- RR
Location
Listed by Royal LePage - The Realty Group. Information is believed reliable but should be independently verified. Measurements and availability may change.
Last updated · Last checked