Asking price: 699,900 CAD
176 Taralake Crescent NE
Taradale · Calgary · Alberta
MLS® A2358130 · Active · Single Family
Property photographs
Listing at a glance
176 Taralake Crescent NE, Calgary. Single Family. MLS® A2358130. Asking price: 699,900 CAD
- Asking price
- 699,900 CAD
- Property category
- Single Family
- Property type
- Single Family
- Building type
- House
- MLS®
- A2358130
- Bedrooms
- 5
- Bathrooms
- 4
- Partial bathrooms
- 1
- Listed living area
- 2,199 sq ft
- Listed lot area
- 331 square meters
- Year built
- 2006
- Parking spaces
- 4
- Parking features
- Attached Garage
- Basement
- Finished, Full
About this property
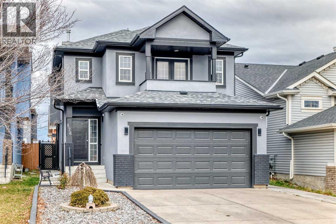
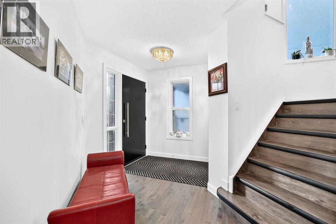
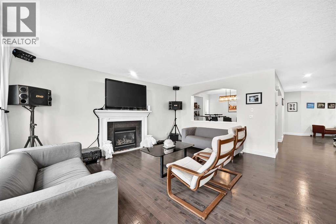
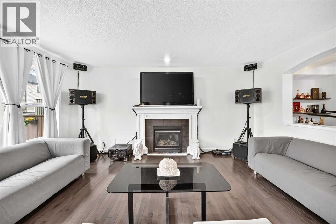
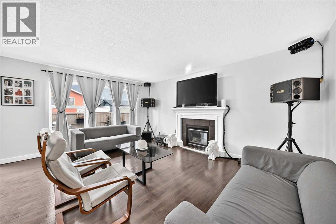
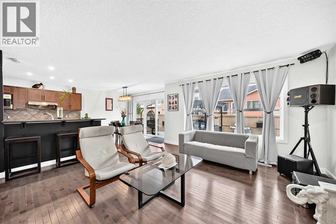
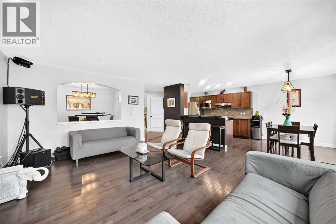
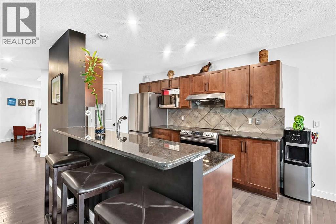
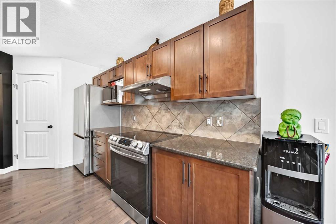
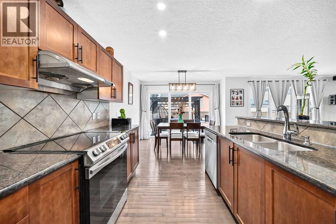
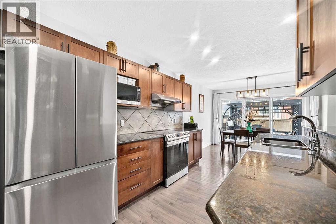
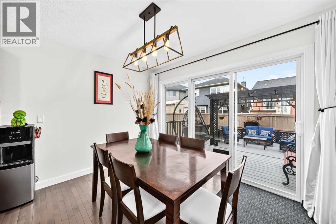
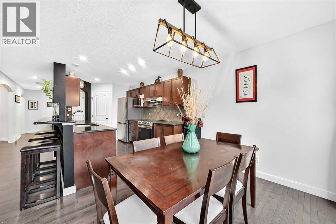
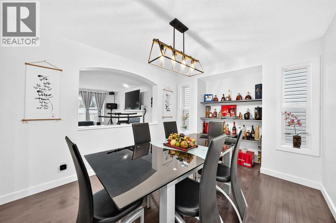
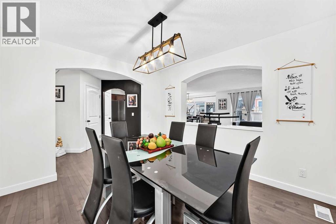
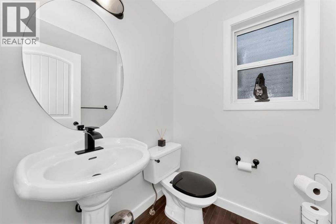
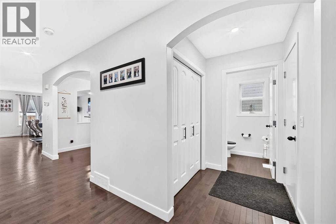
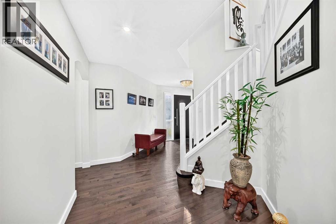
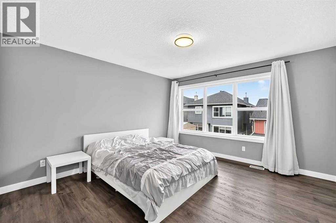
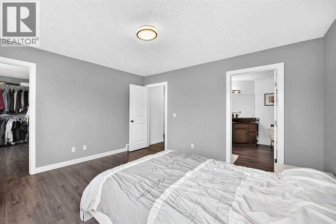
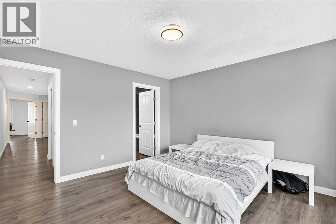
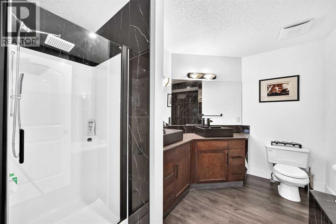
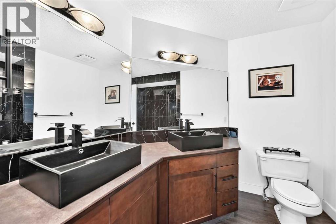
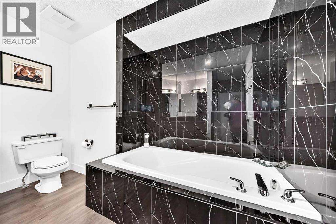
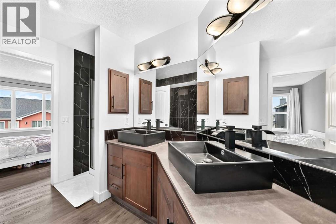
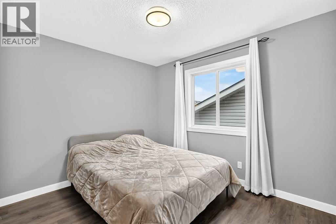
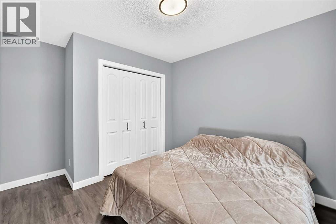
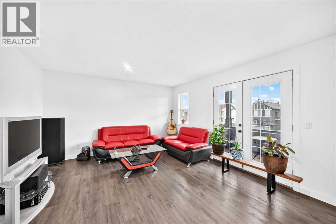
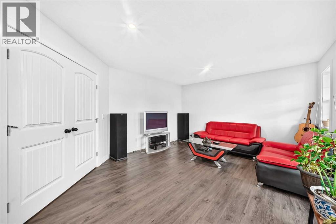
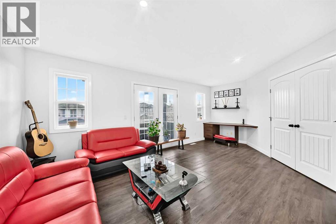
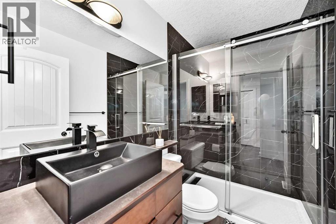
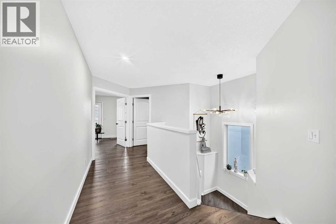
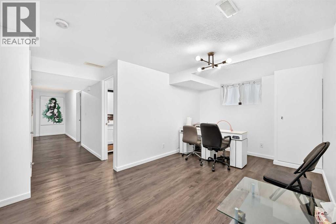
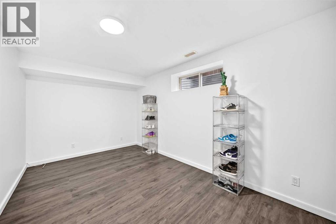
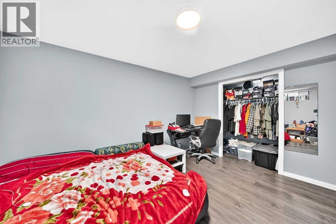
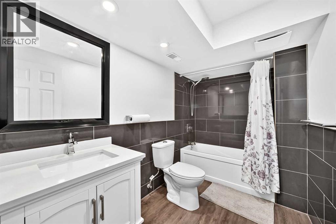
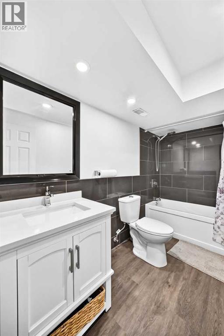
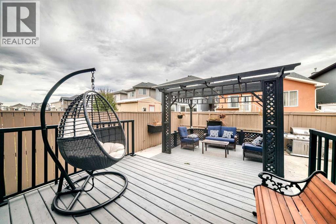
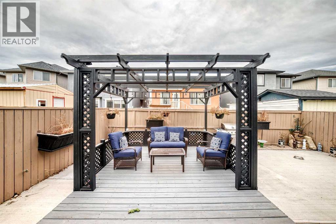
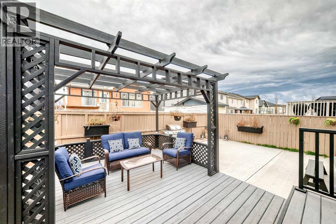
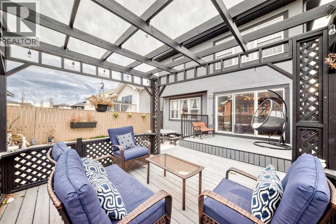
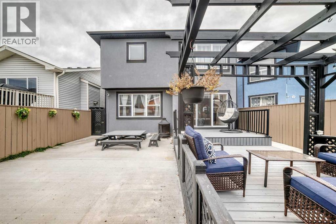
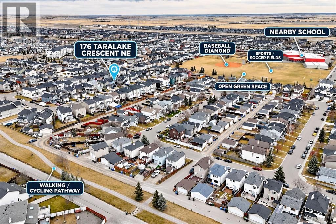
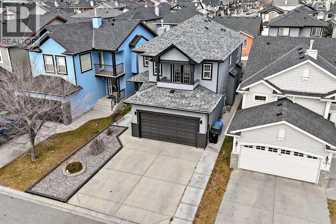
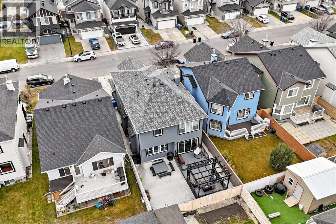
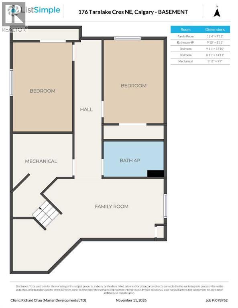
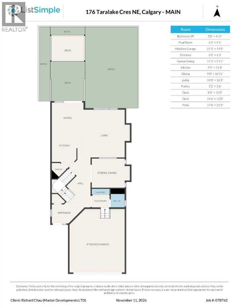
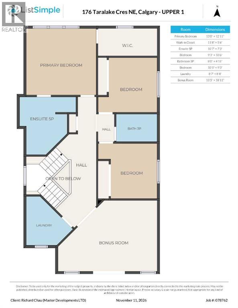
Welcome to this beautifully renovated and meticulously maintained two-storey home offering **5 bedrooms and 3.5 bathrooms!** The bright, open-concept main floor features hardwood flooring, granite countertops, newer stainless steel appliances (2025), and an elegant formal dining room. The spacious upper-level bonus room features double doors leading to a private balcony. **Luxury vinyl plank flooring installed throughout the entire second floor (2025)** adds a modern and stylish touch. The primary suite boasts a 5-piece ensuite and a spacious walk-in closet with a large window. Recent upgrades include a renovated upper-level main bathroom with shower (2025), updated ensuite flooring and sink, fresh paint (2025), a new hot water tank (2025), and exterior stucco (2021). The fully finished basement offers 2 additional bedrooms, a family room and a 4-piece bathroom. Step outside to enjoy the beautifully landscaped yard featuring a two-tier deck and a charming wooden walkway along the fence. Conveniently located near schools. **Beautifully updated, thoughtfully designed, and move-in ready, this home offers the perfect combination of space, comfort, and style! Don't miss this incredible opportunity—book your private showing today and make this beautiful home yours!** (id:68008)
Property summary
- Property type
- Single Family
- Building type
- House
- Neighbourhood
- Taradale
- Postal code
- T3J0A9
- Year built
- 2006
- Living area
- 2,199 sq ft
- Lot size
- 331 square meters
- Ownership / common interest
- Freehold
Bedrooms & bathrooms
- Bedrooms
- 5
- Above grade
- 3
- Below grade
- 2
- Bathrooms
- 4
- Partial bathrooms
- 1
Heating & cooling
- Heating
- Forced air, Natural gas, Other
- Cooling
- None
Building & parking
- Stories
- 2
- Basement
- Finished, Full
- Foundation
- Poured Concrete
- Roof
- Construction
- Wood frame
- Parking
- Attached Garage
- Parking spaces
- 4
Appliances & services
- Appliances
- Washer, Refrigerator, Dishwasher, Dryer, Hood Fan, Window Coverings, Garage door opener
- Zoning description
- R-1N
Location
Listed by RE/MAX Realty Professionals. Information is believed reliable but should be independently verified. Measurements and availability may change.
Last updated · Last checked
176 Taralake Crescent NE
Taradale · Calgary · Alberta
Asking price: 699,900 CAD
MLS® A2358130
Welcome to this beautifully renovated and meticulously maintained two-storey home offering **5 bedrooms and 3.5 bathrooms!** The bright, open-concept main floor features hardwood flooring, granite countertops, newer stainless steel appliances (2025), and an elegant formal dining room. The spacious upper-level bonus room features double doors leading to a private balcony. **Luxury vinyl plank flooring installed throughout the entire second floor (2025)** adds a modern and stylish touch. The primary suite boasts a 5-piece ensuite and a spacious walk-in closet with a large window. Recent upgrades include a renovated upper-level main bathroom with shower (2025), updated ensuite flooring and sink, fresh paint (2025), a new hot water tank (2025), and exterior stucco (2021). The fully finished basement offers 2 additional bedrooms, a family room and a 4-piece bathroom. Step outside to enjoy the beautifully landscaped yard featuring a two-tier deck and a charming wooden walkway along the fence. Conveniently located near schools. **Beautifully updated, thoughtfully designed, and move-in ready, this home offers the perfect combination of space, comfort, and style! Don't miss this incredible opportunity—book your private showing today and make this beautiful home yours!** (id:68008)
- Property type
- Single Family
- Building type
- House
- Year built
- 2006
- Parking spaces
- 4
- Neighbourhood
- Taradale
- Postal code
- T3J0A9
- Living area
- 2,199 sq ft
- Lot size
- 331 square meters
- Ownership / common interest
- Freehold
- Heating
- Forced air, Natural gas, Other
- Cooling
- None
- Parking
- Attached Garage
Listed by RE/MAX Realty Professionals. Information is believed reliable but should be independently verified. Measurements and availability may change.
AlbertaSell · eXp Realty · info@albertasell.com
https://www.albertasell.com/listing/30505162
MLS® and REALTOR® are trademarks of CREA.