Asking price: 648,888 CAD
121 Wentworth Row SW
West Springs · Calgary · Alberta
MLS® A2358147 · Active · Single Family
Property photographs
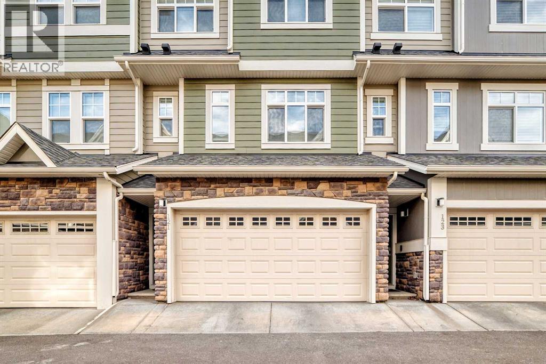
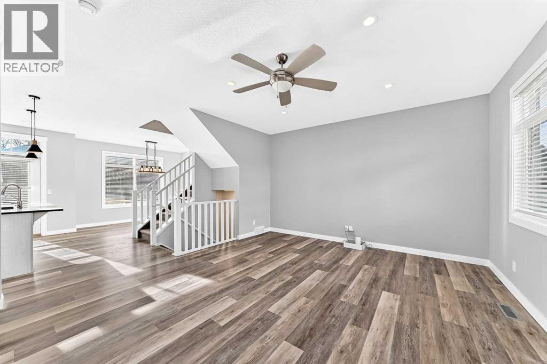
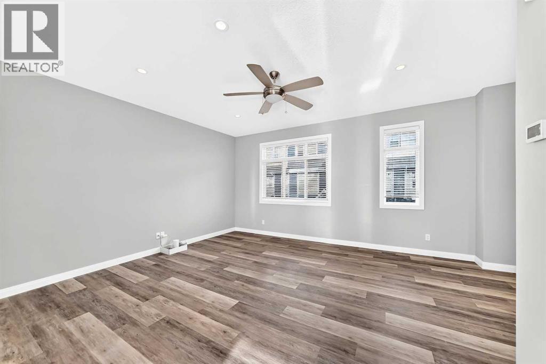
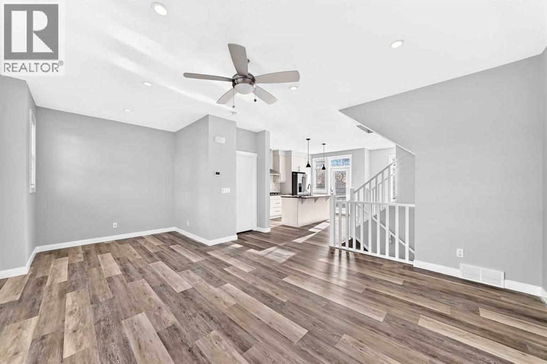
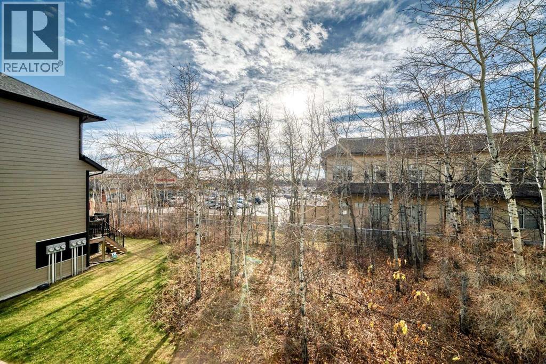
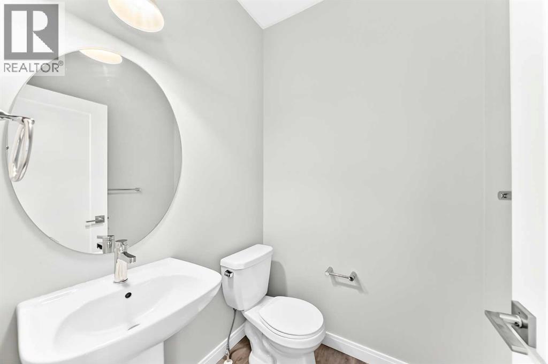
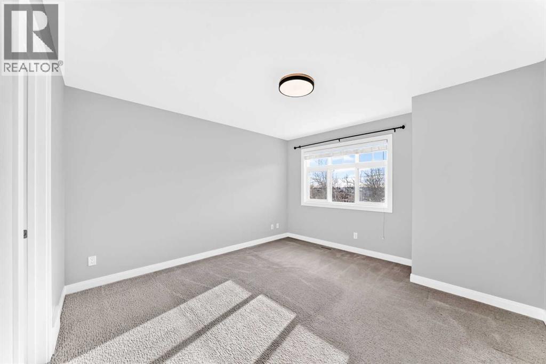
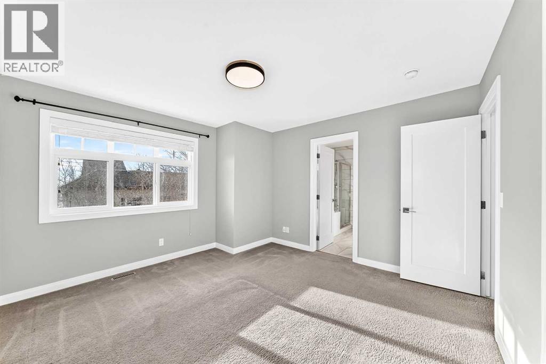
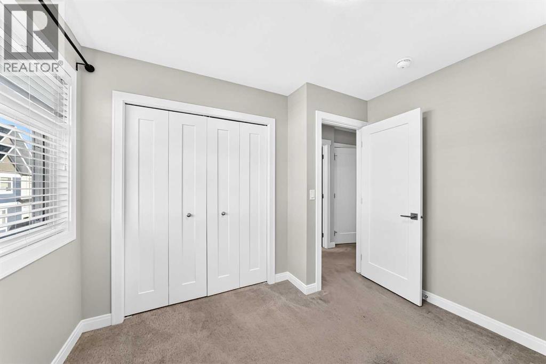
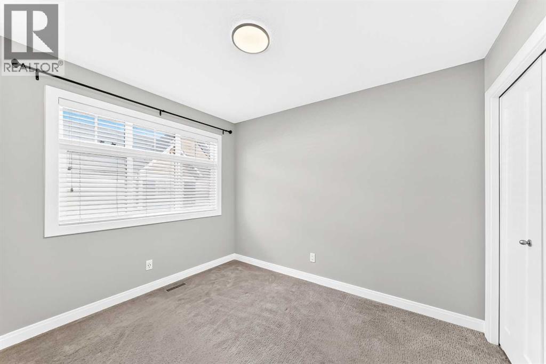
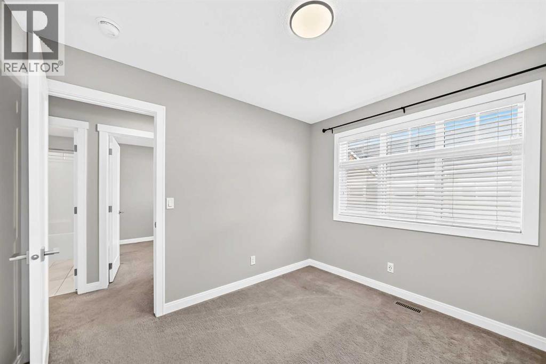
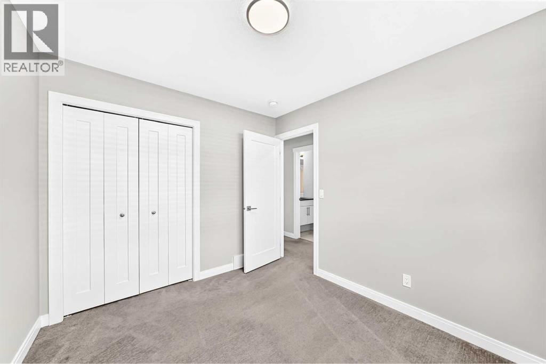
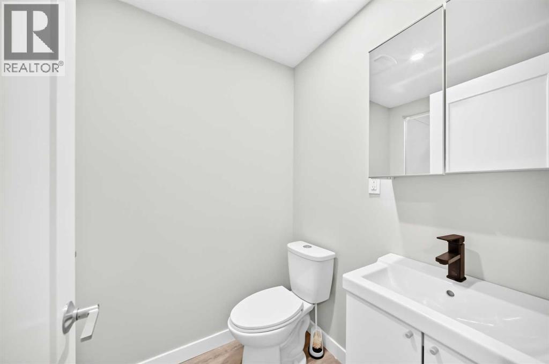
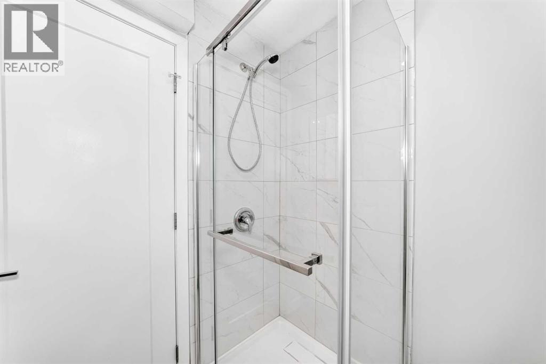
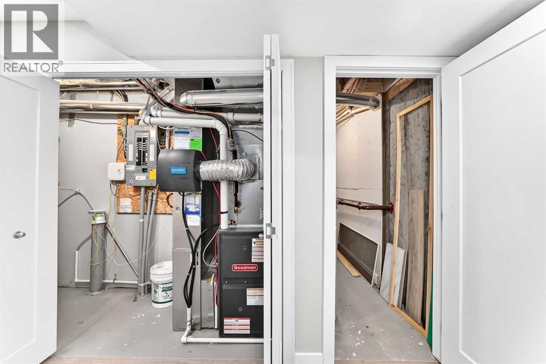
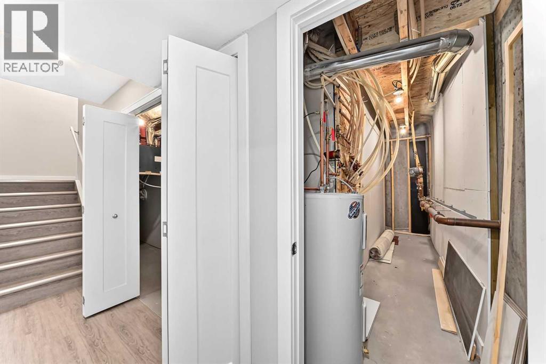
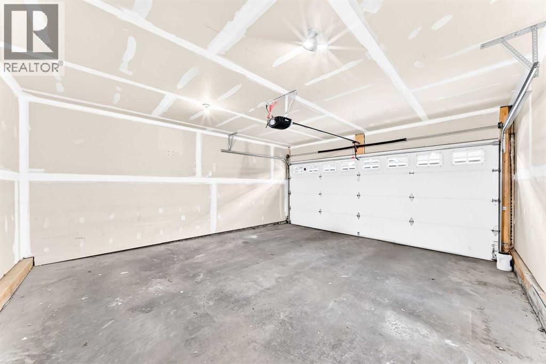
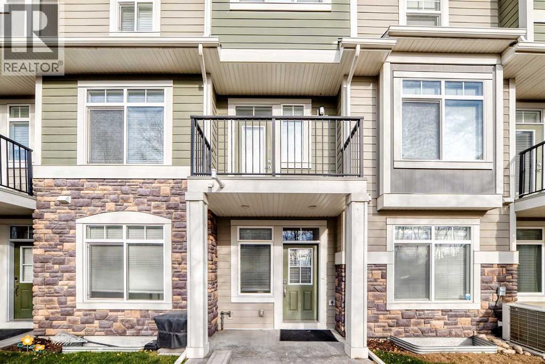
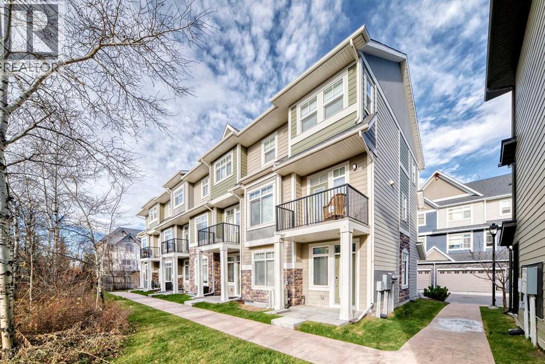
Listing at a glance
121 Wentworth Row SW, Calgary. Single Family. MLS® A2358147. Asking price: 648,888 CAD
- Asking price
- 648,888 CAD
- Property category
- Single Family
- Property type
- Single Family
- Building type
- Row / Townhouse
- MLS®
- A2358147
- Bedrooms
- 3
- Bathrooms
- 4
- Partial bathrooms
- 1
- Listed living area
- 1,816 sq ft
- Listed lot area
- 108 square meters
- Year built
- 2017
- Parking spaces
- 2
- Parking features
- Attached Garage
- Basement
- Finished, Full
About this property
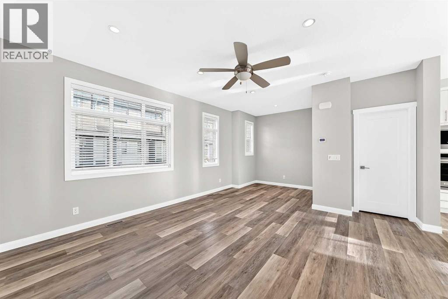
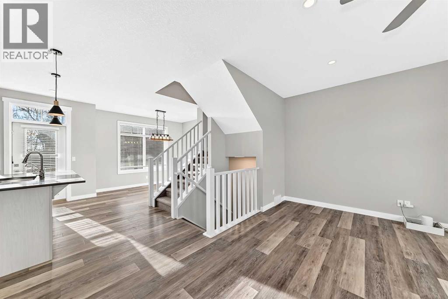
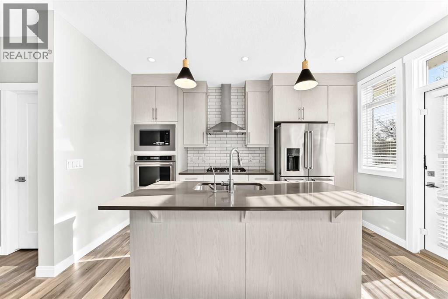
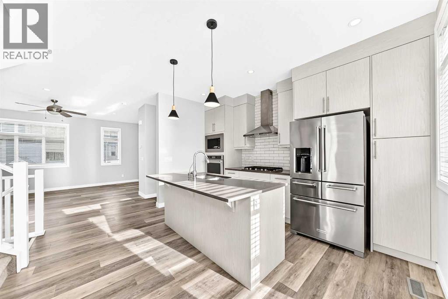
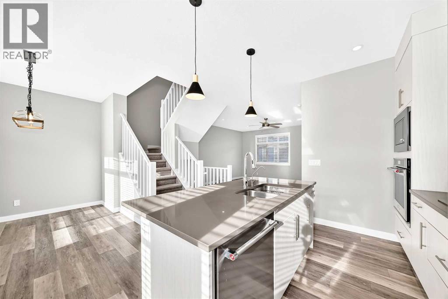
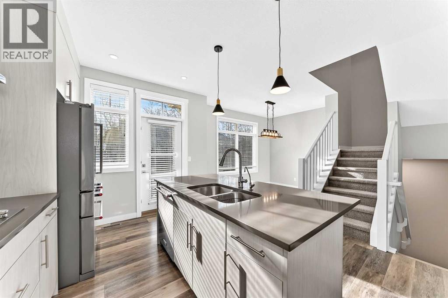
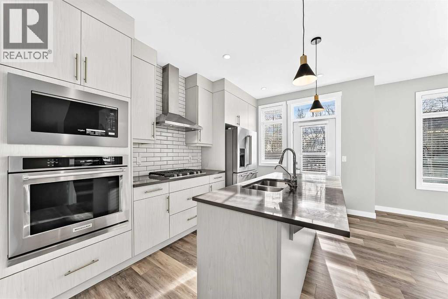
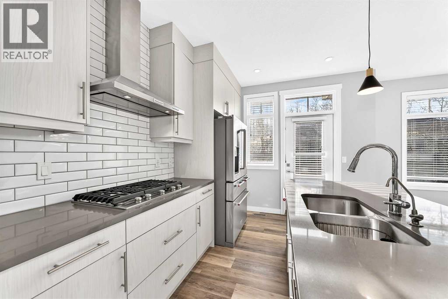
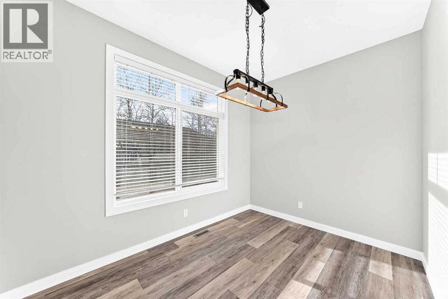
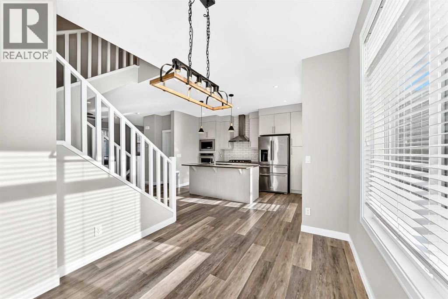
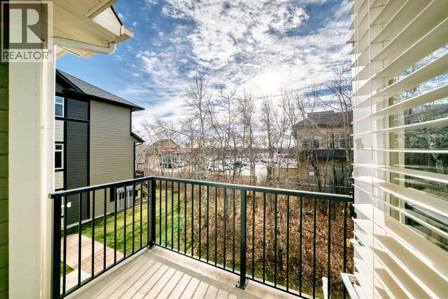
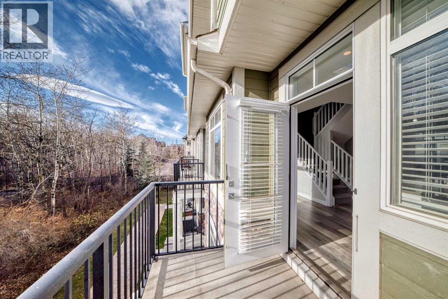
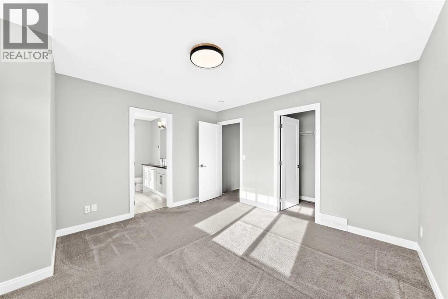
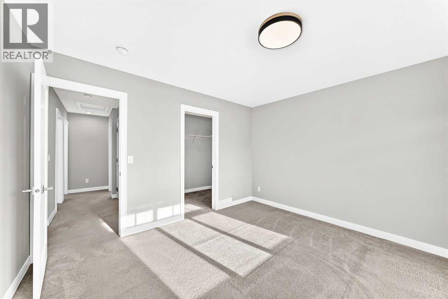
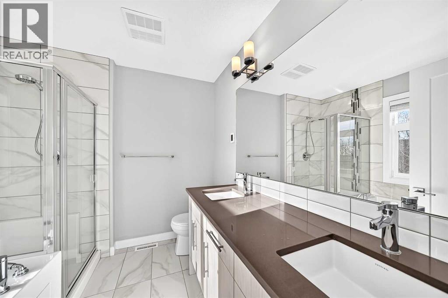
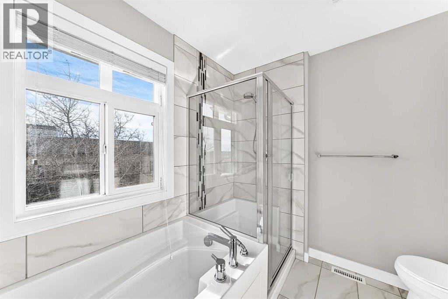
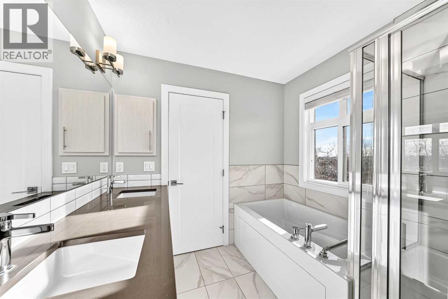
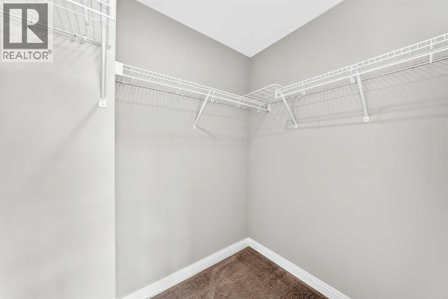
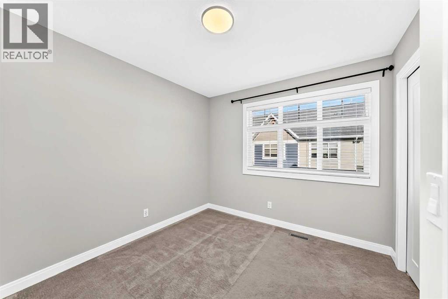
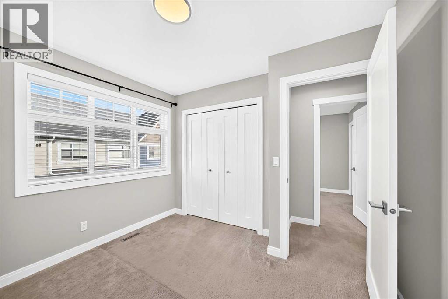
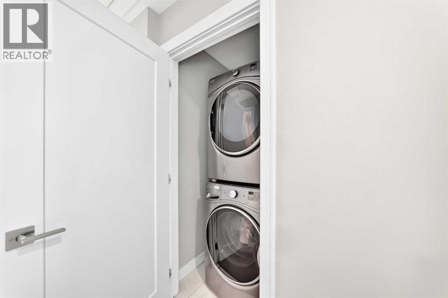
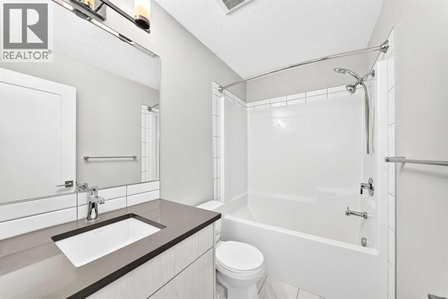
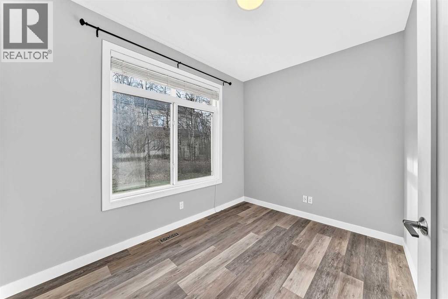
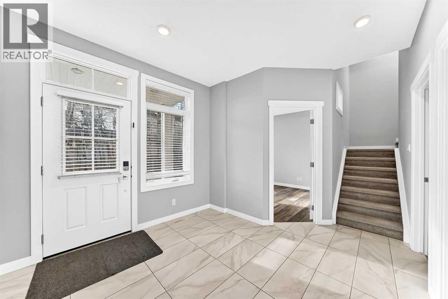
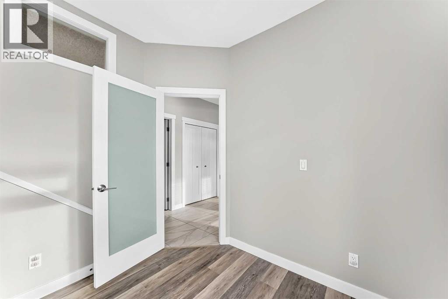
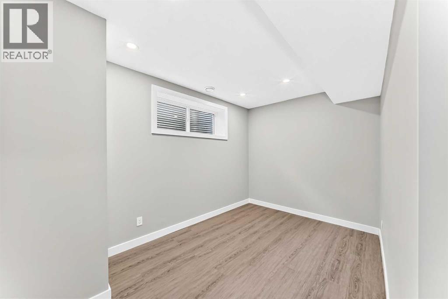
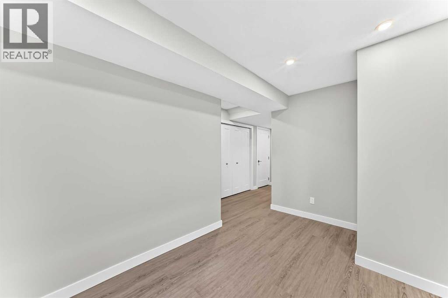
Executive 3-bed, 3.5-bath townhome with a double attached garage in desirable West Springs. This three-storey home features an open layout, central A/C and TRIPLE PANED WINDOWS throughout. The main level offers 9-ft ceilings, a bright office/bedroom and a chef-inspired kitchen with raised cabinetry, upgraded KitchenAid appliances, quartz counters and an island with flush eating bar, opening to a south-facing balcony with BBQ gas line. The spacious living room includes a den or kids’ play area. Upstairs, the primary suite has a walk-in closet and spa-like 5-pc ensuite with dual sinks, soaker tub and IN-FLOOR HEATING, an upgrade not every unit has. Two more bedrooms, a 4-pc bath and laundry complete this level. The developed basement adds a game room and 3-pc bath. Steps to trendy shops, cafés and restaurants, and walkable to schools in one of Calgary’s most vibrant west communities. (id:65883)
Property summary
- Property type
- Single Family
- Building type
- Row / Townhouse
- Neighbourhood
- West Springs
- Postal code
- T3H1Y1
- Year built
- 2017
- Living area
- 1,816 sq ft
- Lot size
- 108 square meters
- Ownership / common interest
- Freehold
Bedrooms & bathrooms
- Bedrooms
- 3
- Above grade
- 3
- Below grade
- 0
- Bathrooms
- 4
- Partial bathrooms
- 1
Heating & cooling
- Heating
- Forced air, Natural gas
- Cooling
- Central air conditioning, See Remarks
Building & parking
- Stories
- 3
- Basement
- Finished, Full
- Foundation
- Poured Concrete
- Roof
- Construction
- Wood frame
- Parking
- Attached Garage
- Parking spaces
- 2
Appliances & services
- Appliances
- Washer, Refrigerator, Cooktop - Gas, Dishwasher, Dryer, Microwave, Oven - Built-In, Window Coverings
- Zoning description
- M-G
Location
Listed by Grand Realty. Information is believed reliable but should be independently verified. Measurements and availability may change.
Last updated · Last checked