Asking price: 235,000 CAD
134 1 Avenue N
Vauxhall · Alberta
MLS® A2358019 · Active · Single Family
Property photographs
Listing at a glance
134 1 Avenue N, Vauxhall. Single Family. MLS® A2358019. Asking price: 235,000 CAD
- Asking price
- 235,000 CAD
- Property category
- Single Family
- Property type
- Single Family
- Building type
- House
- MLS®
- A2358019
- Bedrooms
- 2
- Bathrooms
- 1
- Partial bathrooms
- 0
- Listed living area
- 903 sq ft
- Listed lot area
- 6,988 sq ft
- Year built
- 1950
- Parking spaces
- 4
- Parking features
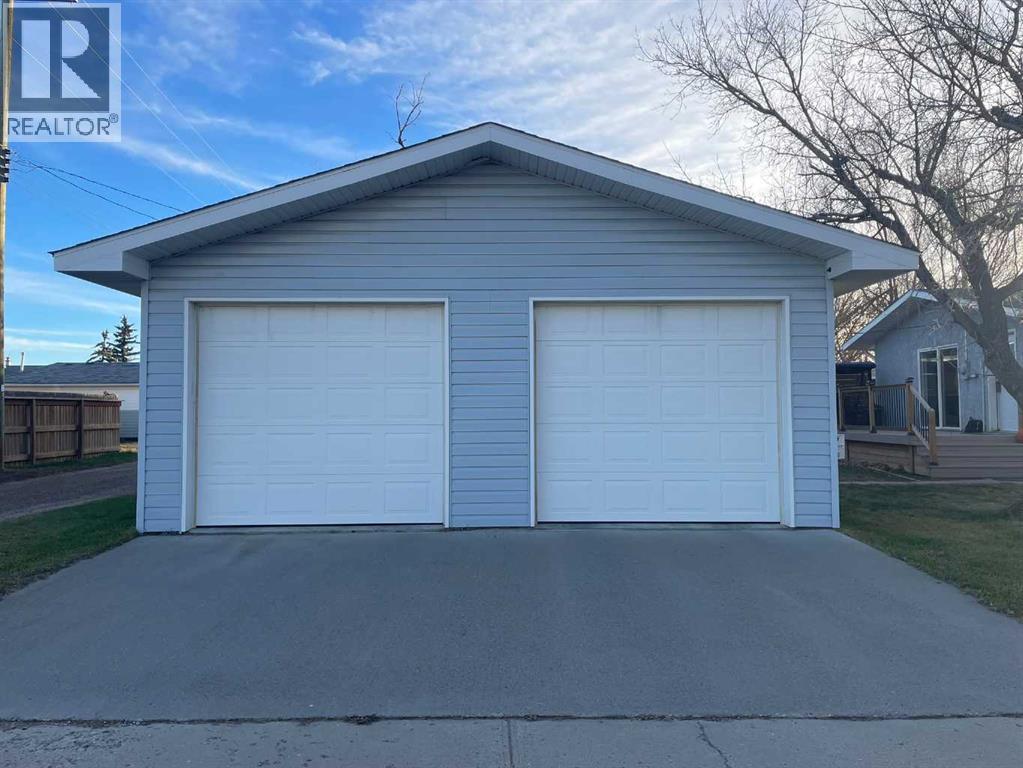
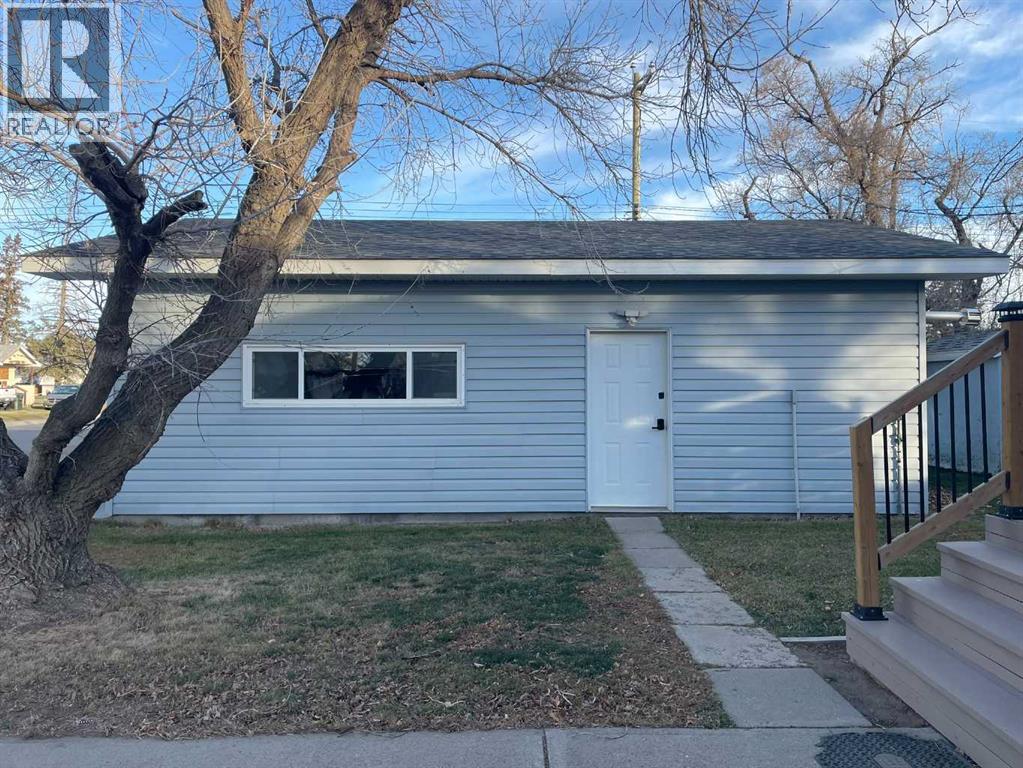
- Detached Garage, Parking Pad
- Basement
- Unfinished, Partial
About this property
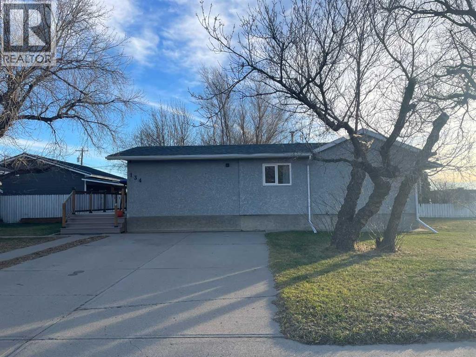
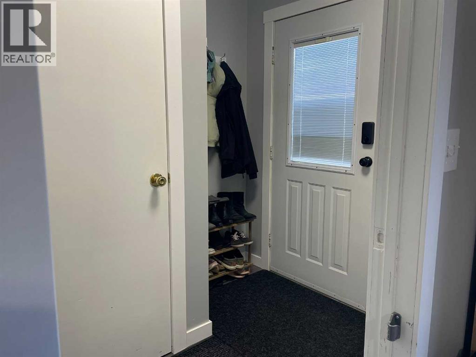
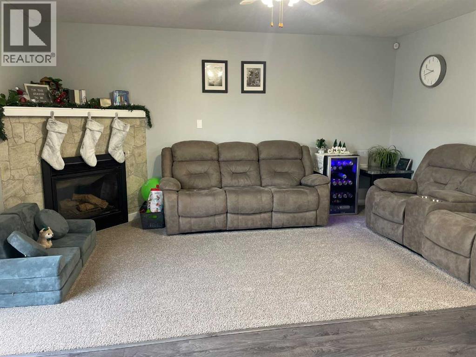
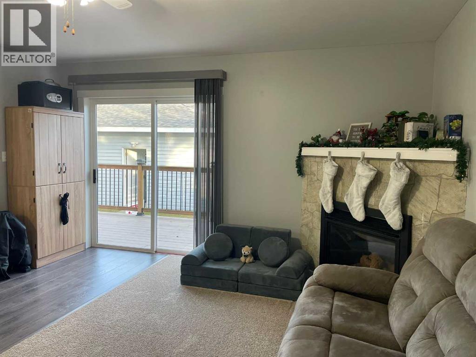
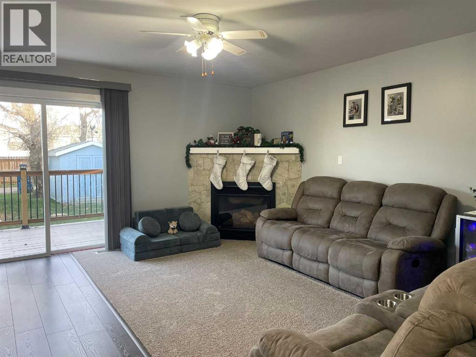
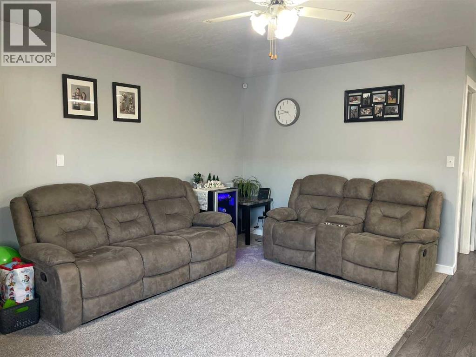
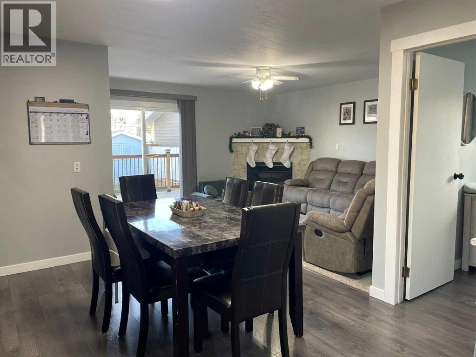
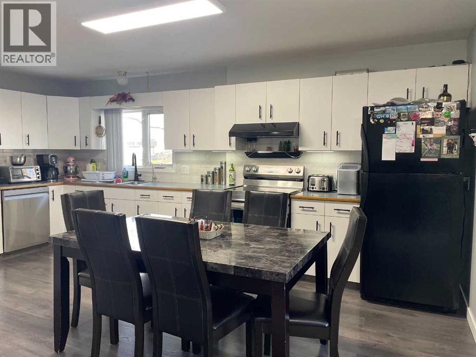
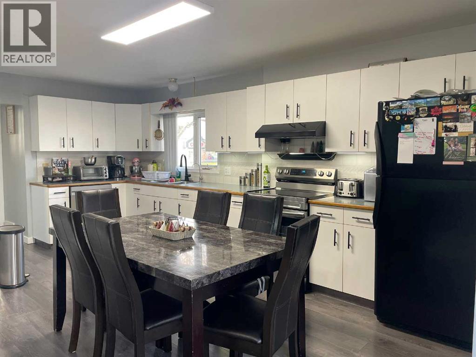
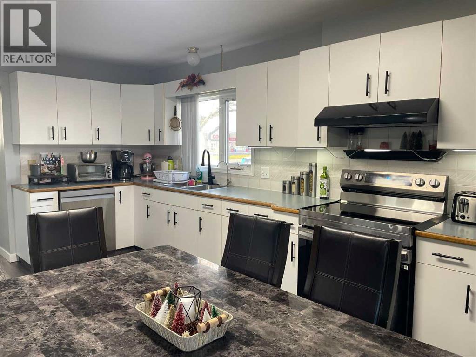
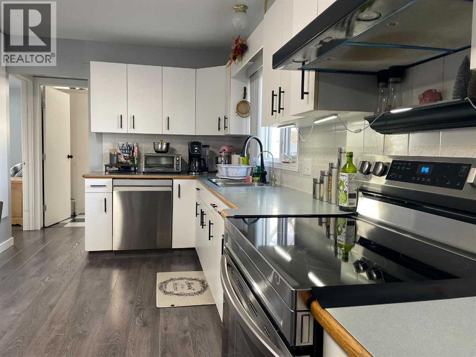
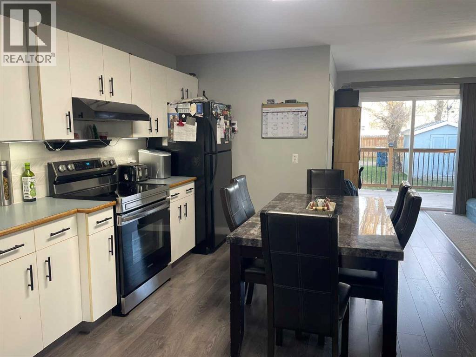
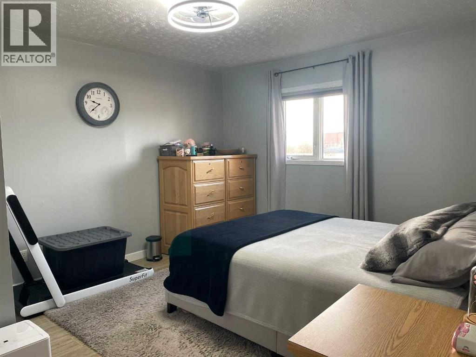
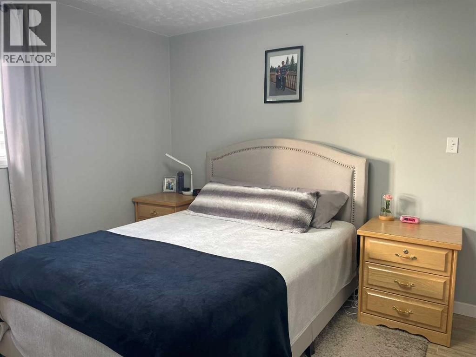
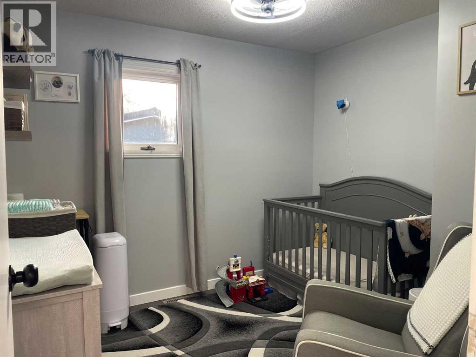
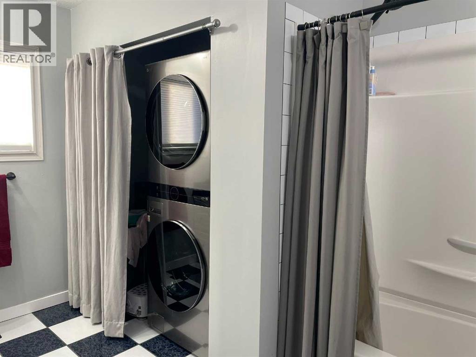
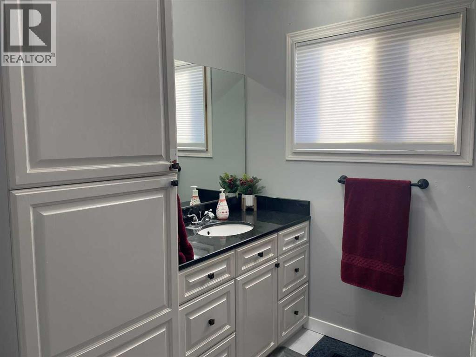
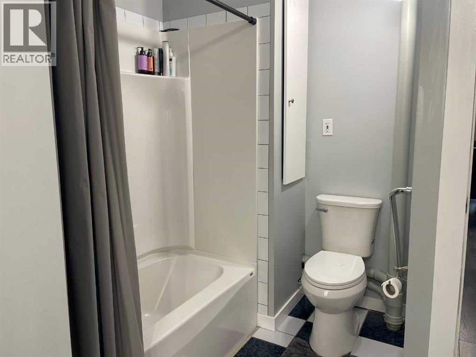
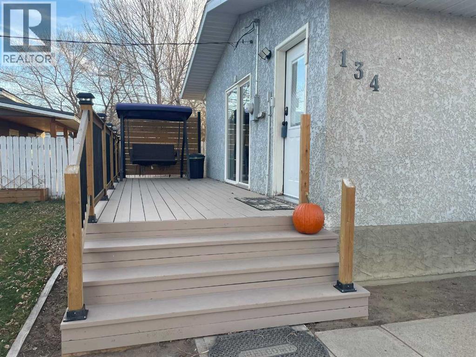
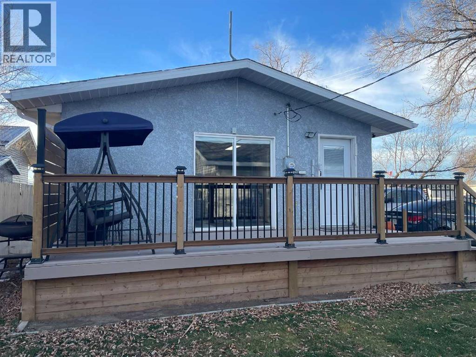
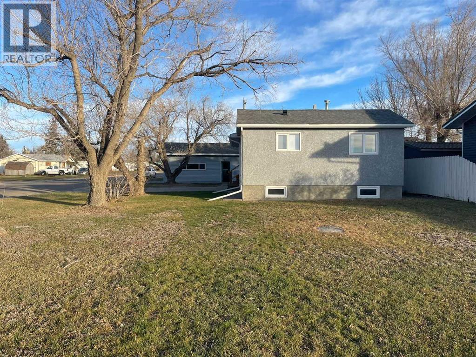
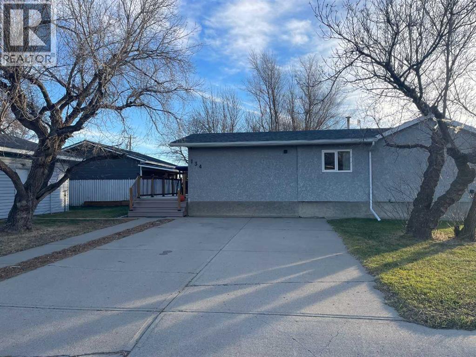
Welcome to this charming home in Vauxhall, situated on a spacious corner lot with plenty of room to enjoy! Step inside to discover a bright, open-concept living room, kitchen, and dining area, perfect for everyday living and entertaining. The main floor also features two comfortable bedrooms and a convenient 3-piece bathroom with laundry. French doors off the living room lead to a large deck, creating the perfect space for summer BBQs, relaxing, or entertaining family and friends!This home has seen many great upgrades, including fresh paint and trim, new carpet and vinyl plank flooring throughout, a new appliance package, a new sewer line, and a new hot water tank. And there's even more to come! Four new windows, a new front door, and new French doors are scheduled to be installed this month!And let's not forget the impressive 24' x 30' heated double detached garage with a brand-new roof! Whether you're a car enthusiast, hobbyist, or simply need extra storage and workspace, this garage is sure to impress!With so many updates already completed and more on the way, this property offers fantastic value! Affordable, move-in ready, and complete with an incredible garage—this is an opportunity you don't want to miss! (id:65883)
Property summary
- Property type
- Single Family
- Building type
- House
- Postal code
- T0K2K0
- Year built
- 1950
- Living area
- 903 sq ft
- Lot size
- 6,988 sq ft
- Ownership / common interest
- Freehold
Bedrooms & bathrooms
- Bedrooms
- 2
- Above grade
- 2
- Below grade
- 0
- Bathrooms
- 1
- Partial bathrooms
- 0
Heating & cooling
- Heating
- Forced air
- Cooling
- None
Building & parking
- Stories
- 1
- Basement
- Unfinished, Partial
- Foundation
- Poured Concrete
- Roof
- Construction
- Parking
- Detached Garage, Parking Pad
- Parking spaces
- 4
Appliances & services
- Appliances
- Washer, Refrigerator, Dishwasher, Stove, Oven, Dryer, Hood Fan
- Zoning description
- Res
Location
Listed by Real Estate Centre. Information is believed reliable but should be independently verified. Measurements and availability may change.
Last updated · Last checked