Asking price: 749,000 CAD
105 Moon River Drive
Moon River Estates · Alberta
MLS® A2357812 · Active · Single Family
Property photographs
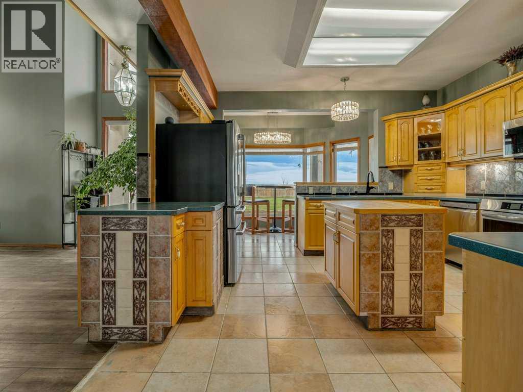
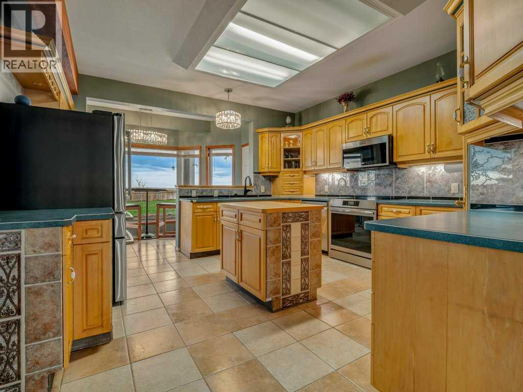
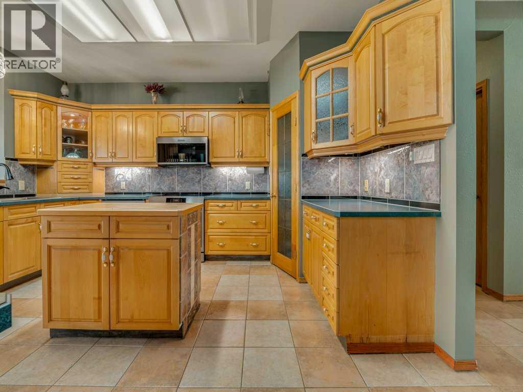
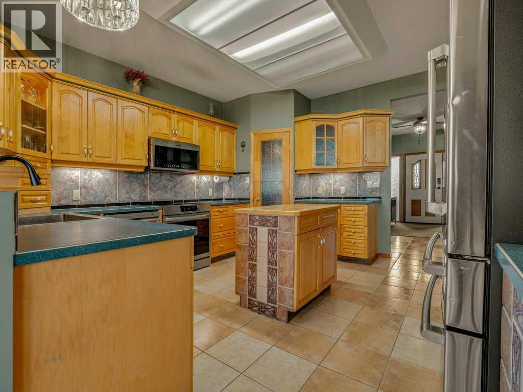
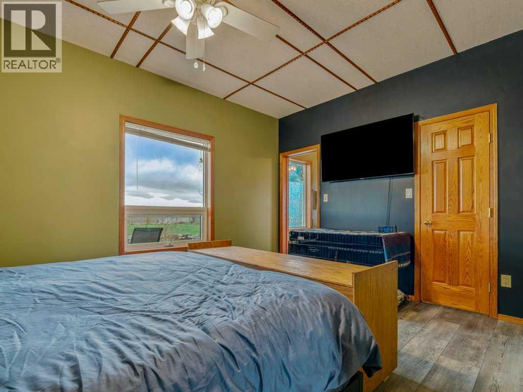
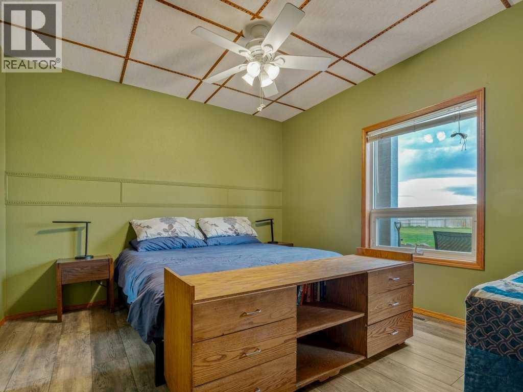
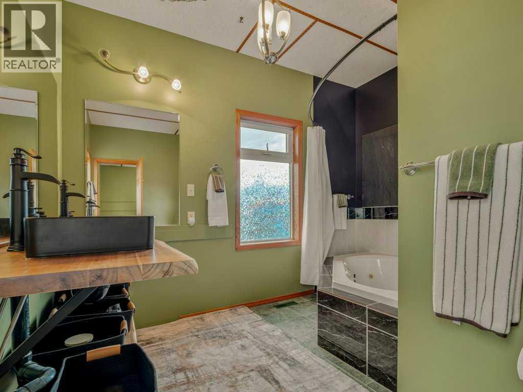
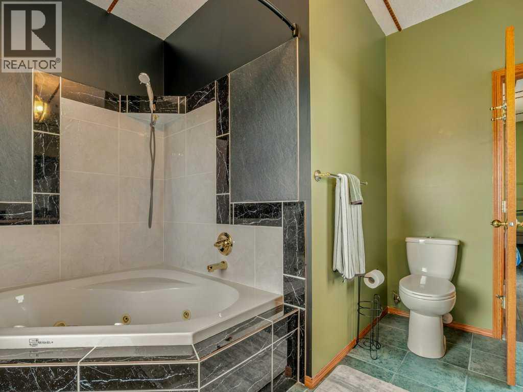
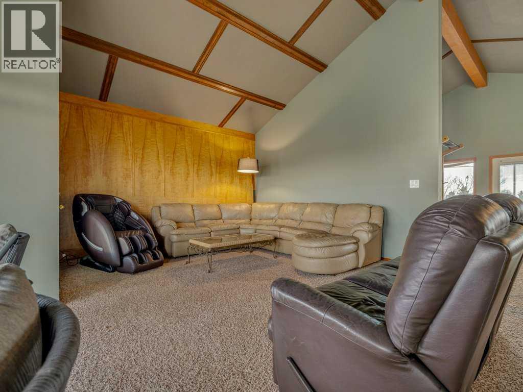
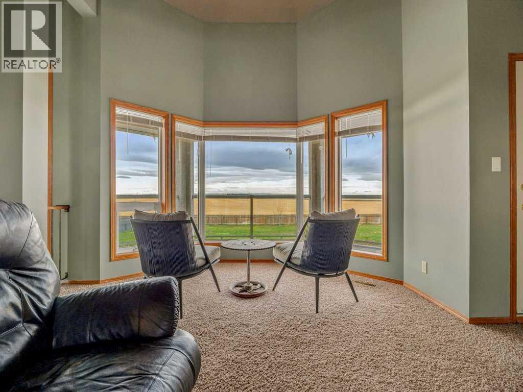
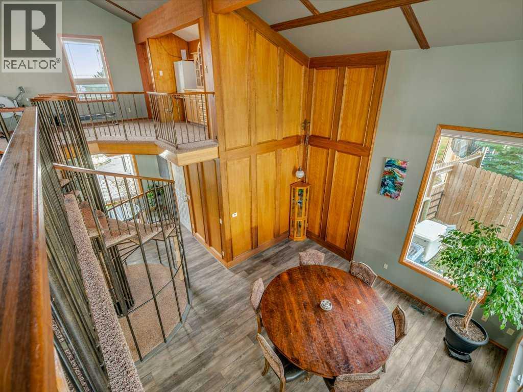
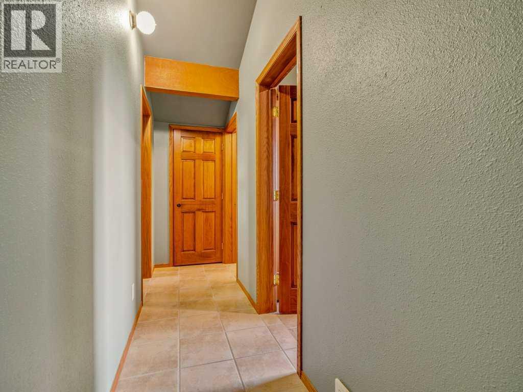
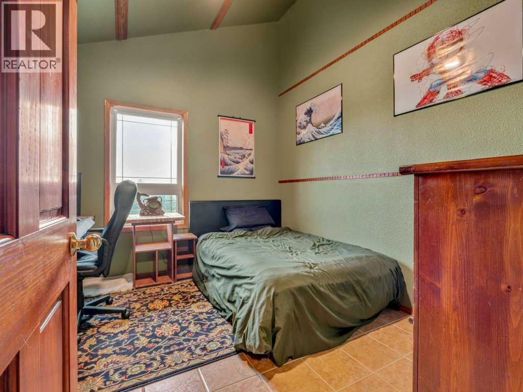
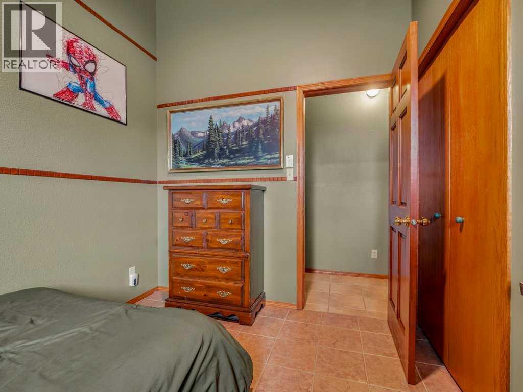
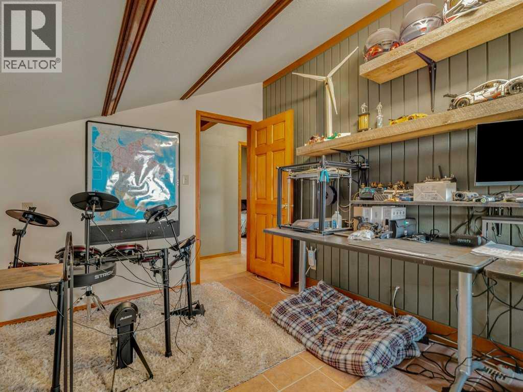
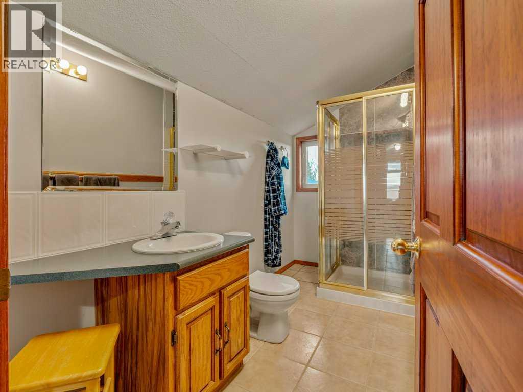
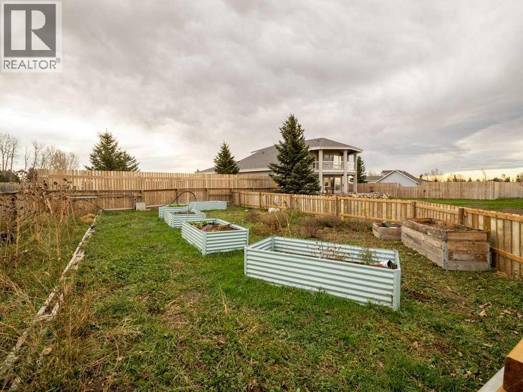
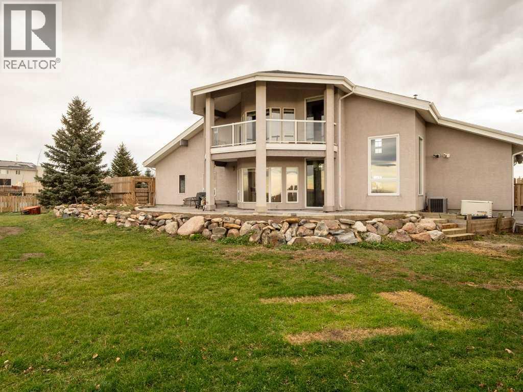
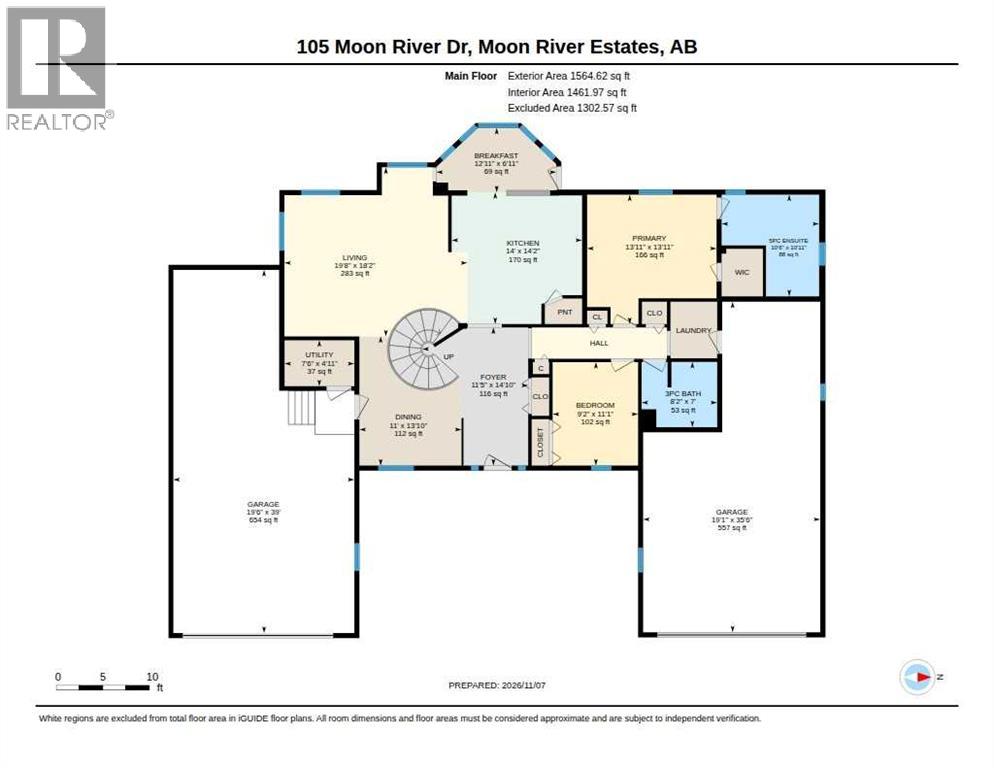
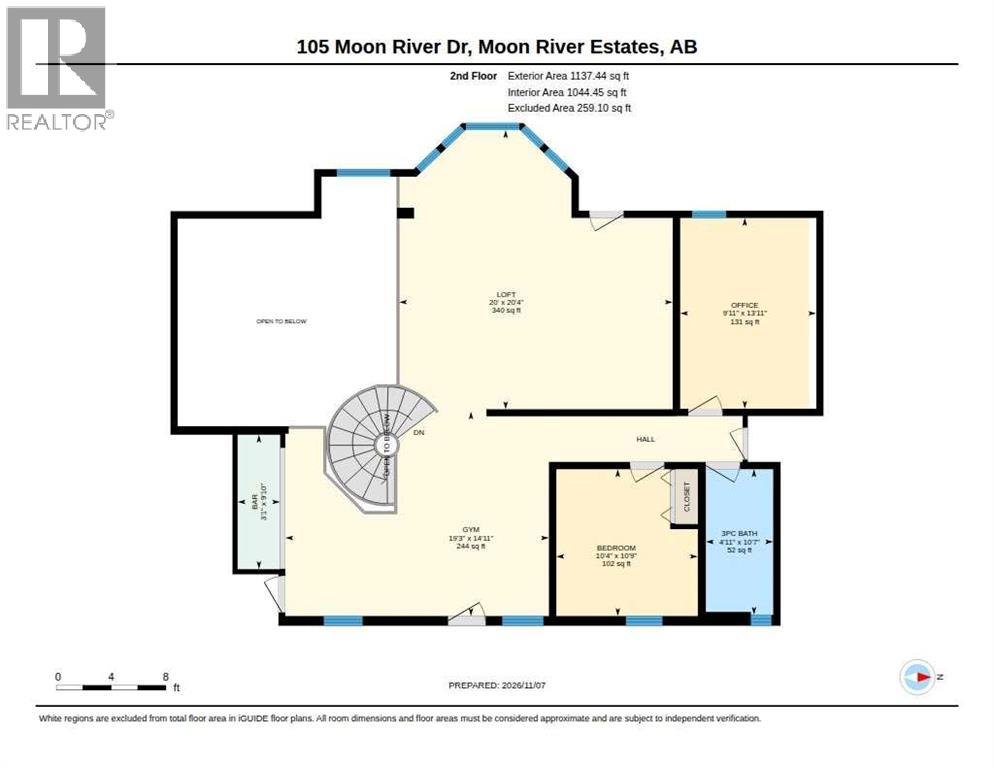
Listing at a glance
105 Moon River Drive, Moon River Estates. Single Family. MLS® A2357812. Asking price: 749,000 CAD
- Asking price
- 749,000 CAD
- Property category
- Single Family
- Property type
- Single Family
- Building type
- House
- MLS®
- A2357812
- Bedrooms
- 3
- Bathrooms
- 3
- Partial bathrooms
- 0
- Listed living area
- 2,702 sq ft
- Listed lot area
- 1.26 acres
- Year built
- 2002
- Parking features
- Attached Garage, Garage, Heated Garage
- Basement
- None
About this property
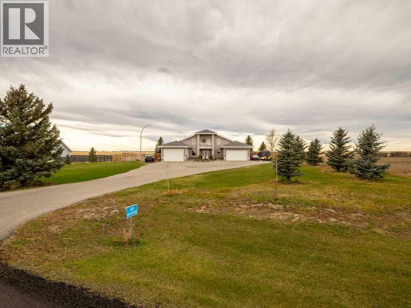
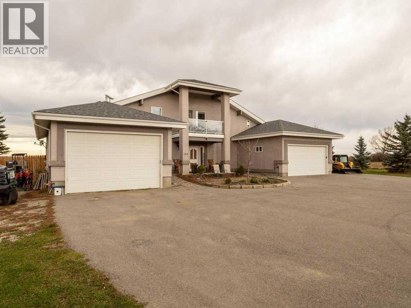
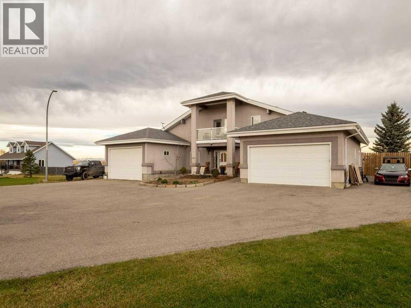
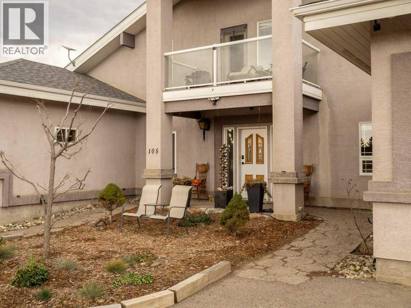
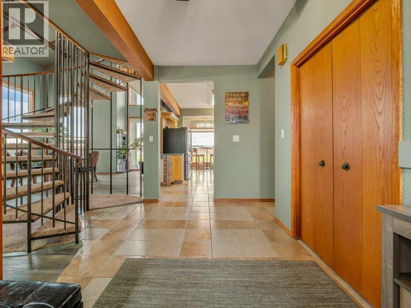
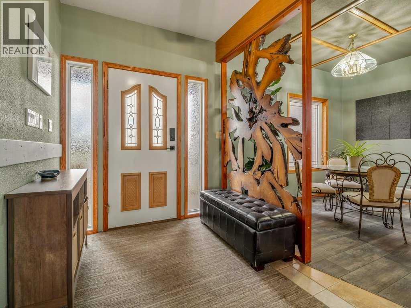
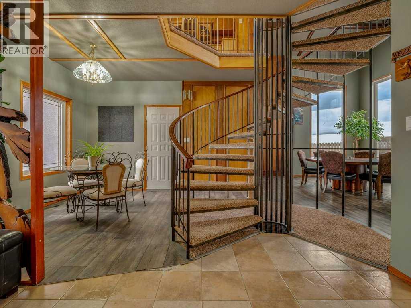
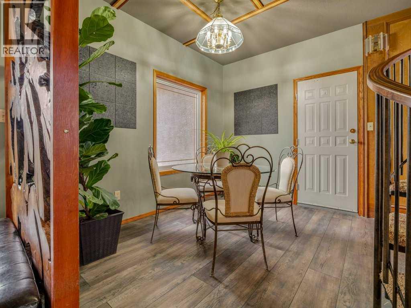
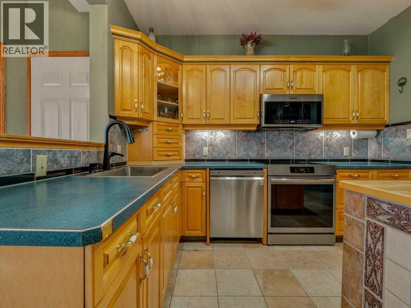
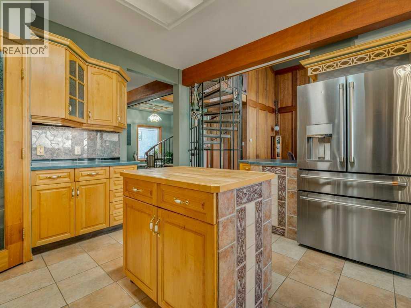
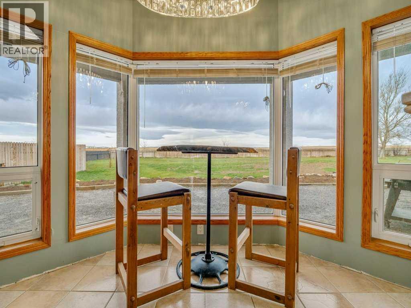
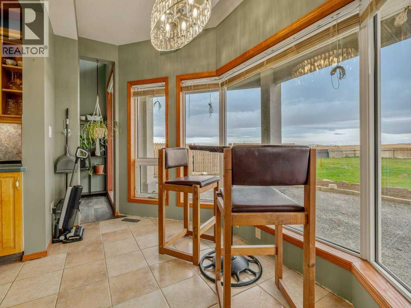
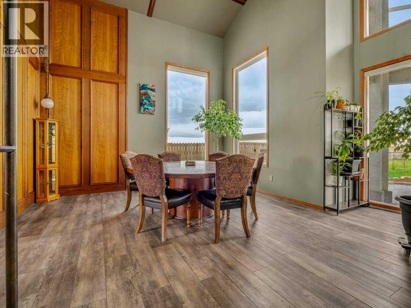
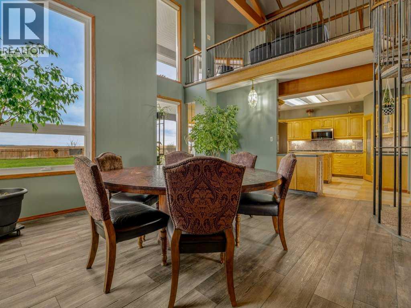
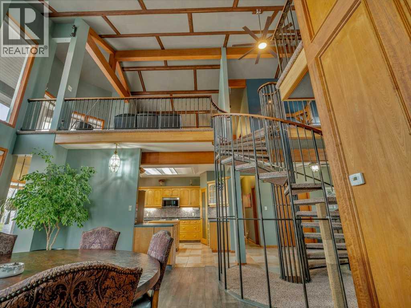
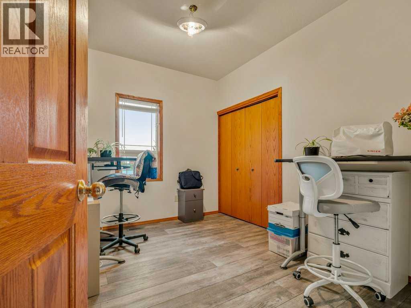
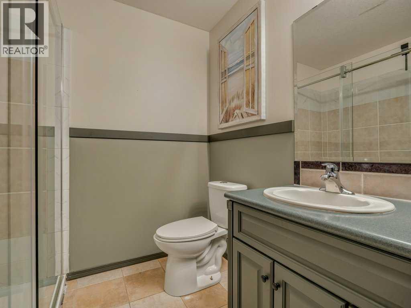
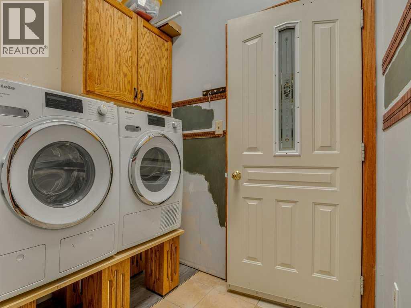
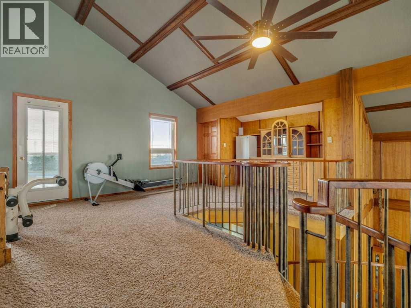
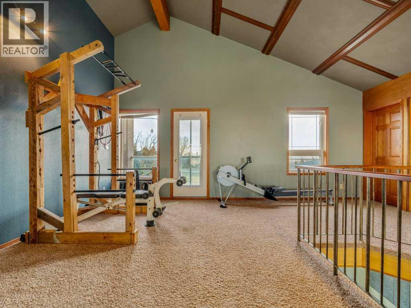
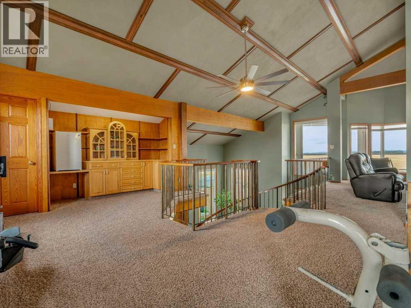
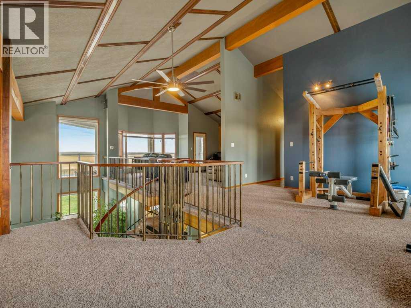
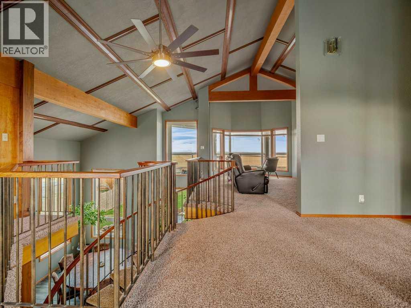
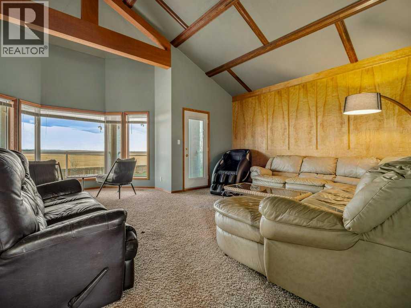
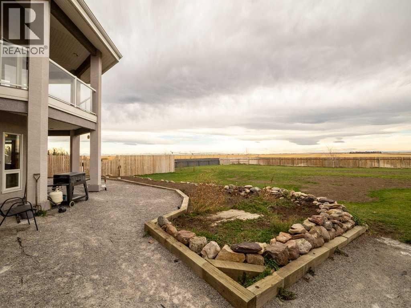
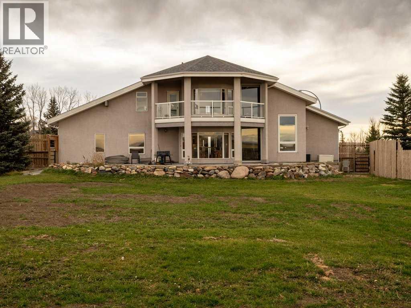
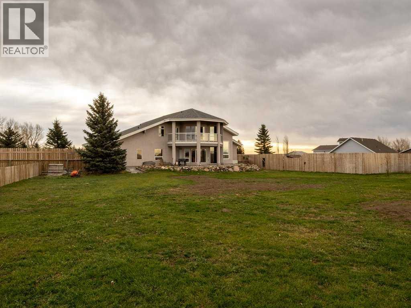
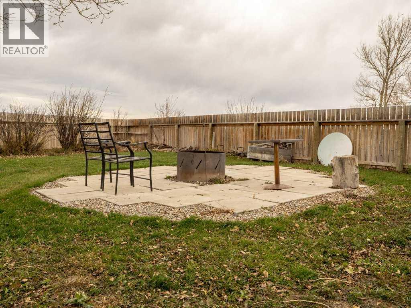
A remarkable residence unfolds within Moon River Estates, offering an exceptional panorama to those seeking serenity and space. This two-story house, styled with classic architectural grace, provides over two thousand seven hundred square feet of finished living area, seamlessly blending comfort and sophistication with an open floorplan design. Natural woodwork throughout creates warmth and character, complemented by beamed ceilings and thoughtfully integrated built-in features. Three bedrooms above grade, including one boasting its own ensuite five-piece bath, cater to restful nights, while three full bathrooms ensure convenience for everyone. Ceramic tile and vinyl plank flooring provide durability and style, enhancing the home’s appeal. Culinary creations flourish within the kitchen area, complete with an island and pantry for ample storage. Laundry is conveniently located on the main level, and central air provides refreshing coolness throughout. Outside, the landscaped grounds extend to a spacious backyard, garden, and front yard, while the absence of neighboring properties behind offers unparalleled privacy. Two double attached garages provide secure parking and additional storage! Elevated decks, including a rooftop patio, invite breathtaking sunset and rise views, creating unforgettable moments with loved ones. (id:65883)
Property summary
- Property type
- Single Family
- Building type
- House
- Postal code
- T0L0B1
- Year built
- 2002
- Living area
- 2,702 sq ft
- Lot size
- 1.26 acres
- Ownership / common interest
- Freehold
Bedrooms & bathrooms
- Bedrooms
- 3
- Above grade
- 3
- Below grade
- 0
- Bathrooms
- 3
- Partial bathrooms
- 0
Heating & cooling
- Heating
- Forced air, In Floor Heating
- Cooling
- Central air conditioning
Building & parking
- Stories
- 2
- Basement
- None
- Foundation
- Poured Concrete
- Roof
- Construction
- Poured concrete, Wood frame
- Parking
- Attached Garage, Garage, Heated Garage
Appliances & services
- Appliances
- Washer, Refrigerator, Dishwasher, Stove, Dryer, Window Coverings, Garage door opener
- Zoning description
- R
Location
Listed by 2 PERCENT REALTY. Information is believed reliable but should be independently verified. Measurements and availability may change.
Last updated · Last checked