Asking price: 360,000 CAD
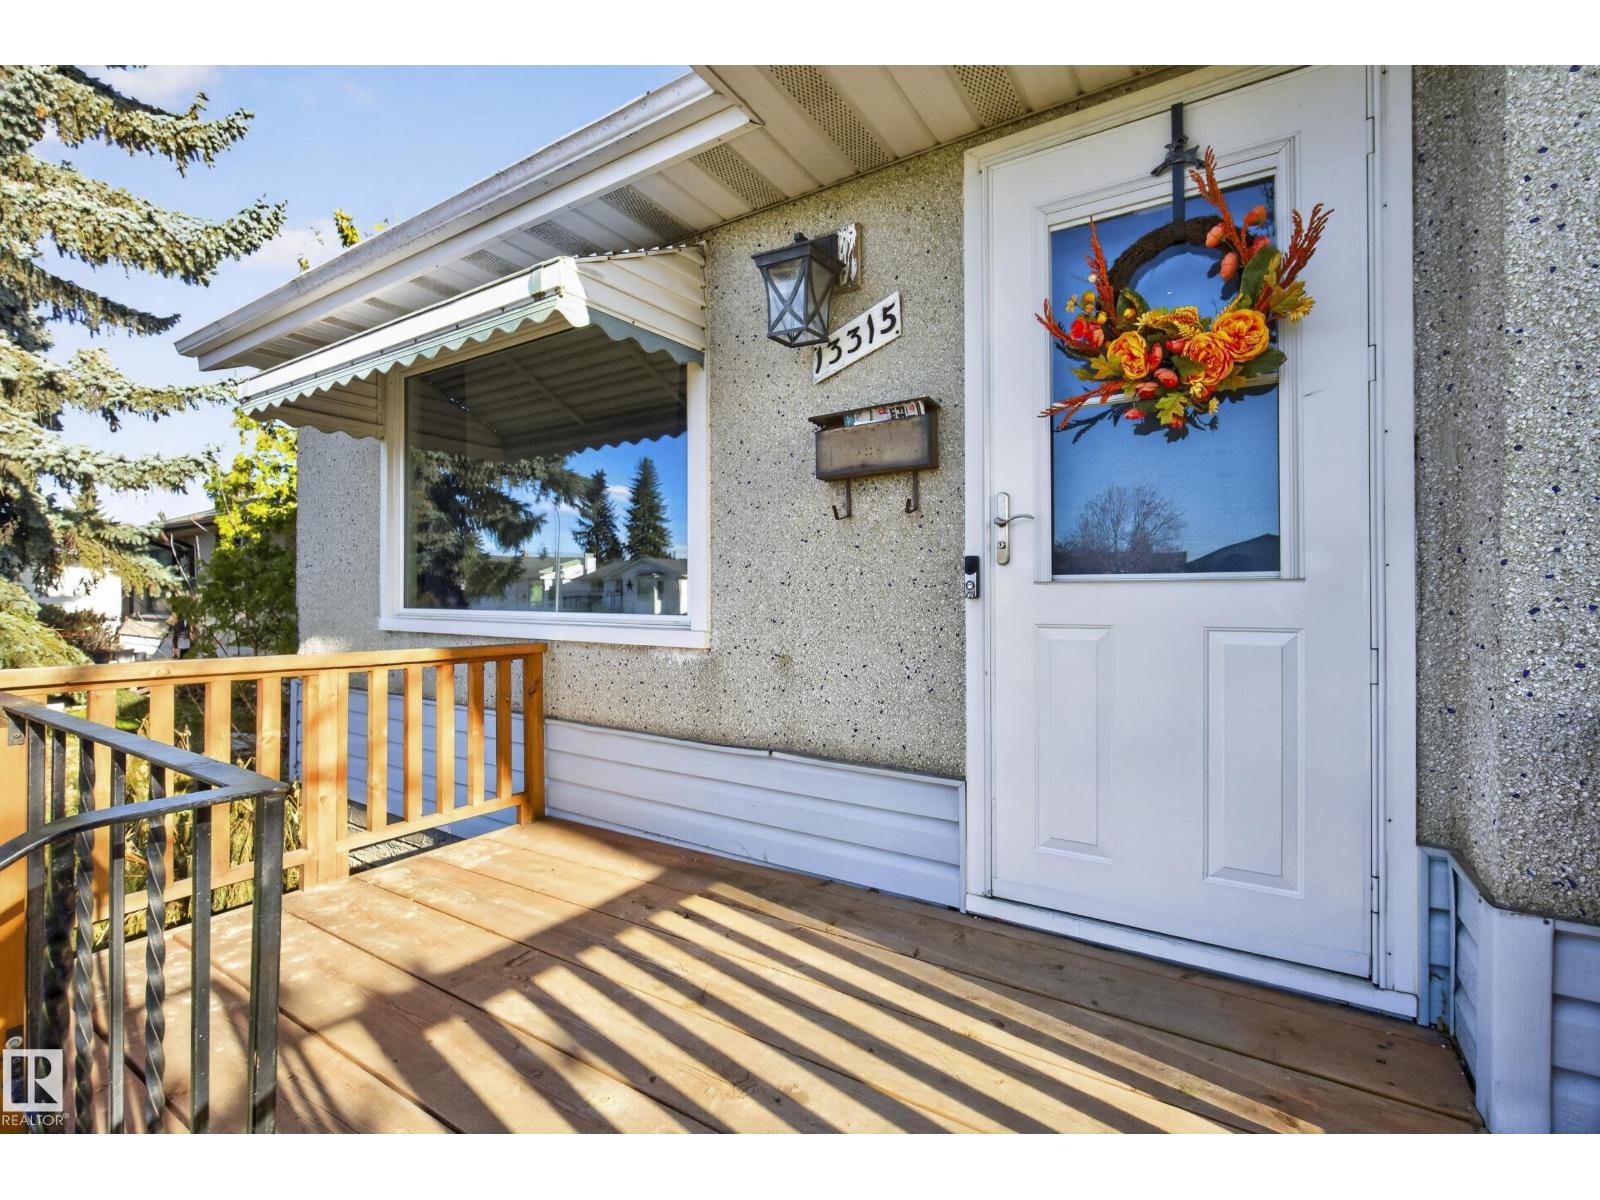
13315 104 ST NW
Edmonton · Alberta
MLS® E4516178 · Active · Single Family
Property photographs
Listing at a glance
13315 104 ST NW, Edmonton. Single Family. MLS® E4516178. Asking price: 360,000 CAD
- Asking price
- 360,000 CAD
- Property category
- Single Family
- Property type
- Single Family
- Building type
- House
- MLS®
- E4516178
- Bedrooms
- 2
- Bathrooms
- 3
- Listed living area
- 1,067 sq ft
- Listed lot area
- 714.26 square meters
- Year built
- 1960
- Parking features
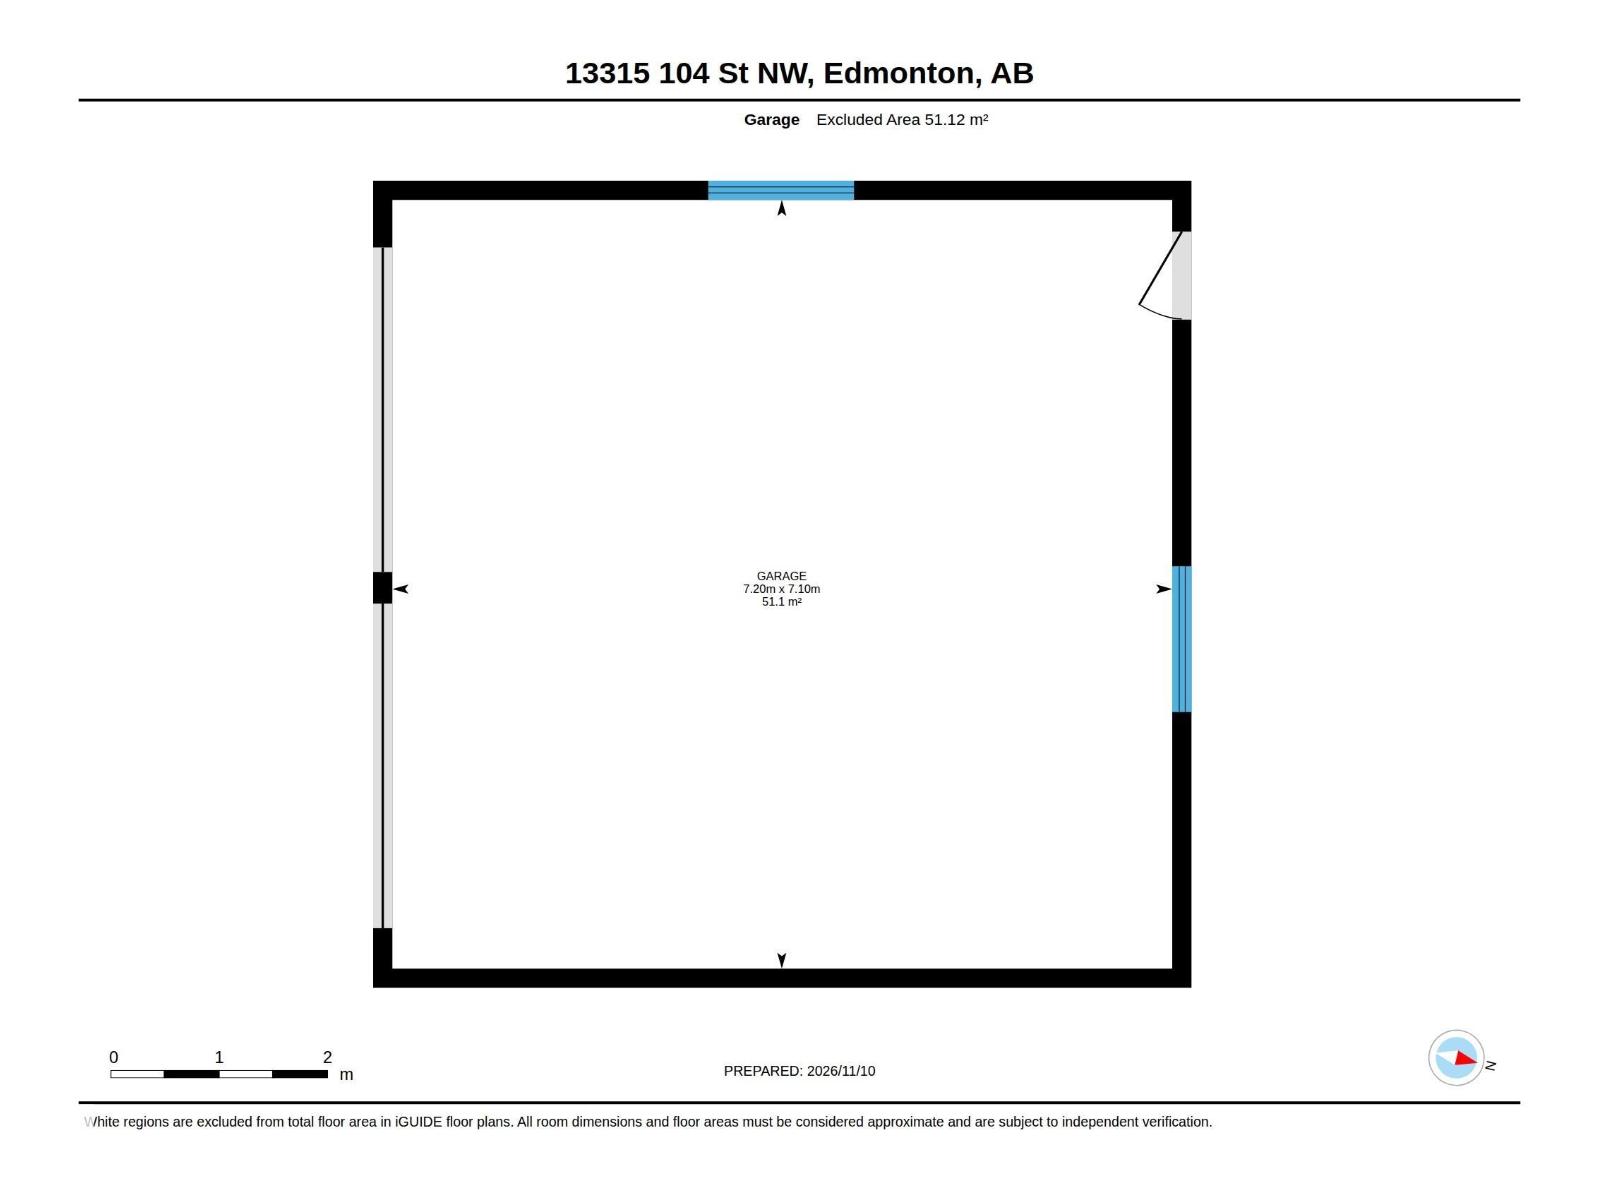
- Detached Garage
- Basement
- Finished, Full
About this property
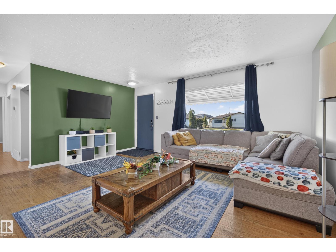
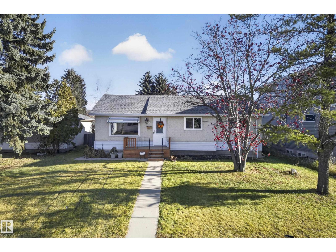
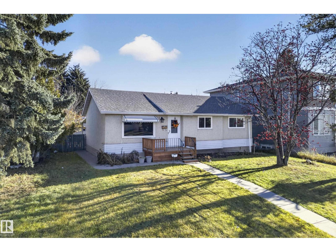
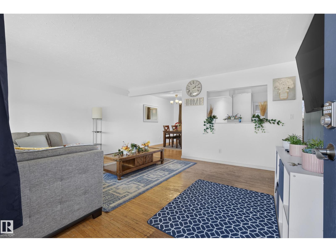
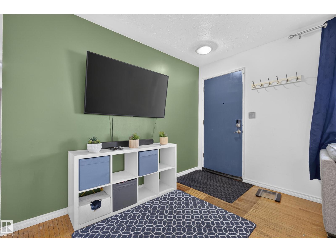
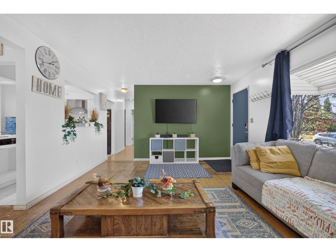
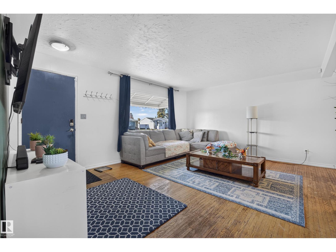
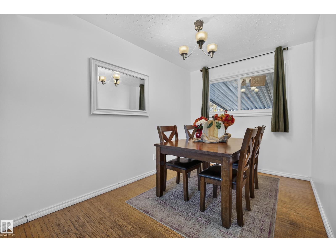
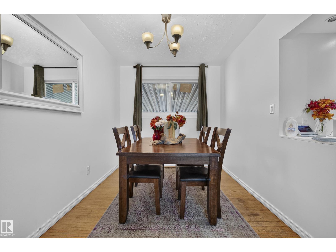
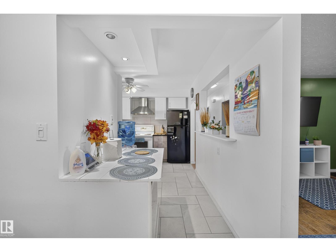
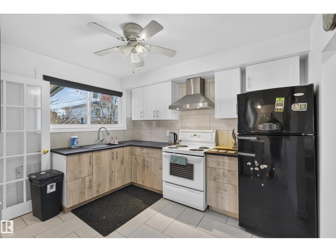
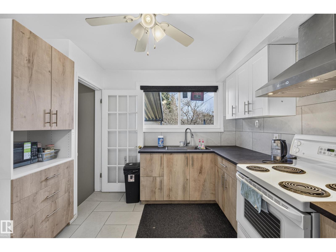
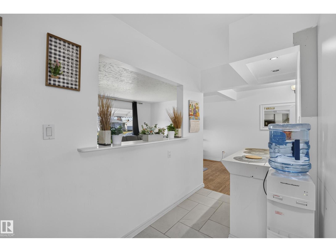
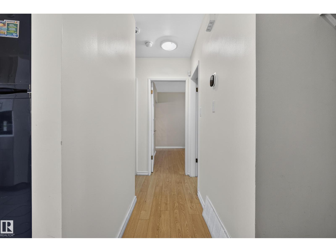
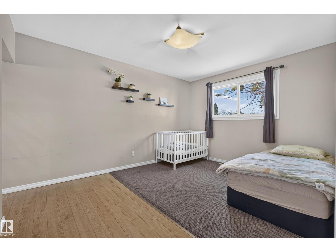
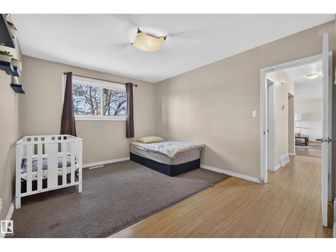
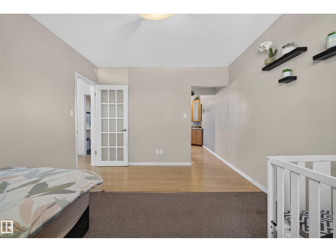
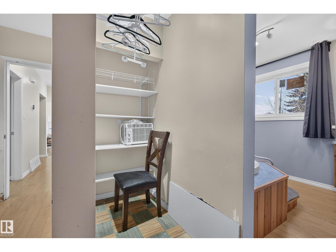
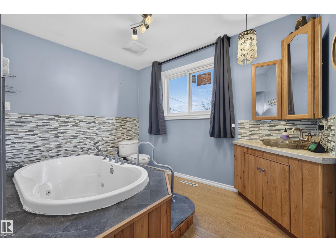
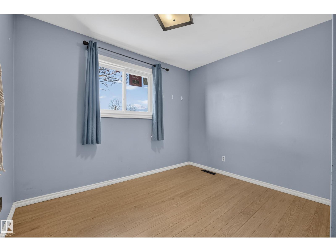
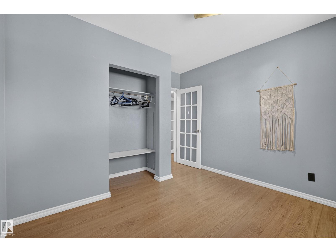
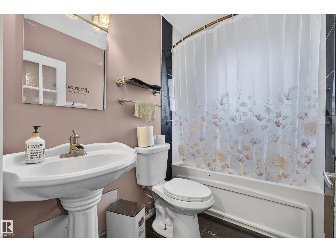
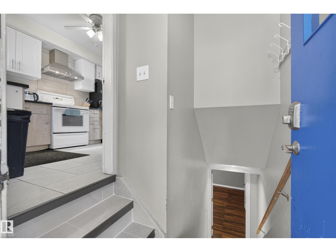
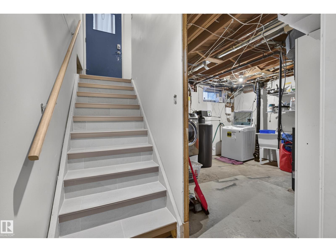
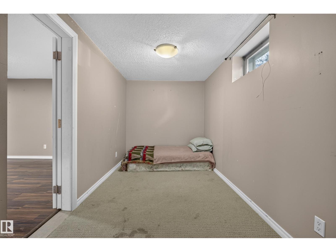
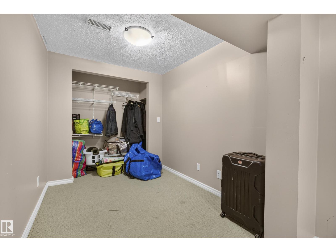
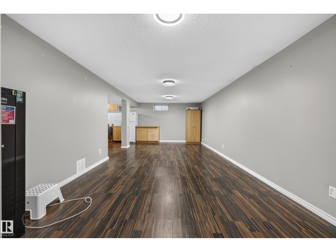
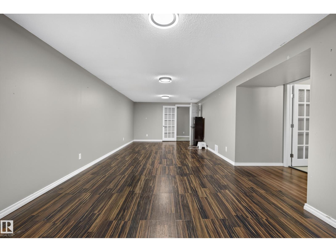
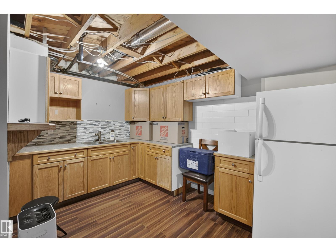
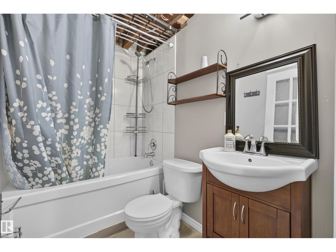
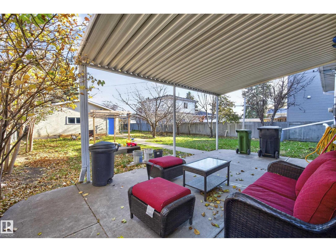
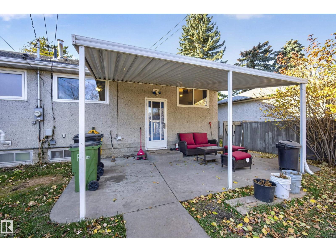
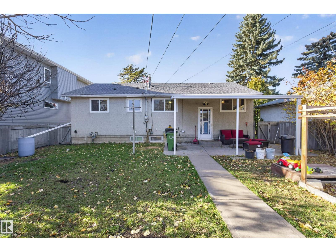
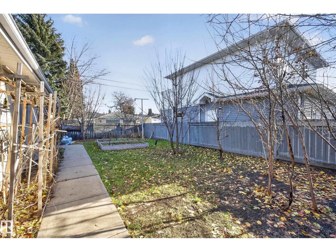
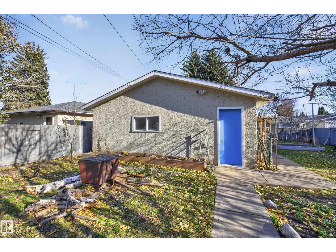
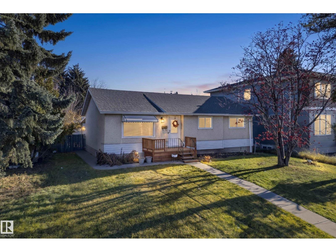
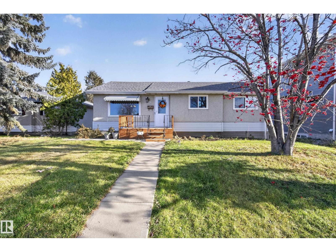
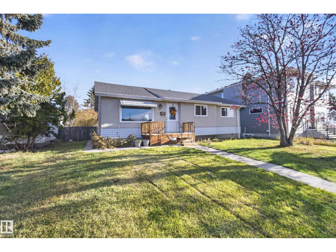
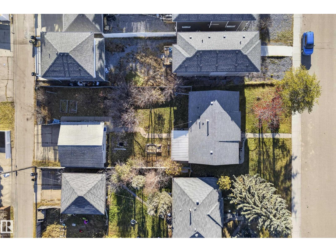
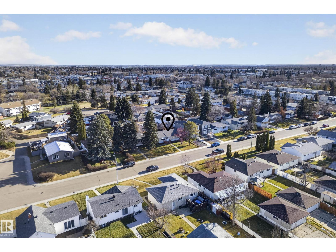
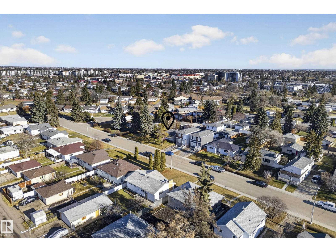
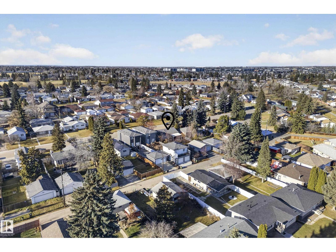
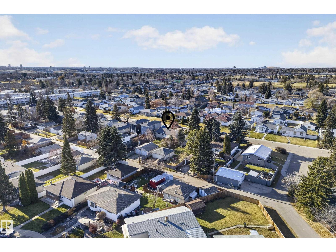
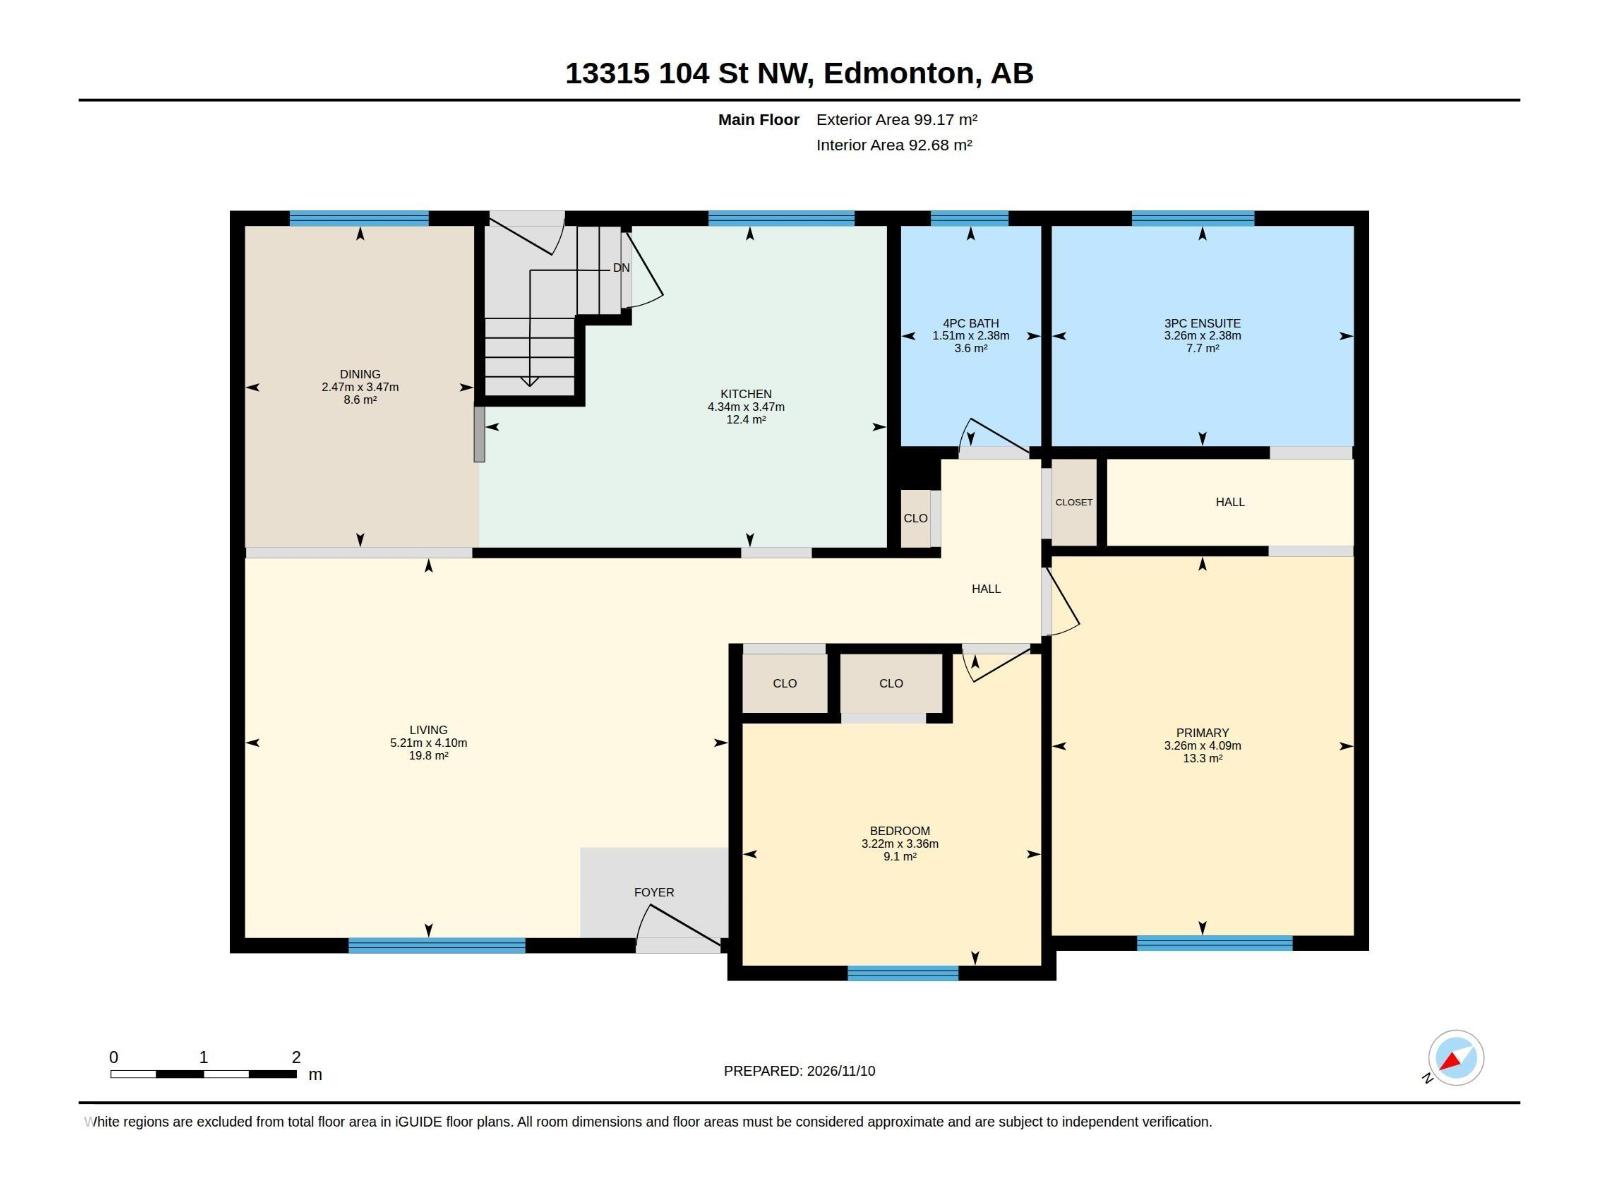
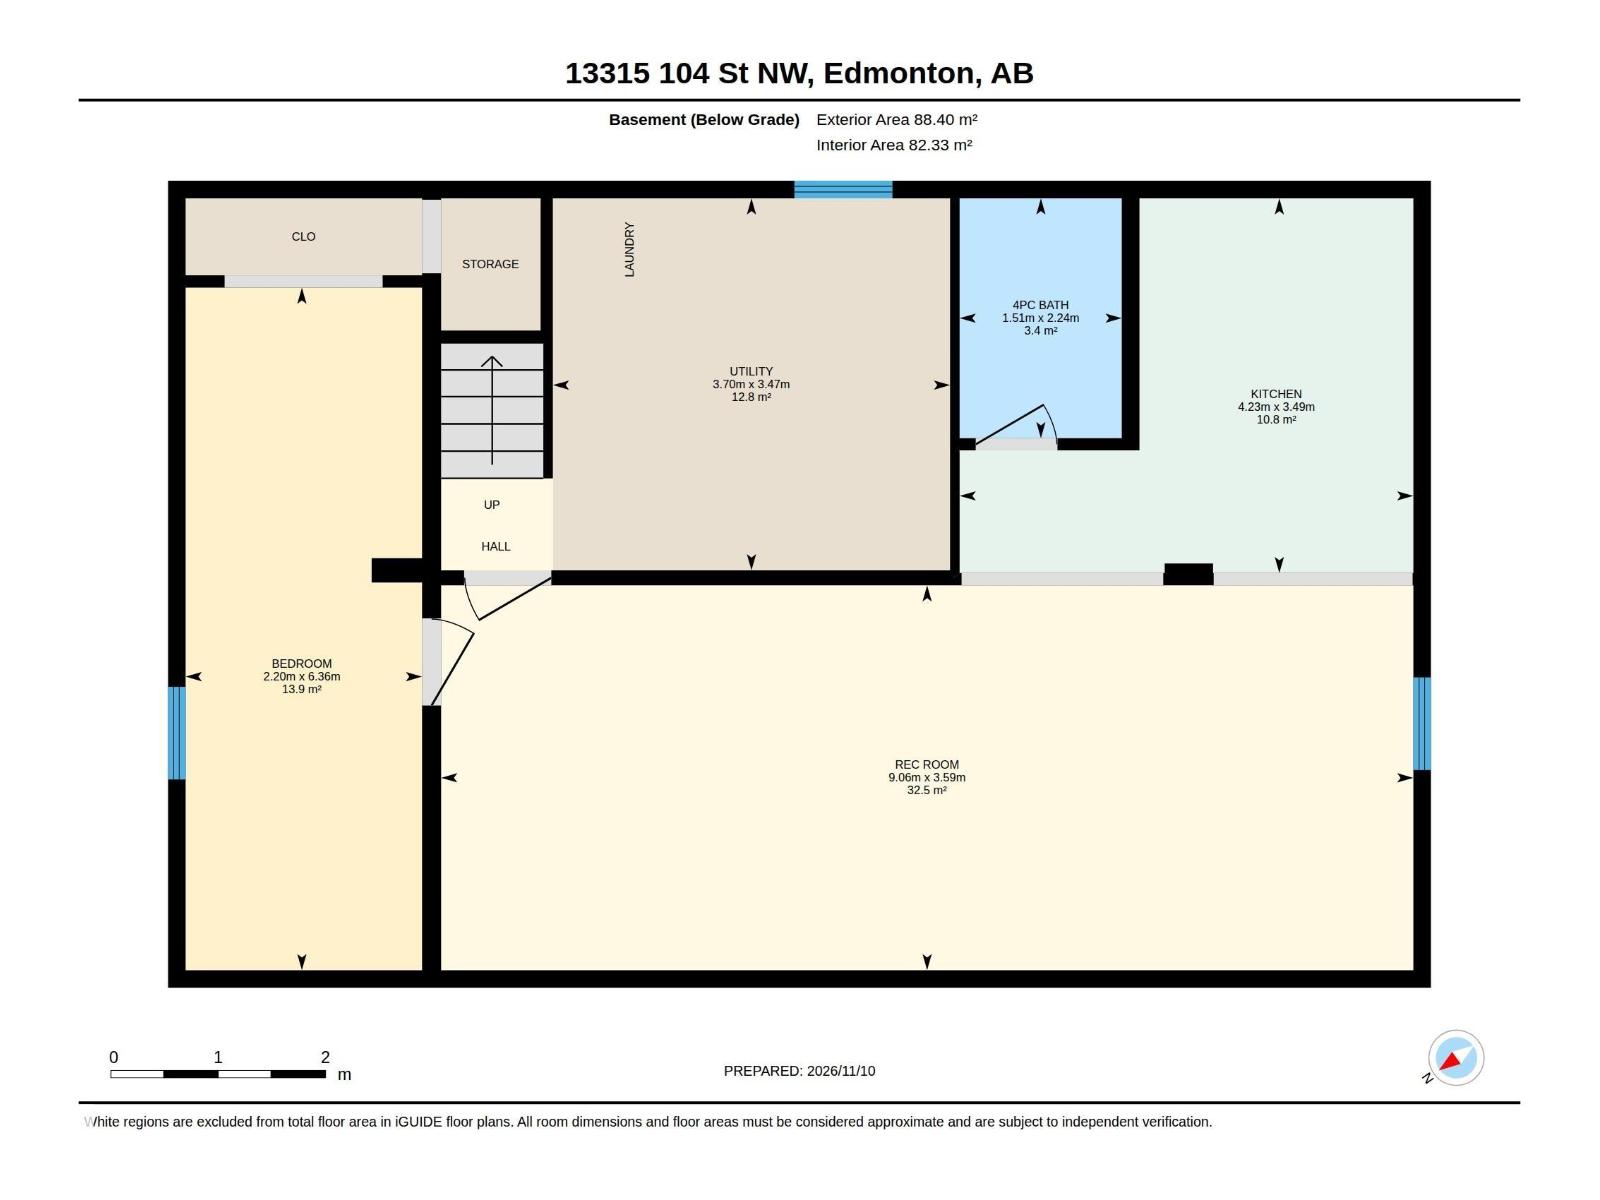
Welcome to this updated bungalow in Edmonton's revitalized community of Rosslyn! Enjoy total peace of mind with major updates: a new roof, 5 new energy-efficient windows, and an updated main-floor kitchen with new flooring. The bright main level offers an open living and dining area, a spacious primary bedroom with a private 3-piece ensuite, a second bedroom, a full 4-piece bath, and great storage space throughout. The fully finished basement is ideal for multi-generational living, featuring a large rec room, wet bar area, third room, and another 4-piece bathroom. Outside, the large backyard provides a quiet buffer for relaxing and entertaining. Unbeatable location steps from Rosslyn Park, Scott Robertson and Rosslyn Schools, and Northgate Centre shopping, with easy access to transit and Yellowhead Trail. Perfect for growing families or anyone needing versatile living space! (id:65883)
Property summary
- Property type
- Single Family
- Building type
- House
- Postal code
- T5E4P2
- Year built
- 1960
- Living area
- 1,067 sq ft
- Lot size
- 714.26 square meters
- Ownership / common interest
- Freehold
Bedrooms & bathrooms
- Bedrooms
- 2
- Bathrooms
- 3
Heating & cooling
- Heating
- Forced air
- Cooling
Building & parking
- Stories
- 1
- Basement
- Finished, Full
- Foundation
- Roof
- Construction
- Parking
- Detached Garage
Appliances & services
- Appliances
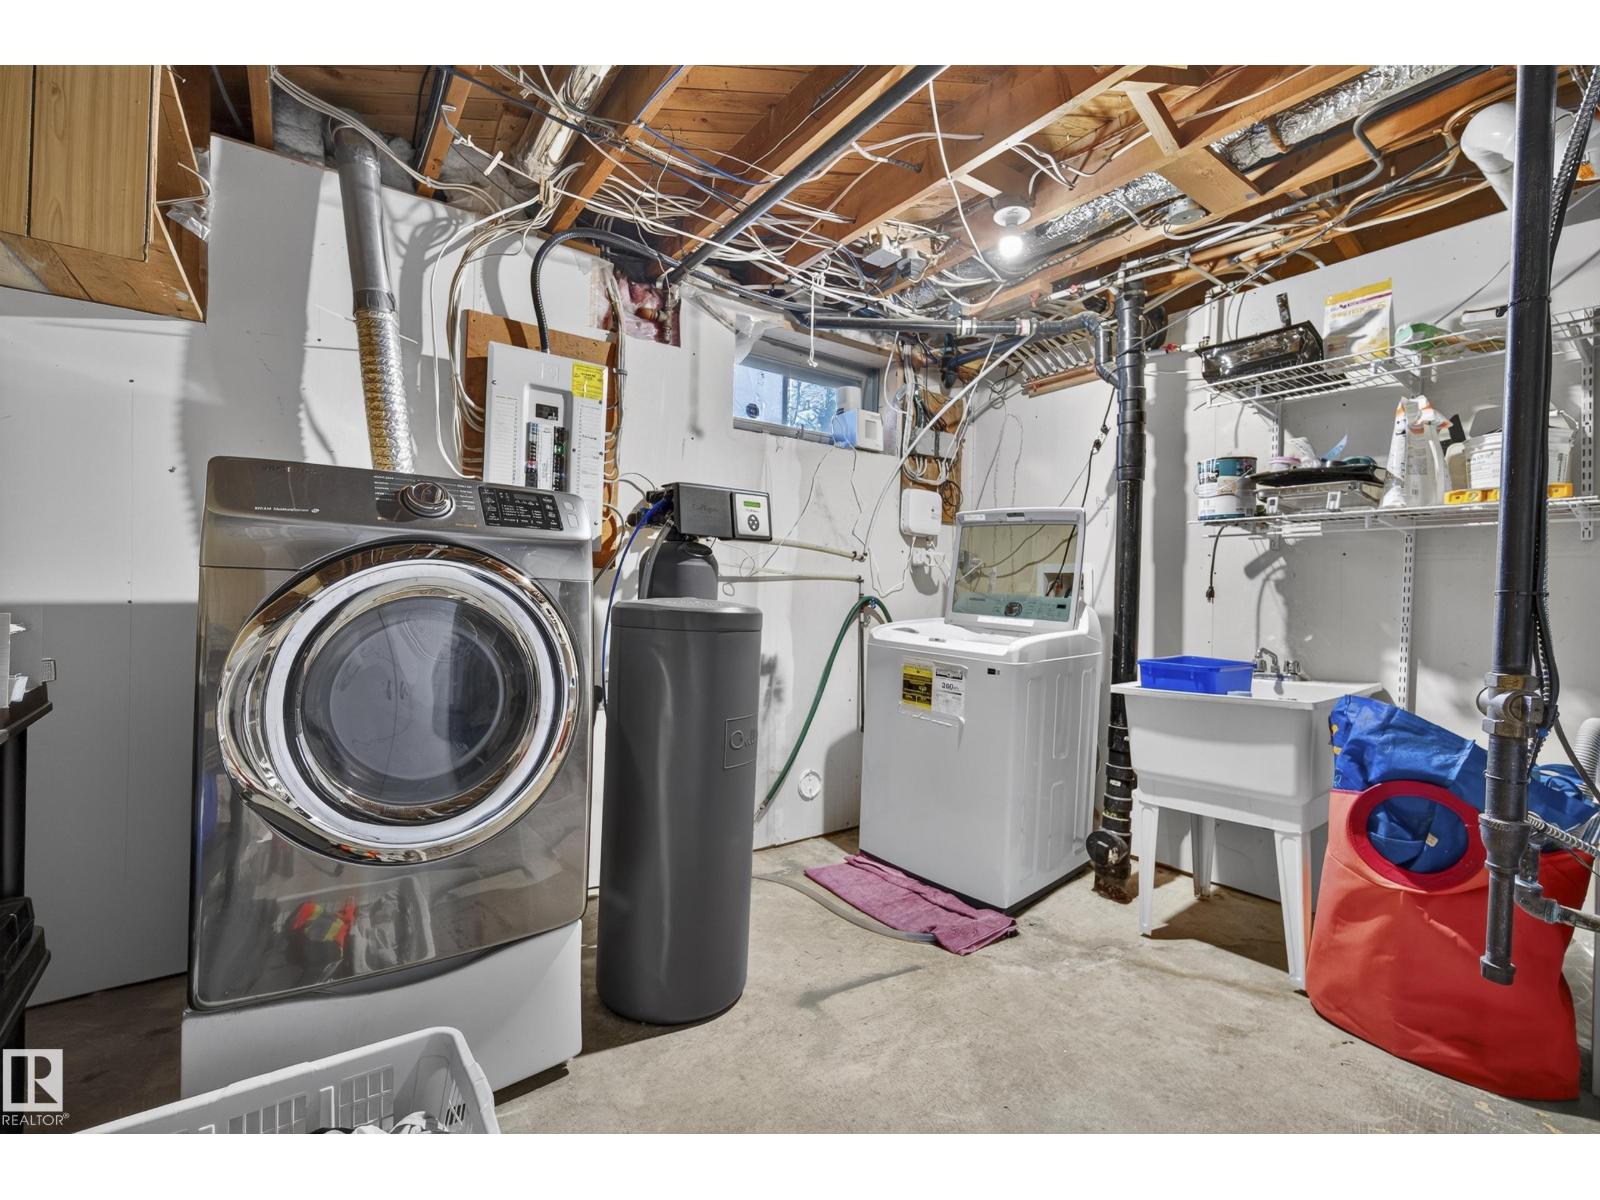
- Washer, Refrigerator, Dishwasher, Stove, Dryer, Window Coverings
Location
Listed by MaxWell Progressive. Information is believed reliable but should be independently verified. Measurements and availability may change.
Last updated · Last checked