Asking price: 375,000 CAD
1141 3 Avenue N
Vauxhall · Alberta
MLS® A2357868 · Active · Single Family
Property photographs
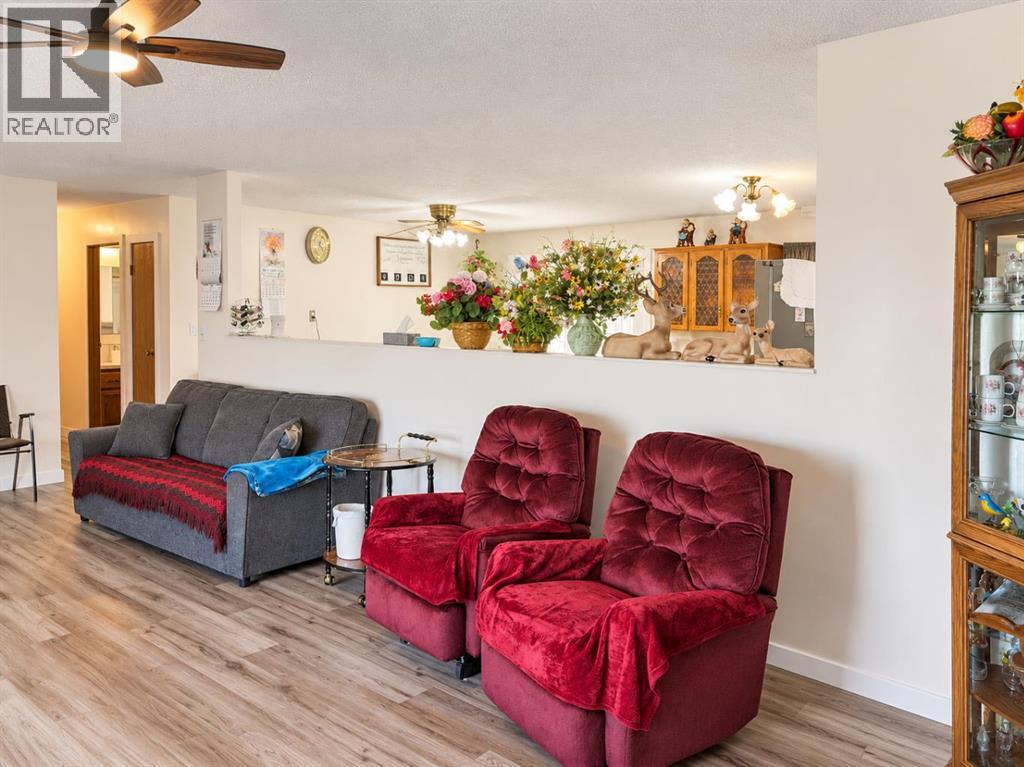
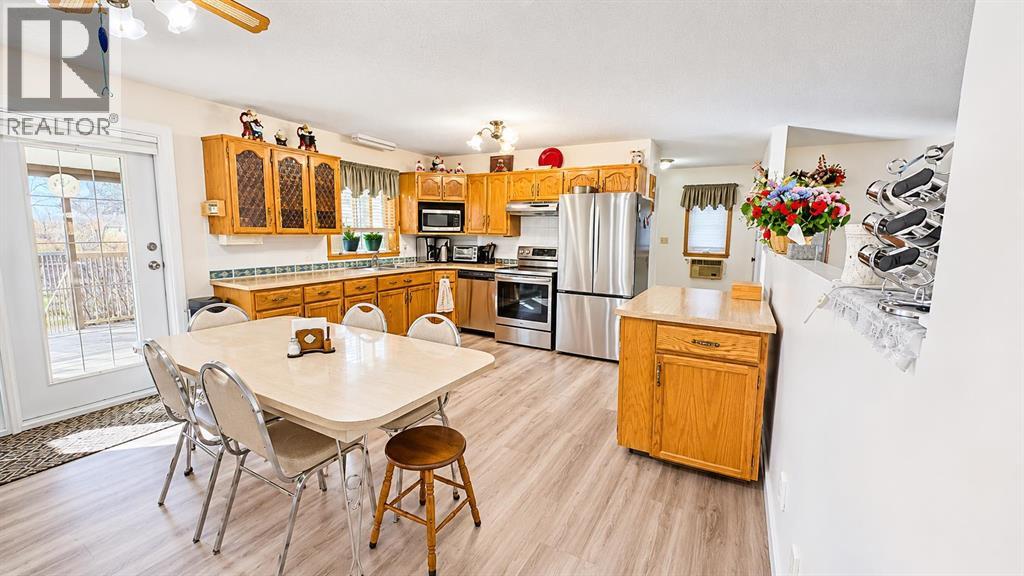
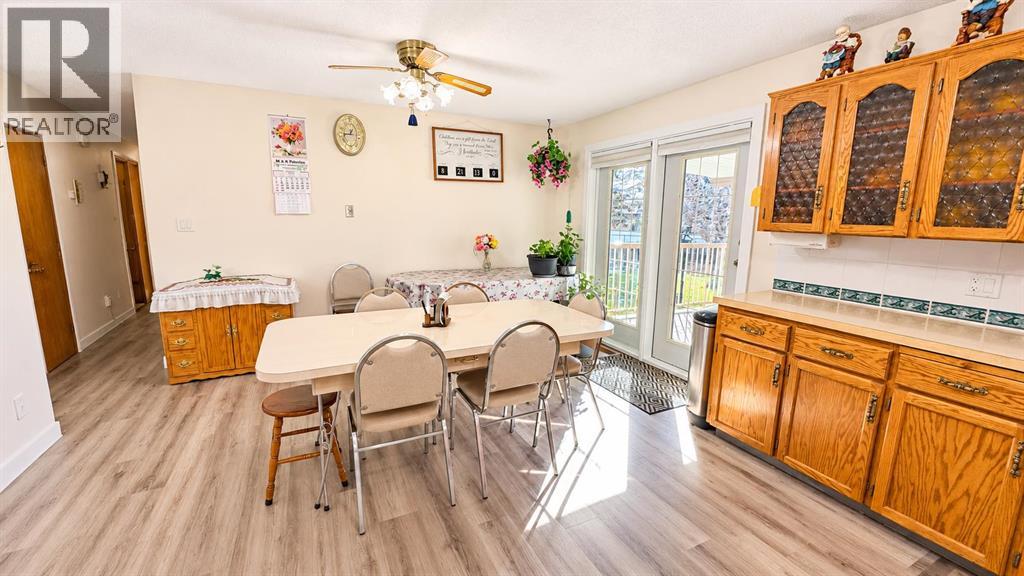
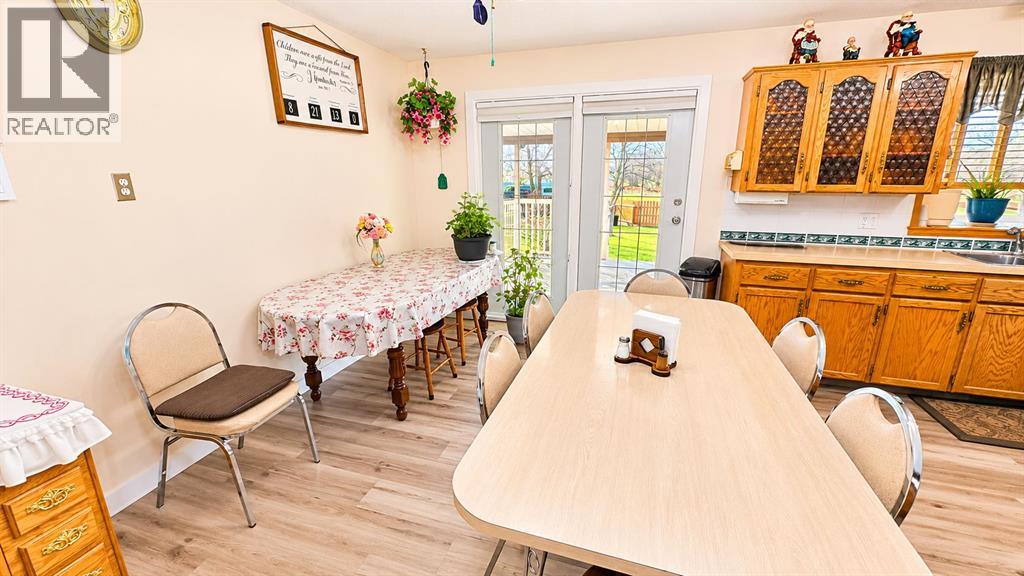
Listing at a glance
1141 3 Avenue N, Vauxhall. Single Family. MLS® A2357868. Asking price: 375,000 CAD
- Asking price
- 375,000 CAD
- Property category
- Single Family
- Property type
- Single Family
- Building type
- House
- MLS®
- A2357868
- Bedrooms
- 5
- Bathrooms
- 4
- Partial bathrooms
- 1
- Listed living area
- 1,611 sq ft
- Listed lot area
- 1,200 square meters
- Year built
- 1984
- Parking spaces
- 6
- Parking features
- Detached Garage, Parking Pad, Other, RV
- Basement
- Partially finished, Full
About this property
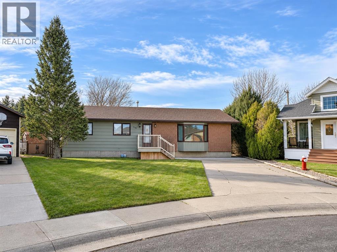
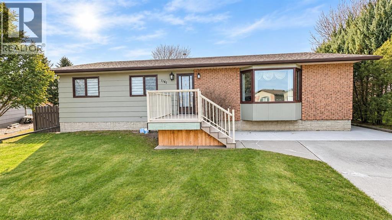
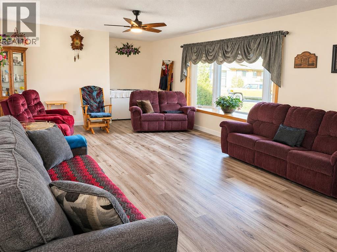
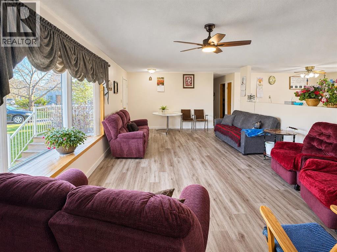
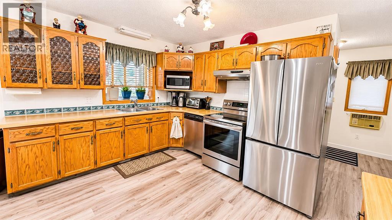
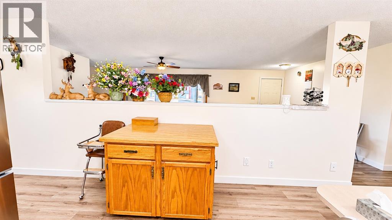
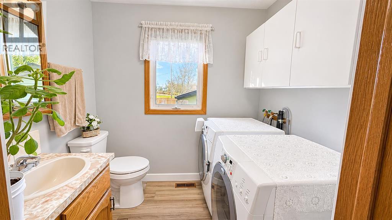
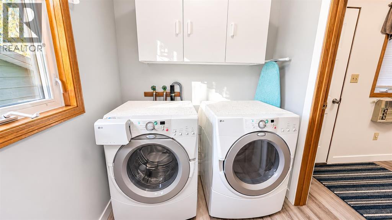
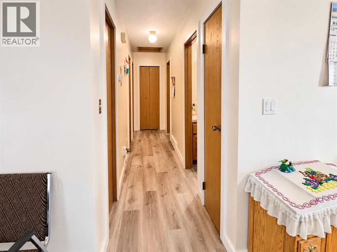
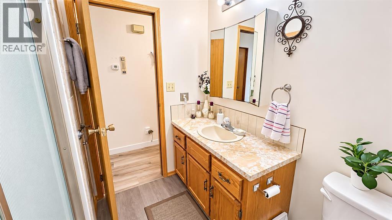
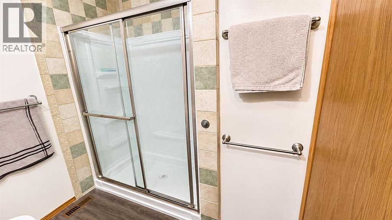
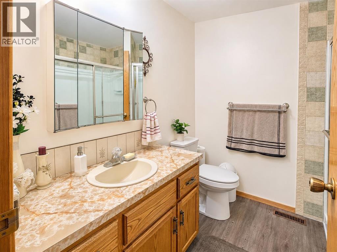
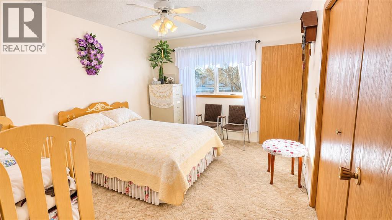
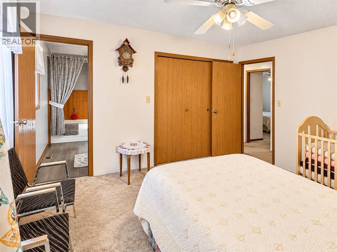
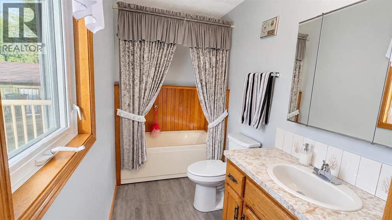
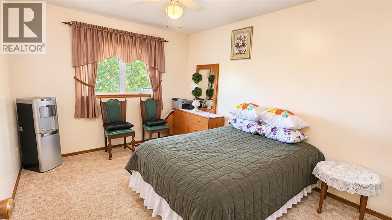
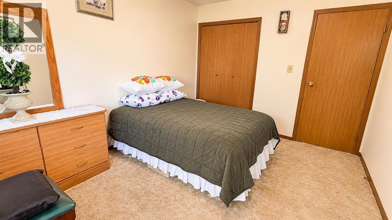
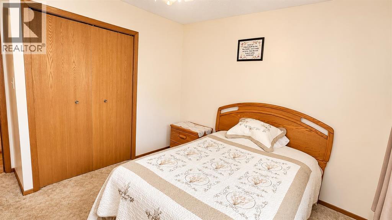
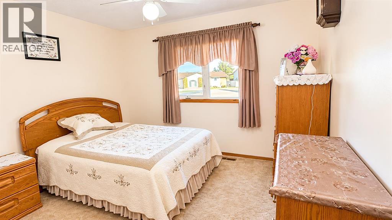
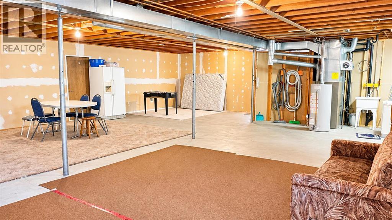
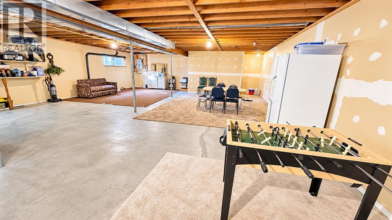
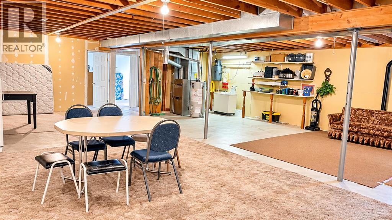
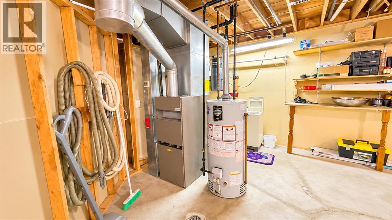
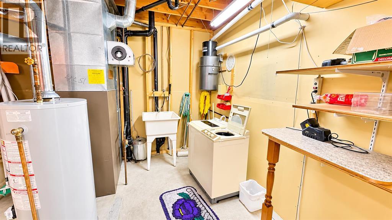
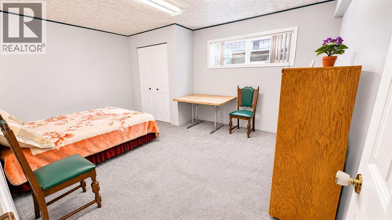
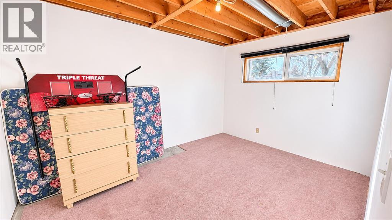
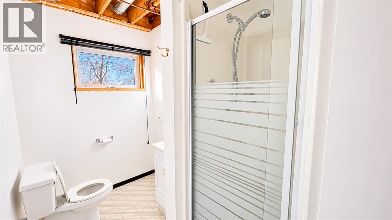
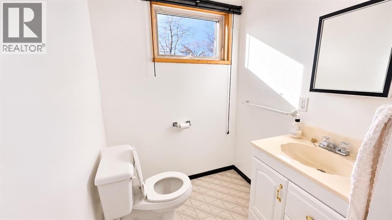
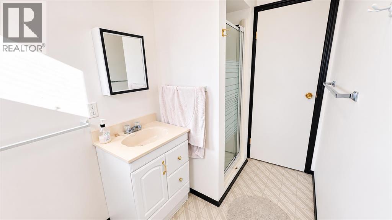
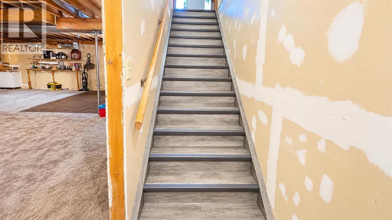
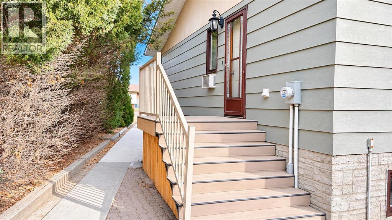
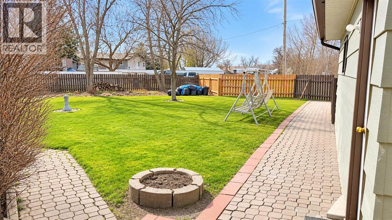
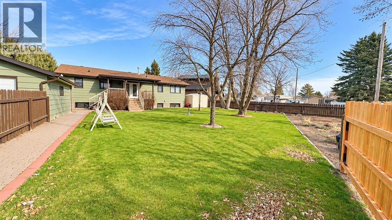
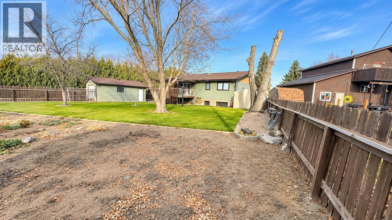
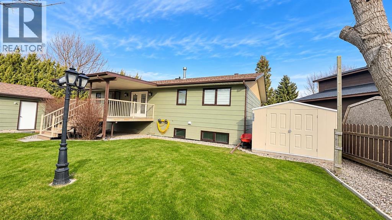
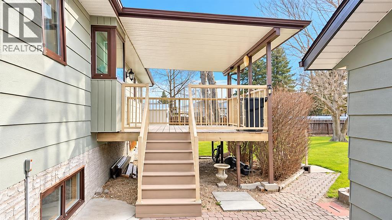
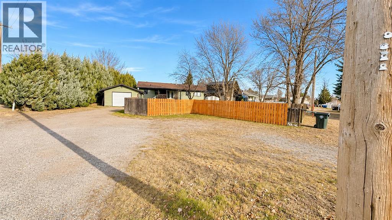
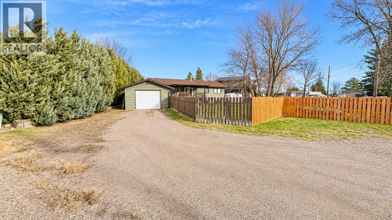
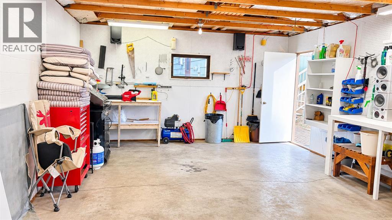
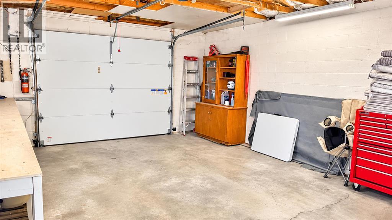
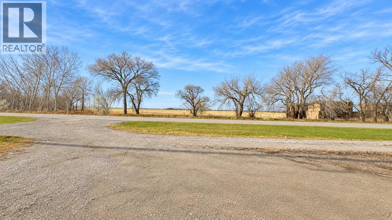
Welcome to small-town living with room for the whole family! Tucked away on a quiet cul-de-sac in the welcoming community of Vauxhall, this spacious bungalow offers 5 bedrooms, 4 bathrooms, and plenty of space both inside and out! Step inside to discover a bright, open-concept main living area, a generous kitchen and dining space, and the convenience of main-floor laundry. The kitchen provides access to a covered deck overlooking the large, landscaped backyard, where you can relax and enjoy peaceful field views. The main floor features 3 bedrooms, while the unfinished basement offers 2 additional bedrooms, a bathroom, and plenty of space to create a family room, recreation area, or whatever suits your needs. Outside, you'll appreciate the insulated single detached garage, storage shed, garden space, and ample rear parking for your RV, recreational toys, or extra vehicles. With shingles replaced in 2020, this home offers a wonderful combination of space, comfort, and potential. Come see for yourself! (id:65883)
Property summary
- Property type
- Single Family
- Building type
- House
- Postal code
- T0K2K0
- Year built
- 1984
- Living area
- 1,611 sq ft
- Lot size
- 1200 square meters
- Ownership / common interest
- Freehold
Bedrooms & bathrooms
- Bedrooms
- 5
- Above grade
- 3
- Below grade
- 2
- Bathrooms
- 4
- Partial bathrooms
- 1
Heating & cooling
- Heating
- Forced air
- Cooling
- See Remarks
Building & parking
- Stories
- 1
- Basement
- Partially finished, Full
- Foundation
- Wood
- Roof
- Construction
- Parking
- Detached Garage, Parking Pad, Other, RV
- Parking spaces
- 6
Appliances & services
- Appliances
- Refrigerator, Dishwasher, Stove, Microwave, Window Coverings, Garage door opener, Washer & Dryer
- Zoning description
- Residential - R
Location
Listed by ROYAL LEPAGE COMMUNITY REALTY. Information is believed reliable but should be independently verified. Measurements and availability may change.
Last updated · Last checked