Asking price: 345,000 CAD
77 9 Street NE
Northeast Crescent Heights · Medicine Hat · Alberta
MLS® A2357967 · Active · Single Family
Property photographs
Listing at a glance
77 9 Street NE, Medicine Hat. Single Family. MLS® A2357967. Asking price: 345,000 CAD
- Asking price
- 345,000 CAD
- Property category
- Single Family
- Property type
- Single Family
- Building type
- House
- MLS®
- A2357967
- Bedrooms
- 3
- Bathrooms
- 2
- Partial bathrooms
- 0
- Listed living area
- 1,005 sq ft
- Listed lot area
- 9,150 sq ft
- Year built
- 1953
- Parking spaces
- 2
- Parking features
- Detached Garage
- Basement
- Finished, Full
About this property
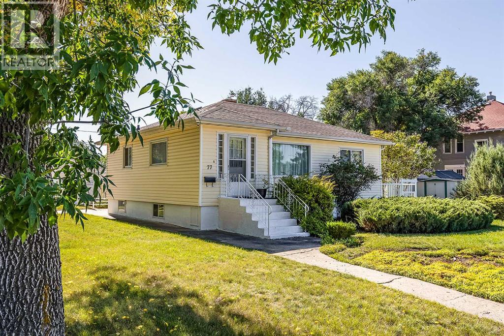
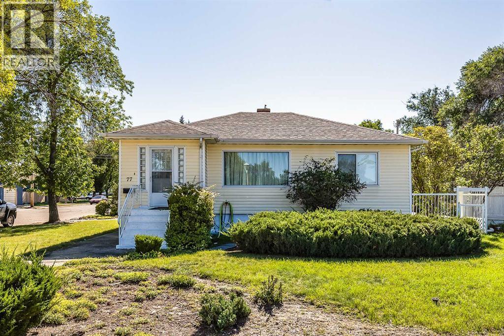
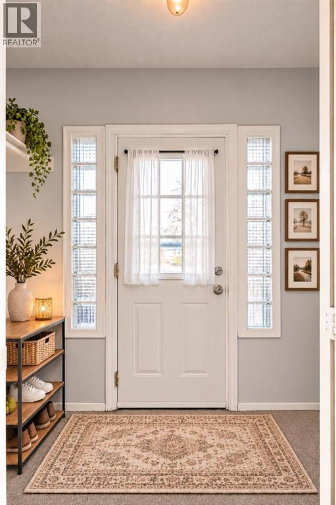
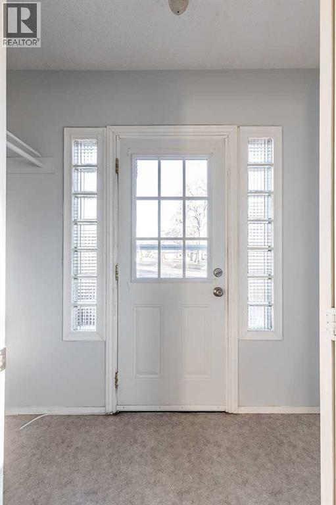
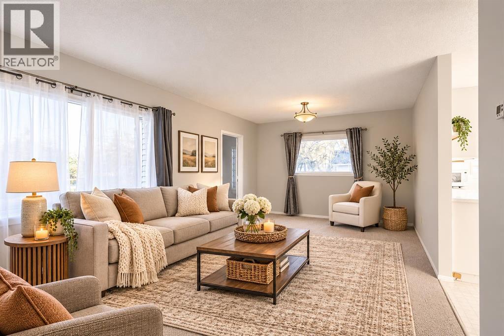
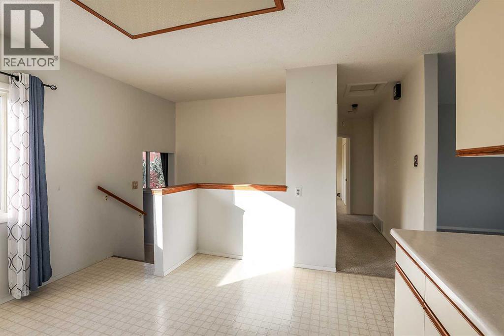
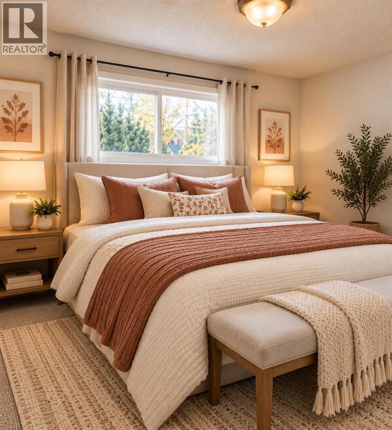
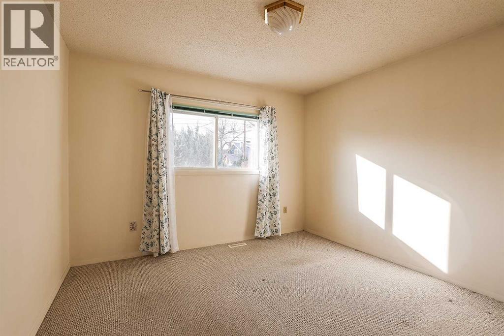
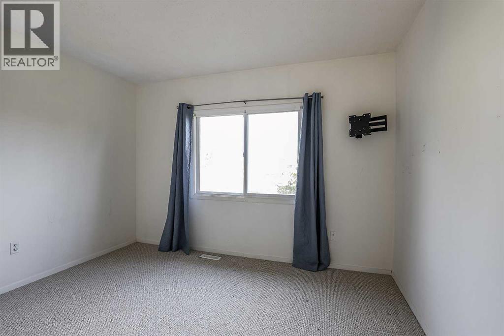
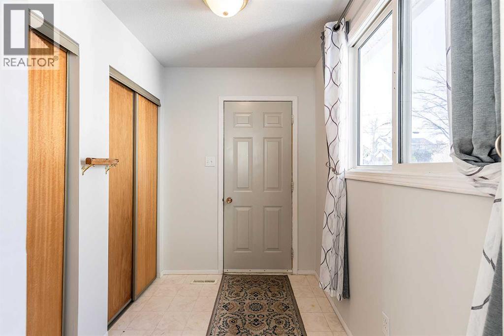
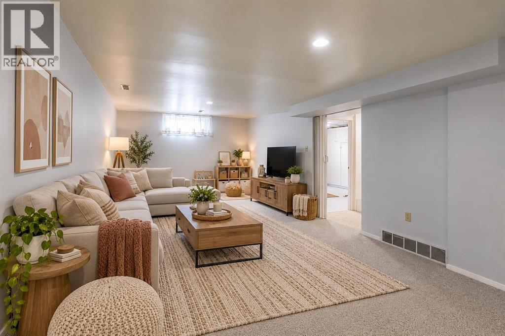
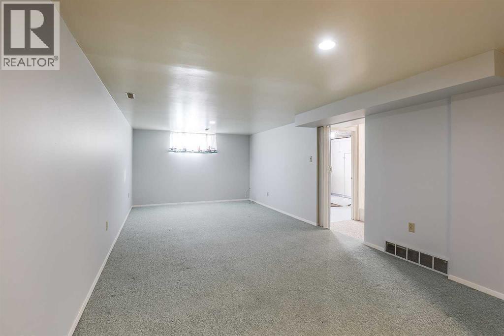
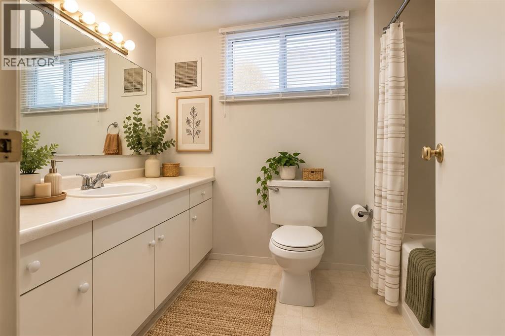
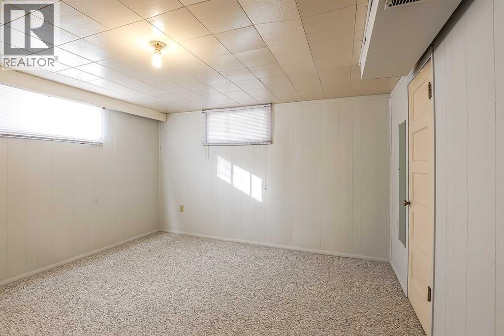
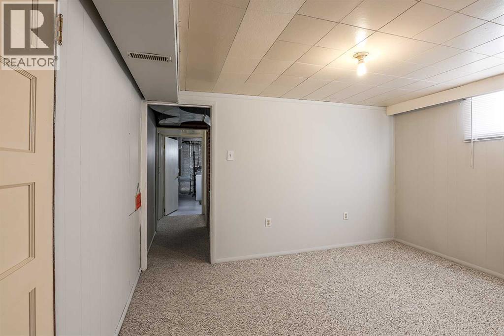
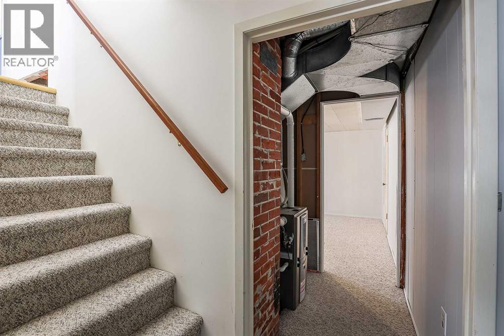
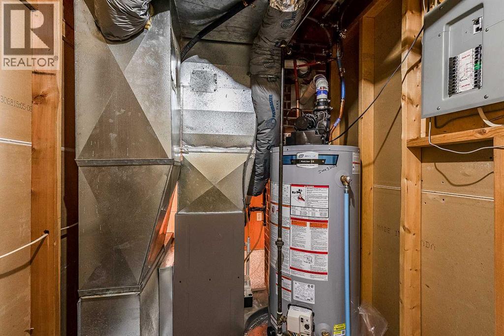
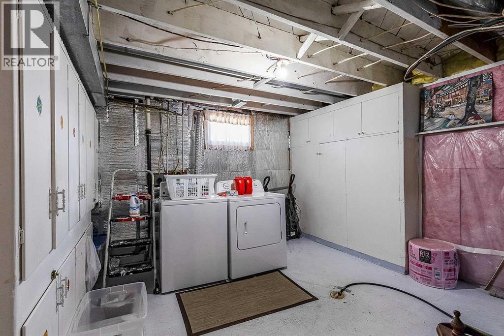
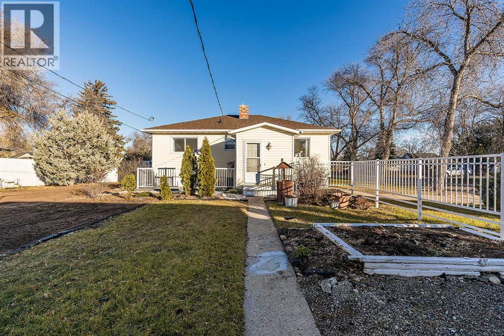
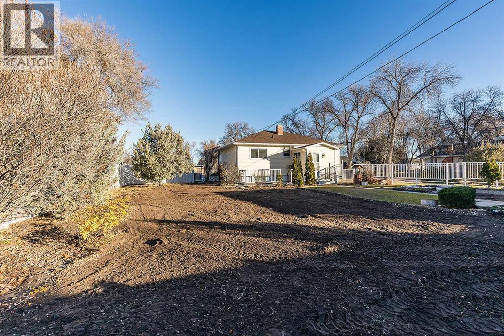
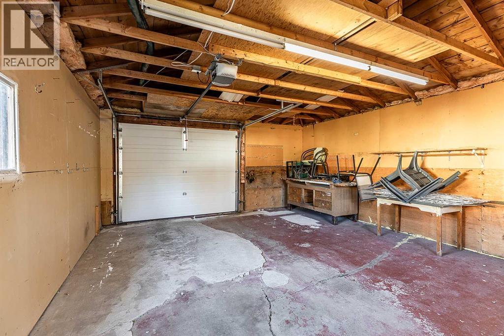
A cheerful home with plenty to love! This well-cared-for 3 bedroom, 2 bathroom bungalow sits on a large lot close to schools, shopping and the FLC all close by. Step inside to a welcoming main floor, where the living and dining areas come together in an open, comfortable space filled with natural light and fresh paint. The kitchen offers plenty of room to work, along with space for a small table, island or breakfast nook. Two generous sized bedrooms and a 4 pc bathroom complete the main floor. Downstairs, you’ll find even more living space with a freshly painted rec room, third bedroom, second 4 pc bathroom, laundry and storage. Outside, the detached garage and generously sized yard offer plenty of room to enjoy. The backyard has been recently cleared adding a clean slate and is ready for spring sod-there will be lots of room for kids to play and still be surrounded by mature landscaping. Some big-ticket items are already taken care of, with a newer roof, windows, furnace, reconditioned A/C and HWT. Clean, comfortable and well cared for, this is a home with a lot of practical appeal in a convenient location. **Some photos have been virtually staged/enhanced.** (id:65883)
Property summary
- Property type
- Single Family
- Building type
- House
- Neighbourhood
- Northeast Crescent Heights
- Postal code
- T1A5S1
- Year built
- 1953
- Living area
- 1,005 sq ft
- Lot size
- 9,150 sq ft
- Ownership / common interest
- Freehold
Bedrooms & bathrooms
- Bedrooms
- 3
- Above grade
- 2
- Below grade
- 1
- Bathrooms
- 2
- Partial bathrooms
- 0
Heating & cooling
- Heating
- Forced air, Natural gas
- Cooling
- Central air conditioning
Building & parking
- Stories
- 1
- Basement
- Finished, Full
- Foundation
- Poured Concrete
- Roof
- Construction
- Parking
- Detached Garage
- Parking spaces
- 2
Appliances & services
- Appliances
- Washer, Refrigerator, Dishwasher, Stove, Dryer, Microwave, Window Coverings
- Zoning description
- R-LD
Location
Listed by RIVER STREET REAL ESTATE. Information is believed reliable but should be independently verified. Measurements and availability may change.
Last updated · Last checked