Asking price: 820,000 CAD
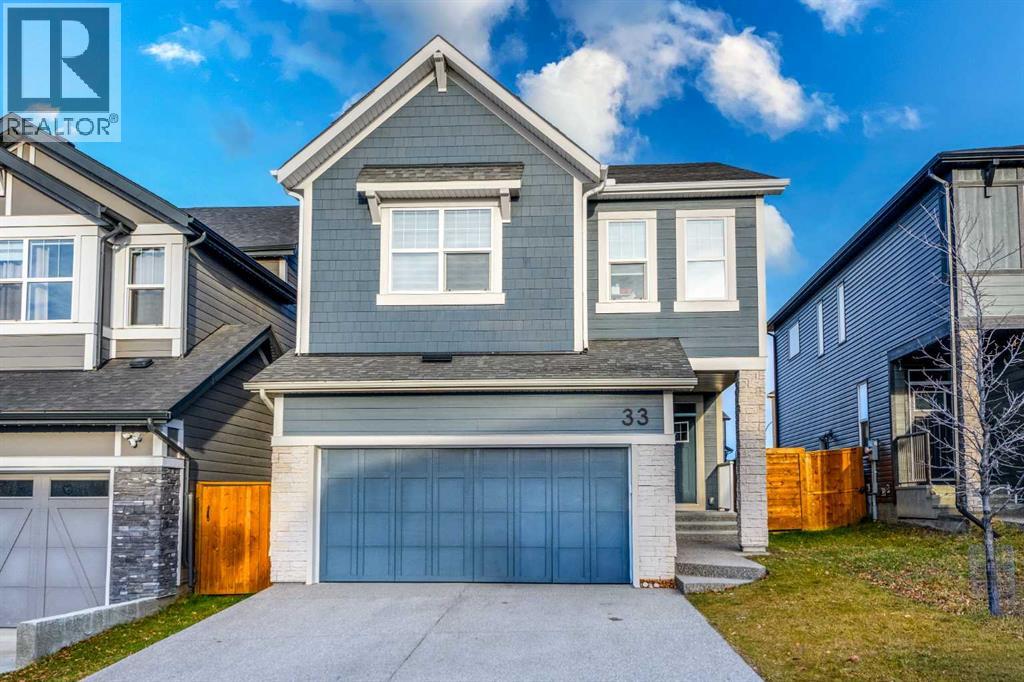
33 Legacy Reach View SE
Legacy · Calgary · Alberta
MLS® A2357639 · Active · Single Family
Property photographs
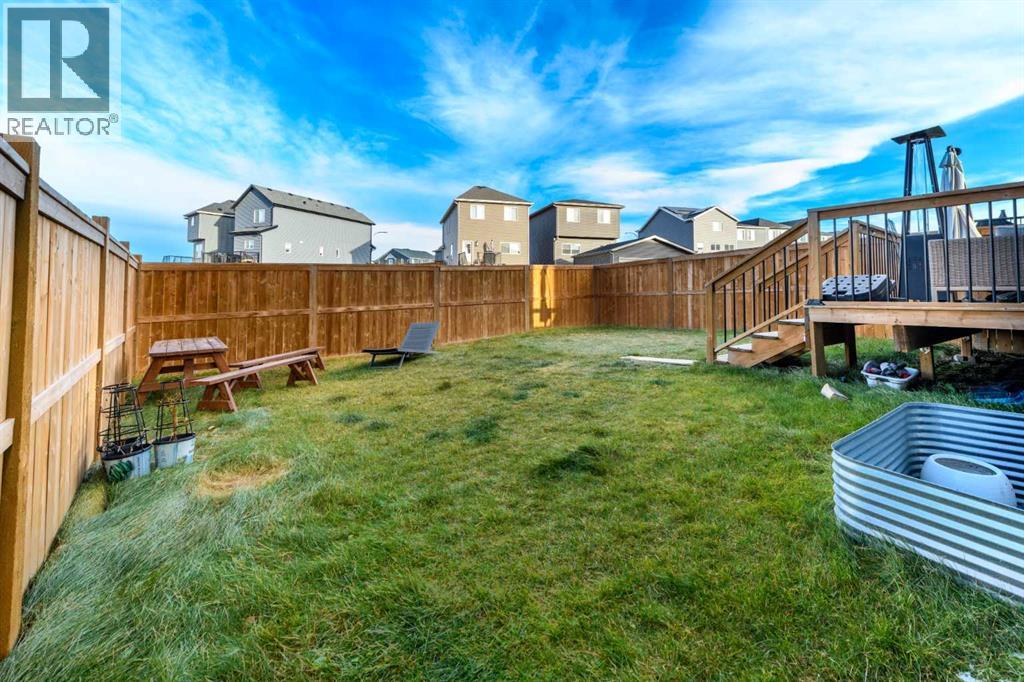
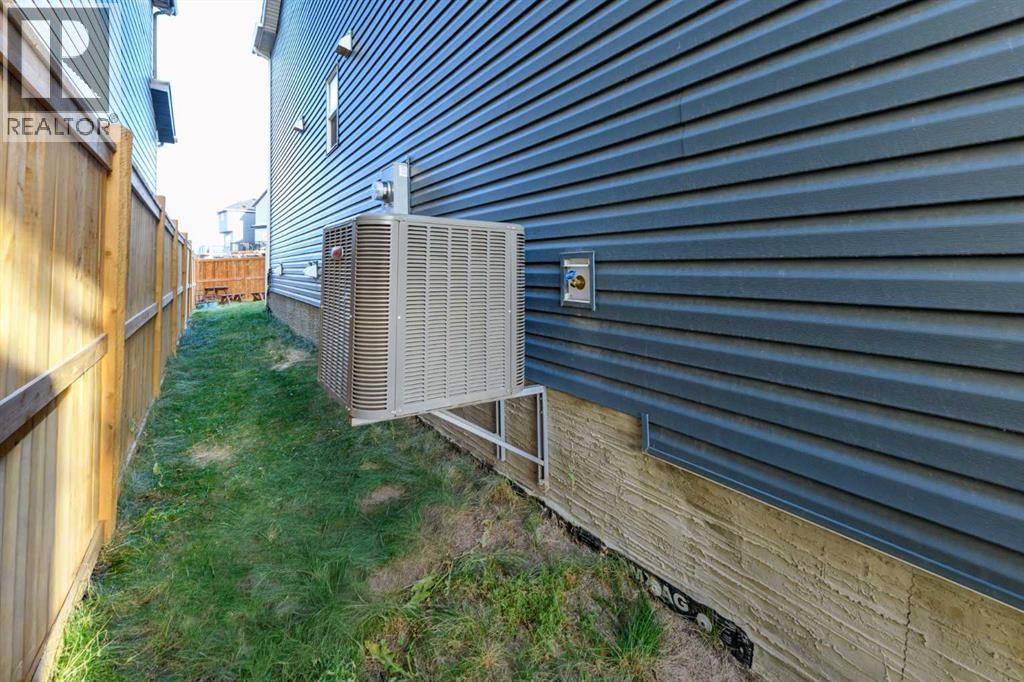
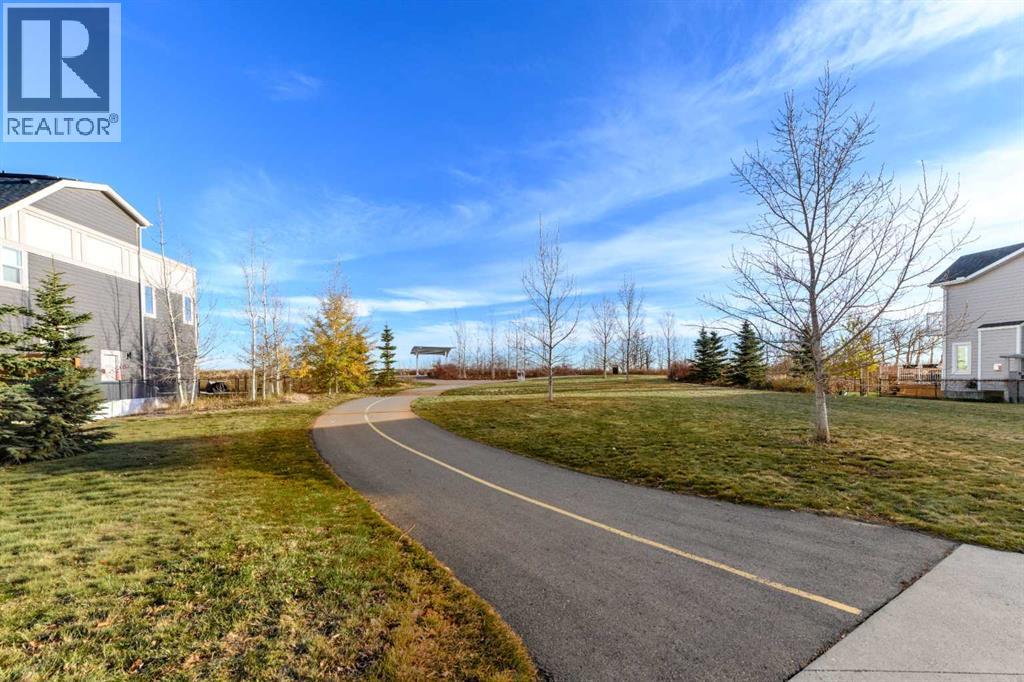
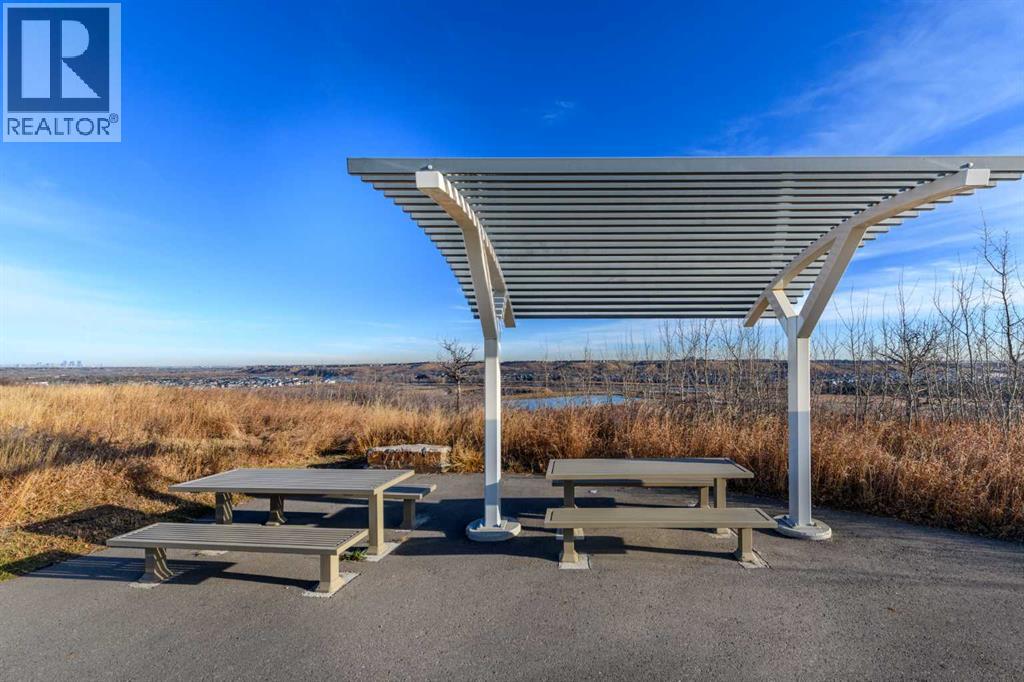
Listing at a glance
33 Legacy Reach View SE, Calgary. Single Family. MLS® A2357639. Asking price: 820,000 CAD
- Asking price
- 820,000 CAD
- Property category
- Single Family
- Property type
- Single Family
- Building type
- House
- MLS®
- A2357639
- Bedrooms
- 3
- Bathrooms
- 3
- Partial bathrooms
- 1
- Listed living area
- 2,309 sq ft
- Listed lot area
- 349 square meters
- Year built
- 2022
- Parking spaces
- 4
- Parking features
- Attached Garage
- Basement
- Unfinished, Full
About this property
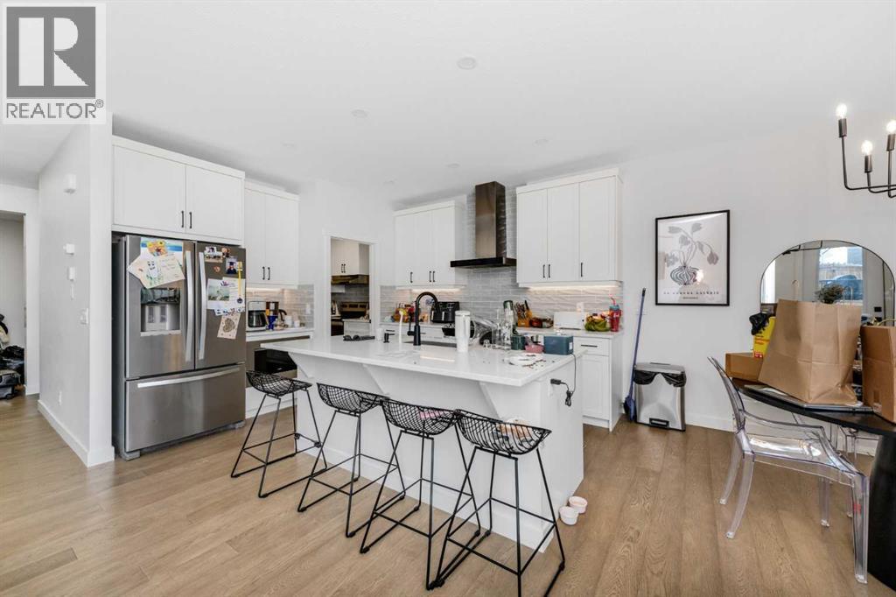
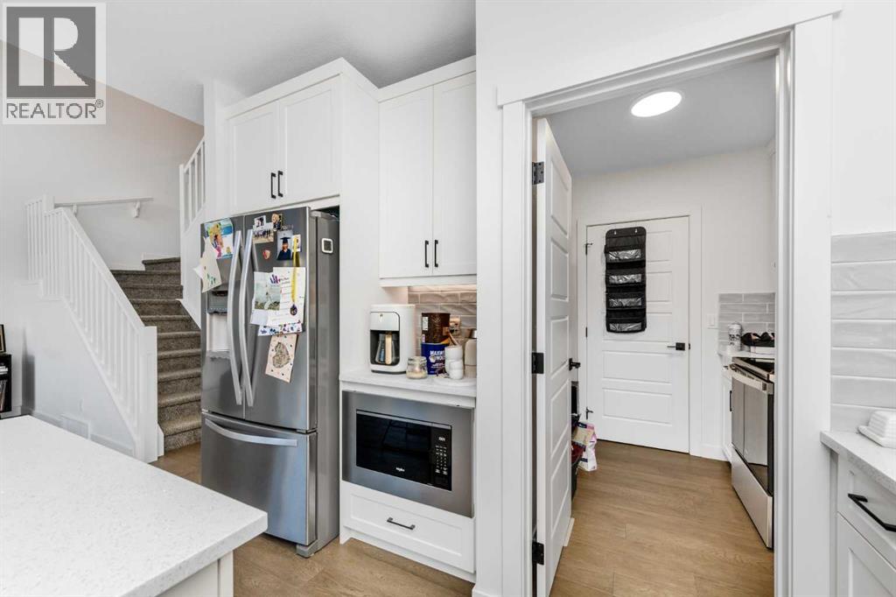
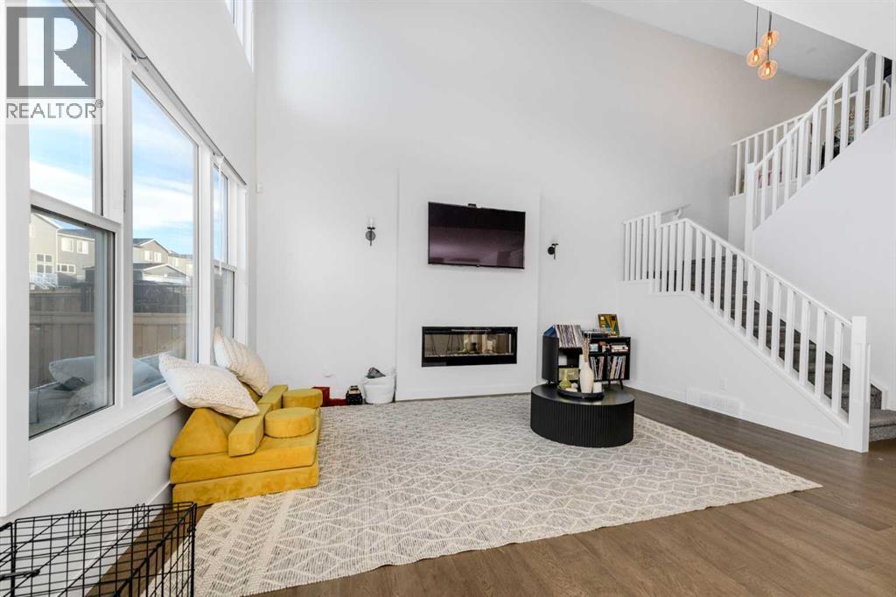
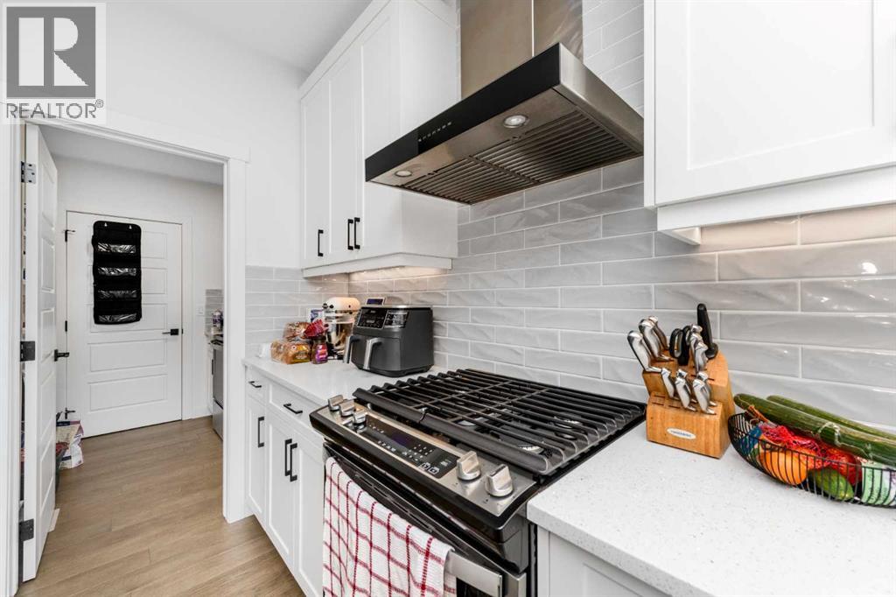
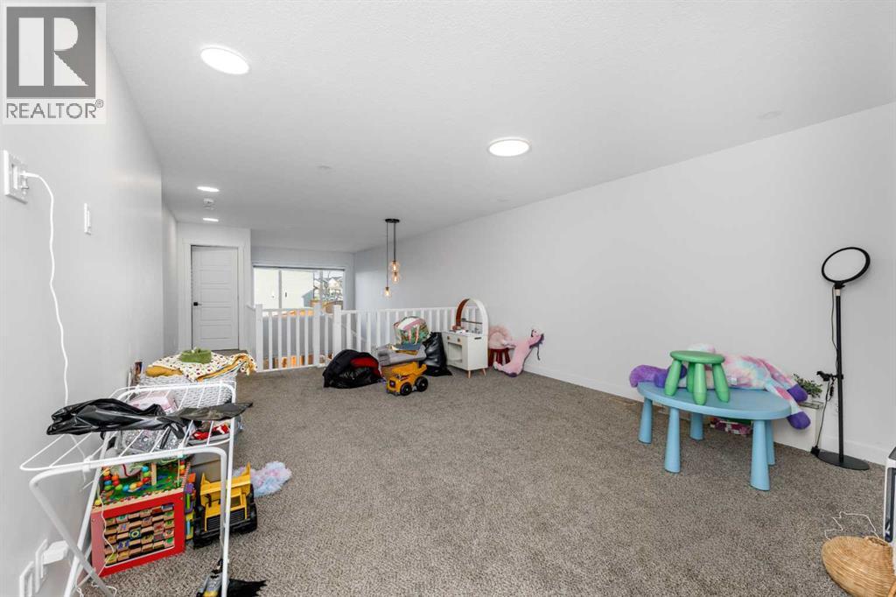
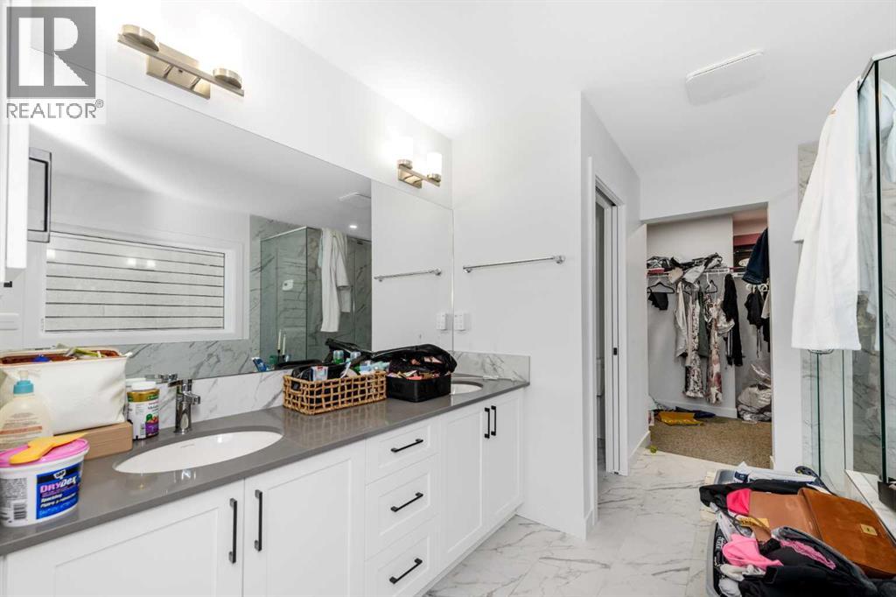
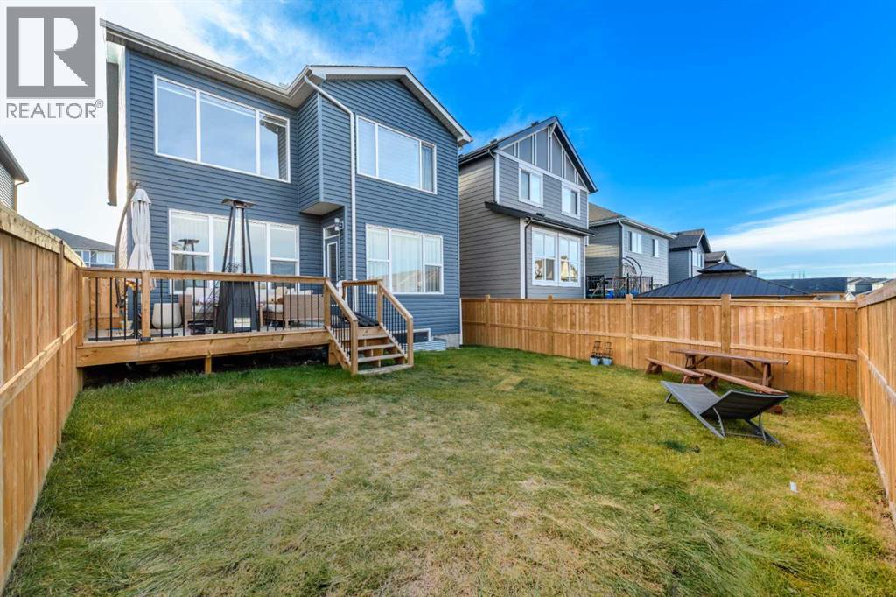
**COME JOIN US AT OUR OPEN HOUSE THIS SATURDAY NOVEMBER 14TH FROM 11 AM-3PM AND SUNDAY NOVEMBER 15TH FROM 2 PM - 5 PM** Discover comfortable family living in the desirable community of Legacy in Southeast Calgary.The main floor welcomes you with an impressive open-to-below design that creates a bright and spacious feel. The kitchen features stainless steel appliances, a central island, ample cabinet space, and a separate spice kitchen. The open living and dining areas offer a great setting for everyday living and entertaining. An additional main-floor family space provides the flexibility to be used as a home office or study.The upper floor offers three well-sized bedrooms, two full bathrooms, and an additional living area, providing a functional layout with room for the whole family.Enjoy the convenience of living close to parks, playgrounds, walking and cycling pathways, shopping, restaurants, and other everyday amenities in Legacy.Come and experience all this home has to offer. Book your private showing today! (id:65883)
Property summary
- Property type
- Single Family
- Building type
- House
- Neighbourhood
- Legacy
- Postal code
- T2X4T6
- Year built
- 2022
- Living area
- 2,309 sq ft
- Lot size
- 349 square meters
- Ownership / common interest
- Freehold
Bedrooms & bathrooms
- Bedrooms
- 3
- Above grade
- 3
- Below grade
- 0
- Bathrooms
- 3
- Partial bathrooms
- 1
Heating & cooling
- Heating
- Forced air, Natural gas
- Cooling
- Central air conditioning
Building & parking
- Stories
- 2
- Basement
- Unfinished, Full
- Foundation
- Poured Concrete
- Roof
- Construction
- Wood frame
- Parking
- Attached Garage
- Parking spaces
- 4
Appliances & services
- Appliances
- Refrigerator, Cooktop - Electric, Gas stove(s), Dishwasher, Oven - Built-In, Hood Fan, Washer & Dryer
- Zoning description
- R-1N
Location
Listed by CIR Realty. Information is believed reliable but should be independently verified. Measurements and availability may change.
Last updated · Last checked