Asking price: 364,900 CAD
87, 630 Sabrina Road SW
Southwood · Calgary · Alberta
MLS® A2357828 · Active · Single Family
Property photographs
Listing at a glance
87, 630 Sabrina Road SW, Calgary. Single Family. MLS® A2357828. Asking price: 364,900 CAD
- Asking price
- 364,900 CAD
- Property category
- Single Family
- Property type
- Single Family
- Building type
- Row / Townhouse
- MLS®
- A2357828
- Bedrooms
- 3
- Bathrooms
- 2
- Partial bathrooms
- 1
- Listed living area
- 1,295 sq ft
- Year built
- 1975
- Parking spaces
- 1
- Parking features
- Other
- Basement
- Partially finished, Full
About this property
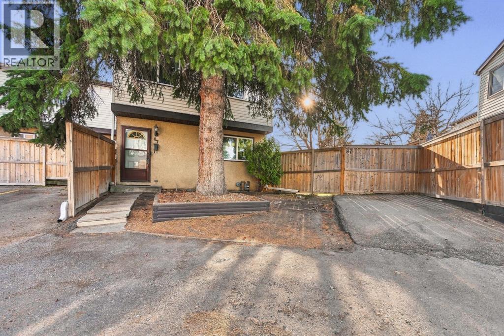
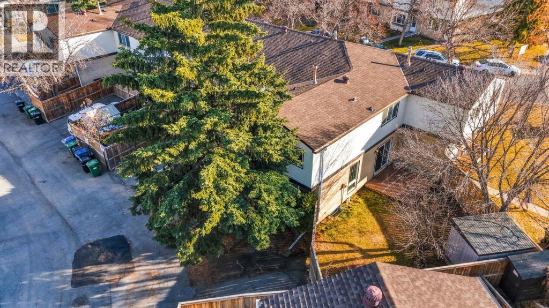
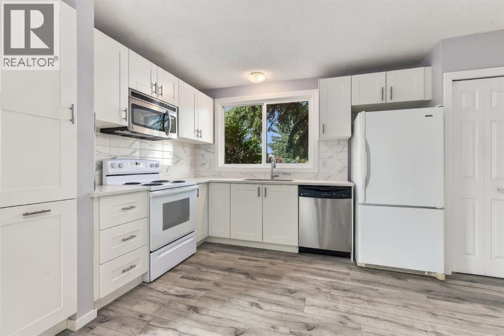
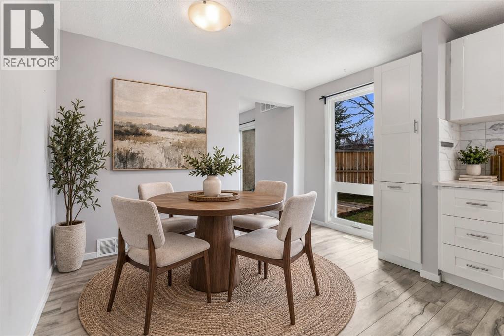
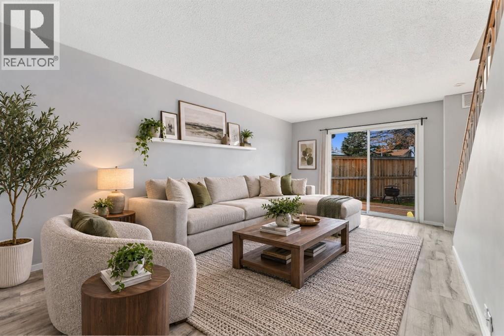
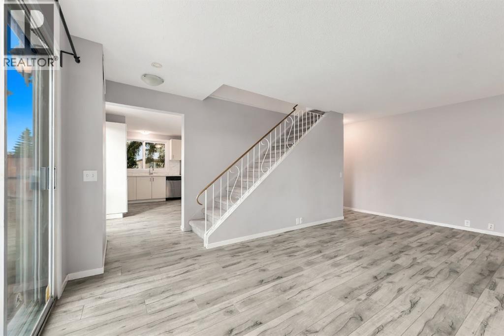
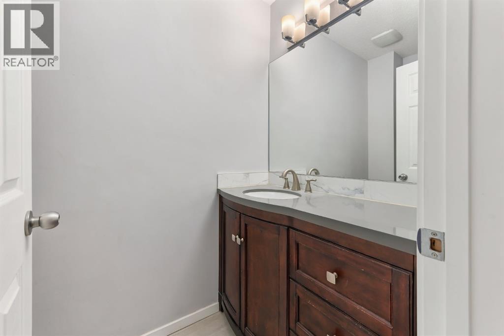
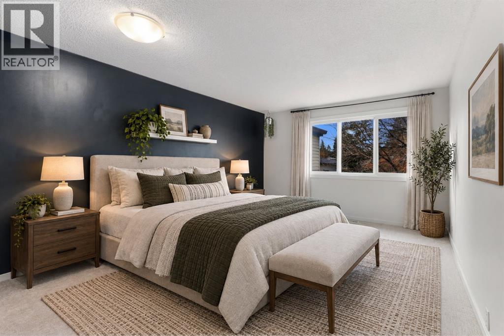
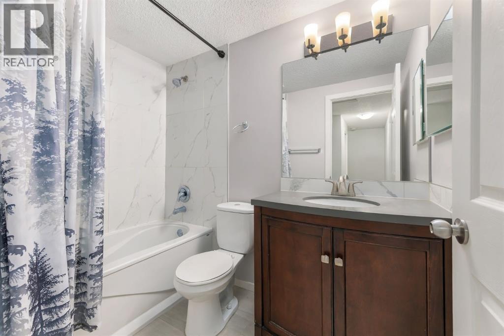
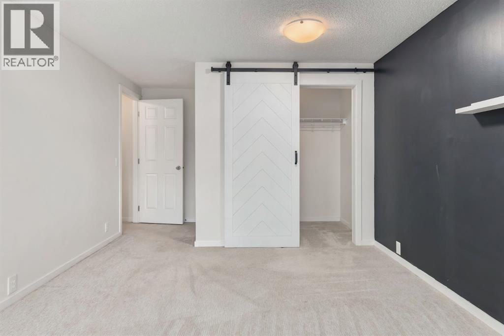
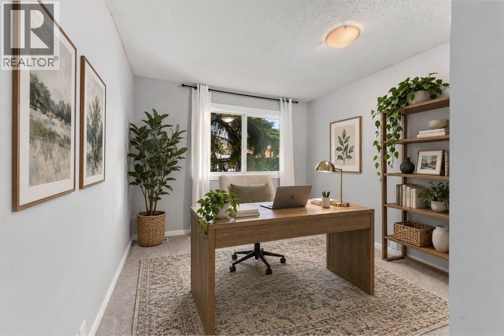
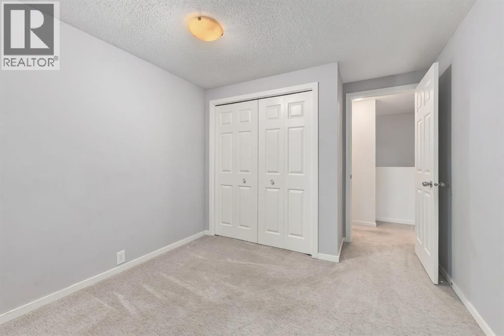
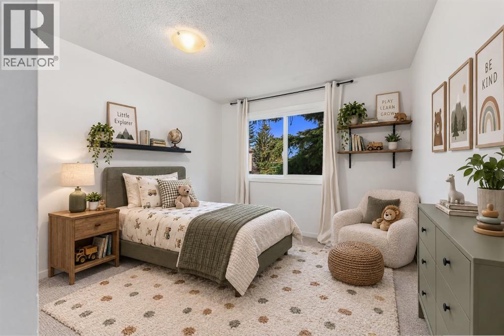
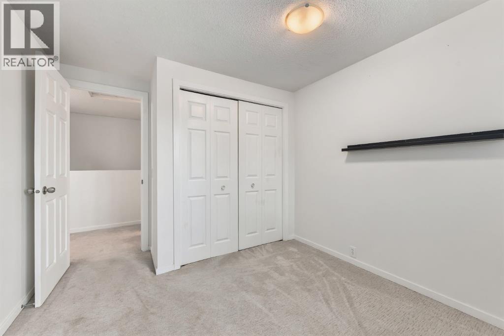
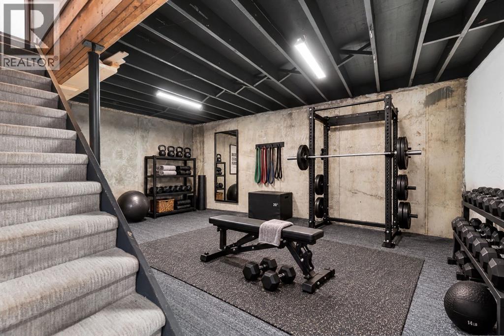
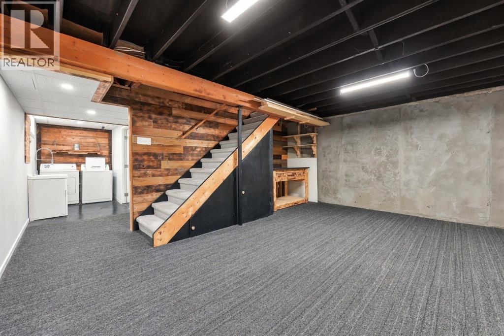
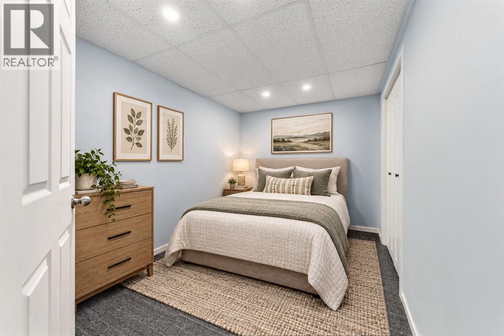
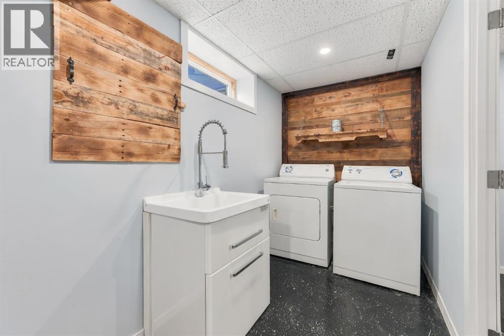
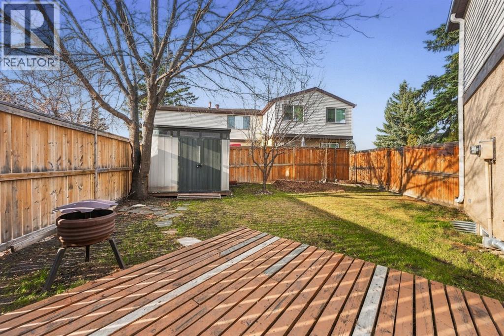
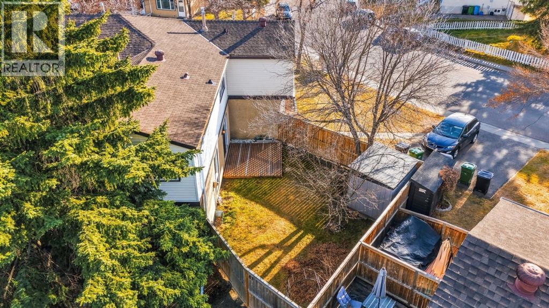
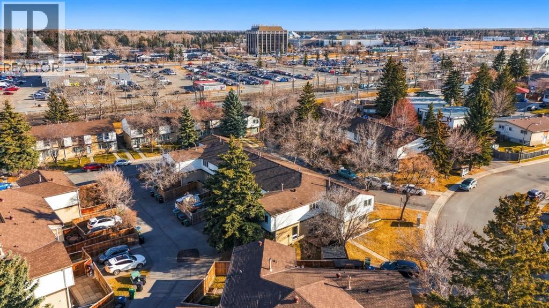
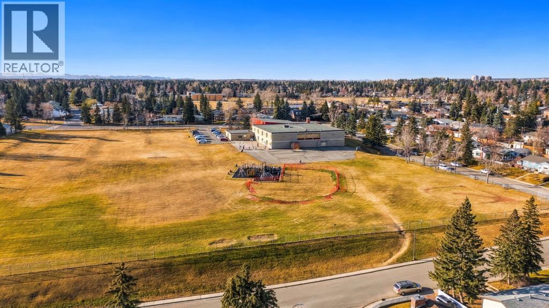
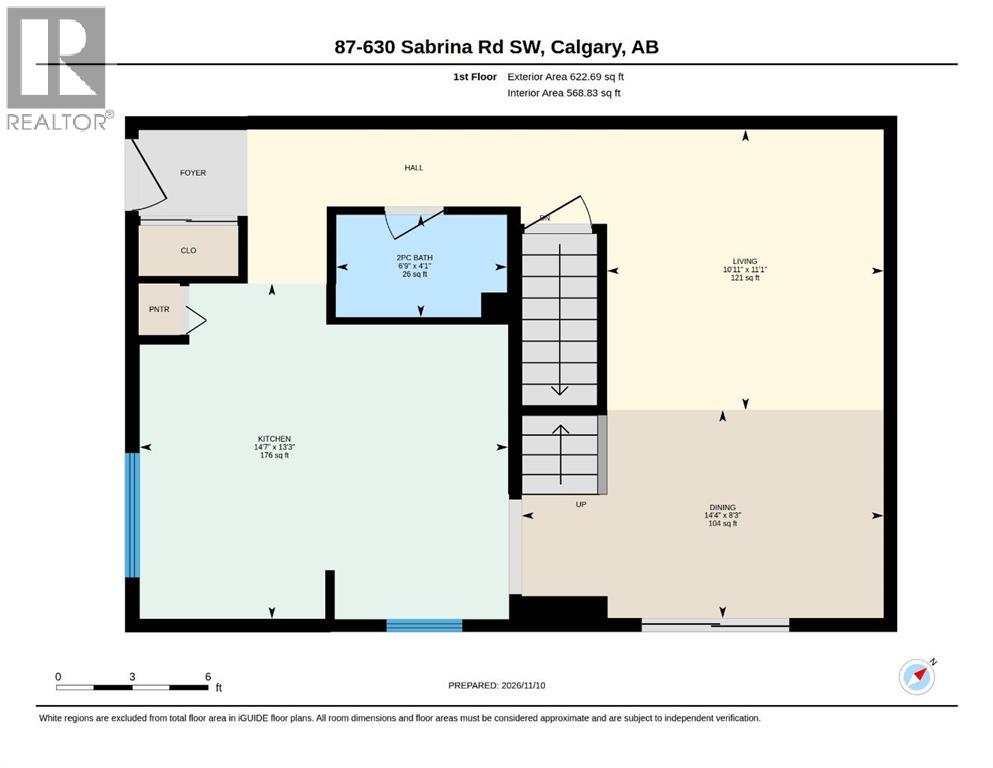
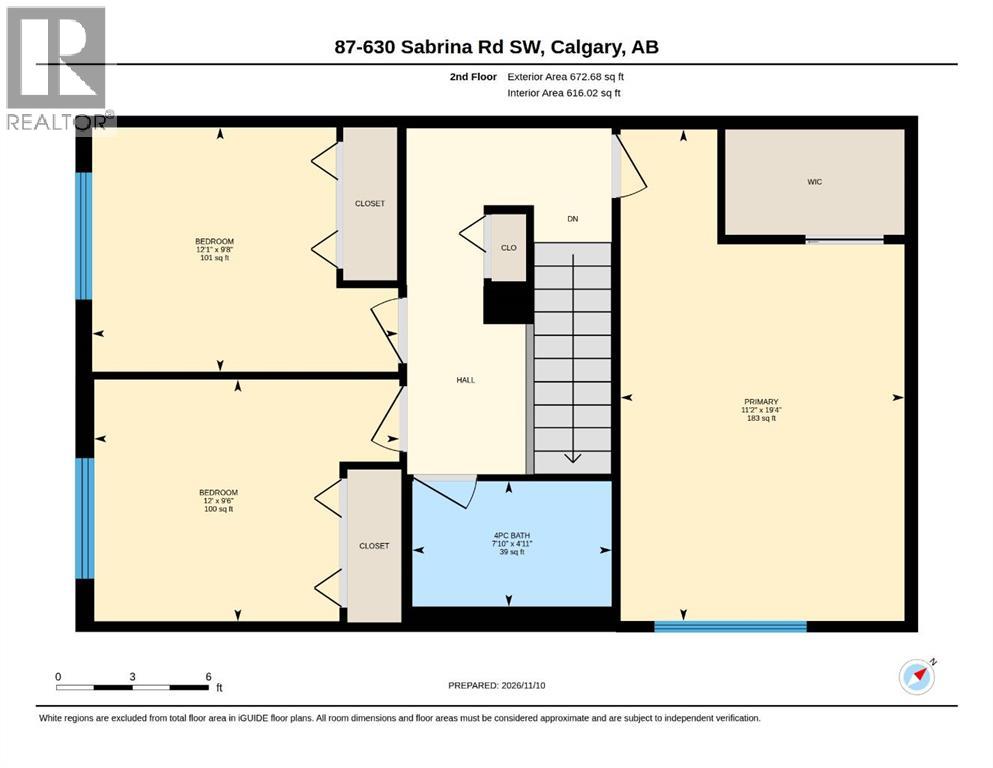
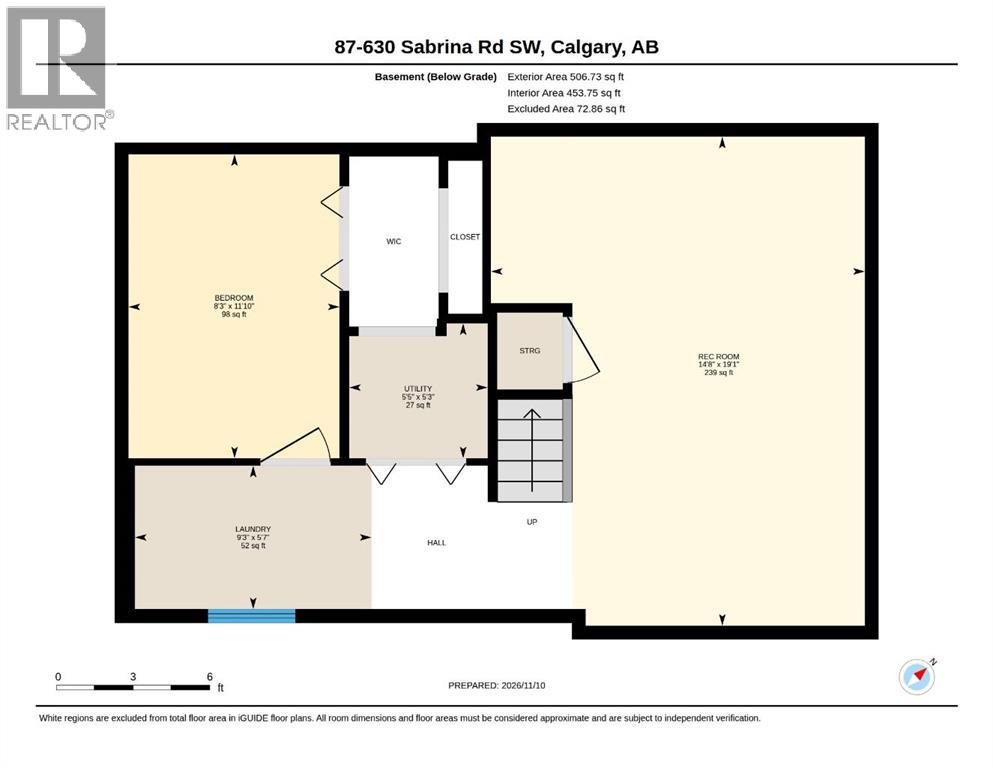
End-unit living with a backyard that deserves the spotlight. This Southwood townhome offers a generous fenced yard with mature trees, a deck and room to enjoy the outdoors. Think summer dinners, a garden project or a quiet spot to unwind.Inside, the bright kitchen features white cabinetry, a pantry, plenty of counter space and a window over the sink. Laminate flooring connects the main-floor living spaces, with a flexible living and dining area and sliding doors leading outside. A convenient half bath rounds out the main level.Upstairs, three bedrooms include a spacious primary with a bold accent wall, walk-in closet and barn-style sliding door. Two additional bedrooms offer options for sleeping, working or creating, with a four-piece bathroom completing the floor.The partially developed basement adds a large rec area, a separate flex room, storage and a dedicated laundry room with a utility sink. There’s room for your workout setup, hobbies or a second hangout space.With parks, schools, shopping and transit nearby, this home pairs everyday convenience with outdoor space that’s worth a closer look. (id:65883)
Property summary
- Property type
- Single Family
- Building type
- Row / Townhouse
- Neighbourhood
- Southwood
- Postal code
- T2W2N7
- Year built
- 1975
- Living area
- 1,295 sq ft
- Ownership / common interest
- Condo/Strata
Bedrooms & bathrooms
- Bedrooms
- 3
- Above grade
- 3
- Below grade
- 0
- Bathrooms
- 2
- Partial bathrooms
- 1
Heating & cooling
- Heating
- Forced air, Natural gas
- Cooling
- None
Building & parking
- Stories
- 2
- Basement
- Partially finished, Full
- Foundation
- Poured Concrete
- Roof
- Construction
- Wood frame
- Parking
- Other
- Parking spaces
- 1
Appliances & services
- Appliances
- Range - Electric, Dishwasher, Microwave Range Hood Combo, Window Coverings, Washer & Dryer
- Zoning description
- M-CG
Location
Listed by REMAX Innovations. Information is believed reliable but should be independently verified. Measurements and availability may change.
Last updated · Last checked