Asking price: 889,000 CAD
11031 33 Avenue
Sunrise Estates · Rural Grande Prairie No. 1, County of · Alberta
MLS® A2357654 · Active · Single Family
Property photographs
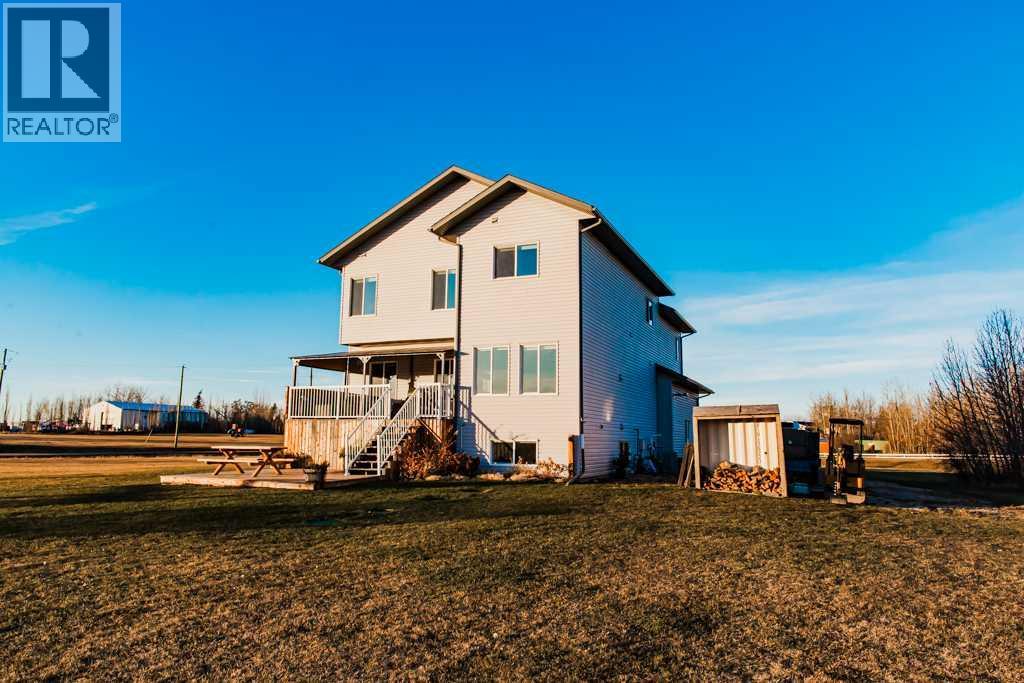
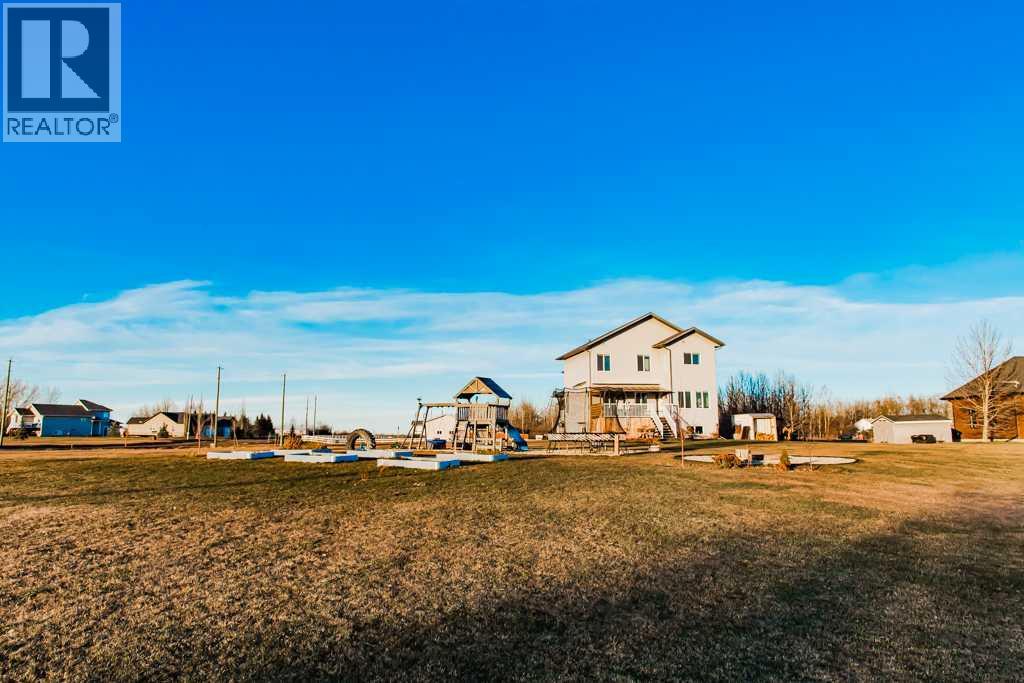
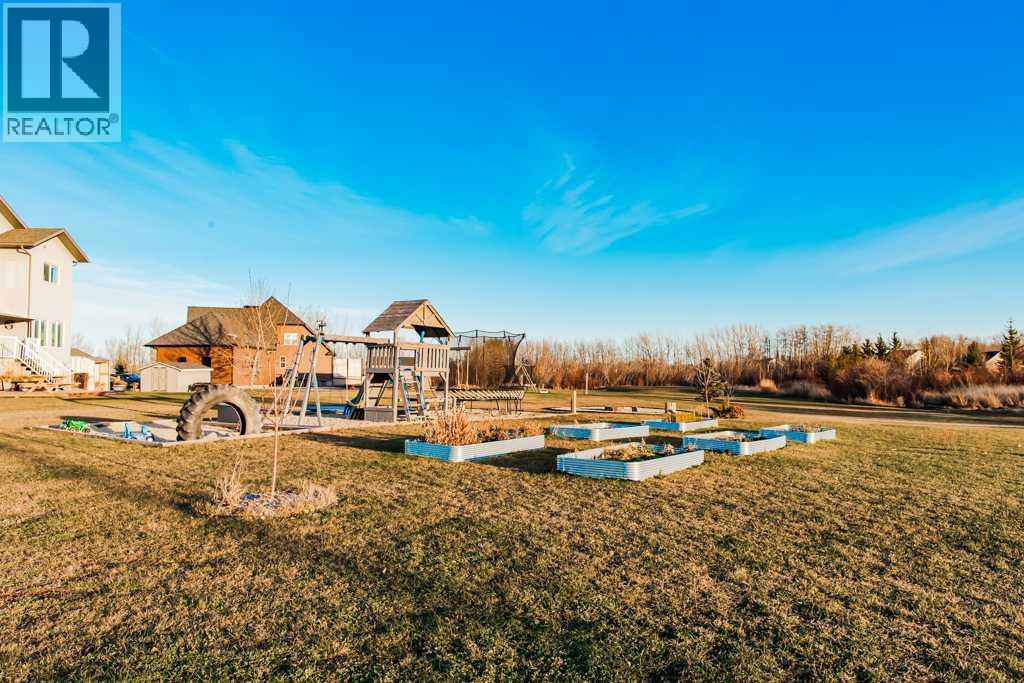
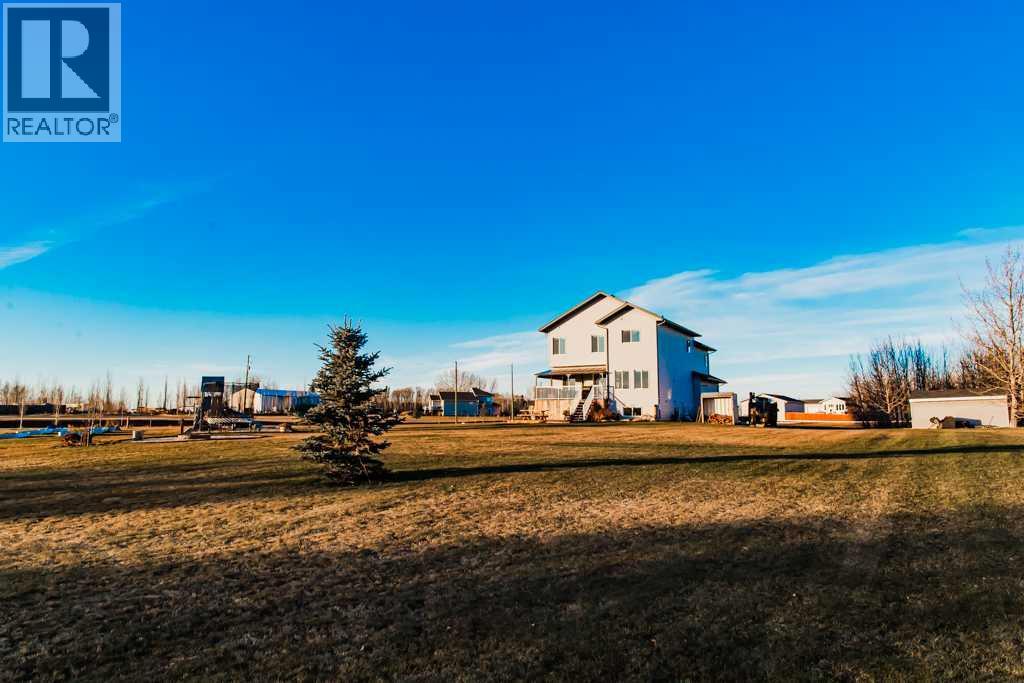
Listing at a glance
11031 33 Avenue, Rural Grande Prairie No. 1, County of. Single Family. MLS® A2357654. Asking price: 889,000 CAD
- Asking price
- 889,000 CAD
- Property category
- Single Family
- Property type
- Single Family
- Building type
- House
- MLS®
- A2357654
- Bedrooms
- 5
- Bathrooms
- 4
- Partial bathrooms
- 1
- Listed living area
- 2,484 sq ft
- Listed lot area
- 3.03 acres
- Year built
- 2017
- Parking features
- Attached Garage, Garage, Heated Garage
- Basement
- Finished, Full
About this property
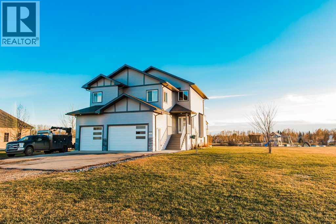
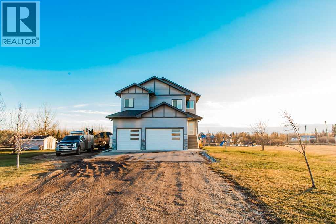
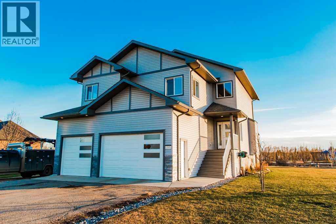
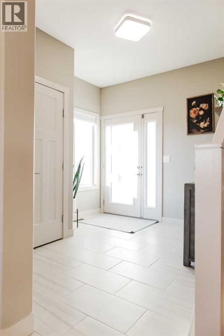
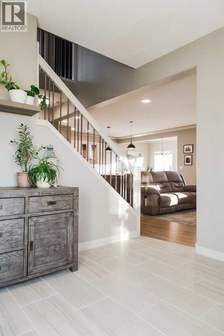
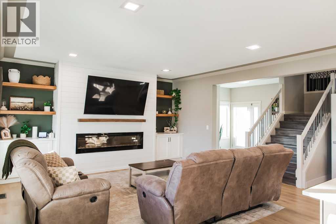
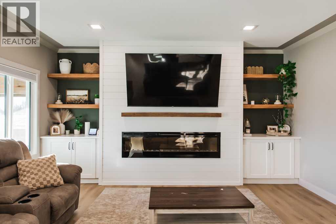
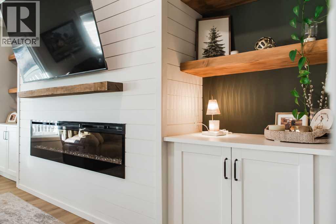
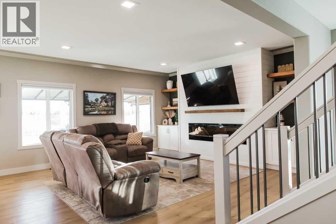
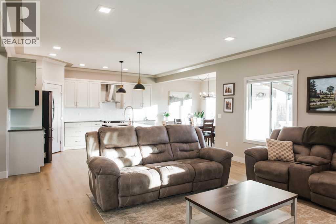
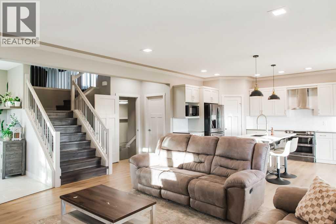
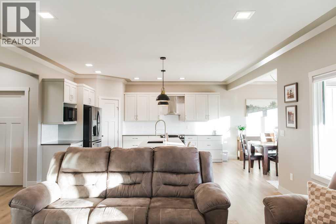
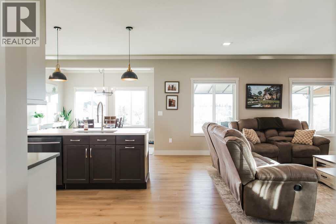
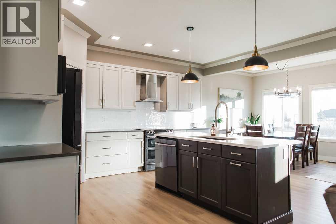
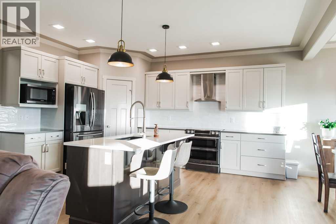
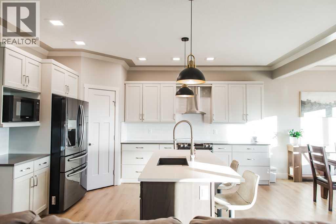
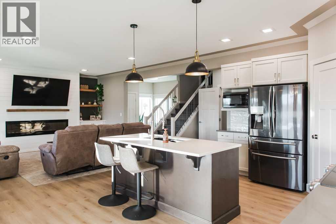
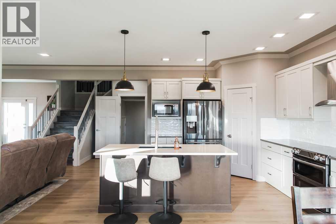
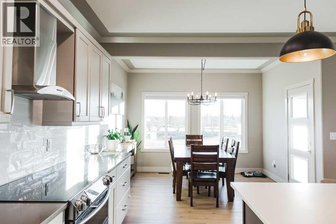
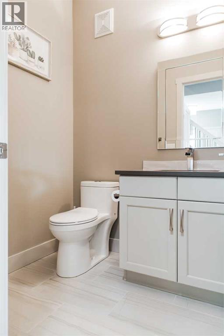
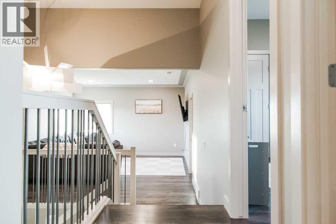
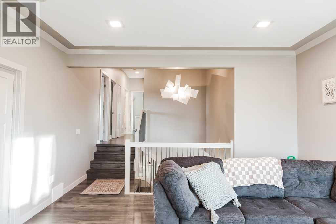
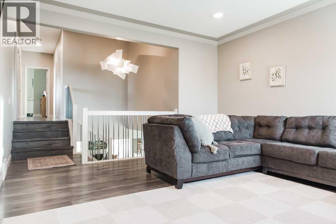
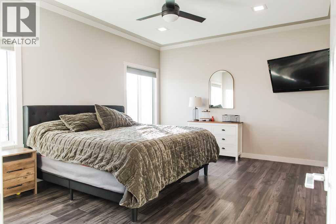
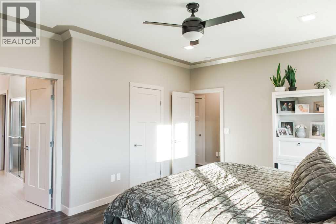
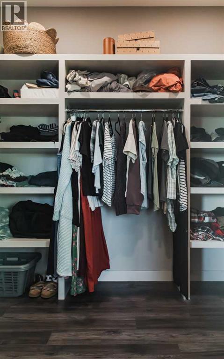
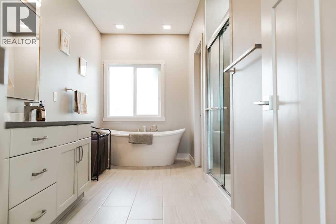
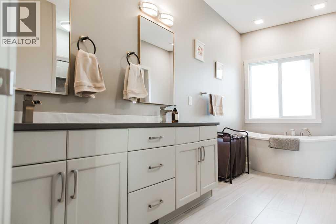
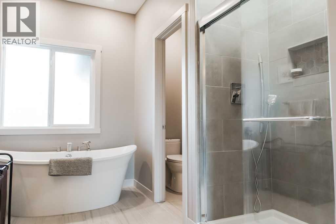
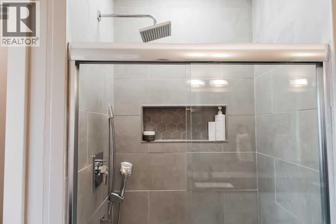
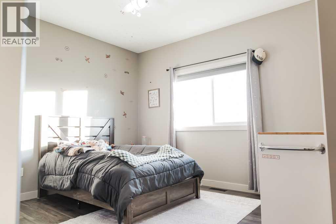
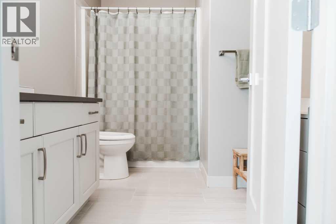
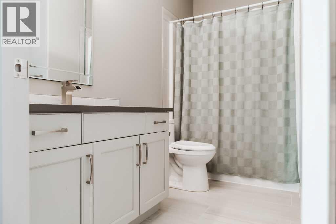
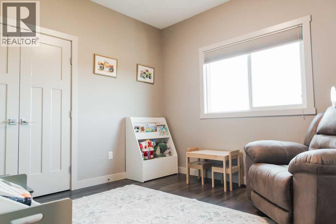
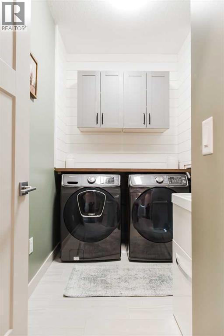
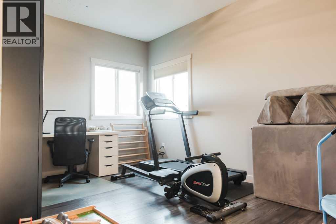
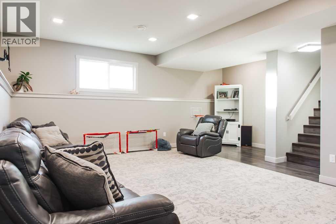
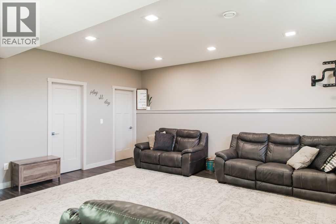
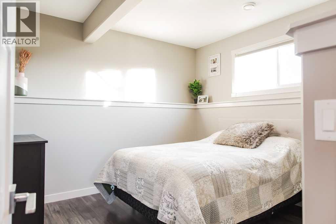
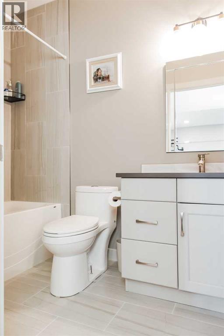
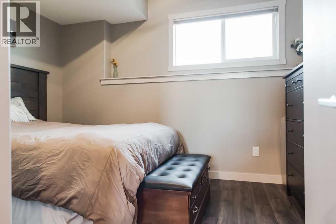
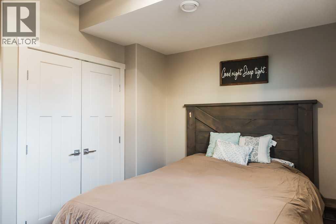
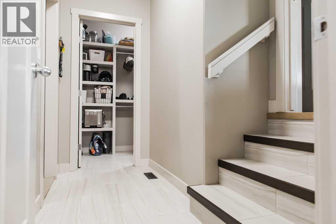
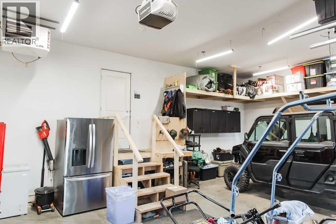
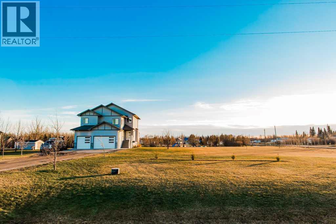
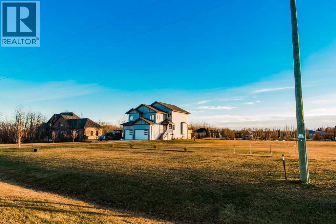
THE PERFECT COMBINATION OF MODERN COMFORT, COUNTRY LIVING & ROOM FOR THE WHOLE FAMILY – WELCOME TO SUNRISE ESTATES! Situated on 3.03 acres just minutes from Grande Prairie, this beautifully appointed, fully developed 2-storey home offers the acreage lifestyle you've been dreaming of! Built in 2017, this impressive property features 5 bedrooms, 3.5 bathrooms, 2,484 sq ft above grade and a TRIPLE ATTACHED HEATED GARAGE, along with thoughtful upgrades inside and out!Step inside to a bright, welcoming main floor showcasing updated flooring and an open-concept layout perfect for everyday living and entertaining. The gorgeous kitchen features crisp white cabinetry, quartz countertops, black stainless steel appliances, a corner pantry and a generous centre island offering plenty of prep and gathering space. The adjoining dining area flows seamlessly into the inviting living room, where a cozy fireplace adds warmth and charm. A spacious front entry, convenient 2-piece bathroom and large walk-in closet near the garage add everyday functionality to this thoughtfully designed home.Upstairs, there is room for everyone to spread out! A spacious bonus room offers the perfect spot for movie nights, a playroom or a second family lounge. The beautiful primary bedroom is your own private retreat, complete with a STUNNING 5-PIECE ENSUITE featuring double sinks, a relaxing soaker tub and a large walk-in shower. Two additional bedrooms, a full bathroom and convenient upper-level laundry complete the second floor.The FULLY FINISHED BASEMENT provides even more room to enjoy, featuring updated flooring, a generous family/recreation room, TWO ADDITIONAL BEDROOMS and a 4-piece bathroom. Whether you're accommodating guests, a growing family or simply looking for additional space to unwind, this lower level offers plenty of possibilities!OUTDOOR LIVING IS JUST AS IMPRESSIVE! With 3.03 acres to call your own, there's no shortage of space to enjoy the great outdoors! Planted trees enhanc e the beautiful acreage setting, while the covered patio offers the perfect place for morning coffee or summer evenings. Gather around the inviting firepit area, entertain family and friends, or let the kids enjoy hours of fun on the WOODEN PLAYSET, INCLUDED IN THE SALE! From summer barbecues to peaceful evenings under the stars, this property offers a wonderful setting to make lasting memories.Additional highlights include CENTRAL AIR CONDITIONING, CITY WATER and a TRIPLE ATTACHED HEATED GARAGE, all just a short drive from Grande Prairie! Enjoy the peace, privacy and space of acreage living while remaining conveniently close to city amenities. With its beautiful interior, spacious layout, fantastic outdoor features and desirable Sunrise Estates location, THIS IS AN ACREAGE YOU WON'T WANT TO MISS! (id:65883)
Property summary
- Property type
- Single Family
- Building type
- House
- Neighbourhood
- Sunrise Estates
- Postal code
- T8W5B5
- Year built
- 2017
- Living area
- 2,484 sq ft
- Lot size
- 3.03 acres
- Ownership / common interest
- Freehold
Bedrooms & bathrooms
- Bedrooms
- 5
- Above grade
- 3
- Below grade
- 2
- Bathrooms
- 4
- Partial bathrooms
- 1
Heating & cooling
- Heating
- Forced air
- Cooling
- Central air conditioning
Building & parking
- Stories
- 2
- Basement
- Finished, Full
- Foundation
- Poured Concrete
- Roof
- Construction
- Wood frame
- Parking
- Attached Garage, Garage, Heated Garage
Appliances & services
- Appliances
- See remarks
- Zoning description
- CR-5
Location
Listed by Century 21 Grande Prairie Realty Inc.. Information is believed reliable but should be independently verified. Measurements and availability may change.
Last updated · Last checked