Asking price: 239,900 CAD
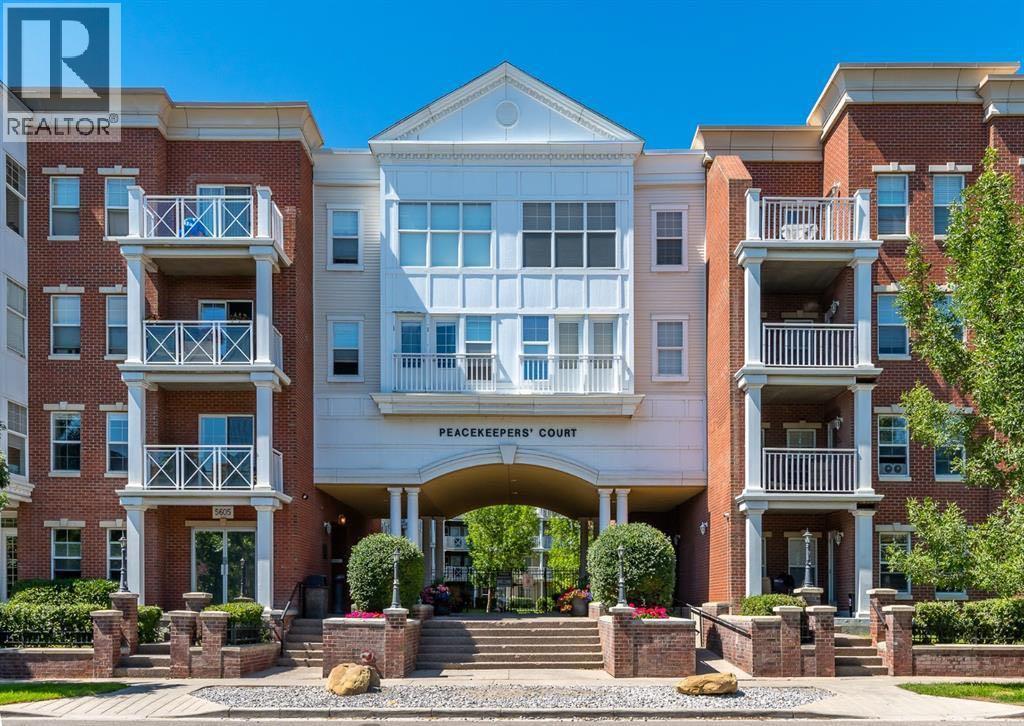
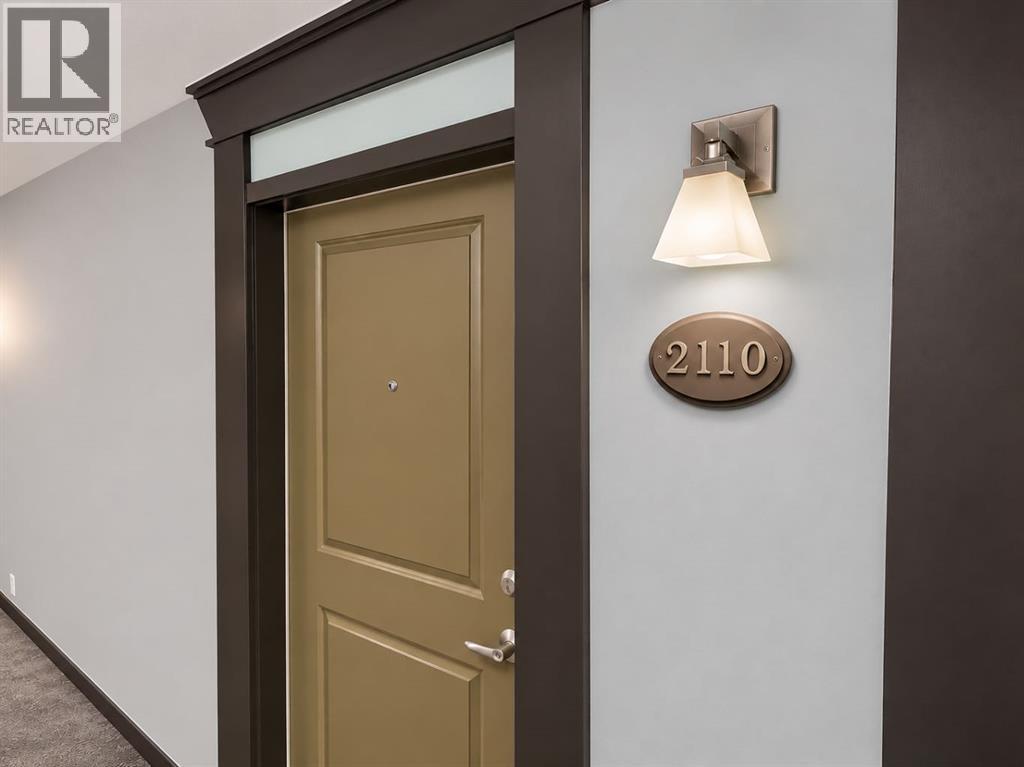
2110, 5605 Henwood Street SW
Garrison Green · Calgary · Alberta
MLS® A2357611 · Active · Single Family
Property photographs
Listing at a glance
2110, 5605 Henwood Street SW, Calgary. Single Family. MLS® A2357611. Asking price: 239,900 CAD
- Asking price
- 239,900 CAD
- Property category
- Single Family
- Property type
- Single Family
- Building type
- Apartment
- MLS®
- A2357611
- Bedrooms
- 1
- Bathrooms
- 1
- Partial bathrooms
- 0
- Listed living area
- 581 sq ft
- Year built
- 2006
- Parking spaces
- 1
- Parking features
- Underground
About this property
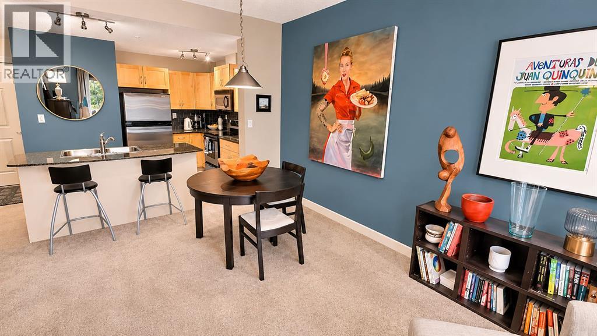
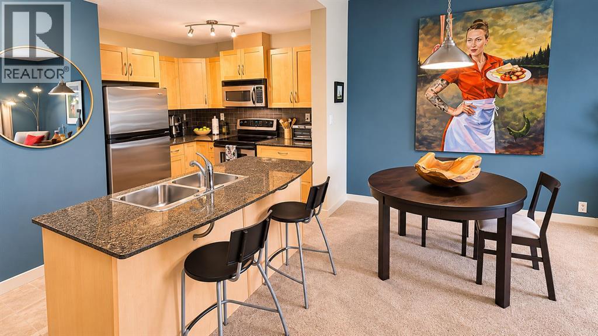
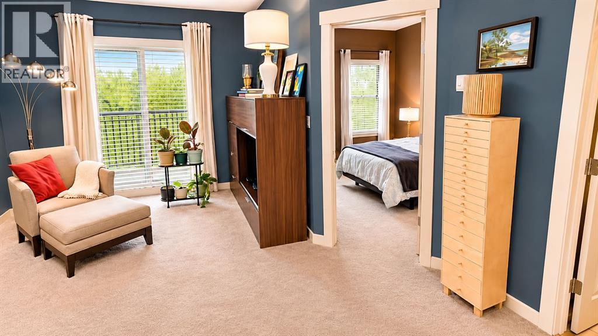
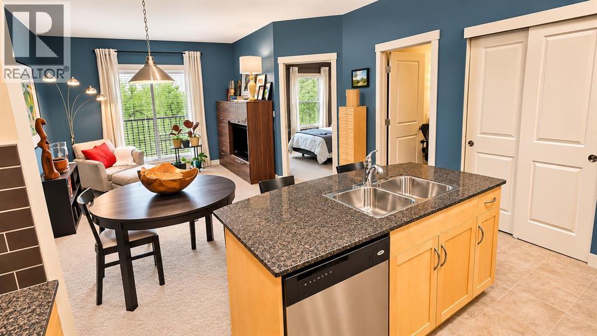
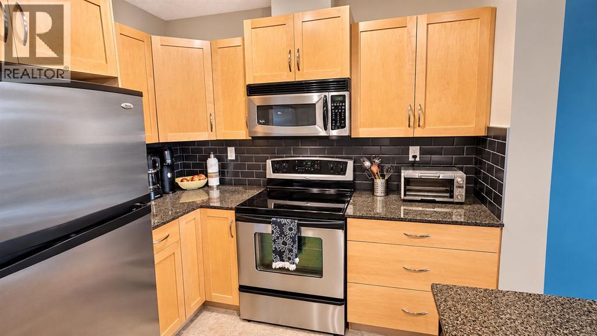
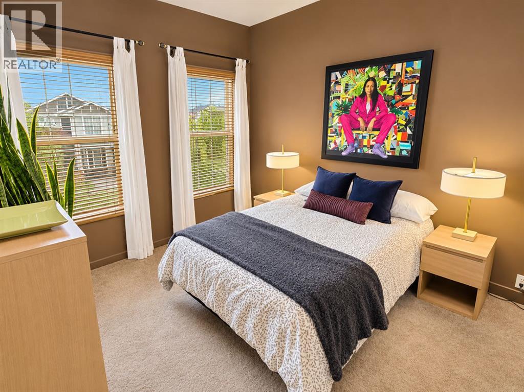
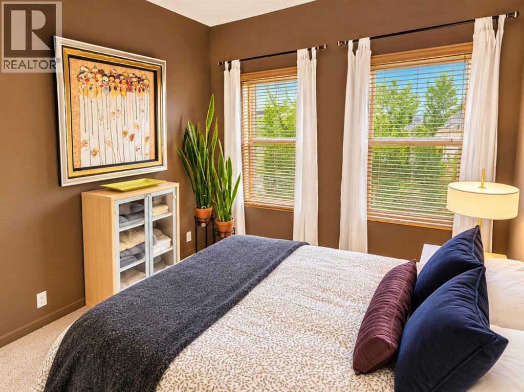
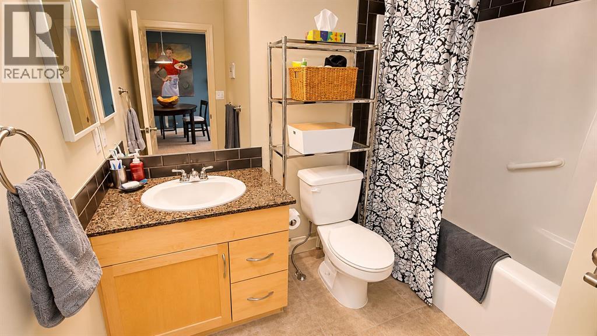
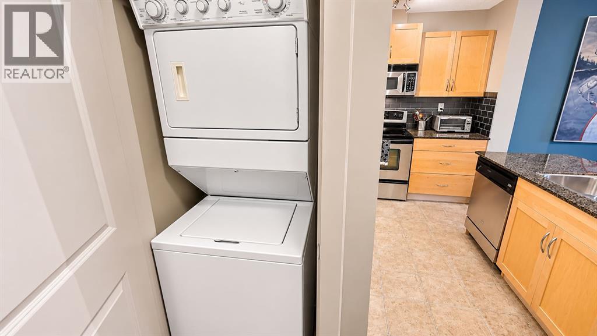
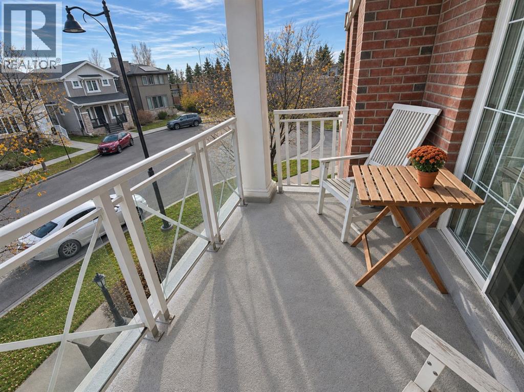
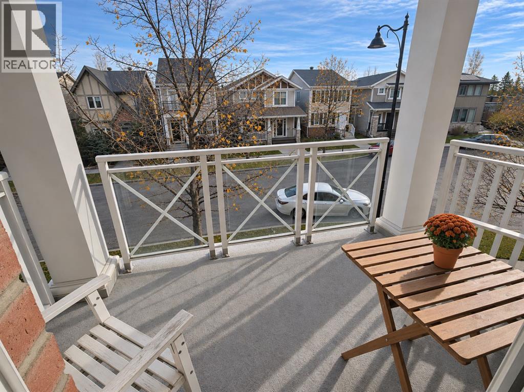
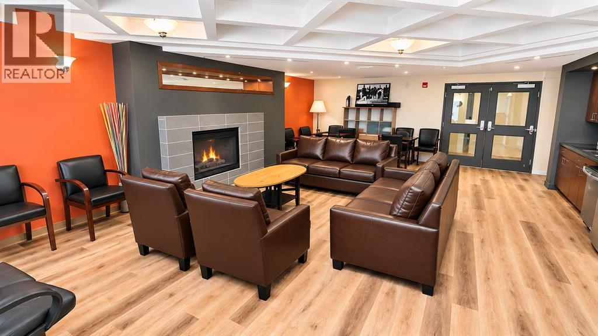
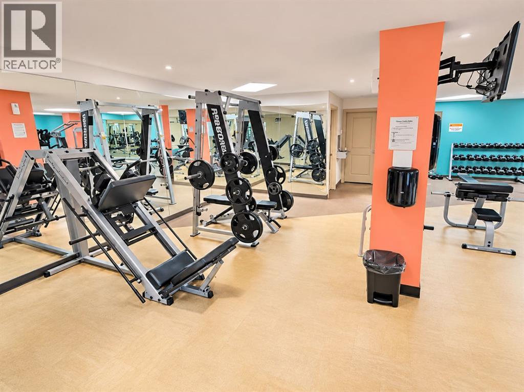
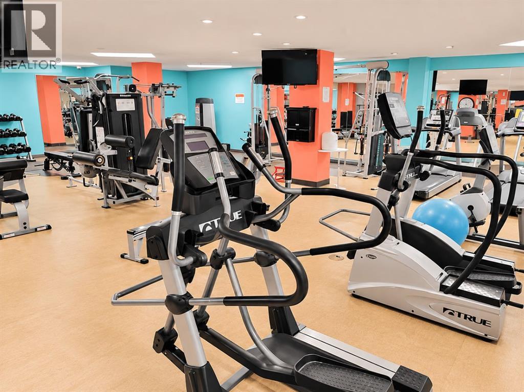
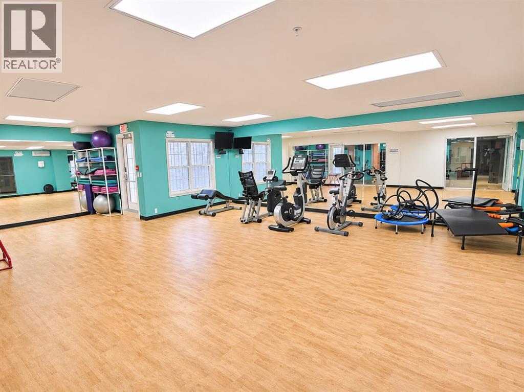
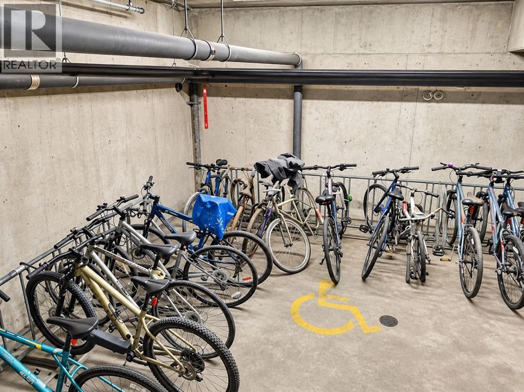
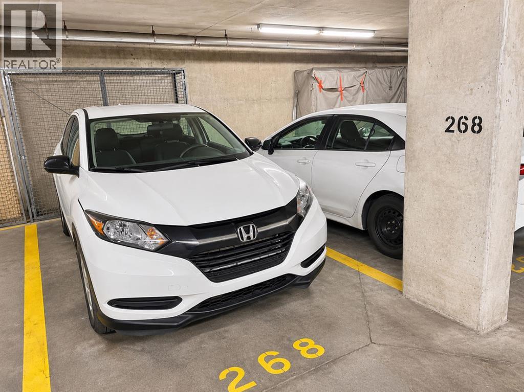
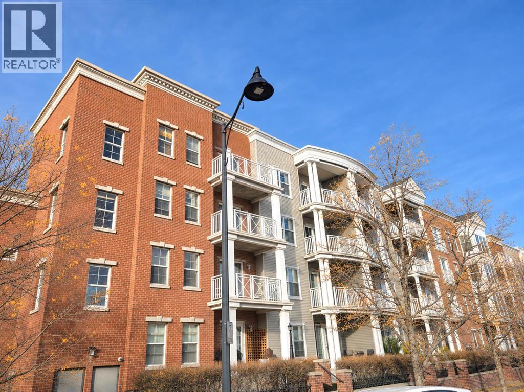
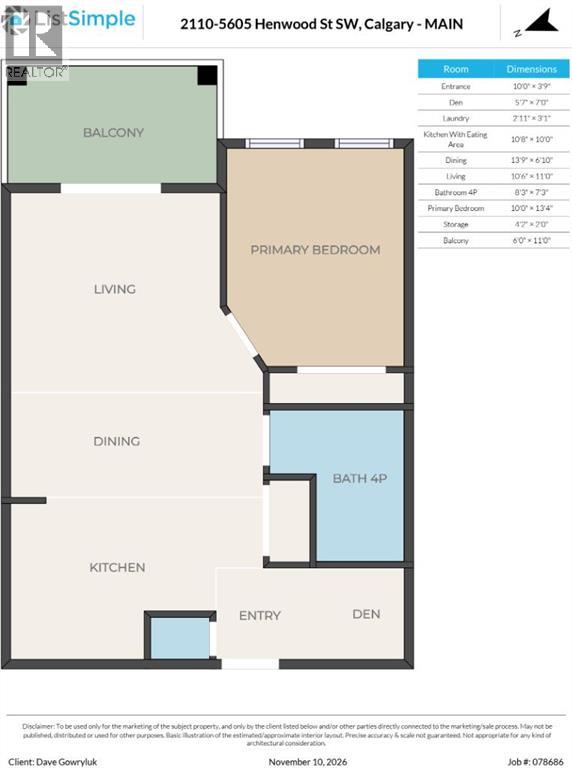
Step into a sanctuary of refined elegance within this beautifully appointed one-bedroom apartment nestled within Garrison Green, Calgary’s southwest jewel. Embracing modern living with architectural grandeur, this single-level unit offers 580 square feet of exceptionally designed space, creating a warm and inviting atmosphere. Carpet and tile flooring flow seamlessly throughout, complementing the thoughtfully laid out interior, which includes a convenient kitchen island for effortless entertaining and ample storage space conveniently located just ahead of your titled underground parking. A private balcony provides an ideal spot to enjoy the serene surroundings, while the building’s secured parking ensures peace of mind. Beyond your front door, Garrison Green offers an exceptional lifestyle with nearby schools, shopping, and well-maintained sidewalks illuminated by street lights. Residents enjoy access to opulent amenities including a fitness center and recreation room, fostering both wellness and social connection. With its convenient location close to Mount Royal University and thoughtfully designed layout, this apartment represents an exceptional opportunity to experience urban comfort and refined living within a vibrant community—a truly remarkable place to call home. (id:65883)
Property summary
- Property type
- Single Family
- Building type
- Apartment
- Neighbourhood
- Garrison Green
- Postal code
- T3E7R2
- Year built
- 2006
- Living area
- 581 sq ft
- Ownership / common interest
- Condo/Strata
Bedrooms & bathrooms
- Bedrooms
- 1
- Above grade
- 1
- Below grade
- 0
- Bathrooms
- 1
- Partial bathrooms
- 0
Heating & cooling
- Heating
- In Floor Heating
- Cooling
- None
Building & parking
- Stories
- 4
- Basement
- Foundation
- Roof
- Construction
- Poured concrete
- Parking
- Underground
- Parking spaces
- 1
Appliances & services
- Appliances
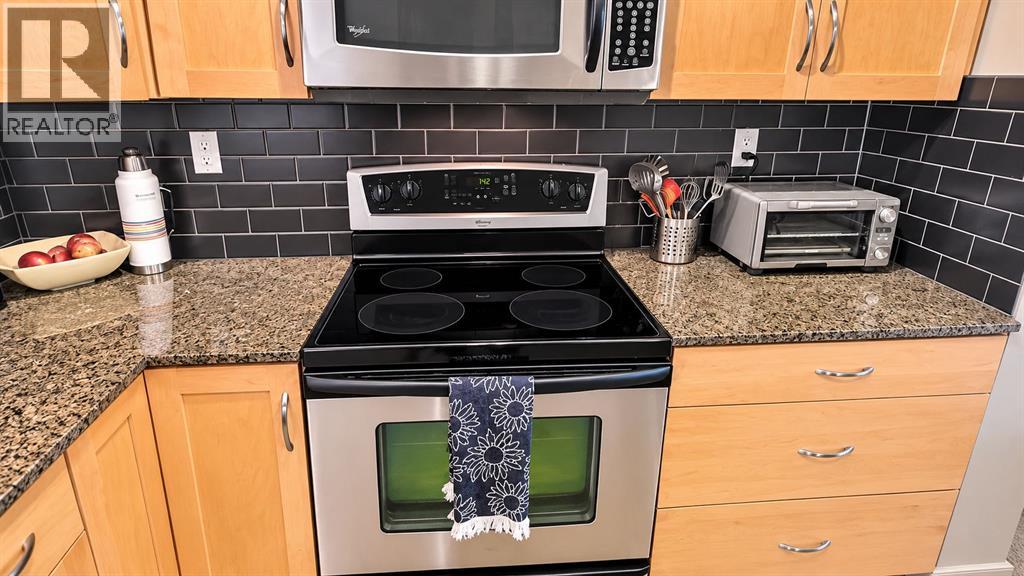
- Washer, Refrigerator, Dishwasher, Range, Dryer, Microwave Range Hood Combo, Window Coverings
- Zoning description
- M-C2
Location
Listed by Real Broker. Information is believed reliable but should be independently verified. Measurements and availability may change.
Last updated · Last checked