Asking price: 399,000 CAD
7831 22 Street SE
Ogden · Calgary · Alberta
MLS® A2357881 · Active · Single Family
Property photographs
Listing at a glance
7831 22 Street SE, Calgary. Single Family. MLS® A2357881. Asking price: 399,000 CAD
- Asking price
- 399,000 CAD
- Property category
- Single Family
- Property type
- Single Family
- Building type
- Duplex
- MLS®
- A2357881
- Bedrooms
- 3
- Bathrooms
- 1
- Partial bathrooms
- 0
- Listed living area
- 1,058 sq ft
- Listed lot area
- 278 square meters
- Year built
- 1976
- Parking spaces
- 4
- Parking features
- Parking Pad, Other
- Basement
- Unfinished, Full
About this property
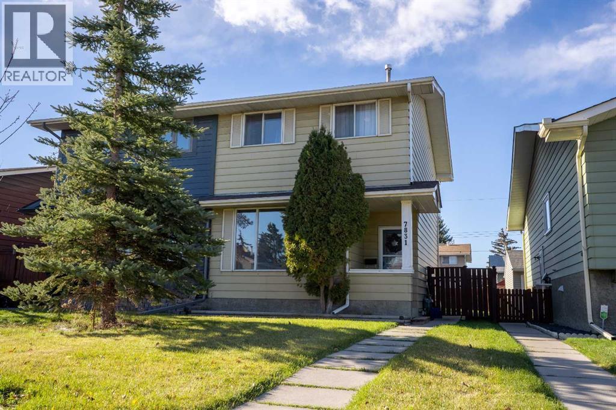
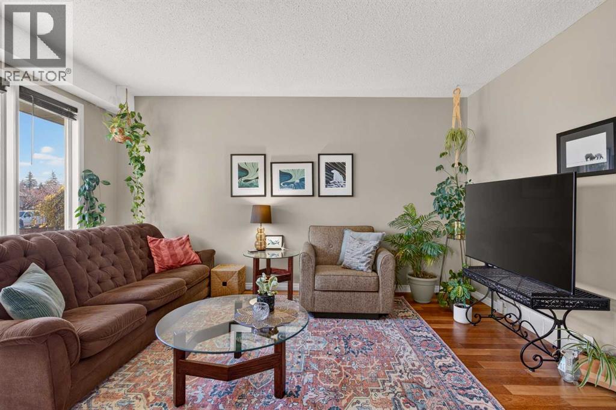
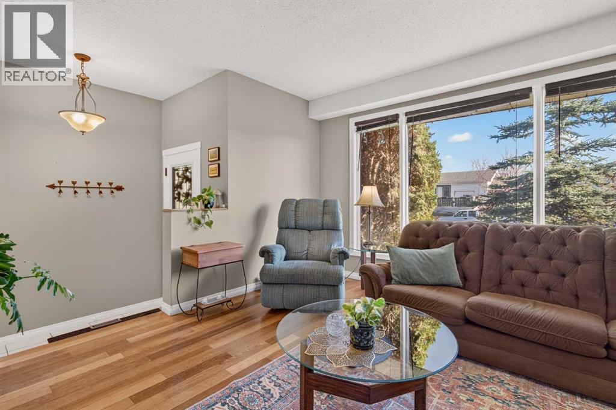
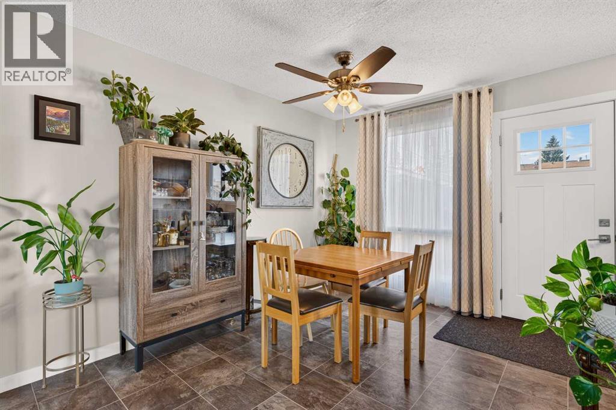
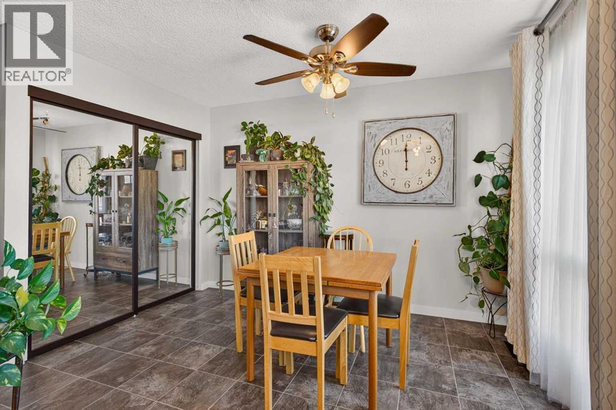
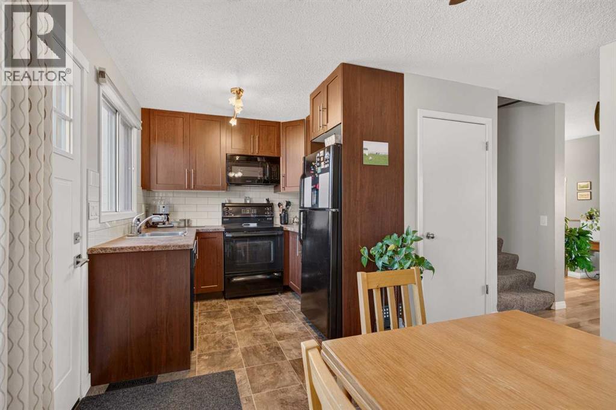
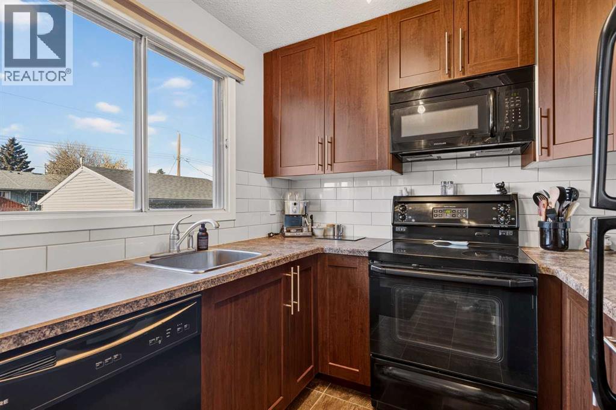
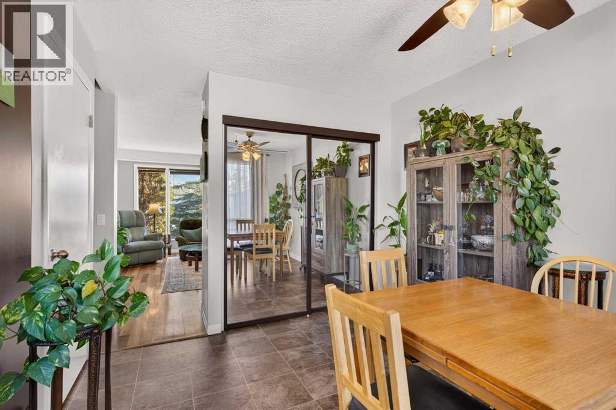
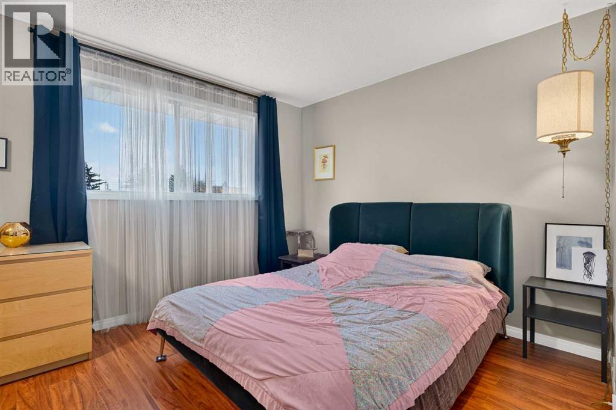
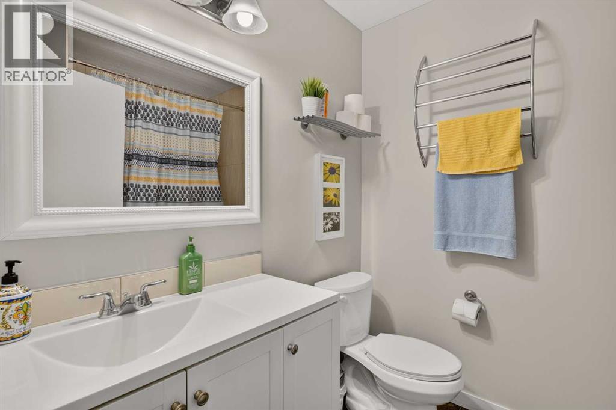
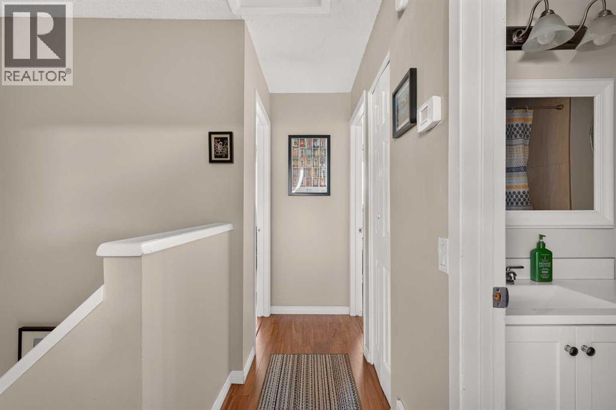
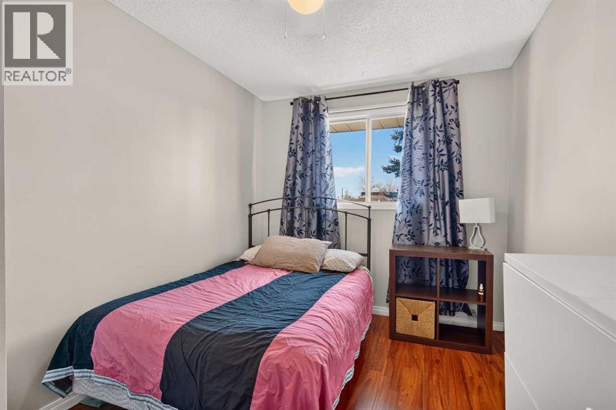
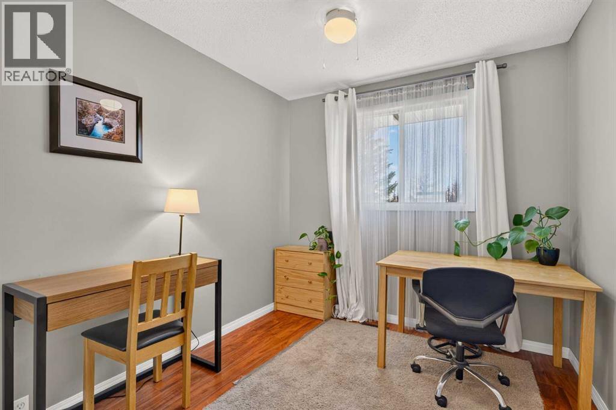
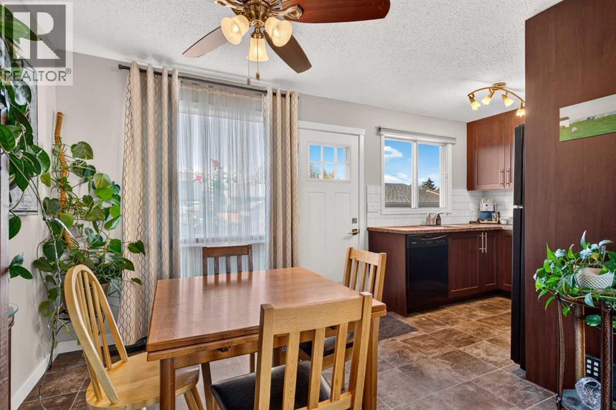
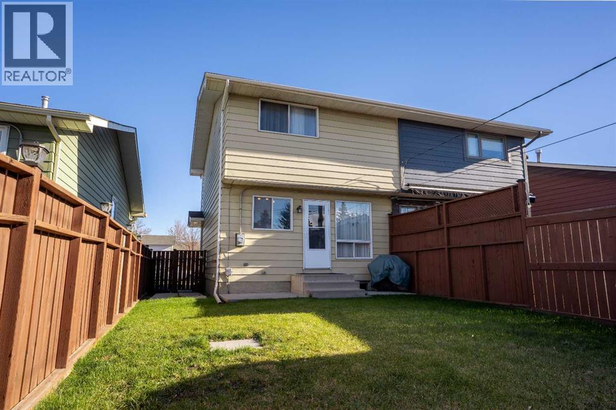
Welcome to this bright and inviting half duplex in the heart of Ogden, situated on one of the community’s extra-wide, quiet residential streets. Lovingly cared for over the years, this home offers a warm, comfortable feel with plenty of natural light and a location that is hard to beat. The main floor features a spacious living room with hardwood floors, a bright kitchen with ample cabinetry and a generous dining nook. Upstairs, you’ll find three well-sized bedrooms and a full bathroom. The undeveloped basement offers plenty of potential for future living space, additional storage, or an opportunity to add value over time. The fenced backyard offers a great space to enjoy the warmer months, while the dog run directly across the street is a convenient perk for dog owners. Parks, shopping, transit, and other everyday amenities are all located nearby. With a sunny and functional layout and a fantastic street surrounded by great neighbours, this is an excellent opportunity for a first-time buyer, young families, or anyone looking for an affordable home in a well-established Calgary community. Come see why this has been such a loved home for the past decade! (id:65883)
Property summary
- Property type
- Single Family
- Building type
- Duplex
- Neighbourhood
- Ogden
- Postal code
- T2C1Y8
- Year built
- 1976
- Living area
- 1,058 sq ft
- Lot size
- 278 square meters
- Ownership / common interest
- Freehold
Bedrooms & bathrooms
- Bedrooms
- 3
- Above grade
- 3
- Below grade
- 0
- Bathrooms
- 1
- Partial bathrooms
- 0
Heating & cooling
- Heating
- Forced air, Natural gas
- Cooling
- None
Building & parking
- Stories
- 2
- Basement
- Unfinished, Full
- Foundation
- Poured Concrete
- Roof
- Construction
- Wood frame
- Parking
- Parking Pad, Other
- Parking spaces
- 4
Appliances & services
- Appliances
- Washer, Refrigerator, Range - Electric, Dryer, Microwave
- Zoning description
- R-C2
Location
Listed by The Real Estate District. Information is believed reliable but should be independently verified. Measurements and availability may change.
Last updated · Last checked