Asking price: 729,000 CAD
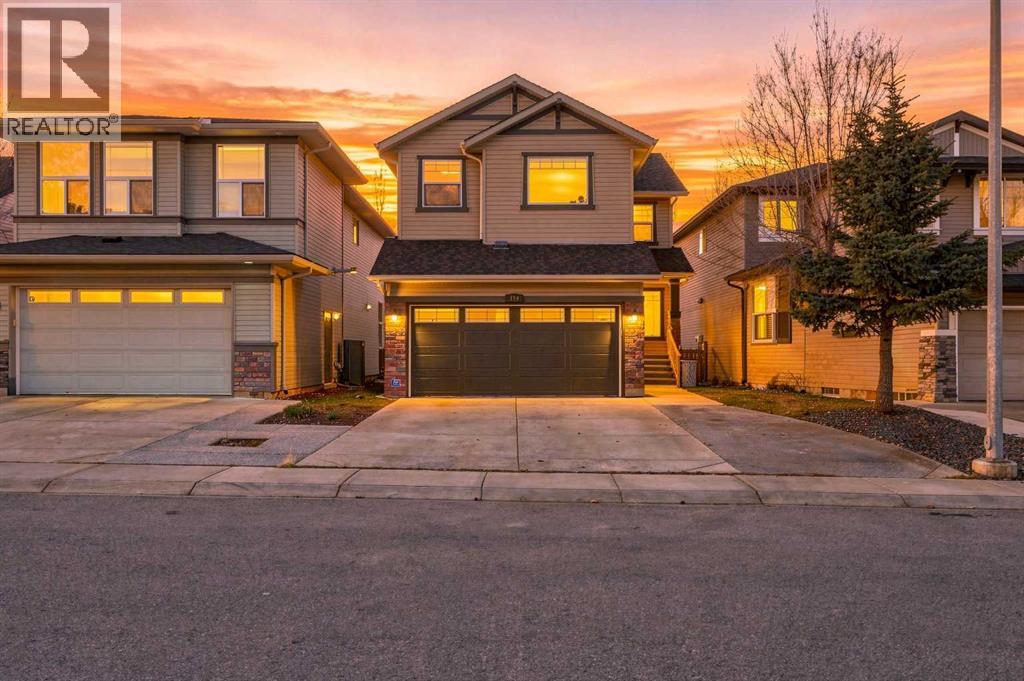
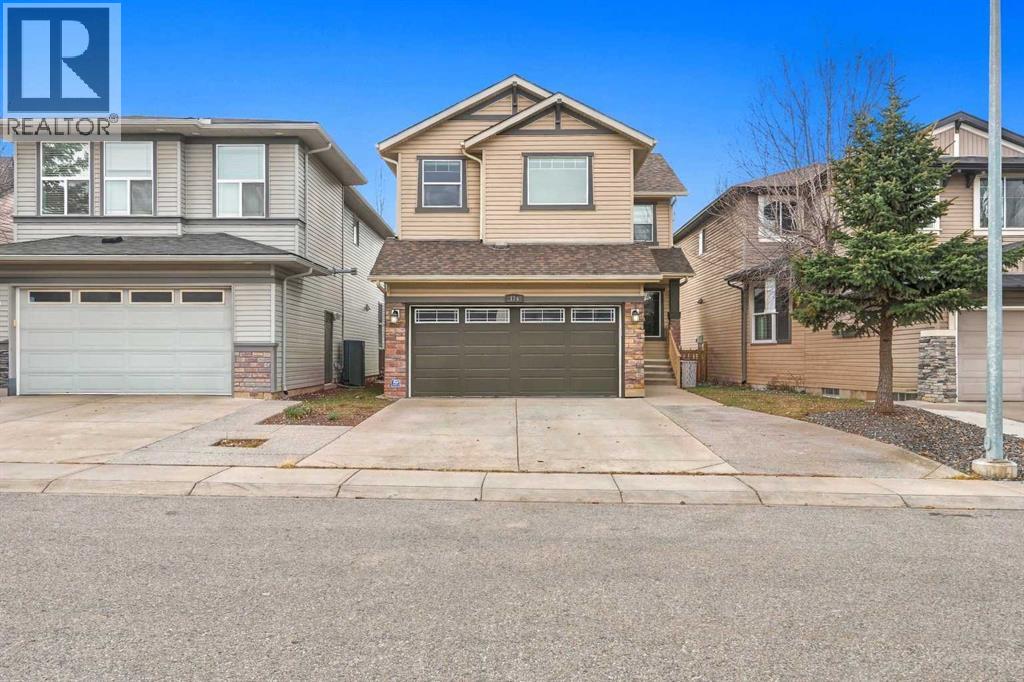
124 Panamount Circle NW
Panorama Hills · Calgary · Alberta
MLS® A2358086 · Active · Single Family
Property photographs
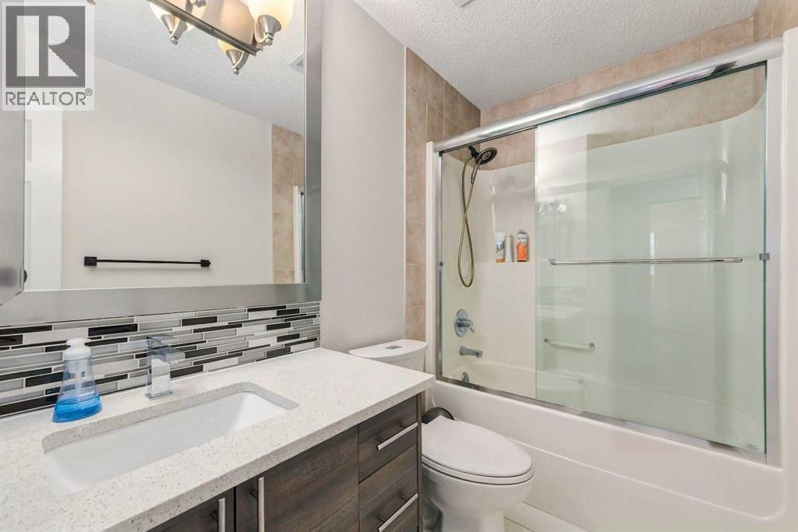
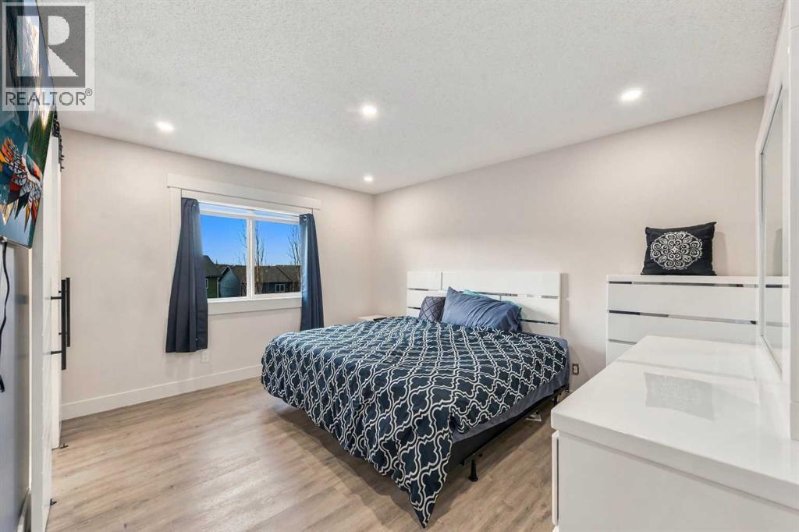
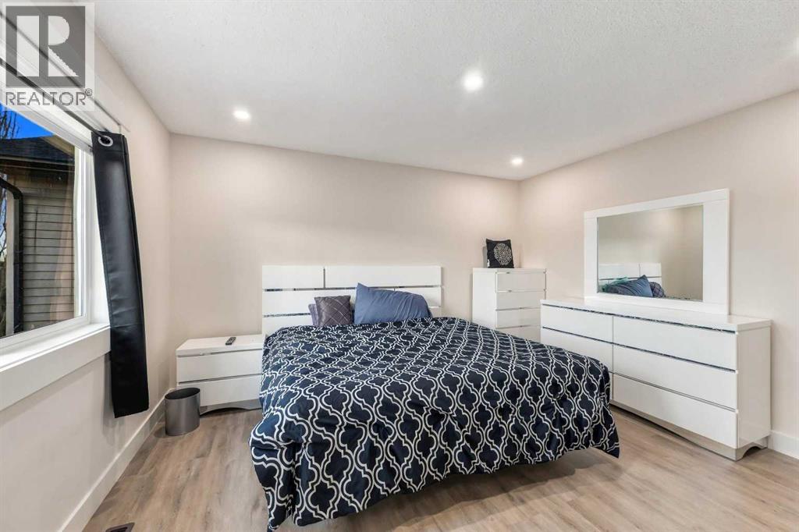
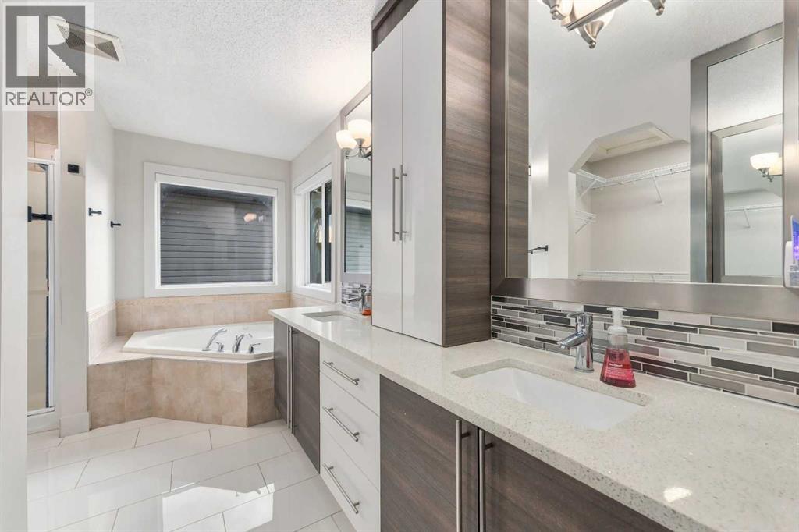
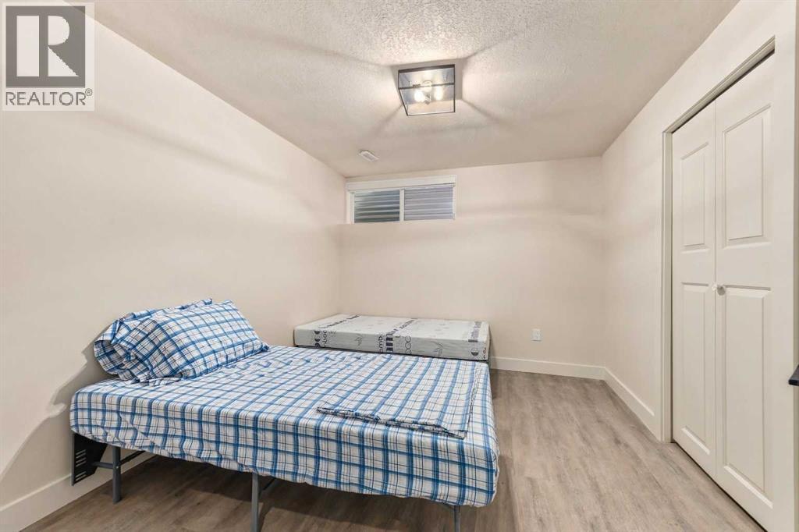
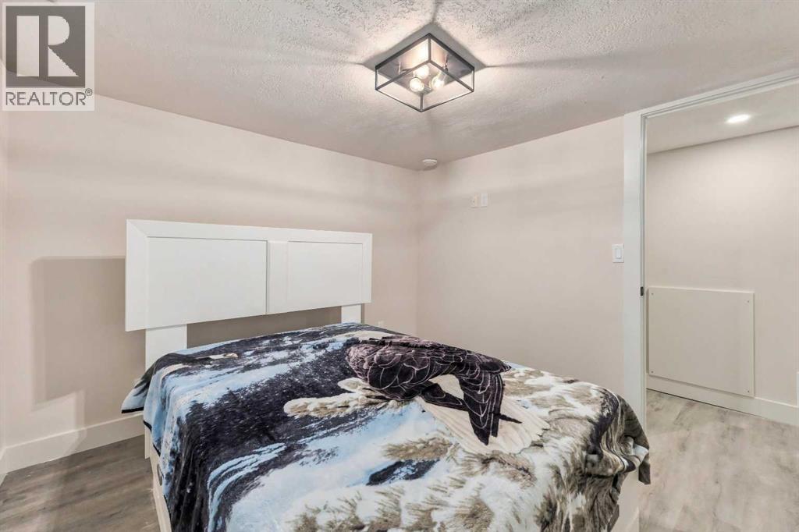
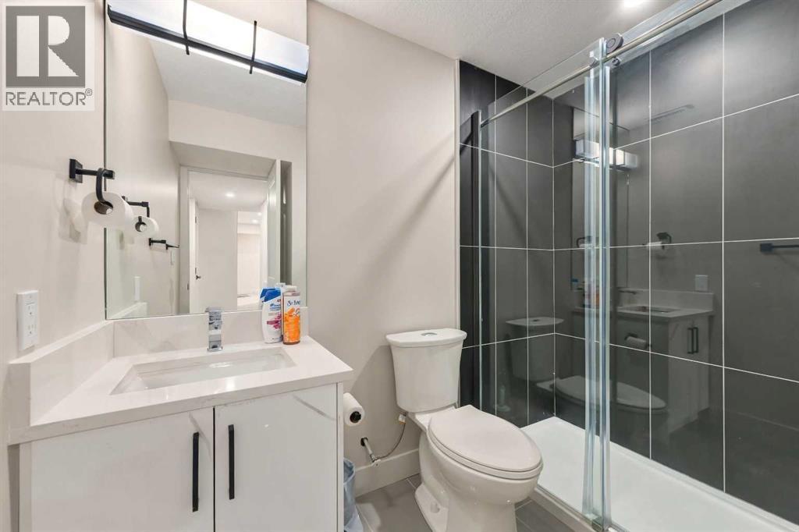
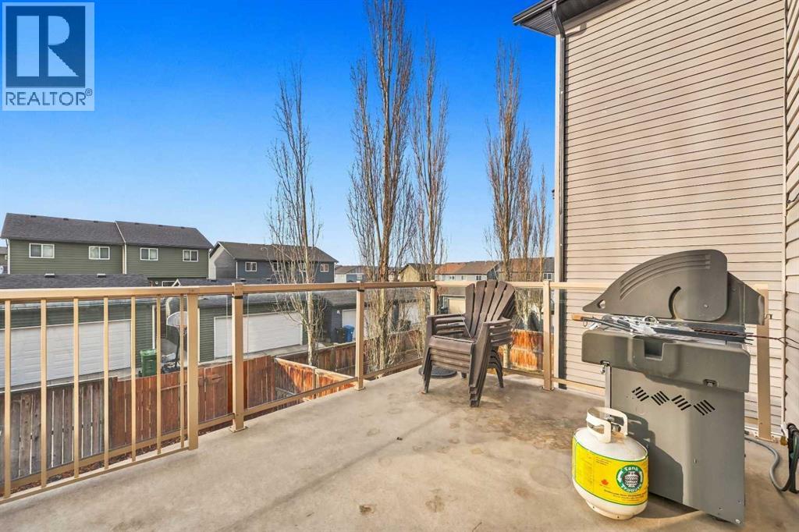
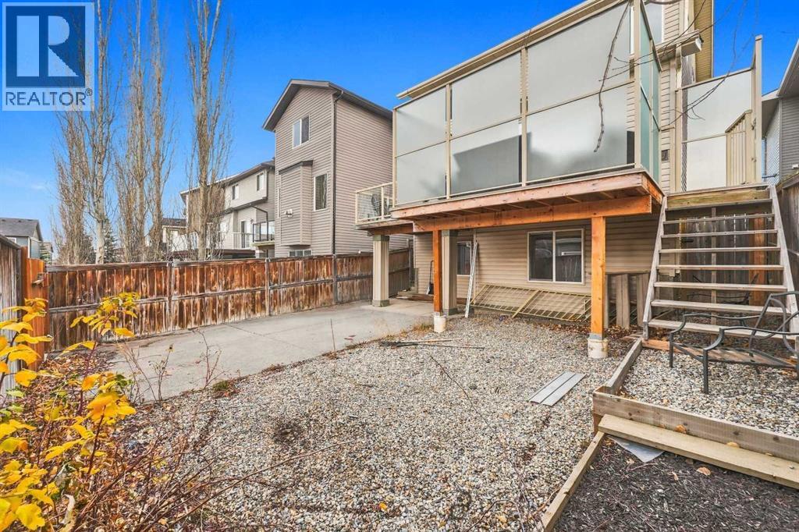
Listing at a glance
124 Panamount Circle NW, Calgary. Single Family. MLS® A2358086. Asking price: 729,000 CAD
- Asking price
- 729,000 CAD
- Property category
- Single Family
- Property type
- Single Family
- Building type
- House
- MLS®
- A2358086
- Bedrooms
- 5
- Bathrooms
- 4
- Partial bathrooms
- 1
- Listed living area
- 2,085 sq ft
- Listed lot area
- 347 square meters
- Year built
- 2007
- Parking spaces
- 4
- Parking features
- Attached Garage
- Basement
- Finished, Full, Separate entrance, Walk out
About this property
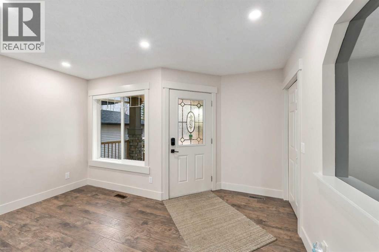
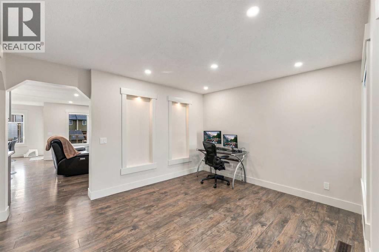
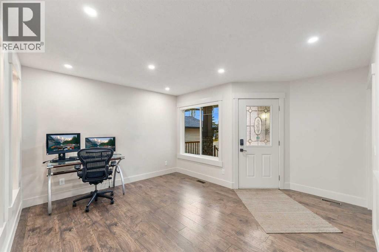
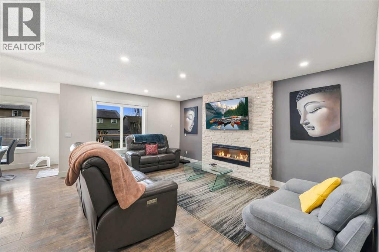
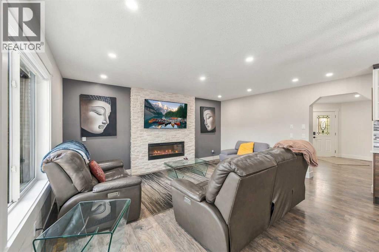
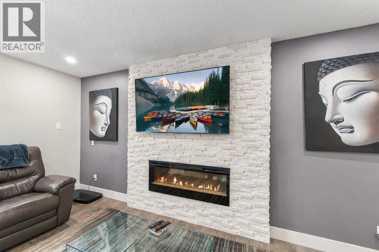
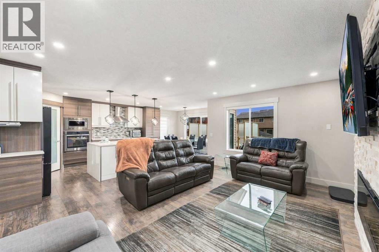
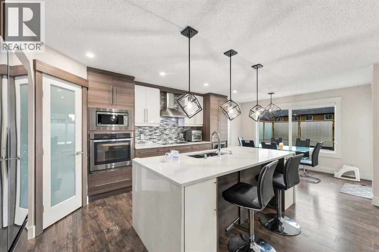
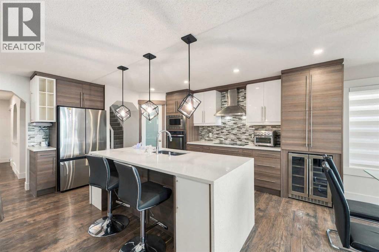
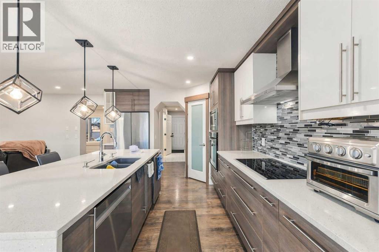
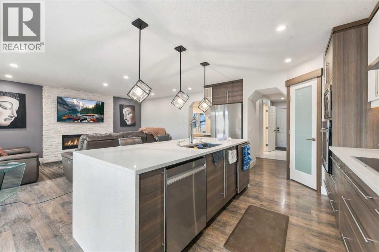
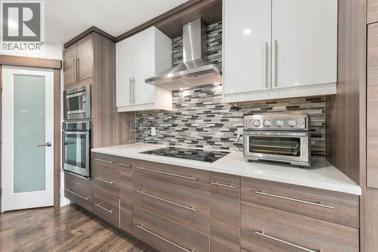
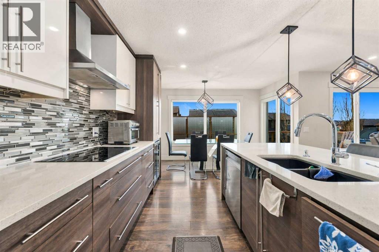
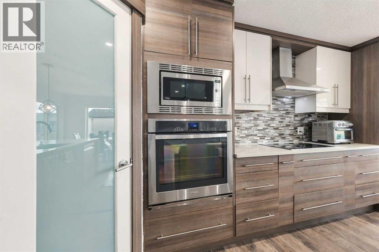
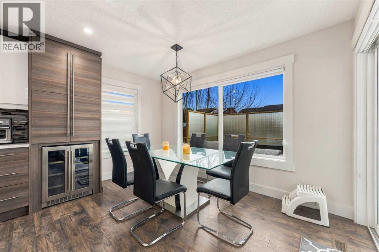
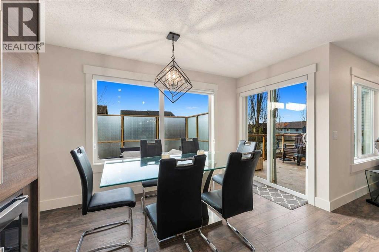
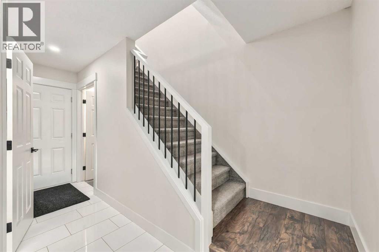
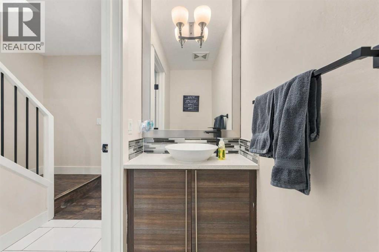
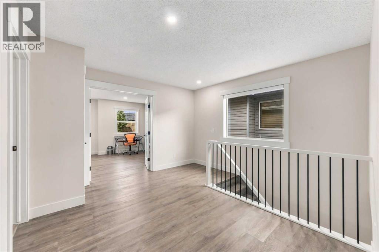
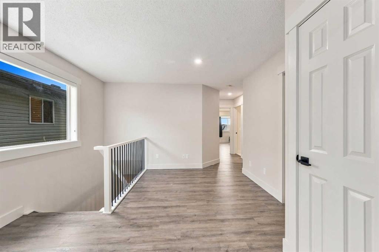
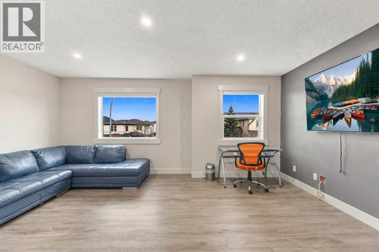
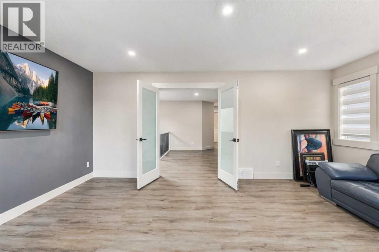
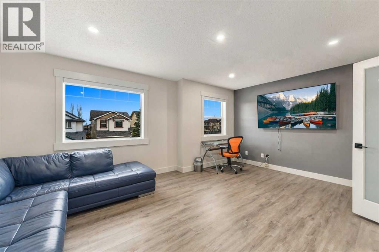
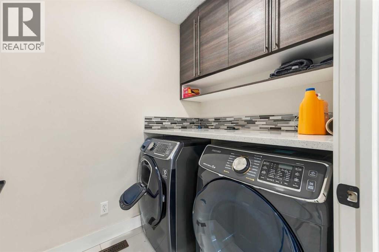
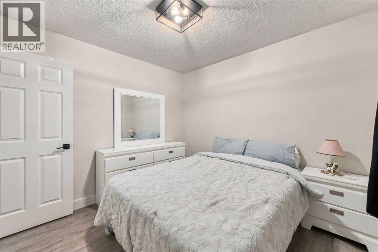
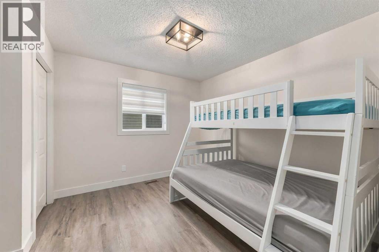
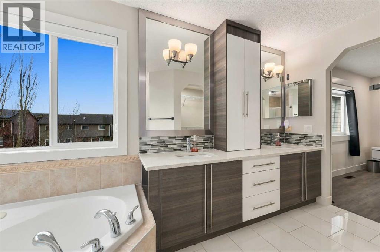
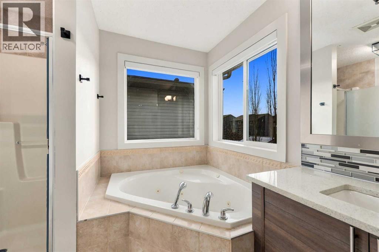
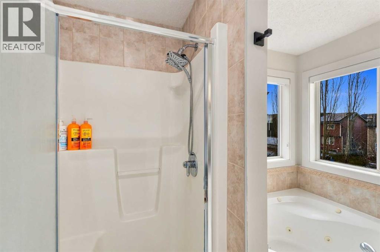
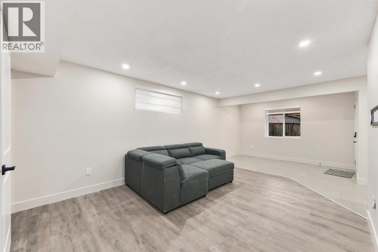
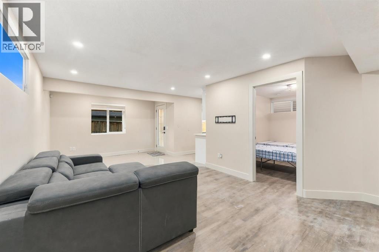
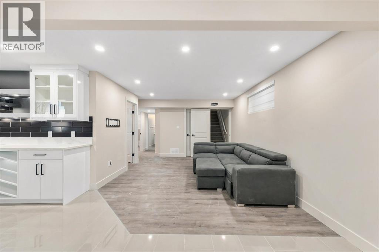
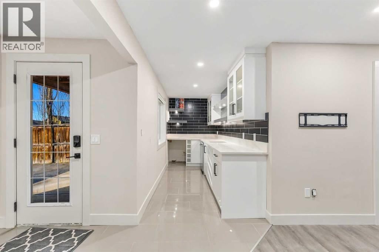
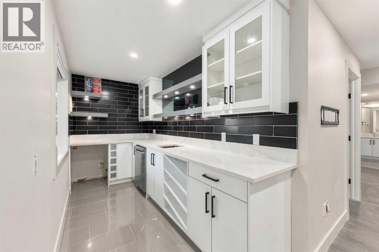
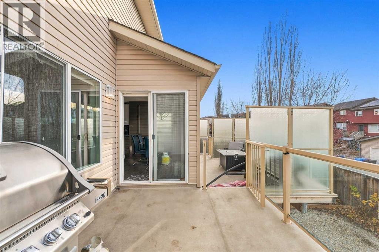
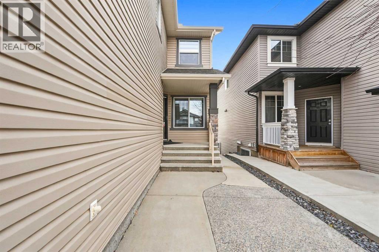
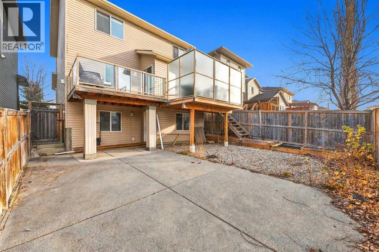
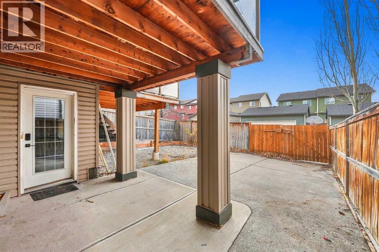
Welcome to 124 Panamount Circle NW, located in the established and family-friendly community of Panorama Hills. This spacious two-storey home offers 5 bedrooms, 3.5 bathrooms, and over 2,084 sq. ft. of above-grade living space, with a fully finished walkout basement providing additional room for growing families and multi-generational living.The main floor features a bright, open-concept layout with high ceilings, hardwood flooring, and well-defined living and family spaces. The kitchen is equipped with granite countertops, ample cabinetry, and a pantry, offering plenty of storage and workspace. The adjoining dining area provides a comfortable setting for everyday meals and family gatherings, while the family room features a gas fireplace, creating a welcoming space to relax. A convenient 2-piece bathroom completes this level.Upstairs, you'll find three bedrooms, a spacious bonus room, and the convenience of upper-level laundry. The primary bedroom offers a comfortable retreat with a walk-in-sized sleeping area and a 5-piece ensuite. Two additional bedrooms and a full bathroom complete the upper level.The fully finished walkout basement adds excellent versatility to the home, featuring two additional bedrooms, a den, a recreation room, a full bathroom, and a second kitchen area. With its separate exterior entrance, this level offers flexibility for extended family, guests, or additional living space.Additional features include an attached double garage, a private and fully fenced backyard, a rear deck, and a practical floor plan designed to accommodate a variety of family needs.Panorama Hills is a well-established northwest Calgary community known for its parks, walking pathways, playgrounds, schools, and community amenities. Residents enjoy access to the Panorama Hills Community Centre and its recreational facilities, including a splash park, sports courts, playground, and outdoor gathering spaces. The area also offers convenient access to nearby shopping , restaurants, grocery stores, recreation facilities, and major routes including Stoney Trail and Country Hills Boulevard.Offering five bedrooms, a finished walkout basement, and a functional layout across three levels, this home presents an excellent opportunity for families looking for space, flexibility, and a convenient location in Panorama Hills. (id:65883)
Property summary
- Property type
- Single Family
- Building type
- House
- Neighbourhood
- Panorama Hills
- Postal code
- T3K0C6
- Year built
- 2007
- Living area
- 2,085 sq ft
- Lot size
- 347 square meters
- Ownership / common interest
- Freehold
Bedrooms & bathrooms
- Bedrooms
- 5
- Above grade
- 3
- Below grade
- 2
- Bathrooms
- 4
- Partial bathrooms
- 1
Heating & cooling
- Heating
- Forced air, Natural gas
- Cooling
- None
Building & parking
- Stories
- 2
- Basement
- Finished, Full, Separate entrance, Walk out
- Foundation
- Poured Concrete
- Roof
- Construction
- Parking
- Attached Garage
- Parking spaces
- 4
Appliances & services
- Appliances
- Washer, Refrigerator, Oven - Electric, Dishwasher, Stove, Dryer, Microwave, Hood Fan
- Zoning description
- R-1N
Location
Listed by eXp Realty. Information is believed reliable but should be independently verified. Measurements and availability may change.
Last updated · Last checked